
67821 29th StreetAntwerp Township, MI 49065
Mortgage Calculator
Monthly Payment (Est.)
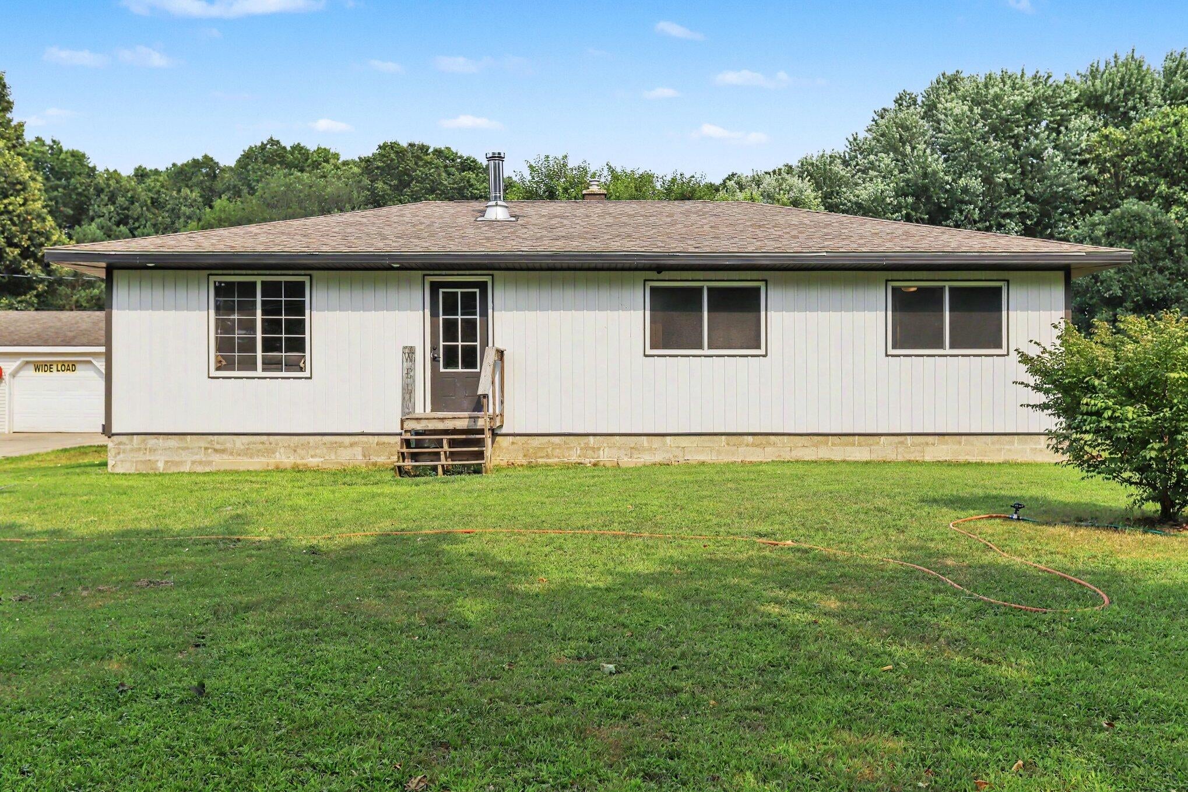
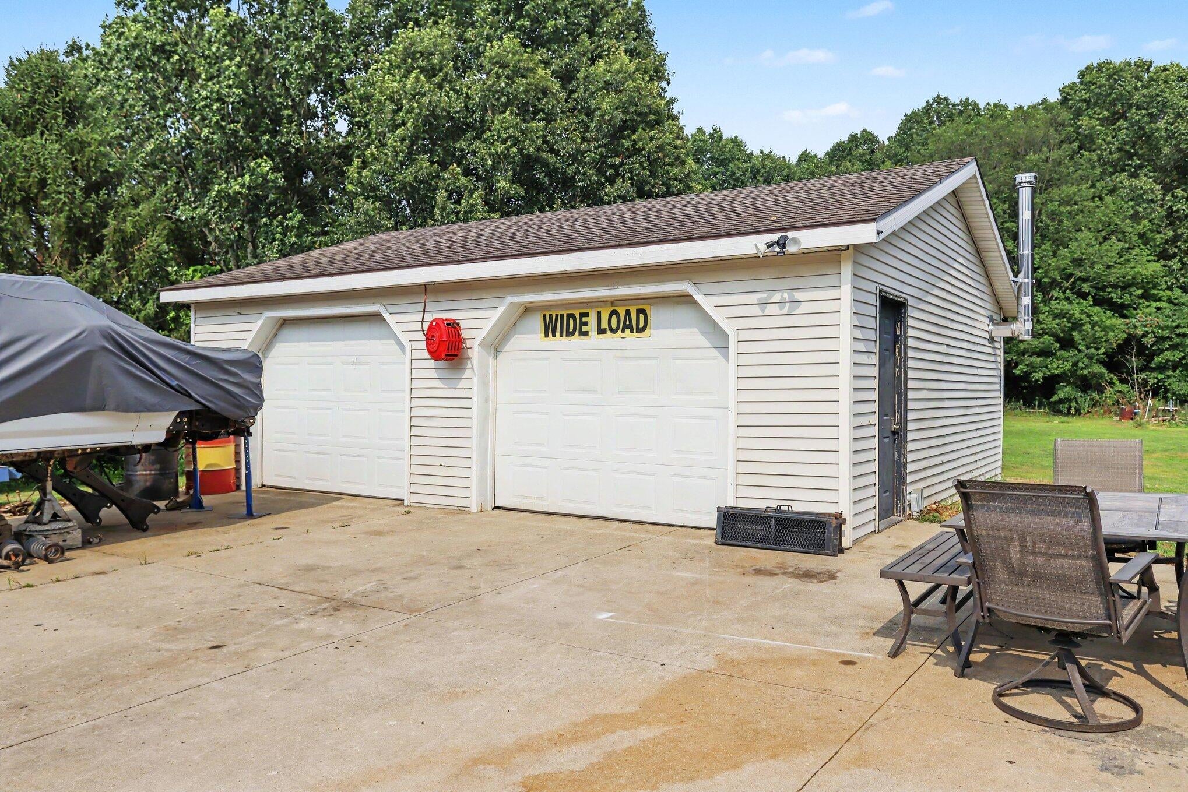
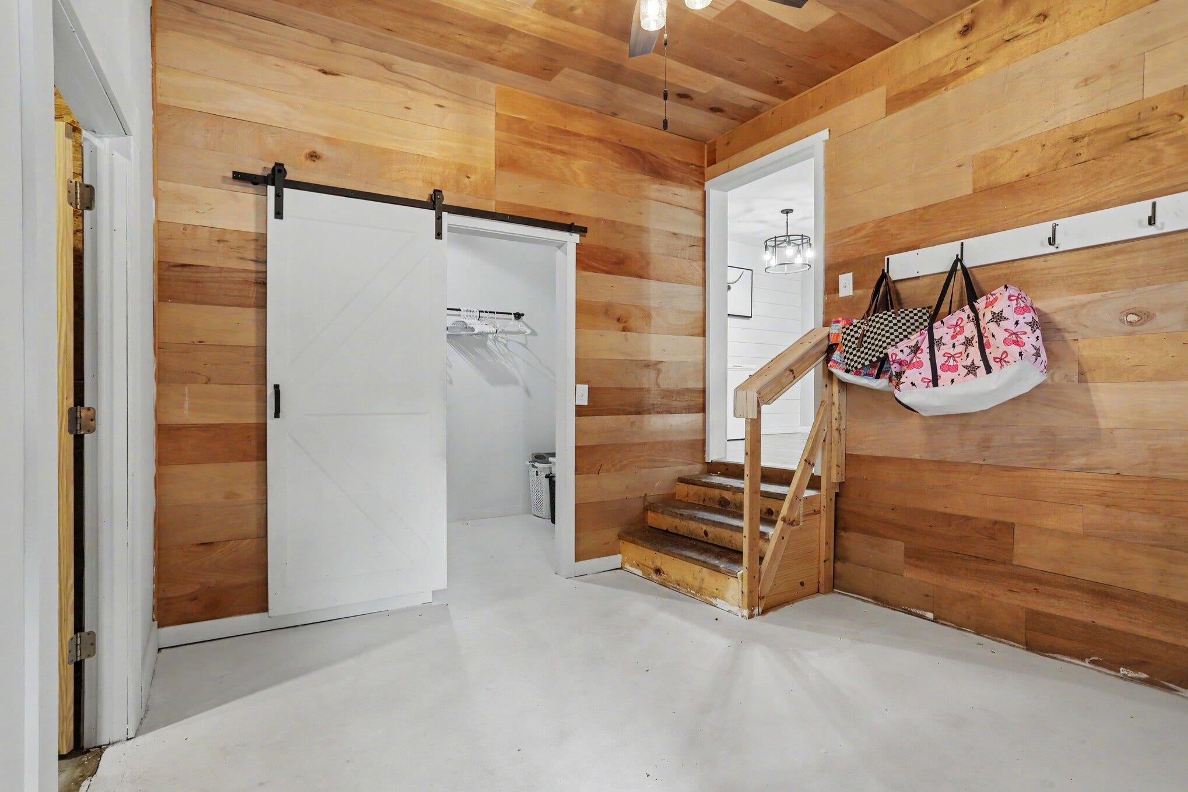
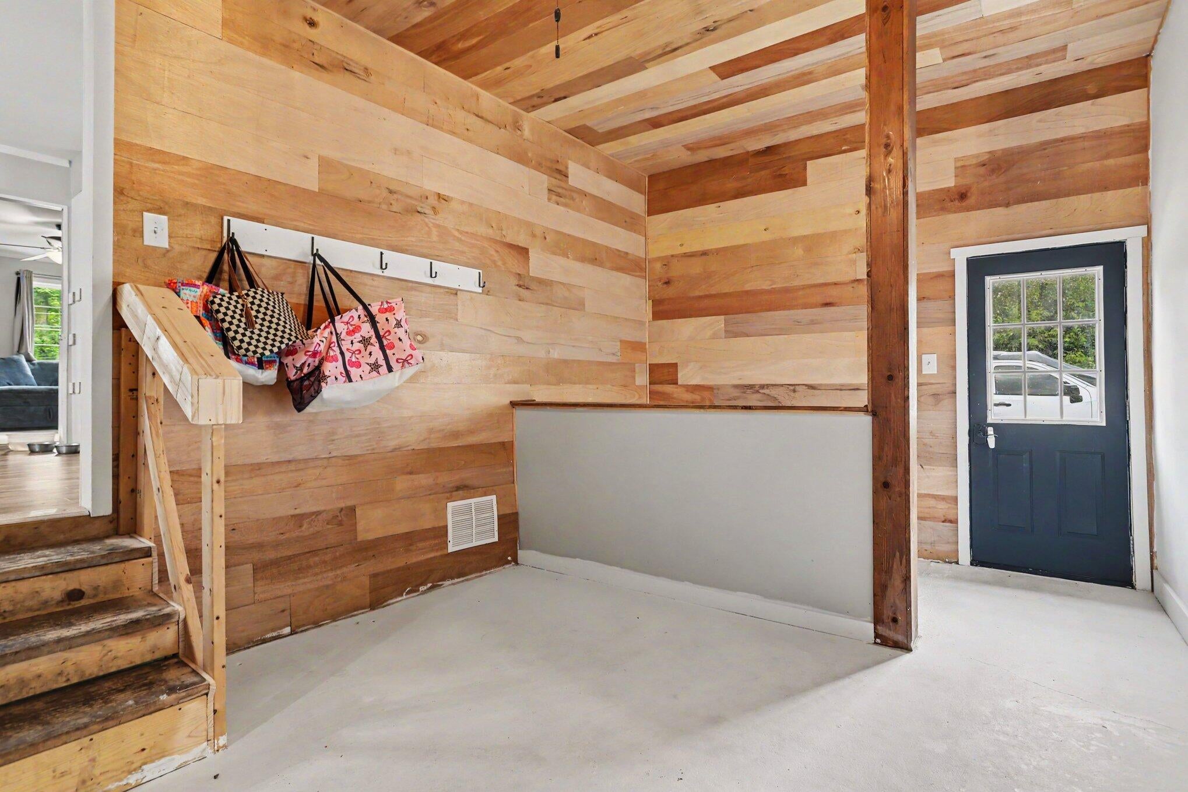
Enter an interest rate to see your estimated monthly payment.Welcome to 67821 29th St - a spacious ranch home set on 1.4 acres. This home offers 3 bedrooms, an eat-in kitchen, a roomy entry way from the driveway entrance and so much more. There is a designated laundry room with vaulted ceilings and next to that, a partially finished bonus space that could make a great primary bedroom currently used as an office. If you're needing storage, look no further! This home has a 1,445 sq ft basement that has been partially finished. Numerous updates include new siding, insulation, plumbing, roof, well, water heater and HVAC all done in the past 5 years. There is a large yard for playing, gardening and enjoying the outdoors. The detached garage has a wood stove and can be used for a workshop or to store your vehicles. Don't miss out on this one, schedule your showing today!
| 3 weeks ago | Listing updated with changes from the MLS® | |
| 3 weeks ago | Price changed to $285,000 | |
| a month ago | Listing first seen on site |

IDX provided courtesy of Realcomp II Ltd. via SouthwesternMichiganAssociationofREALTORS. Copyright © 2026 Realcomp II Ltd. Shareholders.
IDX information is provided exclusively for consumers' personal, non-commercial use and may not be used for any purpose other than to identify prospective properties consumers may be interested in purchasing and that the data is deemed reliable but not guaranteed accurate by the MLS.
Did you know? You can invite friends and family to your search. They can join your search, rate and discuss listings with you.