
Save
Ask
Tour
Hide
$295,000
41 Days On Site
1118 Colfax AvenueBenton Harbor City, MI 49022
For Sale|Single Family Residence|Active
4
Beds
4
Total Baths
3
Full Baths
1
Partial Bath
2,732
SqFt
$108
/SqFt
1967
Built
Subdivision:
MAYFAX TERRACE
County:
Berrien
Call Now: 810-360-3488
Is this the listing for you? We can help make it yours.
810-360-3488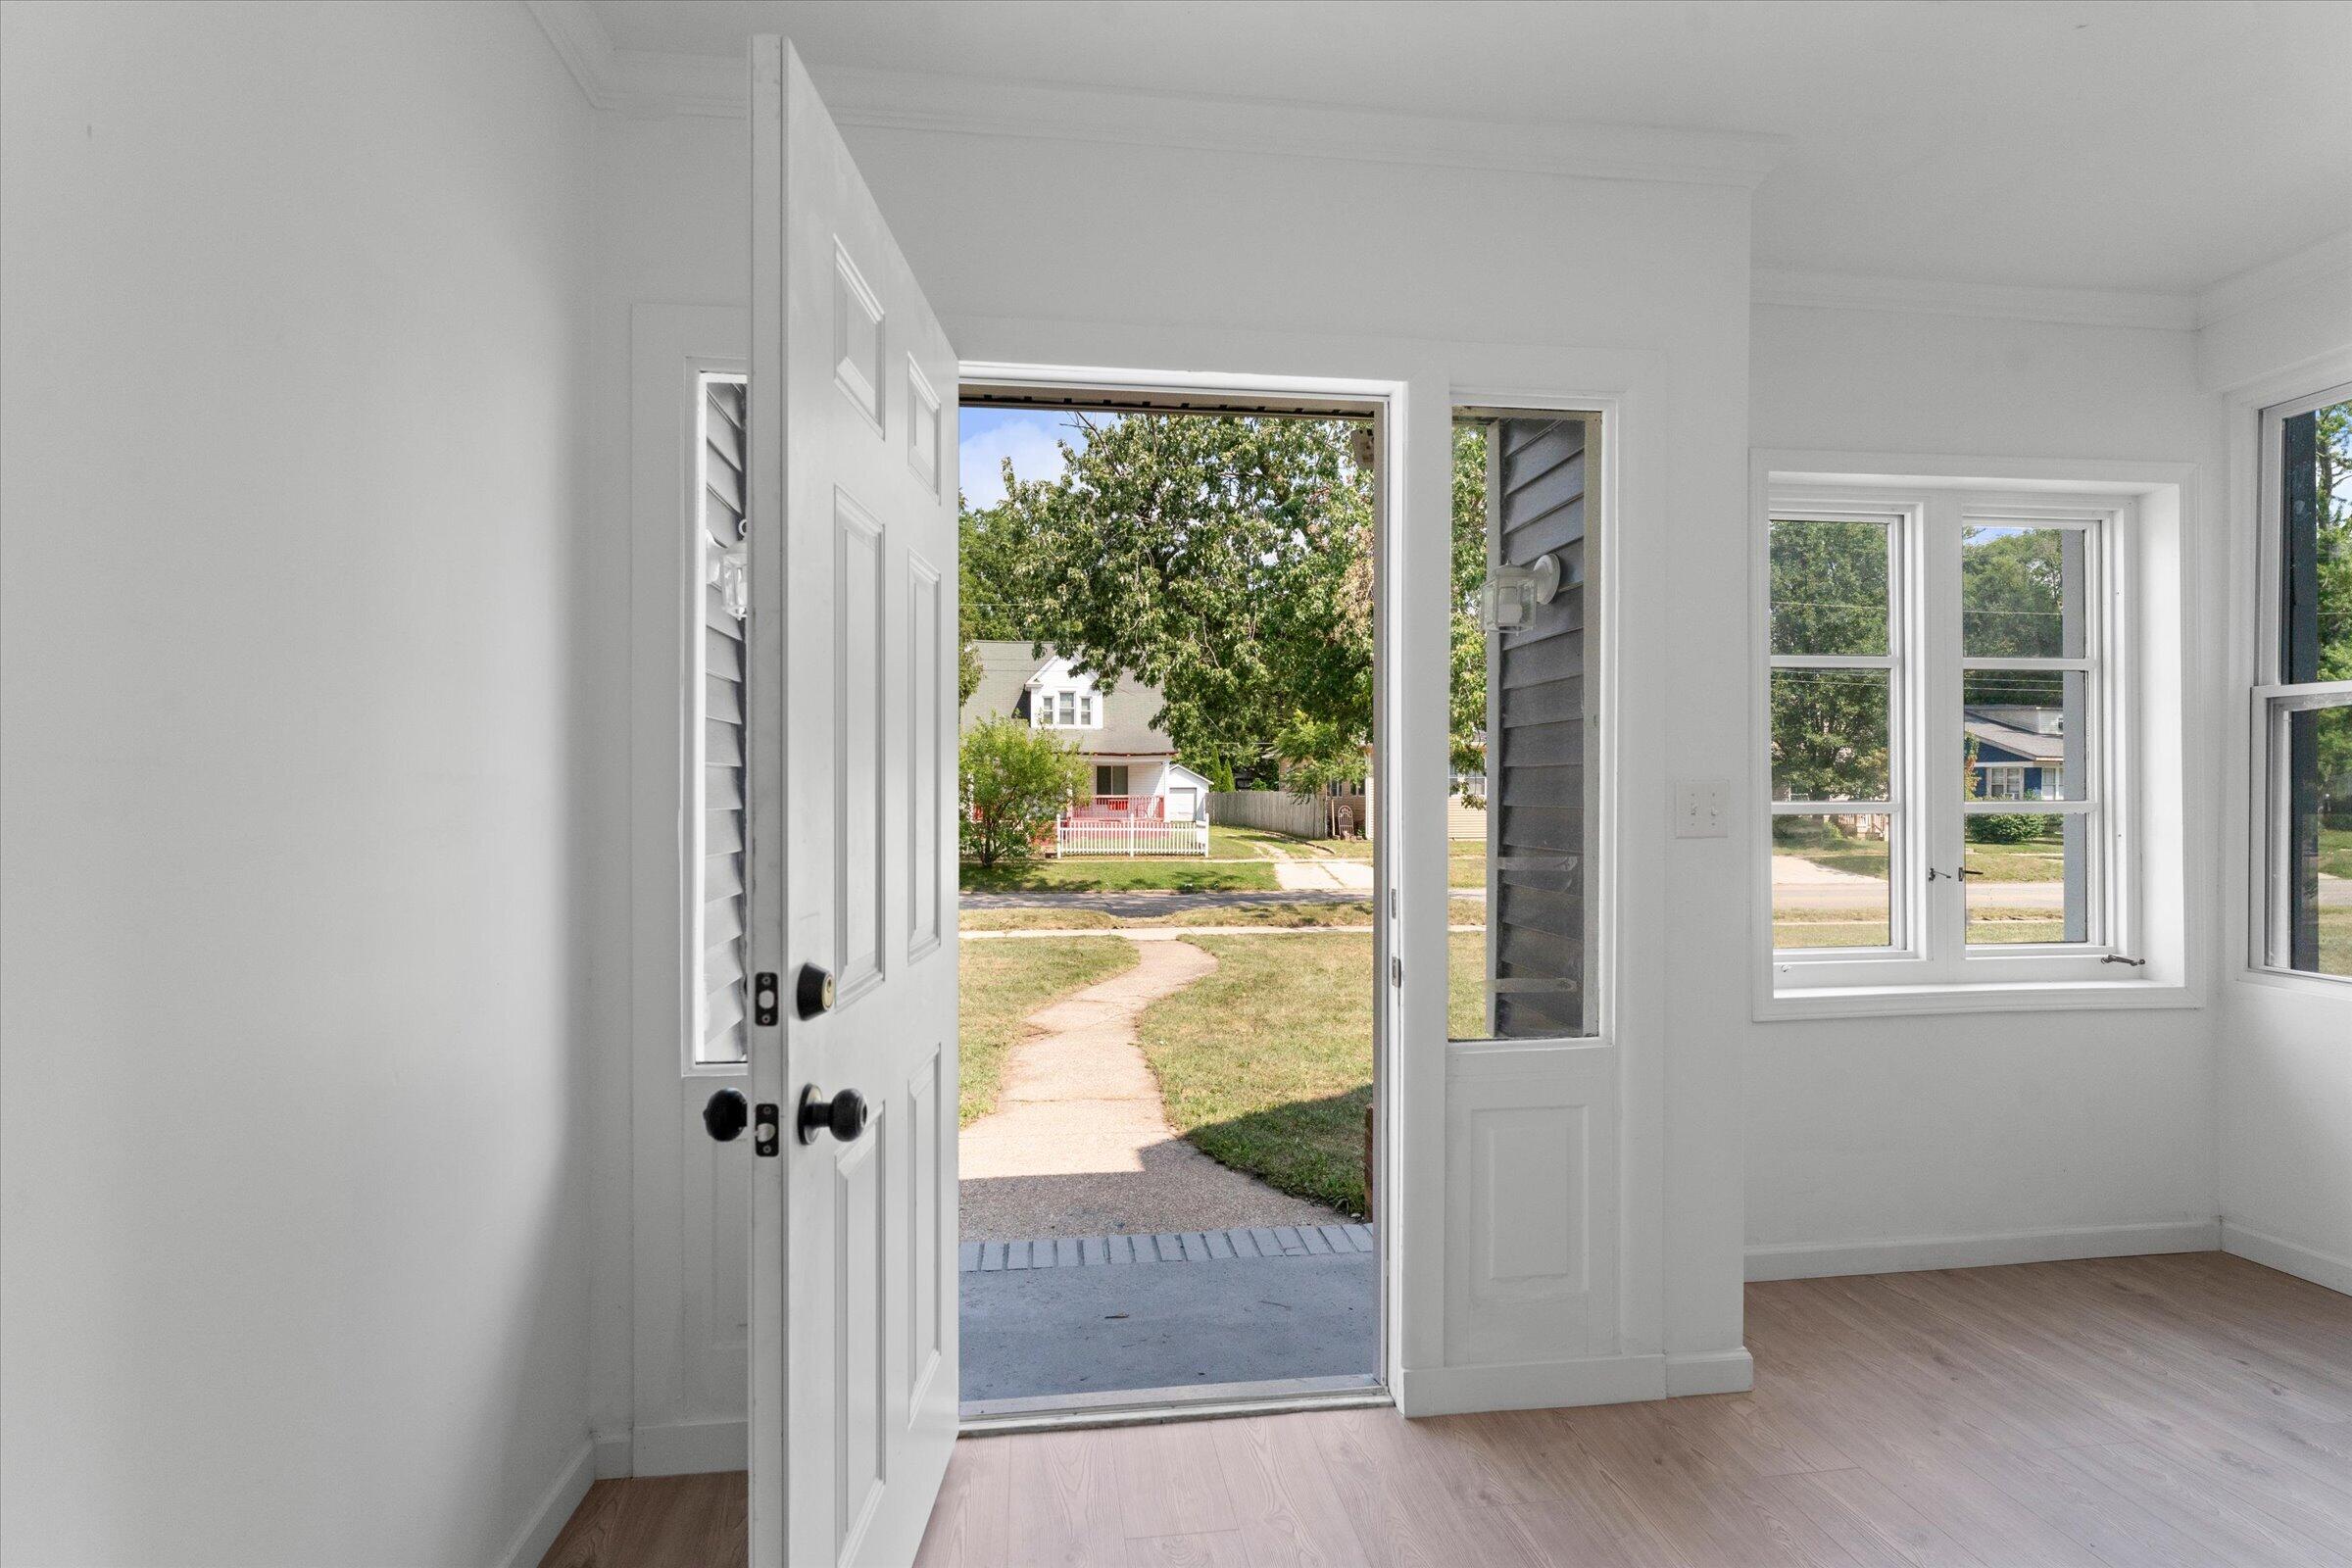
Save
Ask
Tour
Hide
Mortgage Calculator
Monthly Payment (Est.)
Enter an interest rate to see your estimated monthly payment.Calculator powered by Showcase IDX, a Constellation1 Company. Copyright ©2026 Information is deemed reliable but not guaranteed.
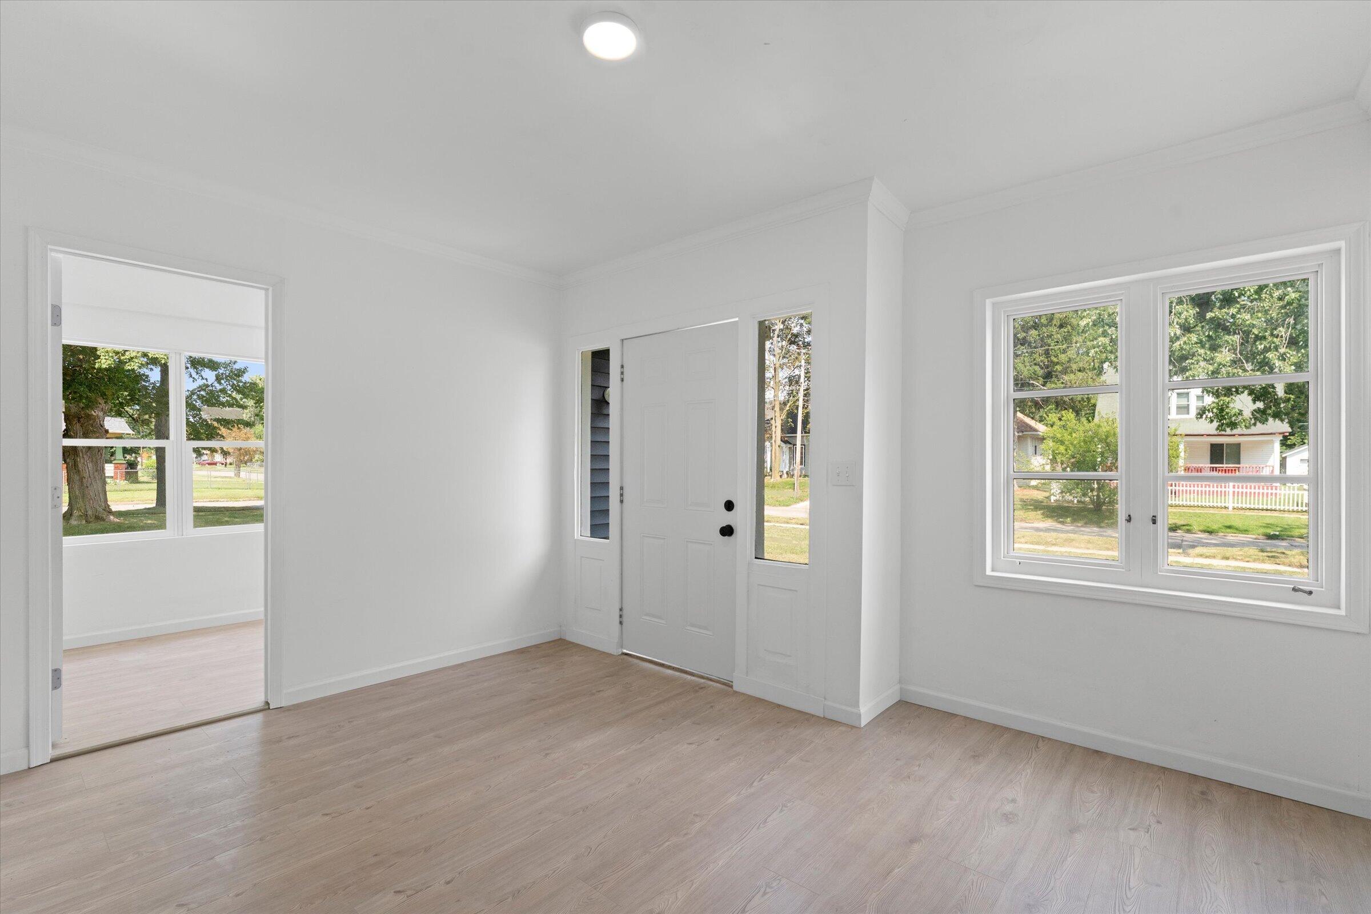
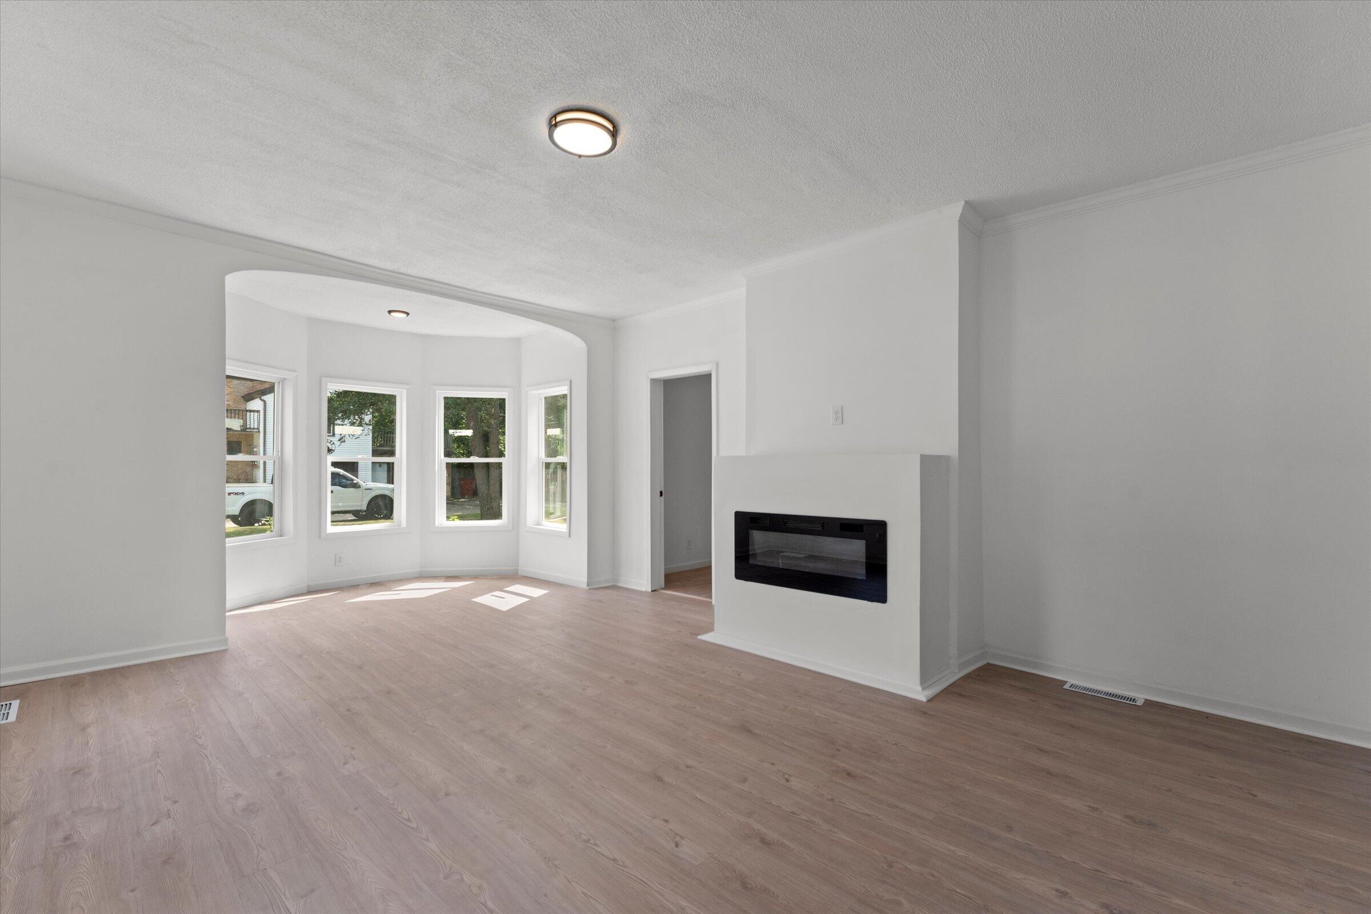
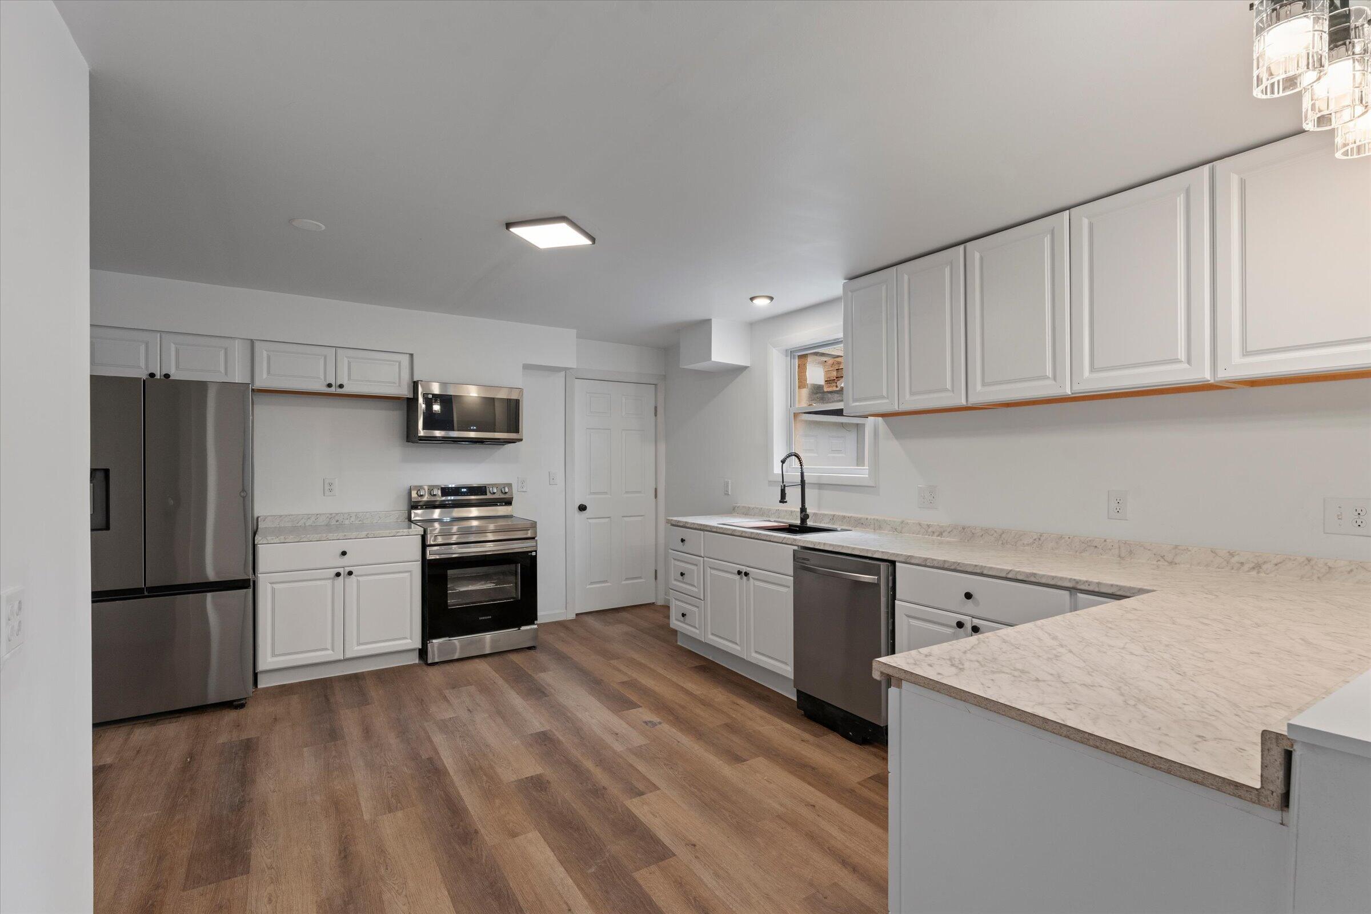
Fully renovated two-story home offering 4 bedrooms and 3.5 baths, with the primary suite conveniently located on the main level. The interior has been completely updated and is move-in ready: new roof, new windows, new interior doors and trim, updated kitchen and bath areas, and a new furnace. A main-level laundry room adds everyday convenience. The living room features an electric fireplace, and arched openings add character throughout the main living space. A 2-car attached garage and circular drive provide plenty of parking, all set on a large corner lot.
Save
Ask
Tour
Hide
Listing Snapshot
Price
$295,000
Days On Site
41 Days
Bedrooms
4
Inside Area (SqFt)
2,732 sqft
Total Baths
4
Full Baths
3
Partial Baths
1
Lot Size
0.39 Acres
Year Built
1967
MLS® Number
69026042484
Status
Active
Property Tax
$2,178
HOA/Condo/Coop Fees
N/A
Sq Ft Source
N/A
Friends & Family
Recent Activity
| 4 weeks ago | Listing updated with changes from the MLS® | |
| 4 weeks ago | Price changed to $295,000 | |
| a month ago | Listing first seen on site |
General Features
Acres
0.39
Attached Garage
Yes
Cross Street
May Street
Disclosures
Mineral Rights Excluded
Garage
Yes
Garage Spaces
2
Parking
AsphaltAttachedGarage Door Opener
Property Sub Type
Single Family Residence
Security
Smoke Detector(s)
Sewer
Public Sewer
SqFt Above
2732
SqFt Total
2732
Style
Traditional
Utilities
Natural Gas Connected
Water Source
Public
Interior Features
Appliances
DishwasherDryerMicrowaveRefrigeratorRangeWasher
Basement
Walk-Out AccessDaylight
Fireplace
Yes
Fireplace Features
Living Room
Flooring
VinylWood
Heating
BaseboardForced AirHot WaterNatural GasRadiant
Laundry Features
Laundry RoomMain LevelSinkWasher Hookup
BathFull
Level - Upper
BathLav
Level - Main
Bedroom 2
Dimensions - 17.0 x 14.0Level - UpperArea - 238
Bedroom 3
Dimensions - 13.0 x 13.0Level - UpperArea - 169
Bedroom 4
Dimensions - 15.0 x 11.0Level - UpperArea - 165
Den
Dimensions - 15.0 x 15.0Level - MainArea - 225
Dining Room
Dimensions - 17.0 x 14.0Level - MainArea - 238
Kitchen
Dimensions - 16.0 x 15.0Level - MainArea - 240
Laundry
Dimensions - 15.0 x 9.0Level - MainArea - 135
Living Room
Dimensions - 23.0 x 14.0Level - MainArea - 322
Master Bedroom
Dimensions - 12.0 x 10.0Level - MainArea - 120
Office
Dimensions - 11.0 x 6.0Level - MainArea - 66
Save
Ask
Tour
Hide
Exterior Features
Construction Details
StoneVinyl Siding
Lot Features
Corner LotLevel
Patio And Porch
Patio
Roof
CompositionShingle
Community Features
Community Features
Sidewalks
MLS Area
Area94042BentonHarbor
School District
BentonHarbor
Financing Terms Available
CashConventionalFHAVA Loan
Roads
Paved
Schools
School District
BentonHarbor
Elementary School
Unknown
Middle School
Unknown
High School
Unknown
Listing courtesy of Cressy & Everett Real Estate: [email protected]

IDX provided courtesy of Realcomp II Ltd. via SouthwesternMichiganAssociationofREALTORS. Copyright © 2026 Realcomp II Ltd. Shareholders.
IDX information is provided exclusively for consumers' personal, non-commercial use and may not be used for any purpose other than to identify prospective properties consumers may be interested in purchasing and that the data is deemed reliable but not guaranteed accurate by the MLS.
IDX provided courtesy of Realcomp II Ltd. via SouthwesternMichiganAssociationofREALTORS. Copyright © 2026 Realcomp II Ltd. Shareholders.
IDX information is provided exclusively for consumers' personal, non-commercial use and may not be used for any purpose other than to identify prospective properties consumers may be interested in purchasing and that the data is deemed reliable but not guaranteed accurate by the MLS.
Neighborhood & Commute
Source: Walkscore
Save
Ask
Tour
Hide
Did you know? You can invite friends and family to your search. They can join your search, rate and discuss listings with you.