Your Michigan Home Search Starts HERE!

Save
Ask
Tour
Hide
Share
$659,000
40 Days On Site

80885 County Road 652
Porter Township, MI 49065

For Sale|Single Family Residence|Active Under Contract
3
Beds
2
Total Baths
2
Full Baths
1,950
SqFt
$338
/SqFt
2016
Built
County:
VanBuren
Call Now: 810-360-3488
Is this the listing for you? We can help make it yours.
810-360-3488
80885 County Road 65280885 County Road 65280885 County Road 65280885 County Road 652
Save
Ask
Tour
Hide
Share

Mortgage Calculator

Monthly Payment (Est.)

Enter an interest rate to see your estimated monthly payment.
Calculator powered by Showcase IDX, a Constellation1 Company. Copyright ©2026 Information is deemed reliable but not guaranteed.

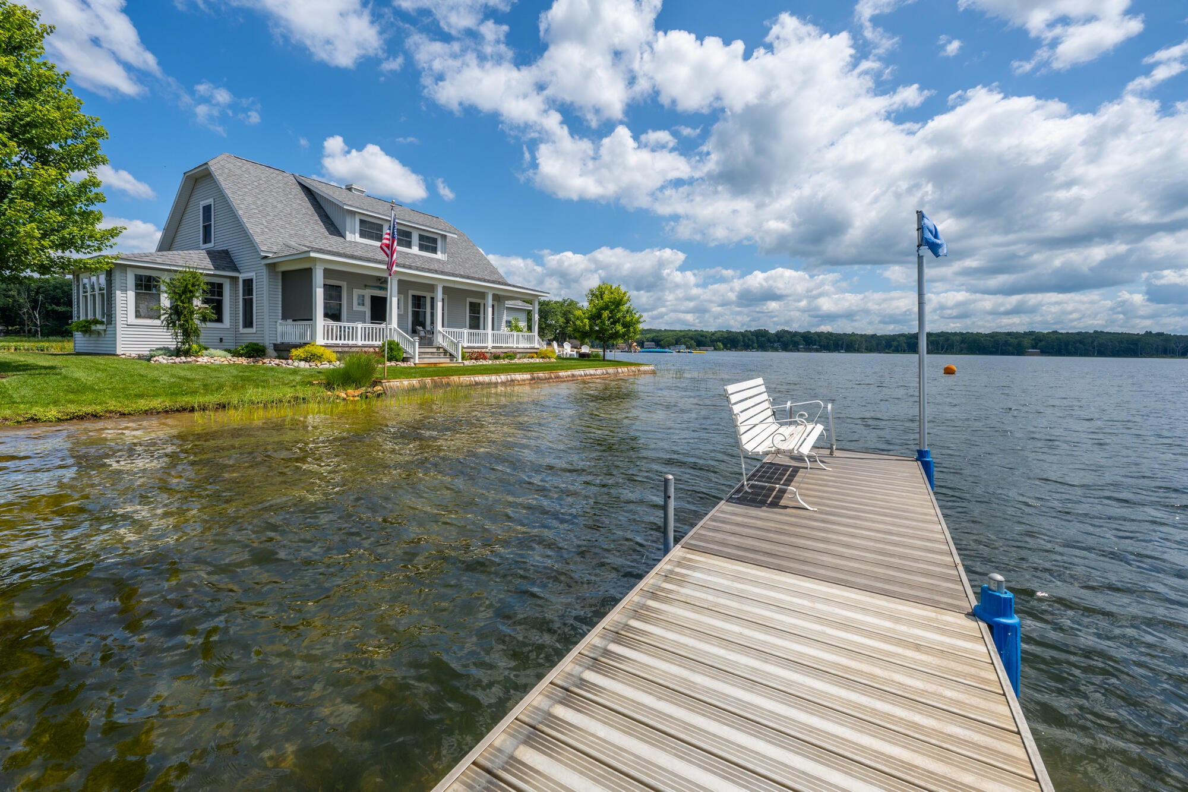
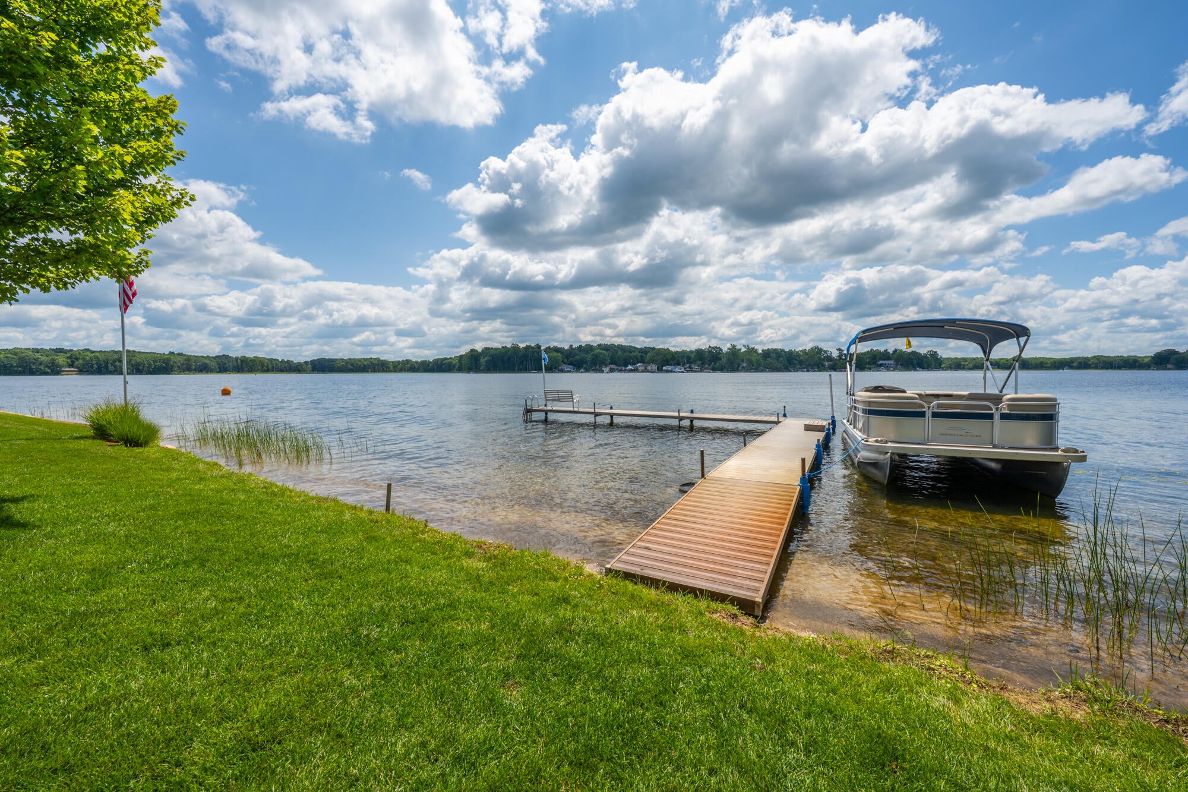
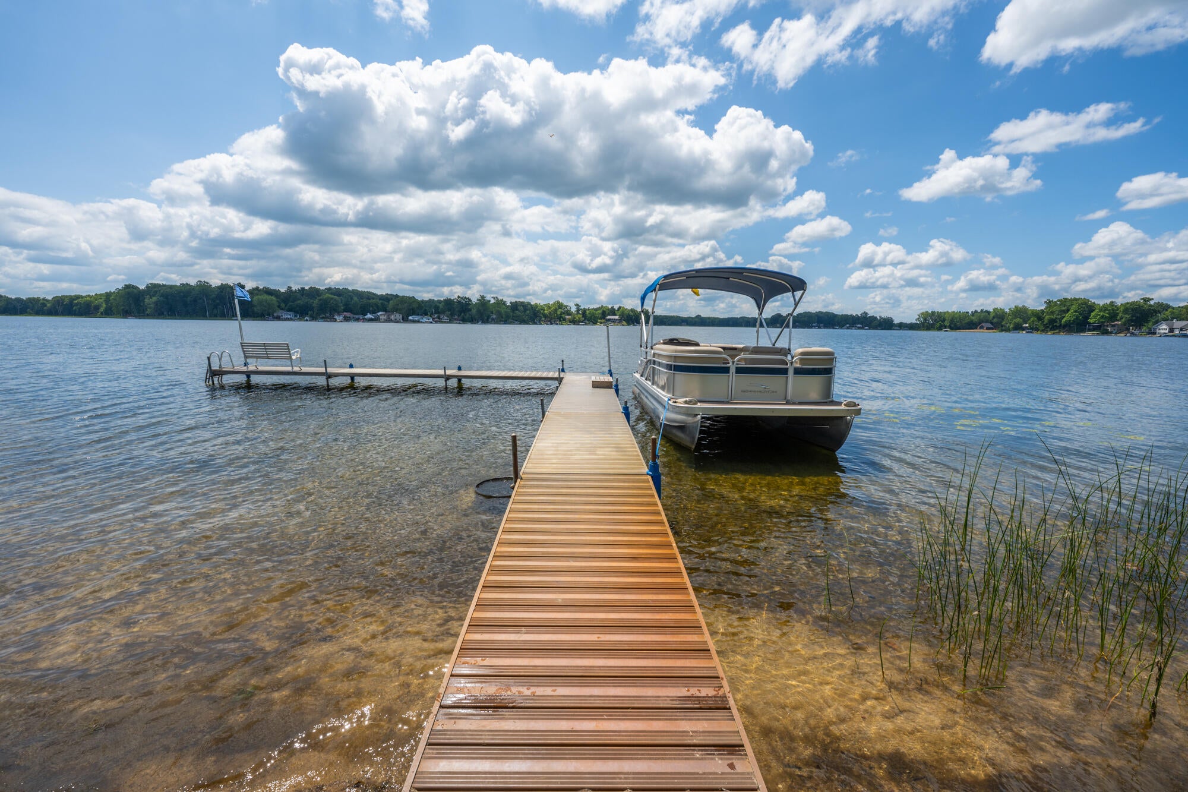
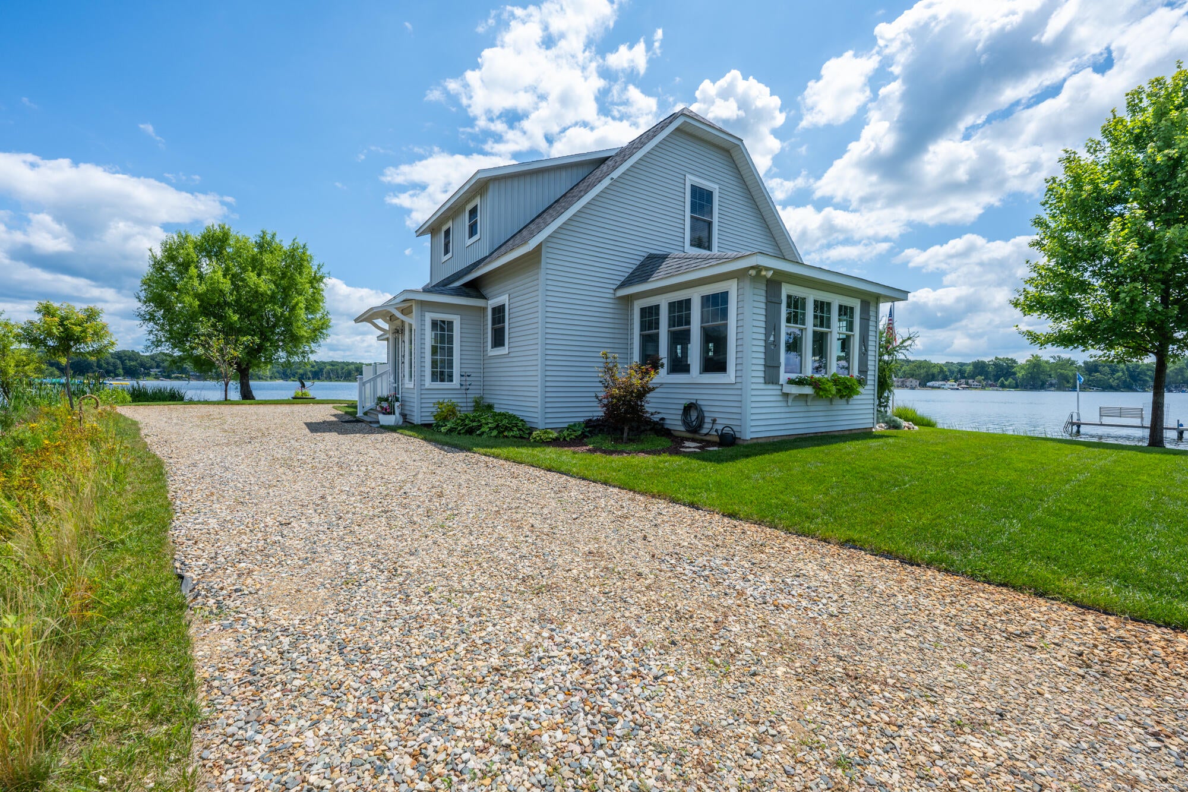
Rare lakefront sanctuary on pristine, 217 acre all sports Bankson Lake! Nestled on a private peninsula, this custom 10-year-old estate offers unmatched seclusion with 500+ ft of water frontage and 200+ ft of sandy swimming area. The outdoor oasis features a ground-level composite deck, picnic tables, a grill, and an aluminum dock that stays with the property. The low-maintenance main home offers a bright open layout, 3 beds, 2 baths, a 1-car attached garage, and main-floor laundry. Just steps away, the 3-car detached garage is the ultimate hobby/guest hub with a main-level workshop and bathroom, plus private, beautiful upper guest quarters with brand-new flooring. The inground sprinklers and automatic whole-house generator offer a fantastic layer of convenience that make this one of a kind lakefront home the perfect find. Could be purchased turn-key/fully furnished, this is a once-in-a-generation opportunity to own Bankson Lake's premier peninsula retreat!

Save
Ask
Tour
Hide
Share
Listing Snapshot
Price 
$659,000
Days On Site 
40 Days
Bedrooms 
3
Inside Area (SqFt) 
1,950 sqft
Total Baths 
2
Full Baths 
2
Partial Baths 
N/A
Lot Size 
0.48 Acres
Year Built 
2016
MLS® Number 
69026042516
Status 
Active Under Contract
Property Tax 
$7,440
HOA/Condo/Coop Fees 
N/A
Sq Ft Source 
N/A
Friends & Family
Recent Activity
14 hours agoListing updated with changes from the MLS®
yesterdayStatus changed to Active Under Contract
2 weeks agoPrice changed to $659,000
a month agoListing first seen on site
General Features
Acres 
0.48
Attached Garage 
Yes
Cross Street 
CR 652 and Lytles Ln
Garage 
Yes
Garage Spaces 
1
Parking 
AttachedGravelGarage Door OpenerGarage Faces Rear
Property Sub Type 
Single Family Residence
Security 
Smoke Detector(s)
Sewer 
Other
Special Circumstances 
Standard
SqFt Above 
1950
SqFt Total 
1950
Style 
Traditional
Utilities 
Natural Gas Connected
Water Source 
PrivateWell
Interior Features
Appliances 
Gas Water HeaterCooktopDishwasherDryerMicrowaveOvenRefrigeratorRangeWasher
Basement 
Crawl SpaceSump Pump
Cooling 
Ceiling Fan(s)Central Air
Flooring 
CarpetTileVinylWood
Heating 
Forced AirNatural Gas
Interior 
Pantry
Laundry Features 
In BathroomLaundry ClosetMain Level
Window Features 
Insulated WindowsLow Emissivity WindowsScreensWindow Treatments
BathFull 
Level - Upper
Bedroom 2 
Dimensions - 10.67 x 18.67Level - UpperArea - 199
Bedroom 3 
Dimensions - 10.5 x 17.67Level - UpperArea - 186
Bonus Room 
Dimensions - 10.0 x 14.0Level - MainArea - 140Description - 4 Season Room off Kitchen
Dining Room 
Dimensions - 13.0 x 17.5Level - MainArea - 228
Family Room 
Dimensions - 12.0 x 17.5Level - MainArea - 210
Kitchen 
Dimensions - 10.0 x 16.5Level - MainArea - 165
Master Bathroom 
Dimensions - 12.5 x 18.5Level - MainArea - 231Description - Includes Laundry
Master Bedroom 
Dimensions - 11.0 x 14.0Level - MainArea - 154
Office 
Dimensions - 12.0 x 15.0Level - UpperArea - 180
Utility Room 
Dimensions - 5.0 x 8.0Level - MainArea - 40Description - Entry, Mudroom
Save
Ask
Tour
Hide
Share
Exterior Features
Construction Details 
Vinyl Siding
Exterior 
Garden
Lot Features 
Level
Other Structures 
Second GarageShed(s)
Patio And Porch 
CoveredDeckPatioPorch
Roof 
CompositionShingle
Waterfront 
Yes
Waterfront Features 
Lake FrontWaterfrontWaterfront Access
Windows/Doors 
Insulated WindowsLow Emissivity WindowsScreensWindow Treatments
Community Features
MLS Area 
Area80181PorterTwp
School District 
Lawton
Financing Terms Available 
CashConventional
Roads 
Paved
Schools
School District
Lawton
Elementary School
Unknown
Middle School
Unknown
High School
Unknown
Listing courtesy of The Shore Real Estate Group: [email protected]


IDX provided courtesy of Realcomp II Ltd. via SouthwesternMichiganAssociationofREALTORS. Copyright © 2026 Realcomp II Ltd. Shareholders.

IDX information is provided exclusively for consumers' personal, non-commercial use and may not be used for any purpose other than to identify prospective properties consumers may be interested in purchasing and that the data is deemed reliable but not guaranteed accurate by the MLS.

Neighborhood & Commute
Source: Walkscore
Save
Ask
Tour
Hide
Share