Your Michigan Home Search Starts HERE!

Save
Ask
Tour
Hide
Share
$499,900
83 Days On Site

137 Tiger Lillie Lane
Niles Township, MI 49120

For Sale|Single Family Residence|Active
4
Beds
3
Total Baths
2
Full Baths
1
Partial Bath
3,036
SqFt
$165
/SqFt
2023
Built
Subdivision:
ESTATES OF LONGMEADOW
County:
Berrien
Call Now: 810-360-3488
Is this the listing for you? We can help make it yours.
810-360-3488
137 Tiger Lillie Lane137 Tiger Lillie Lane137 Tiger Lillie Lane137 Tiger Lillie Lane
Save
Ask
Tour
Hide
Share

Mortgage Calculator

Monthly Payment (Est.)

Enter an interest rate to see your estimated monthly payment.
Calculator powered by Showcase IDX, a Constellation1 Company. Copyright ©2026 Information is deemed reliable but not guaranteed.

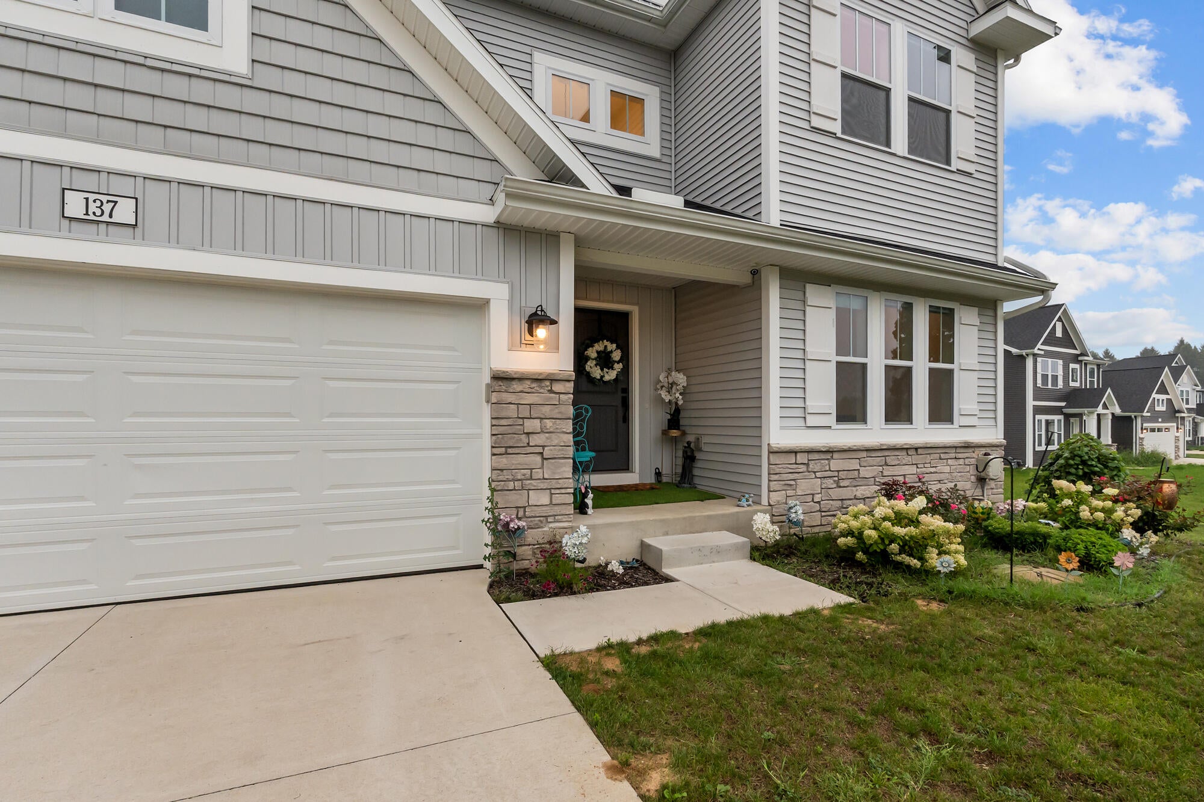
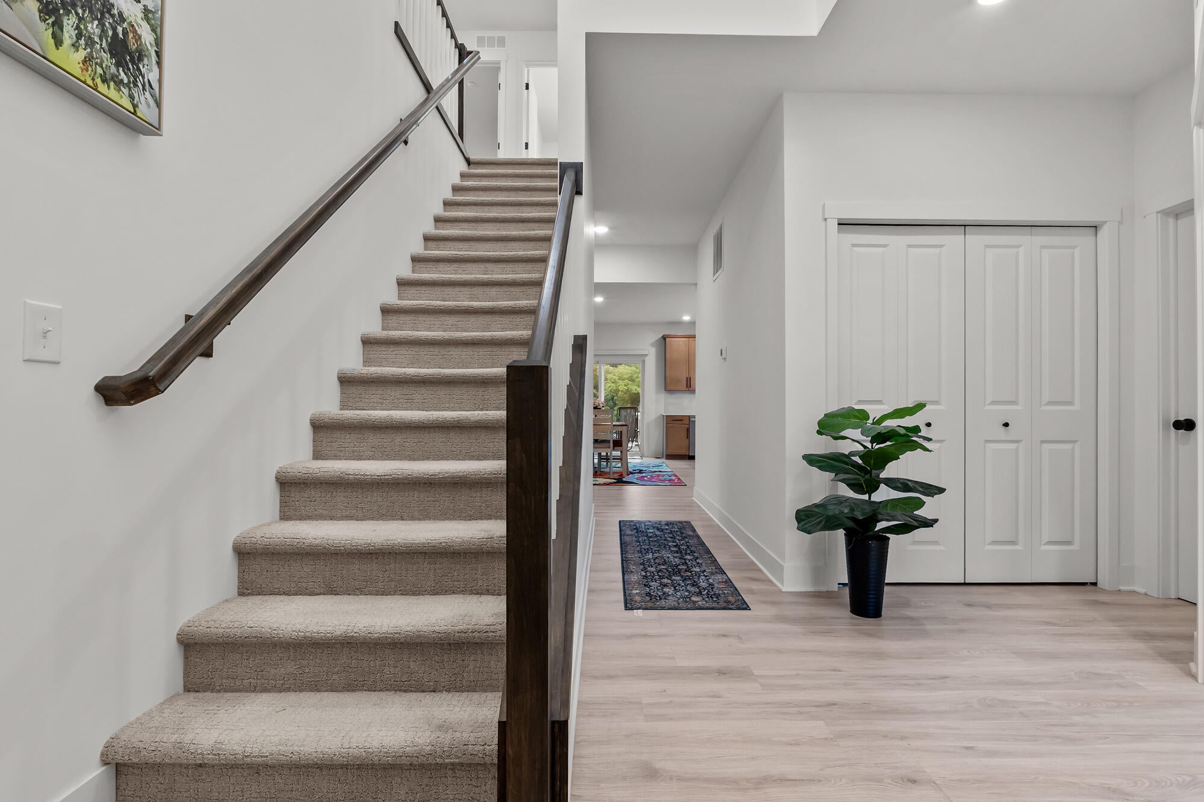
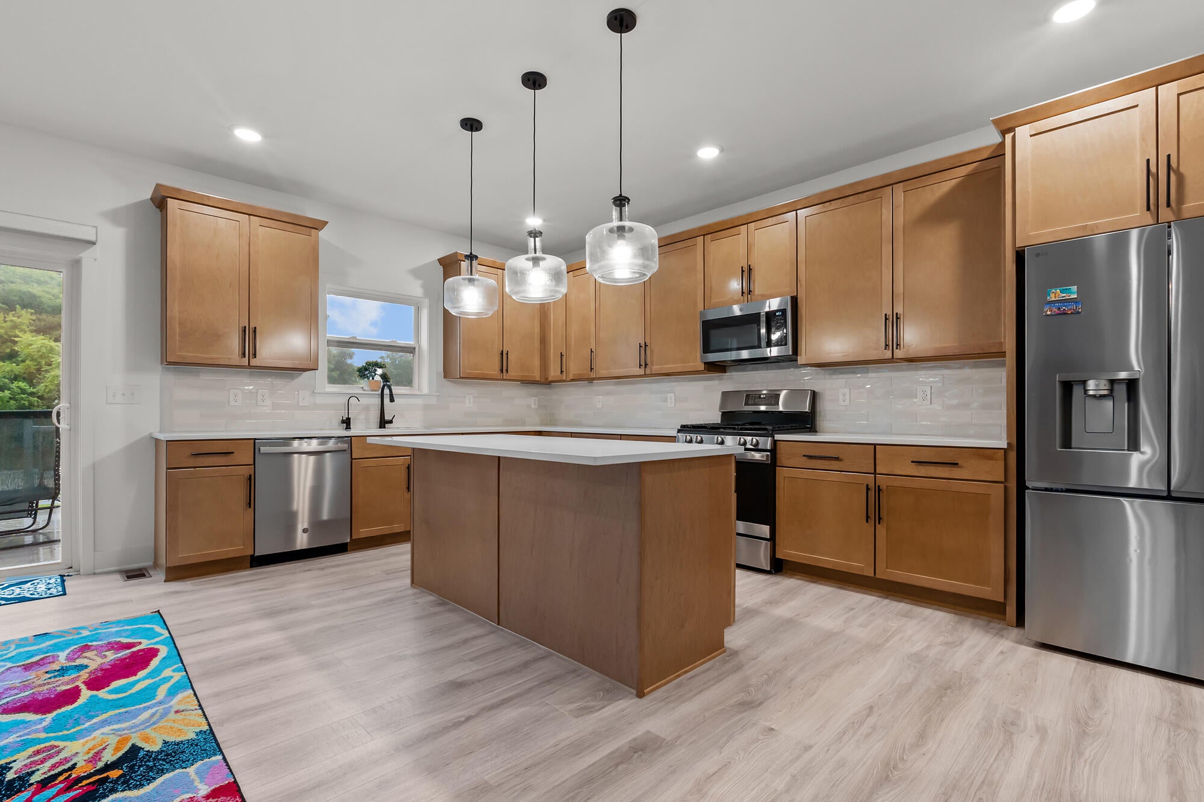
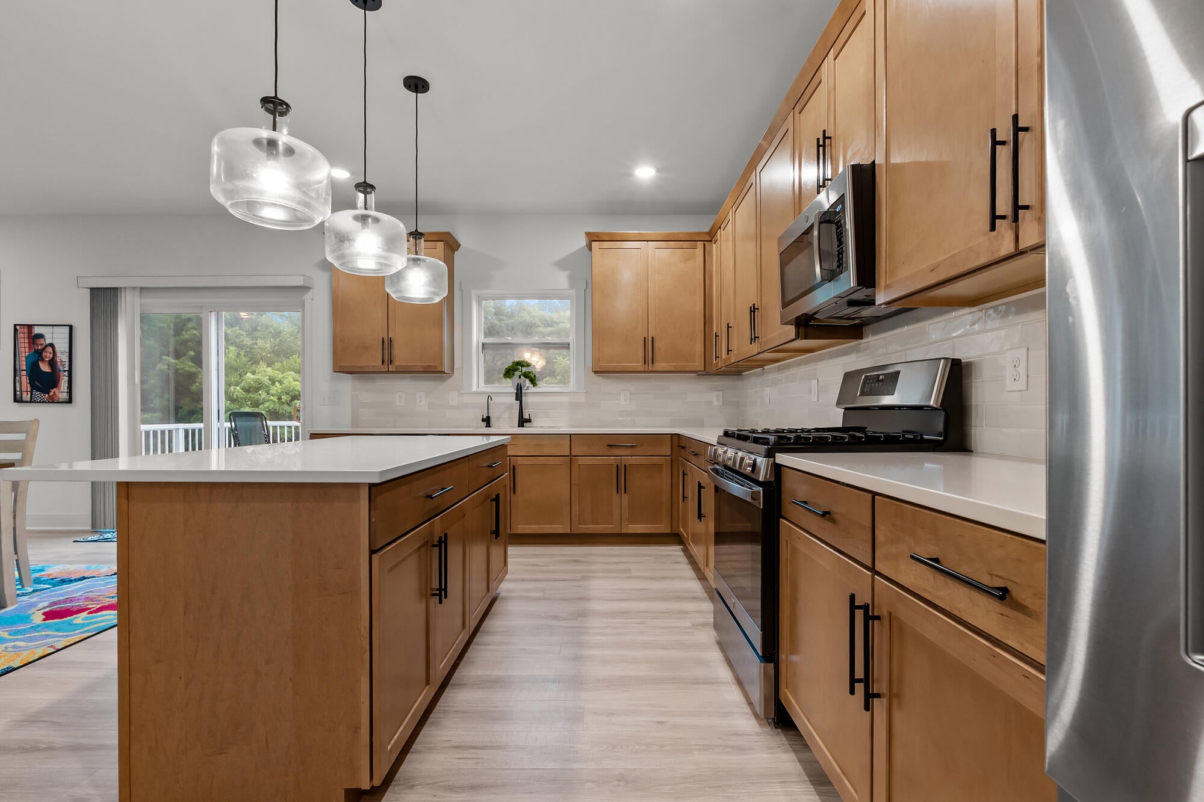
Newer construction, finished beyond the builder basics. Built in 2023 and set on over three-quarters of an acre in Estates of Longmeadow, this four-bedroom, two-and-a-half-bath home pairs a polished interior with meaningful improvements throughout, including window blinds, a composite deck, full backyard privacy fencing, and irrigation. RESNET Energy Smart construction adds another layer of value, along with approximately seven years remaining on the original 10-year structural warranty, subject to warranty terms and transferability. Inside, upgraded Craftsman-style trim, smooth two-panel doors, matte-black hardware, light oak-look flooring, and a stained staircase with white balusters create a bright, cohesive feel. The kitchen combines warm stained Shaker cabinetry, white quartz countertops, full-height subway tile, stainless appliances, a large center island, and both a separate walk-in pantry and dedicated butler's pantry. Open sightlines connect the kitchen, dining, and living areas, while a front flex room with glass French doors offers space for an office, study, or sitting room. Upstairs, the spacious master suite features an extended double vanity, freestanding soaking tub, and glass-enclosed tiled shower. Three additional bedrooms and a dedicated laundry room complete the upper level. Outside, the raised composite deck overlooks an expansive backyard fully enclosed with white vinyl privacy fencing, with irrigation already in place. The three-car garage adds valuable everyday space, while the full unfinished basement features multiple lookout windows that bring in natural light and create excellent potential for future finished living space. One of the newer resale opportunities in Longmeadow, this home delivers the efficiency and finish of newer construction with the added value of thoughtful improvements already built into the experience. Schedule your private showing today.

Save
Ask
Tour
Hide
Share
Listing Snapshot
Price 
$499,900
Days On Site 
83 Days
Bedrooms 
4
Inside Area (SqFt) 
3,036 sqft
Total Baths 
3
Full Baths 
2
Partial Baths 
1
Lot Size 
0.77 Acres
Year Built 
2023
MLS Number 
69026042588
Status 
Active
Property Tax 
$7,345.93
HOA/Condo/Coop Fees 
$20.83 monthly
Sq Ft Source 
N/A
Friends & Family
Recent Activity
a month agoListing updated with changes from the MLS
a month agoPrice changed to $499,900
3 months agoListing first seen on site
General Features
Acres 
0.77
Attached Garage 
Yes
Cross Street 
Niles-Buchanan Rd
Garage 
Yes
Garage Spaces 
3
Green Energy Efficient 
AppliancesHVACWindows
Parking 
AttachedConcreteGarage Faces FrontGarage Door OpenerPaved
Property Sub Type 
Single Family Residence
Sewer 
Public Sewer
Special Circumstances 
Standard
SqFt Above 
3036
SqFt Total 
4442
Style 
Traditional
Utilities 
Natural Gas Connected
Water Source 
PrivateWell
Zoning 
Residential
Interior Features
Appliances 
Gas Water HeaterDishwasherMicrowaveRefrigeratorRange
Basement 
Walk-Out AccessDaylightFull
Cooling 
Central AirENERGY STAR Qualified Equipment
Heating 
ENERGY STAR Qualified EquipmentForced AirNatural Gas
Interior 
PantrySmart Thermostat
Laundry Features 
Laundry RoomUpper Level
Window Features 
Low Emissivity WindowsScreens
BathFull 
Level - Upper
BathLav 
Level - Main
Bedroom 2 
Dimensions - 14.0 x 11.0Level - UpperArea - 154
Bedroom 3 
Dimensions - 14.0 x 11.0Level - UpperArea - 154
Bedroom 4 
Dimensions - 12.0 x 11.0Level - UpperArea - 132
Den 
Dimensions - 11.0 x 10.0Level - MainArea - 110
Dining Room 
Dimensions - 14.0 x 12.0Level - MainArea - 168
Great Room 
Dimensions - 19.0 x 19.0Level - MainArea - 361
Kitchen 
Dimensions - 17.0 x 12.0Level - MainArea - 204
Laundry 
Dimensions - 11.0 x 6.0Level - UpperArea - 66
Master Bathroom 
Dimensions - 12.0 x 7.0Level - UpperArea - 84
Master Bedroom 
Dimensions - 19.0 x 15.0Level - UpperArea - 285
Other 
Dimensions - 12.0 x 8.0Level - MainArea - 96
Save
Ask
Tour
Hide
Share
Exterior Features
Construction Details 
StoneVinyl Siding
Fencing 
Back YardPrivacyVinyl
Patio And Porch 
Porch
Road Frontage 
Private Road
Roof 
CompositionShingle
Windows/Doors 
Low Emissivity WindowsScreens
Community Features
Association Fee 
$250.0
Association Fee Frequency 
Annually
MLS Area 
Area94181NilesTwp
School District 
Niles
Financing Terms Available 
CashConventionalFHAVA Loan
Roads 
Paved
Schools
School District
Niles
Elementary School
Unknown
Middle School
Unknown
High School
Unknown
Listing courtesy of EXP Realty: [email protected]


IDX provided courtesy of Realcomp II Ltd. via SouthwesternMichiganAssociationofREALTORS. Copyright © 2026 Realcomp II Ltd. Shareholders.

IDX information is provided exclusively for consumers' personal, non-commercial use and may not be used for any purpose other than to identify prospective properties consumers may be interested in purchasing and that the data is deemed reliable but not guaranteed accurate by the MLS.

Neighborhood & Commute
Source: Walkscore
Save
Ask
Tour
Hide
Share