Your Michigan Home Search Starts HERE!

Save
Ask
Tour
Hide
Share
$1,150,000
39 Days On Site

66055 South Drive
Porter Township, MI 49031

For Sale|Single Family Residence|Active
4
Beds
3
Total Baths
2
Full Baths
1
Partial Bath
2,540
SqFt
$453
/SqFt
2007
Built
County:
Cass
Call Now: 810-360-3488
Is this the listing for you? We can help make it yours.
810-360-3488
66055 South Drive66055 South Drive66055 South Drive66055 South Drive
Save
Ask
Tour
Hide
Share

Mortgage Calculator

Monthly Payment (Est.)

Enter an interest rate to see your estimated monthly payment.
Calculator powered by Showcase IDX, a Constellation1 Company. Copyright ©2026 Information is deemed reliable but not guaranteed.

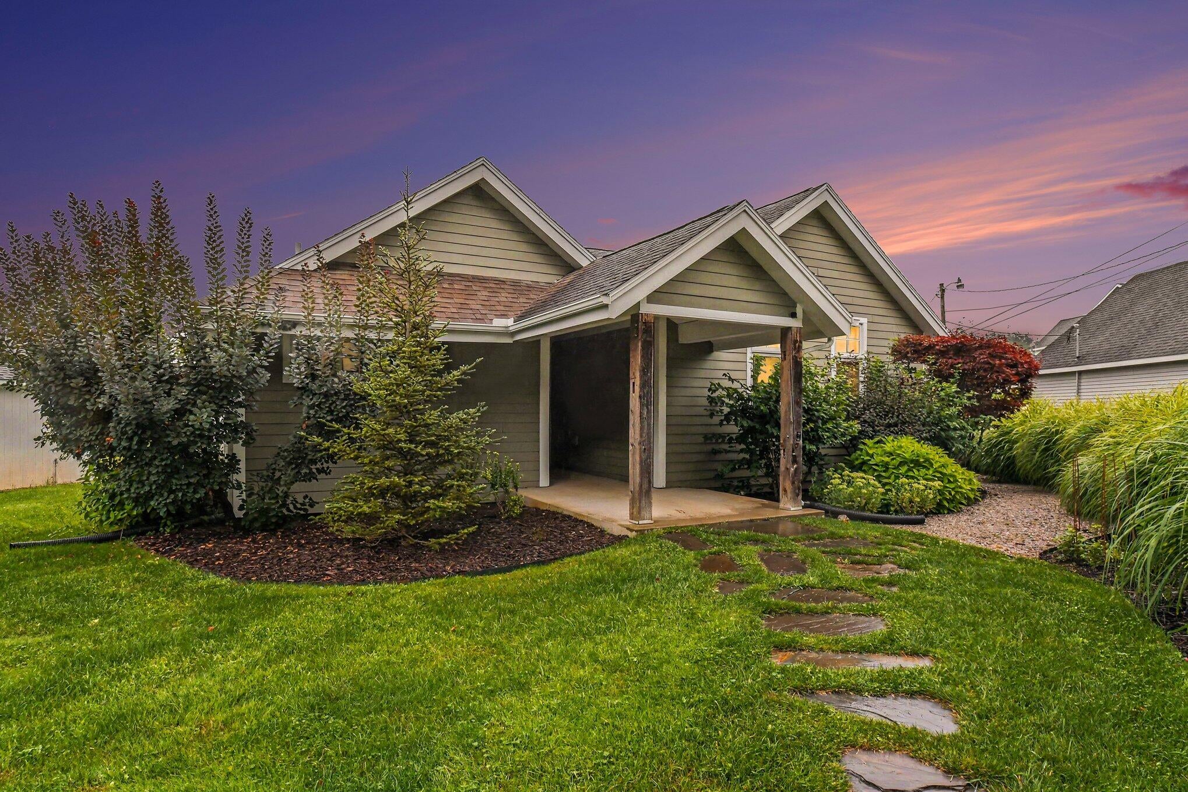
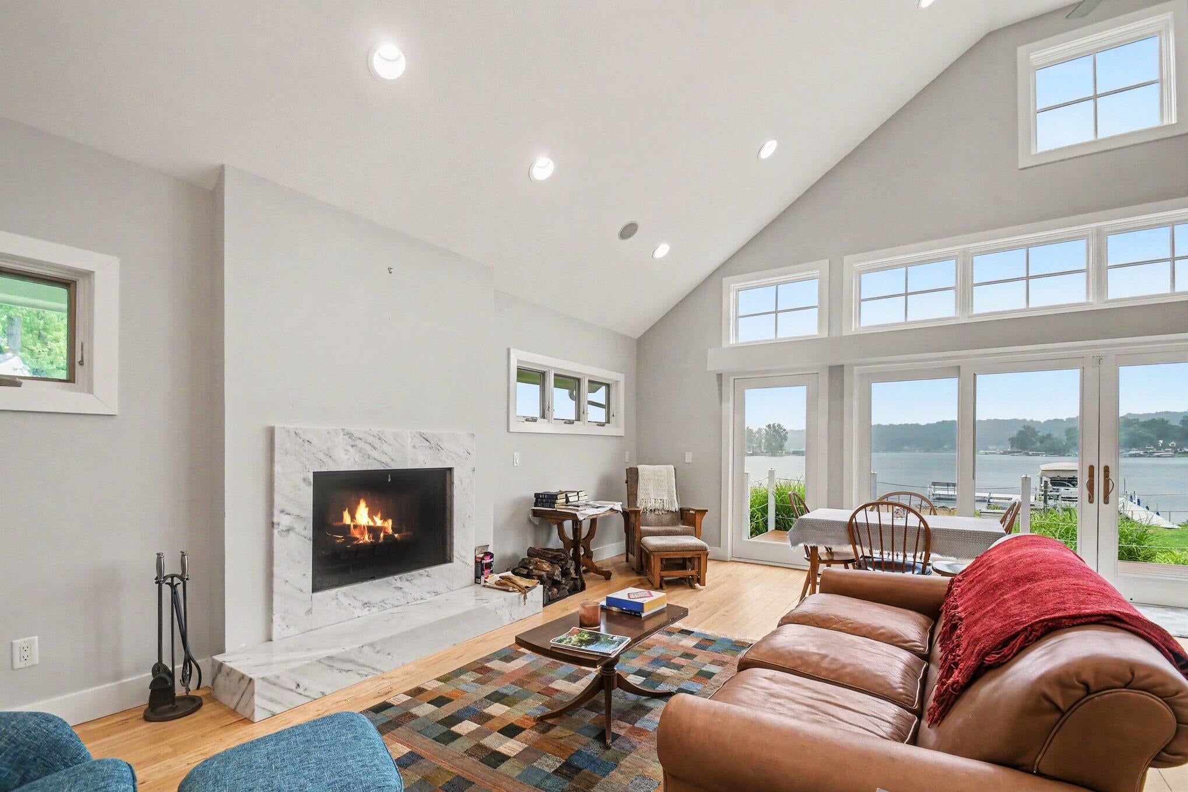
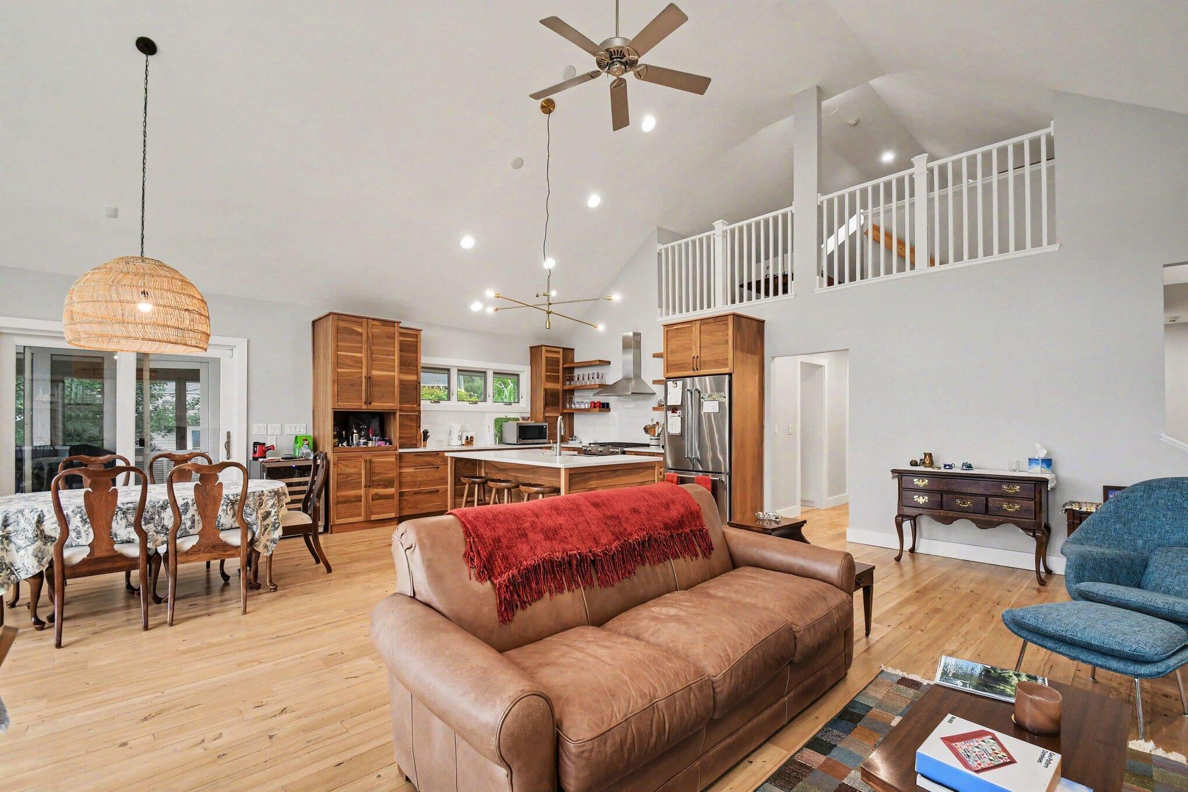
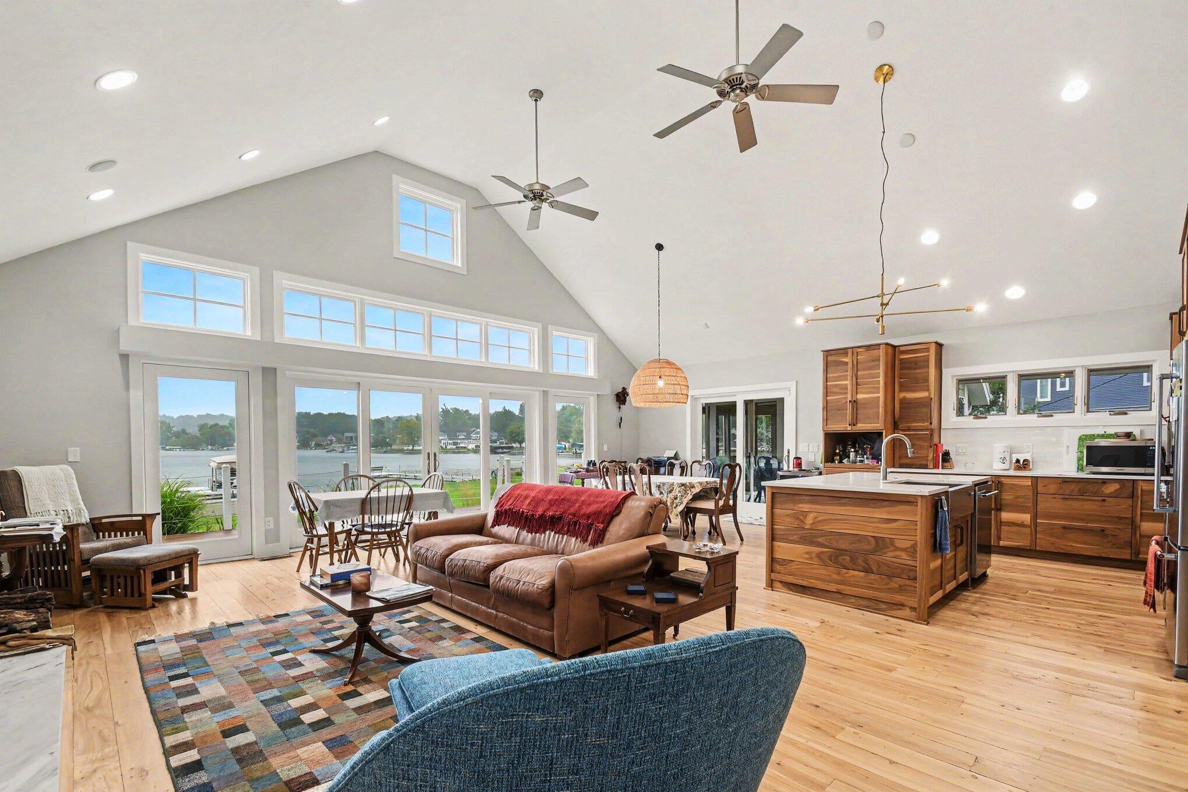
Experience the best of lake living on beautiful Shavehead Lake, a 289-acre all-sports lake in Southwest Michigan. This inviting waterfront home offers 4 bedrooms, 21/2 baths, plus a versatile loft, providing plenty of space for family and guests. The home features an updated kitchen with updated appliances, a relaxing screened-in porch, and a composite deck perfect for outdoor dining, entertaining, or simply enjoying the peaceful waterfront setting. A vegetable garden adds to the property's charm, while a tranquil stream meanders along the property and flows into the lake, creating a truly special setting. Enjoy swimming, boating, fishing, waterskiing, and lake days right from your own shoreline. Aluminum piers are included, making it easy to start enjoying the lake from day one. A detached garage with an apartment above and an additional full bathroom provides valuable extra space for guests, a home office, recreation, or extended stays. Located approximately 21/2 hours from Chicago,

Save
Ask
Tour
Hide
Share
Listing Snapshot
Price 
$1,150,000
Days On Site 
39 Days
Bedrooms 
4
Inside Area (SqFt) 
2,540 sqft
Total Baths 
3
Full Baths 
2
Partial Baths 
1
Lot Size 
0.56 Acres
Year Built 
2007
MLS® Number 
69026042601
Status 
Active
Property Tax 
$20,709.95
HOA/Condo/Coop Fees 
N/A
Sq Ft Source 
N/A
Friends & Family
Recent Activity
a month agoListing updated with changes from the MLS®
a month agoListing first seen on site
General Features
Acres 
0.56
Cross Street 
Center and south Drive
Garage 
Yes
Garage Spaces 
2
Parking 
DetachedGravelGarage Door Opener
Property Sub Type 
Single Family Residence
Security 
Security SystemSmoke Detector(s)
Sewer 
Public Sewer
Special Circumstances 
Standard
SqFt Above 
2540
SqFt Total 
2540
Style 
Traditional
Utilities 
Phone AvailablePropane
Water Source 
PrivateWell
Interior Features
Appliances 
DishwasherOvenRefrigeratorRangeWater Softener OwnedWater Softener RentedWater Purifier
Basement 
Crawl SpaceSump Pump
Cooling 
Ceiling Fan(s)Central Air
Fireplace 
Yes
Fireplace Features 
Living RoomWood Burning
Fireplaces 
1
Flooring 
Wood
Heating 
Forced AirGeothermalHeat PumpPropane
Interior 
Vaulted Ceiling(s)
Laundry Features 
Main Level
Window Features 
Insulated WindowsScreens
BathFull 
Level - Main
BathLav 
Level - Main
Bedroom 2 
Dimensions - 11.8 x 11.2Level - MainArea - 132
Bedroom 3 
Dimensions - 10.0 x 17.0Level - MainArea - 170
Bedroom 4 
Dimensions - 13.0 x 11.0Level - MainArea - 143
Bedroom 5 
Dimensions - 29.0 x 15.0Level - UpperArea - 435Description - Guest Apartment above Garage
Bonus Room 
Dimensions - 20.0 x 14.0Level - UpperArea - 280
Dining Room 
Dimensions - 11.0 x 12.0Level - MainArea - 132
Kitchen 
Dimensions - 14.11 x 12.4Level - MainArea - 175
Laundry 
Dimensions - 12.0 x 8.0Level - MainArea - 96
Living Room 
Dimensions - 25.0 x 16.0Level - MainArea - 400
Master Bedroom 
Dimensions - 13.8 x 15.2Level - MainArea - 210
Other 
Dimensions - 17.0 x 14.0Level - MainArea - 238Description - screened in porch
Save
Ask
Tour
Hide
Share
Exterior Features
Lot Features 
Level
Other Structures 
Other
Patio And Porch 
DeckPorchScreened
Road Frontage 
Easement
Roof 
Shingle
Waterfront 
Yes
Waterfront Features 
Lake FrontWaterfrontWaterfront Access
Windows/Doors 
Insulated WindowsScreens
Community Features
MLS Area 
Area14121PorterTwp
School District 
Constantine
Financing Terms Available 
CashConventionalFHA
Schools
School District
Constantine
Elementary School
Unknown
Middle School
Unknown
High School
Unknown
Listing courtesy of Creekstone Realty: [email protected]


IDX provided courtesy of Realcomp II Ltd. via SouthwesternMichiganAssociationofREALTORS. Copyright © 2026 Realcomp II Ltd. Shareholders.

IDX information is provided exclusively for consumers' personal, non-commercial use and may not be used for any purpose other than to identify prospective properties consumers may be interested in purchasing and that the data is deemed reliable but not guaranteed accurate by the MLS.

Neighborhood & Commute
Source: Walkscore
Save
Ask
Tour
Hide
Share