
Save
Ask
Tour
Hide
$249,000
13 Days On Site
519 Claremont StreetBuchanan City, MI 49107
For Sale|Single Family Residence|Active
3
Beds
2
Total Baths
1
Full Bath
1
Partial Bath
2,225
SqFt
$112
/SqFt
1957
Built
County:
Berrien
Call Now: 810-360-3488
Is this the listing for you? We can help make it yours.
810-360-3488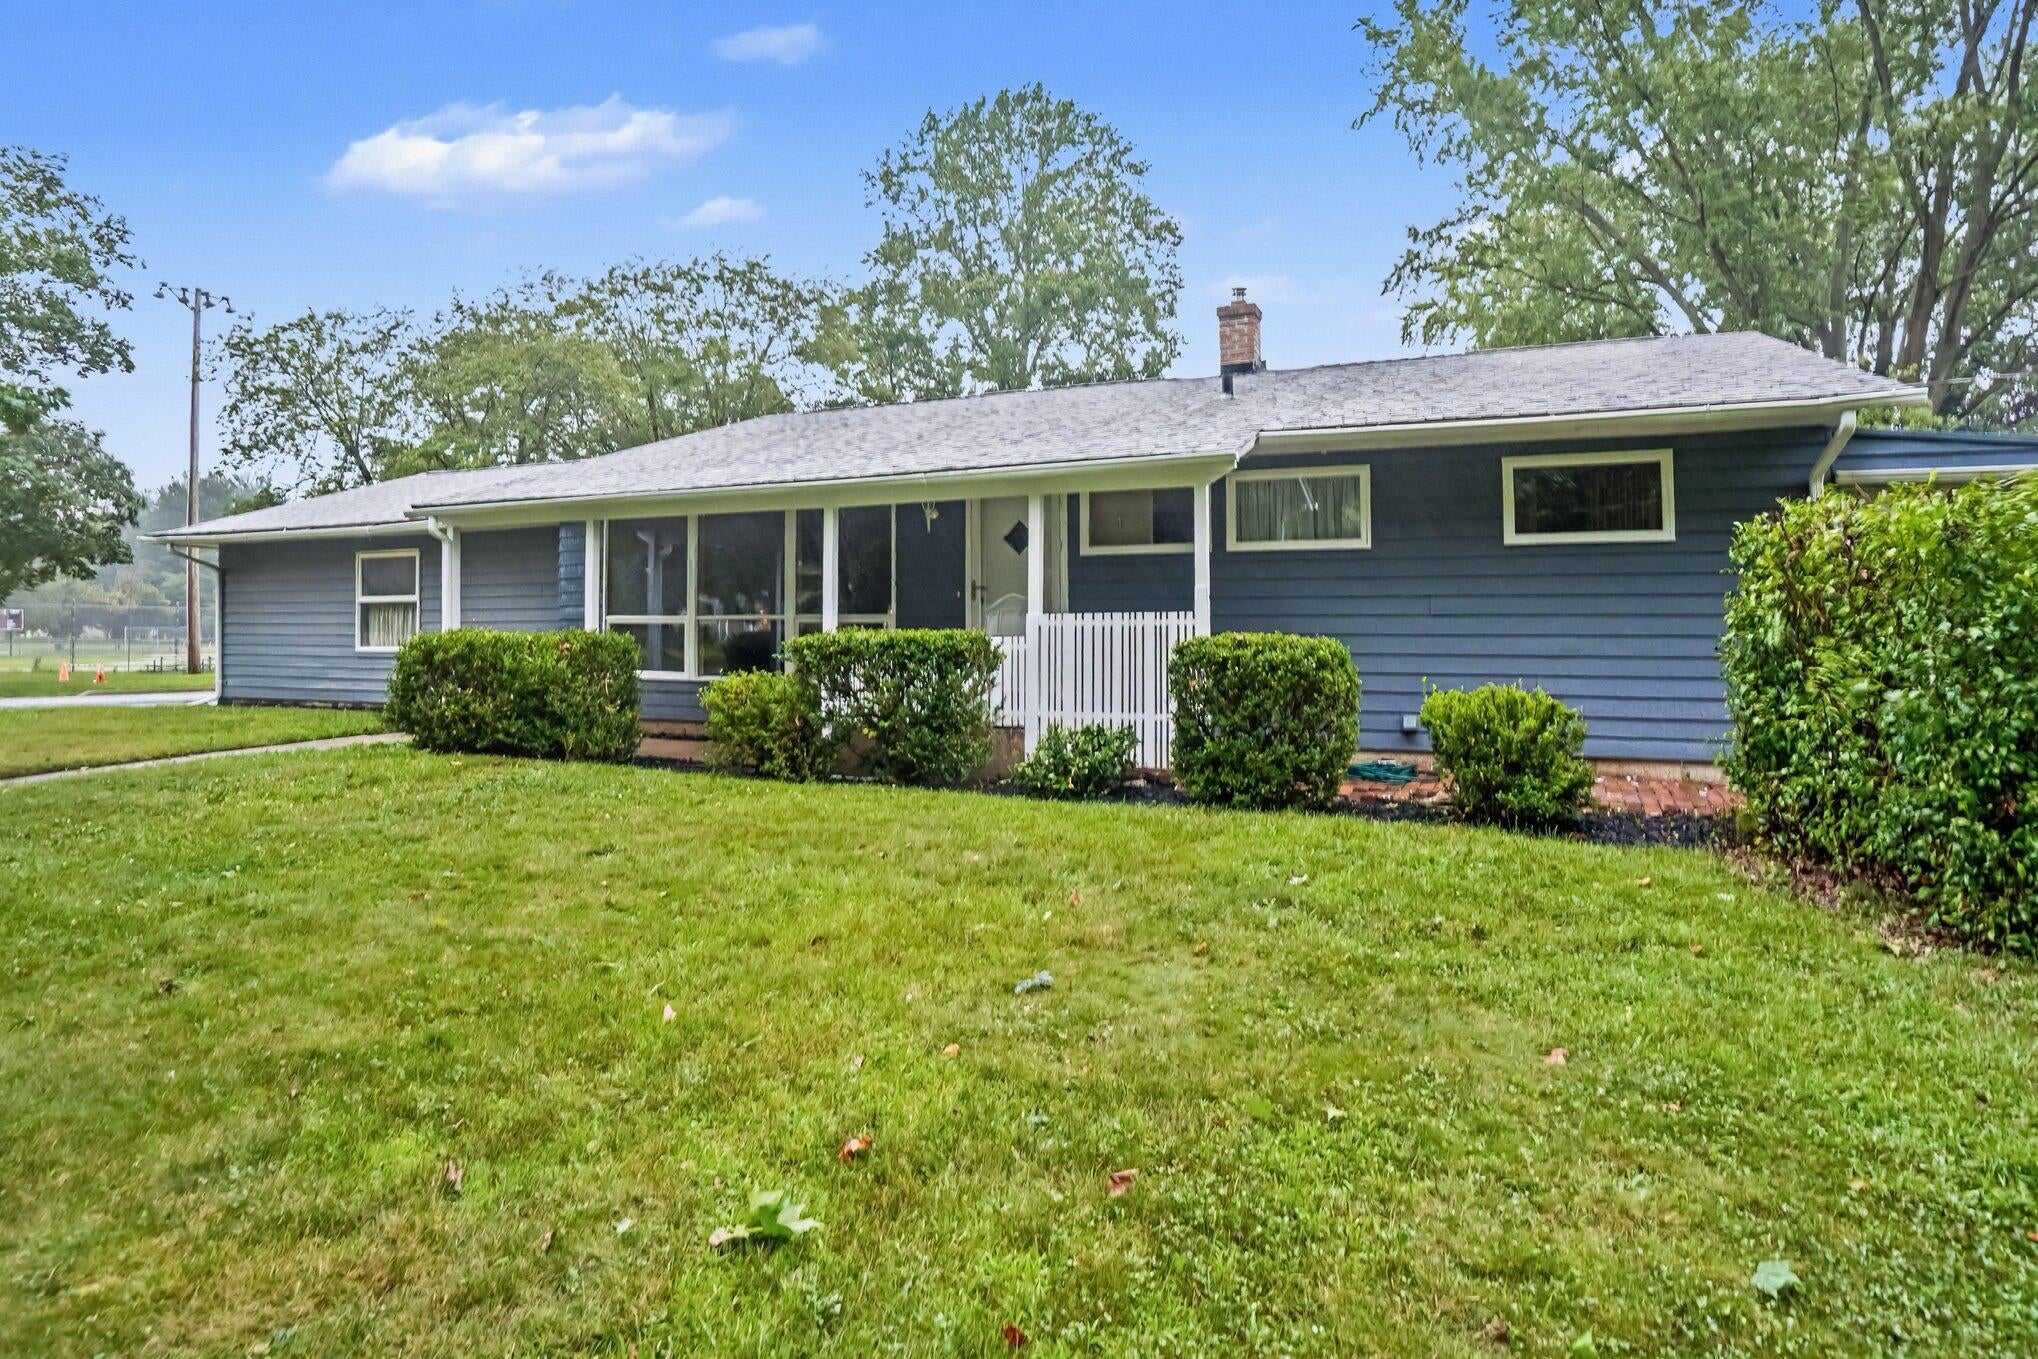
Save
Ask
Tour
Hide
Mortgage Calculator
Monthly Payment (Est.)
$1,136Calculator powered by Showcase IDX, a Constellation1 Company. Copyright ©2026 Information is deemed reliable but not guaranteed.
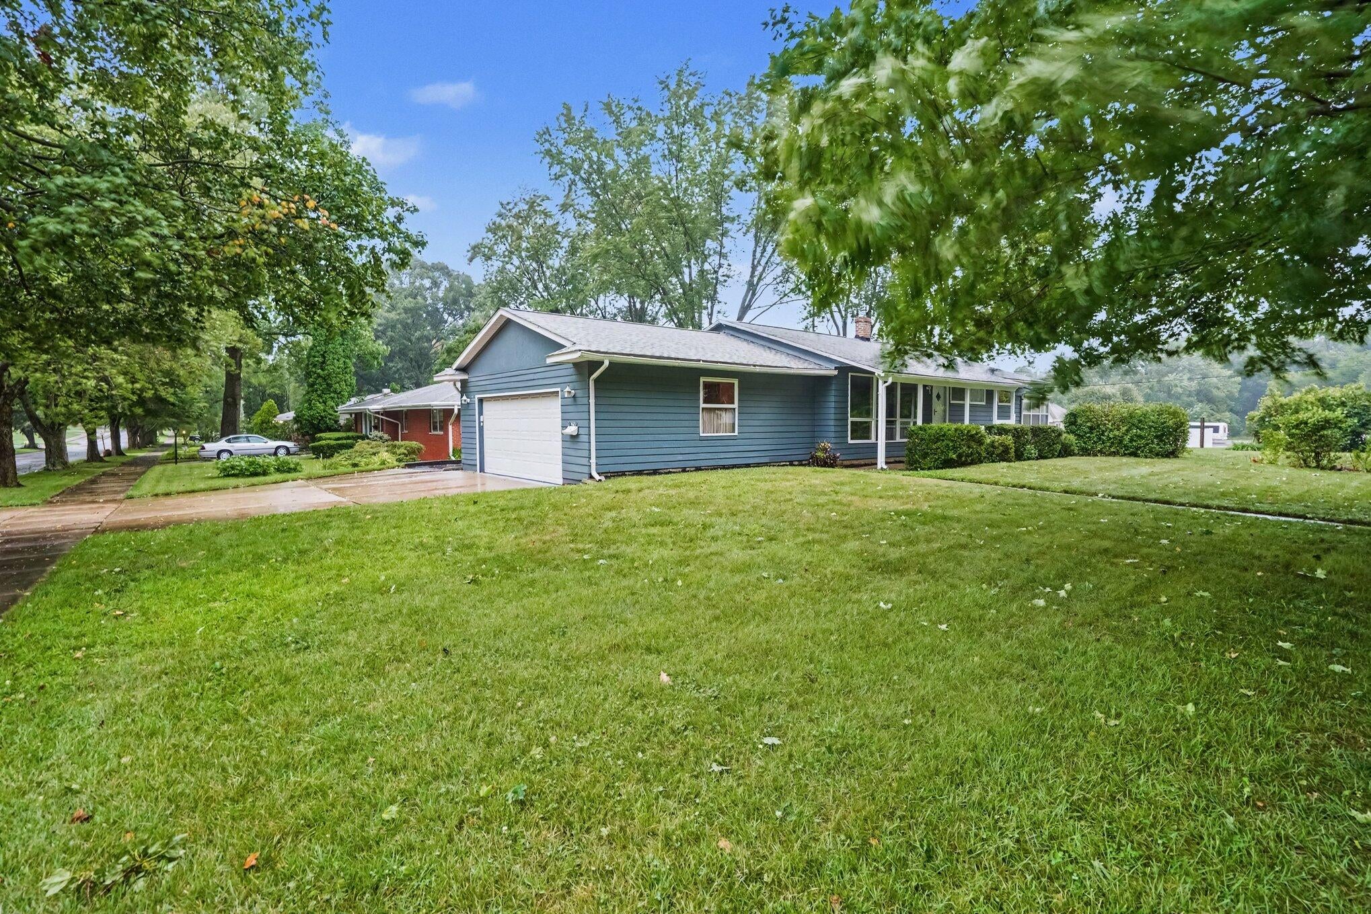
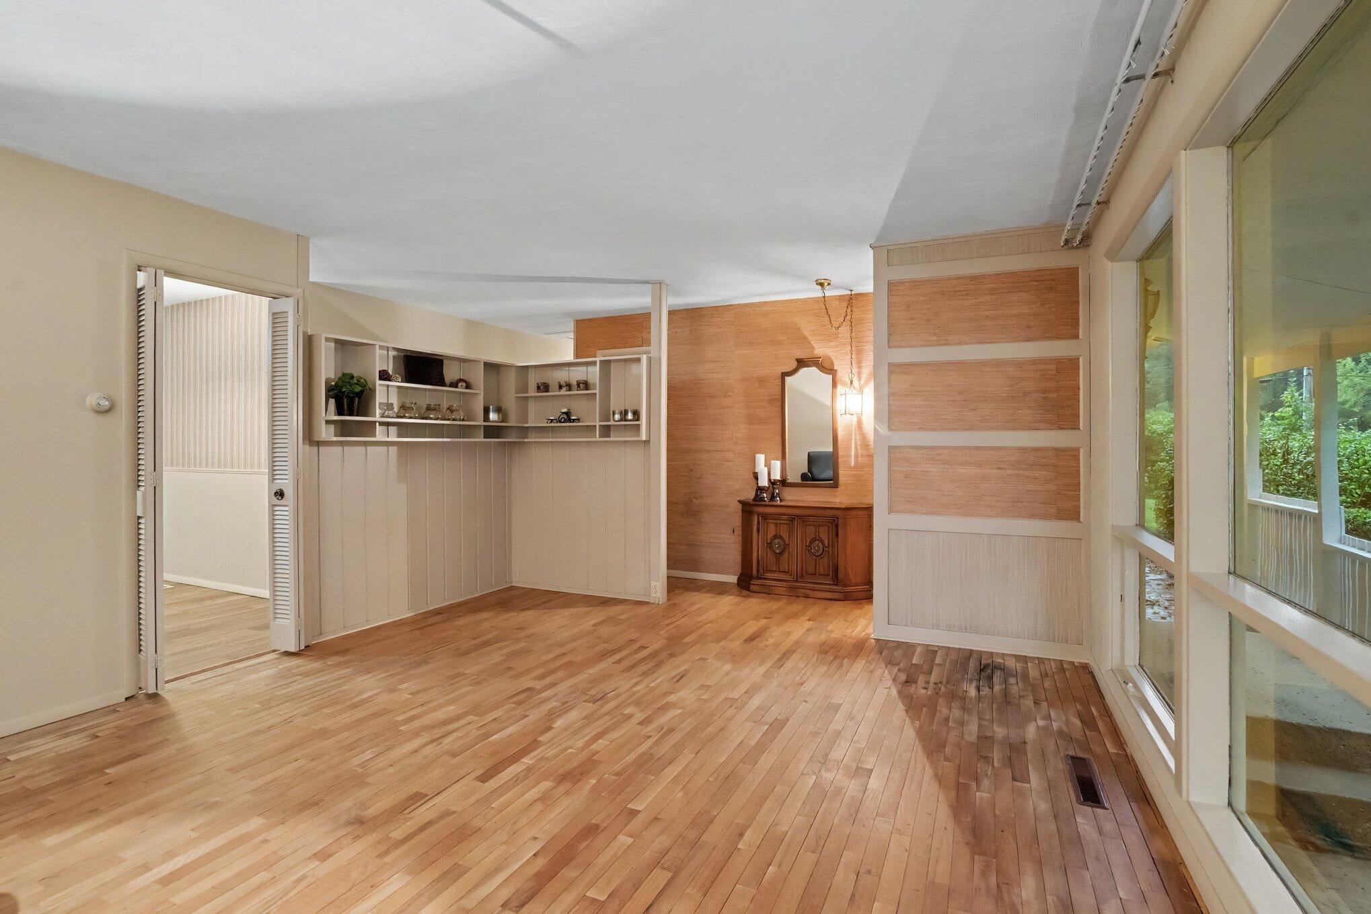
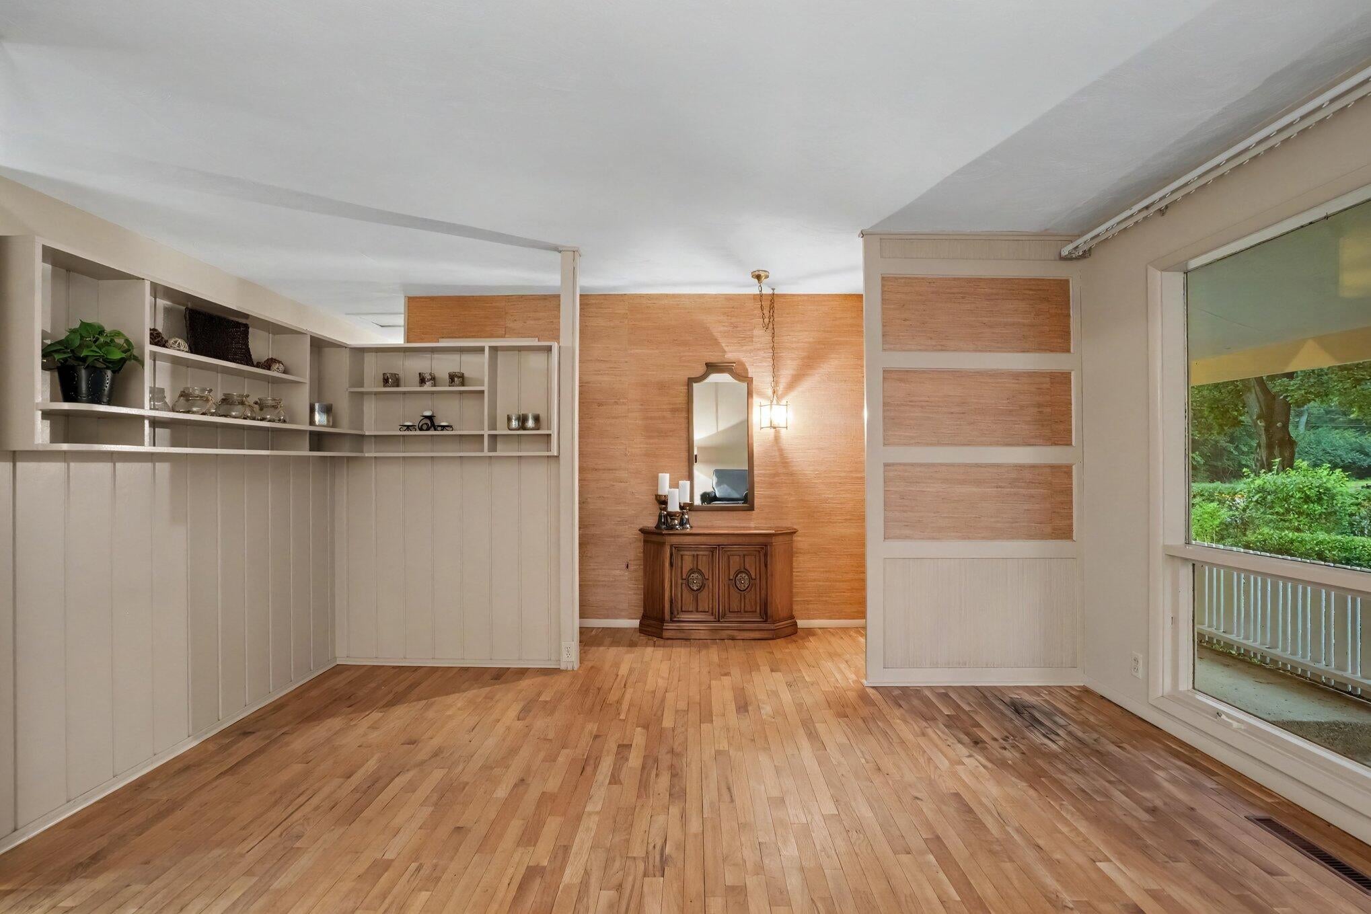
Pride of ownership shows throughout this meticulously maintained 3 bedroom ranch located in the desirable Buchanan school district. This beautiful, move-in ready home with newer roof and fresh coat of paint inside and out is a must see! New kitchen flooring and hardwood flooring throughout the rest of the living space adds to the appeal. Finished Lower Level doubles your living space with spacious laundry, rec room and workshop area. Includes 3 season room, oversized attached 2 car garage and 2 storage sheds. Great location! Situated on a lovely corner lot. Discover the perfect blend of comfort and convenience of this quiet location close to downtown Buchanan today!
Save
Ask
Tour
Hide
Listing Snapshot
Price
$249,000
Days On Site
13 Days
Bedrooms
3
Inside Area (SqFt)
2,225 sqft
Total Baths
2
Full Baths
1
Partial Baths
1
Lot Size
0.34 Acres
Year Built
1957
MLS® Number
69026042611
Status
Active
Property Tax
$2,191
HOA/Condo/Coop Fees
N/A
Sq Ft Source
N/A
Friends & Family
Recent Activity
| 2 weeks ago | Listing updated with changes from the MLS® | |
| 2 weeks ago | Listing first seen on site |
General Features
Acres
0.34
Attached Garage
Yes
Cross Street
Carrol St.
Garage
Yes
Garage Spaces
2
Parking
AttachedConcreteGarage Faces Side
Property Sub Type
Single Family Residence
Security
Smoke Detector(s)
Sewer
Public Sewer
SqFt Above
1176
SqFt Below
1049
SqFt Total
2225
Style
Ranch
Utilities
Natural Gas Connected
Water Source
Public
Interior Features
Appliances
Electric Water HeaterDishwasherDryerRefrigeratorRangeWasher
Basement
FinishedFull
Cooling
Ceiling Fan(s)Central Air
Flooring
OtherWood
Heating
Forced AirNatural Gas
Laundry Features
In BasementLaundry Room
Window Features
Screens
BathFull
Level - Main
BathLav
Level - Main
Bedroom 2
Dimensions - 14.0 x 11.0Level - MainArea - 154
Bedroom 3
Dimensions - 11.0 x 11.0Level - MainArea - 121
Family Room
Dimensions - 18.0 x 14.0Level - BasementArea - 252
Game Room
Dimensions - 13.0 x 13.0Level - BasementArea - 169
Kitchen
Dimensions - 13.0 x 14.0Level - MainArea - 182Description - New Flooring
Laundry
Dimensions - 18.0 x 14.0Level - BasementArea - 252
Living Room
Dimensions - 17.0 x 14.0Level - MainArea - 238Description - Hardwood Floors
Master Bedroom
Dimensions - 14.0 x 11.0Level - MainArea - 154
Other
Dimensions - 10.0 x 7.0Level - BasementArea - 70Description - Storage
ThreeSeasonRoom
Workshop
Dimensions - 16.0 x 15.0Level - BasementArea - 240Description - Could serve as workout room, storage. You decide!
Save
Ask
Tour
Hide
Exterior Features
Construction Details
Wood Siding
Lot Features
Corner LotLevel
Other Structures
OtherShed(s)
Patio And Porch
Covered
Roof
CompositionShingle
Windows/Doors
Screens
Community Features
Community Features
Sidewalks
Financing Terms Available
CashConventional
MLS Area
Area94172Buchanan
Roads
Paved
School District
Buchanan
Schools
School District
Buchanan
Elementary School
Unknown
Middle School
Unknown
High School
Unknown
Listing courtesy of @properties Christie's International R.E.: [email protected]

IDX provided courtesy of Realcomp II Ltd. via SouthwesternMichiganAssociationofREALTORS. Copyright © 2026 Realcomp II Ltd. Shareholders.
IDX information is provided exclusively for consumers' personal, non-commercial use and may not be used for any purpose other than to identify prospective properties consumers may be interested in purchasing and that the data is deemed reliable but not guaranteed accurate by the MLS.
IDX provided courtesy of Realcomp II Ltd. via SouthwesternMichiganAssociationofREALTORS. Copyright © 2026 Realcomp II Ltd. Shareholders.
IDX information is provided exclusively for consumers' personal, non-commercial use and may not be used for any purpose other than to identify prospective properties consumers may be interested in purchasing and that the data is deemed reliable but not guaranteed accurate by the MLS.
Neighborhood & Commute
Source: Walkscore
Save
Ask
Tour
Hide
Did you know? You can invite friends and family to your search. They can join your search, rate and discuss listings with you.