Your Michigan Home Search Starts HERE!

Save
Ask
Tour
Hide
Share
$1,599,000
40 Days On Site

49200 Golfview Avenue
Grand Beach Village, MI 49117

For Sale|Single Family Residence|Active
3
Beds
3
Total Baths
2
Full Baths
1
Partial Bath
2,250
SqFt
$711
/SqFt
2011
Built
County:
Berrien
Call Now: 810-360-3488
Is this the listing for you? We can help make it yours.
810-360-3488
49200 Golfview Avenue49200 Golfview Avenue49200 Golfview Avenue49200 Golfview Avenue
Save
Ask
Tour
Hide
Share

Mortgage Calculator

Monthly Payment (Est.)

Enter an interest rate to see your estimated monthly payment.
Calculator powered by Showcase IDX, a Constellation1 Company. Copyright ©2026 Information is deemed reliable but not guaranteed.

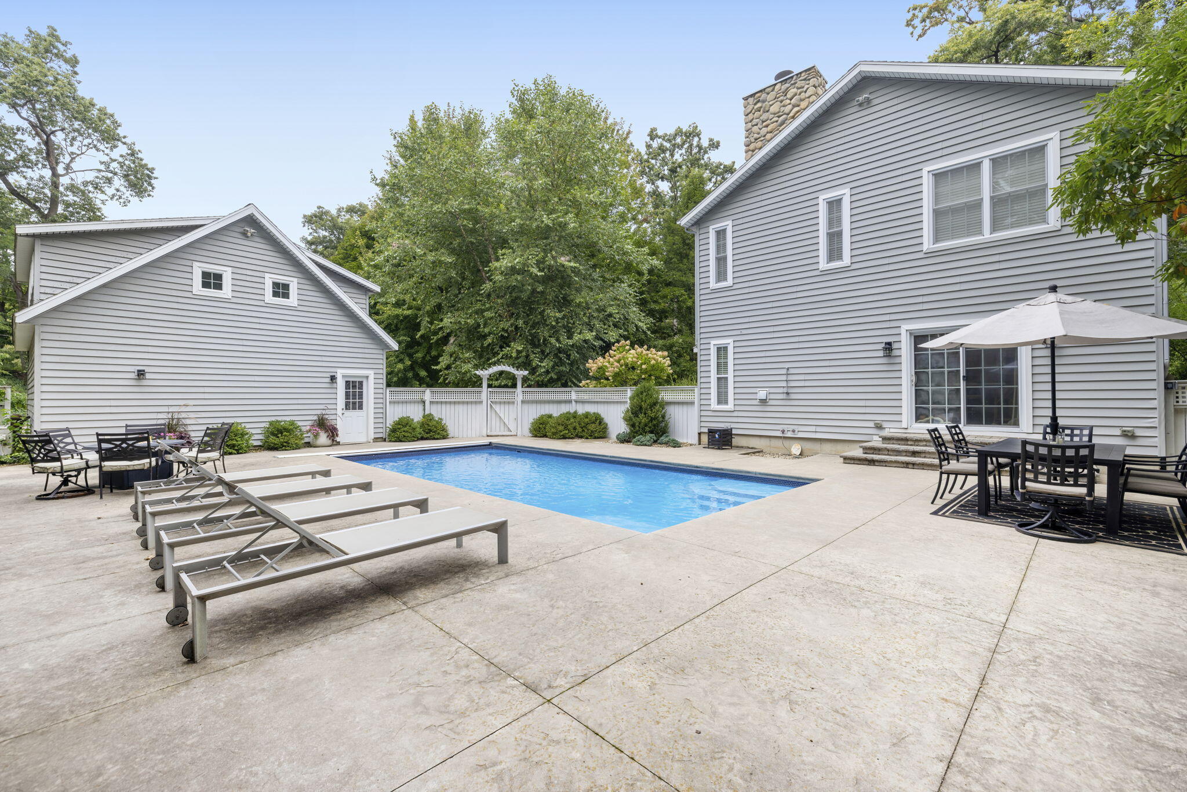
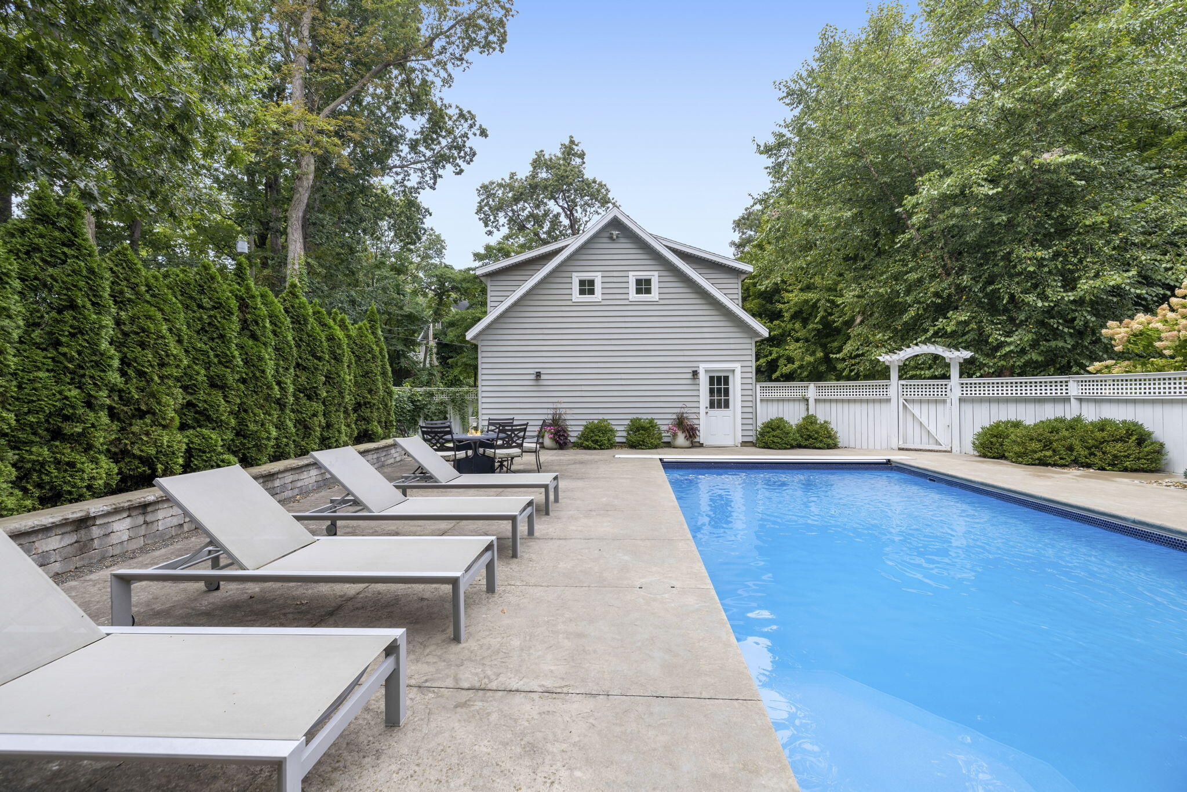
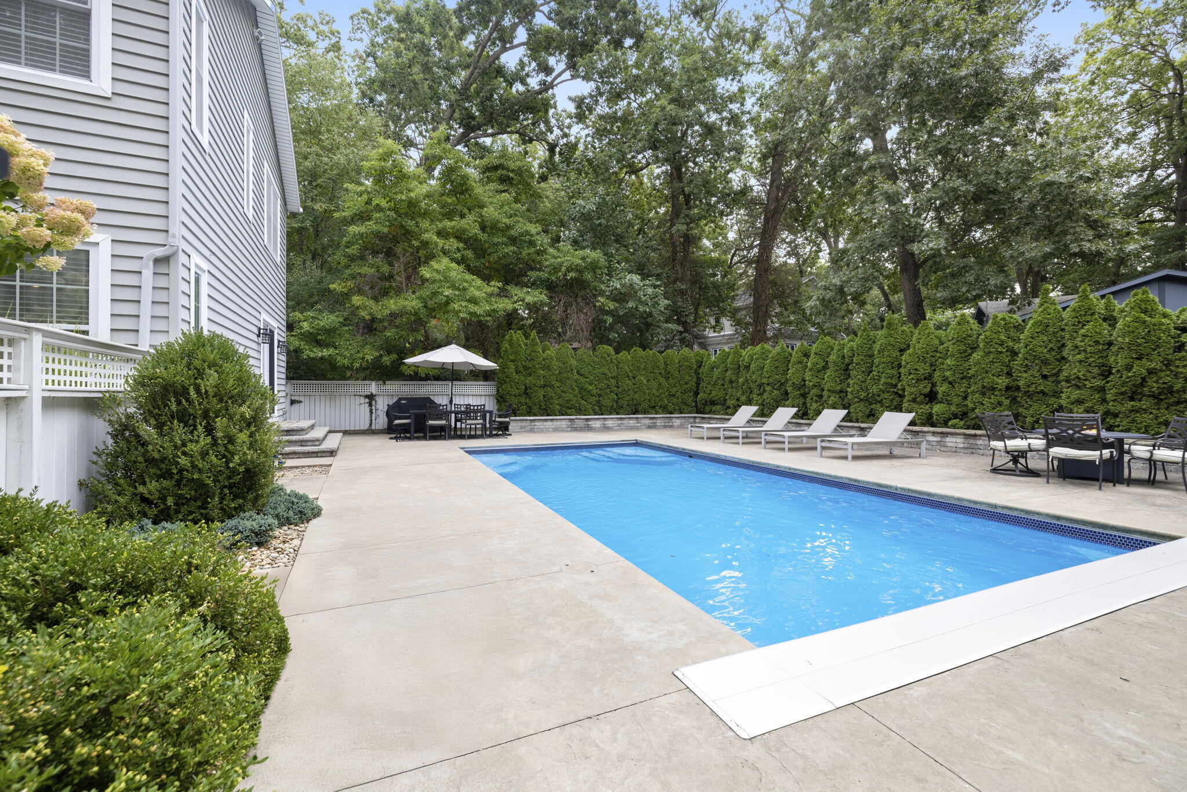
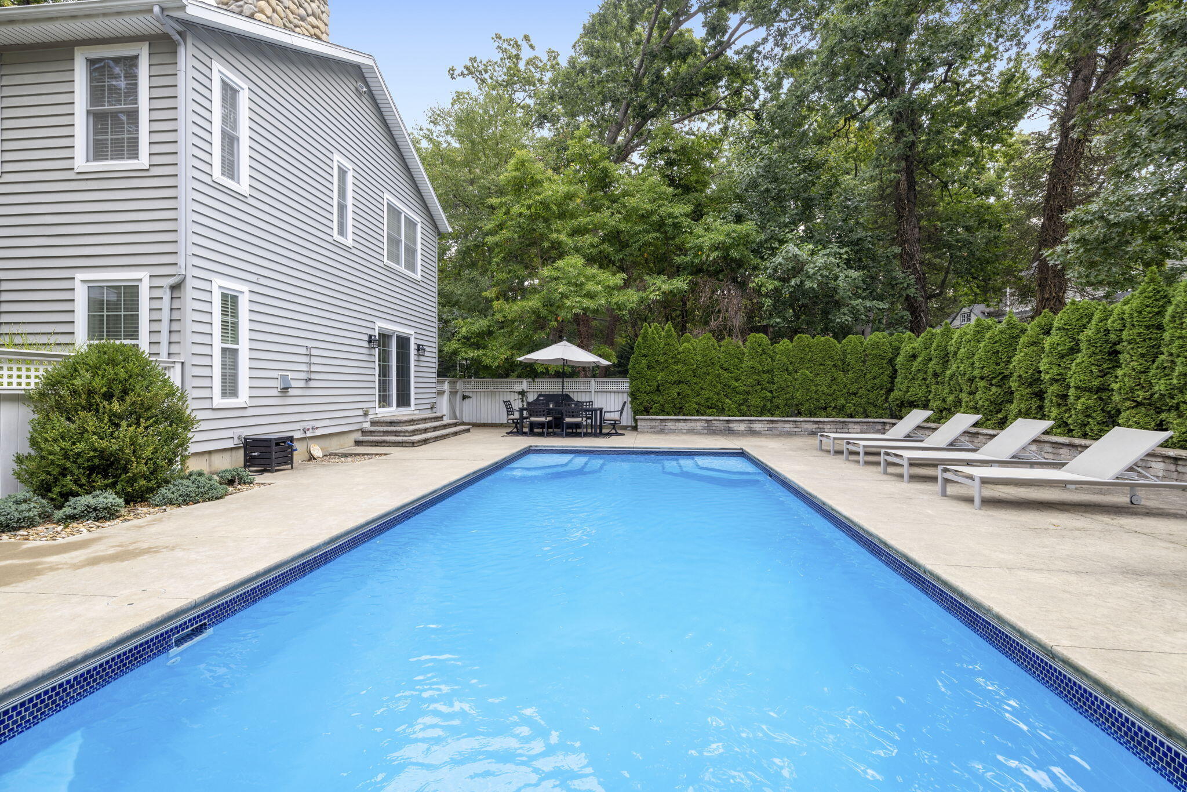
Beautiful three bedroom, two-and-a-half-bathroom home located on a coveted corner lot in Grand Beach with a circular driveway and professionally landscaped grounds. Offering the perfect blend of comfort, style and outdoor living. This exceptional home has a first floor primary with ensuite bathroom. The kitchen offers custom cabinets, stainless steel appliances, recently updated quartz countertops and a spacious island with seating for ten. The second floor has a bonus bunk room and two bedrooms with attached bathroom. Updates include beautiful white oak hardwood flooring in the main house and a new sliding glass door leading to the pool and outdoor dining area. The oversized two-car garage boasts a 600 square foot private coach house with charming white shiplap walls and a full bath. This bonus space can be a guest room, game room and home office all in one. The reimagined backyard has a gorgeous saltwater pool, custom hardscaping and emerald arborvitae for privacy.Located in close proximity to Grand Beach amenities such as beachfront, golf course, tennis and pickleball courts. This property is owned by the listing agent.

Save
Ask
Tour
Hide
Share
Listing Snapshot
Price 
$1,599,000
Days On Site 
40 Days
Bedrooms 
3
Inside Area (SqFt) 
2,250 sqft
Total Baths 
3
Full Baths 
2
Partial Baths 
1
Lot Size 
0.34 Acres
Year Built 
2011
MLS® Number 
69026042622
Status 
Active
Property Tax 
$5,009
HOA/Condo/Coop Fees 
N/A
Sq Ft Source 
N/A
Friends & Family
Recent Activity
a month agoListing updated with changes from the MLS®
a month agoStatus changed to Active
a month agoListing first seen on site
General Features
Acres 
0.34
Cross Street 
Perkins & Golf View
Disclosures 
Mineral Rights
Garage 
Yes
Garage Spaces 
2
Parking 
DetachedGravelGarage Door Opener
Property Sub Type 
Single Family Residence
Security 
Security System
Sewer 
Septic Tank
SqFt Above 
2250
SqFt Total 
3375
Style 
Colonial
Utilities 
Cable ConnectedNatural Gas ConnectedPhone AvailablePhone Connected
Water Source 
Public
Interior Features
Appliances 
Electric Water HeaterBuilt-In Electric OvenCooktopDishwasherDryerMicrowaveOvenRefrigeratorWasher
Basement 
Full
Cooling 
Ceiling Fan(s)Central Air
Fireplace 
Yes
Fireplace Features 
Living RoomWood Burning
Fireplaces 
1
Flooring 
Wood
Heating 
Forced AirNatural Gas
Interior 
Pantry
Laundry Features 
In Basement
Spa 
Yes
Window Features 
Insulated WindowsWindow Treatments
BathFull 
Level - Upper
BathLav 
Level - Main
Bedroom 2 
Dimensions - 11.0 x 13.0Level - UpperArea - 143
Bedroom 3 
Dimensions - 11.0 x 13.0Level - UpperArea - 143
Family Room 
Dimensions - 24.0 x 13.0Level - UpperArea - 312
Kitchen 
Dimensions - 18.0 x 13.0Level - MainArea - 234
Living Room 
Dimensions - 30.0 x 13.0Level - MainArea - 390
Master Bathroom 
Dimensions - 8.0 x 9.0Level - MainArea - 72
Master Bedroom 
Dimensions - 13.0 x 13.0Level - MainArea - 169
Other 
Save
Ask
Tour
Hide
Share
Exterior Features
Construction Details 
Vinyl Siding
Exterior 
Garden
Fencing 
Back Yard
Lot Features 
Corner Lot
Patio And Porch 
PatioPorch
Pool Features 
In GroundOutdoor Pool
Roof 
CompositionShingle
Spa 
Yes
Waterfront Features 
LakeWaterfront Access
Windows/Doors 
Insulated WindowsWindow Treatments
Community Features
Accessibility Features 
Therapeutic Whirlpool
Association Amenities 
Beach RightsTennis Court(s)
MLS Area 
Area94193GrandBeachVlg
School District 
NewBuffalo
Financing Terms Available 
CashConventional
Roads 
Paved
Schools
School District
NewBuffalo
Elementary School
Unknown
Middle School
Unknown
High School
Unknown
Listing courtesy of Coldwell Banker Realty: [email protected]


IDX provided courtesy of Realcomp II Ltd. via SouthwesternMichiganAssociationofREALTORS. Copyright © 2026 Realcomp II Ltd. Shareholders.

IDX information is provided exclusively for consumers' personal, non-commercial use and may not be used for any purpose other than to identify prospective properties consumers may be interested in purchasing and that the data is deemed reliable but not guaranteed accurate by the MLS.

Neighborhood & Commute
Source: Walkscore
Save
Ask
Tour
Hide
Share