
441 Moccasin StreetBuchanan City, MI 49107
Mortgage Calculator
Monthly Payment (Est.)
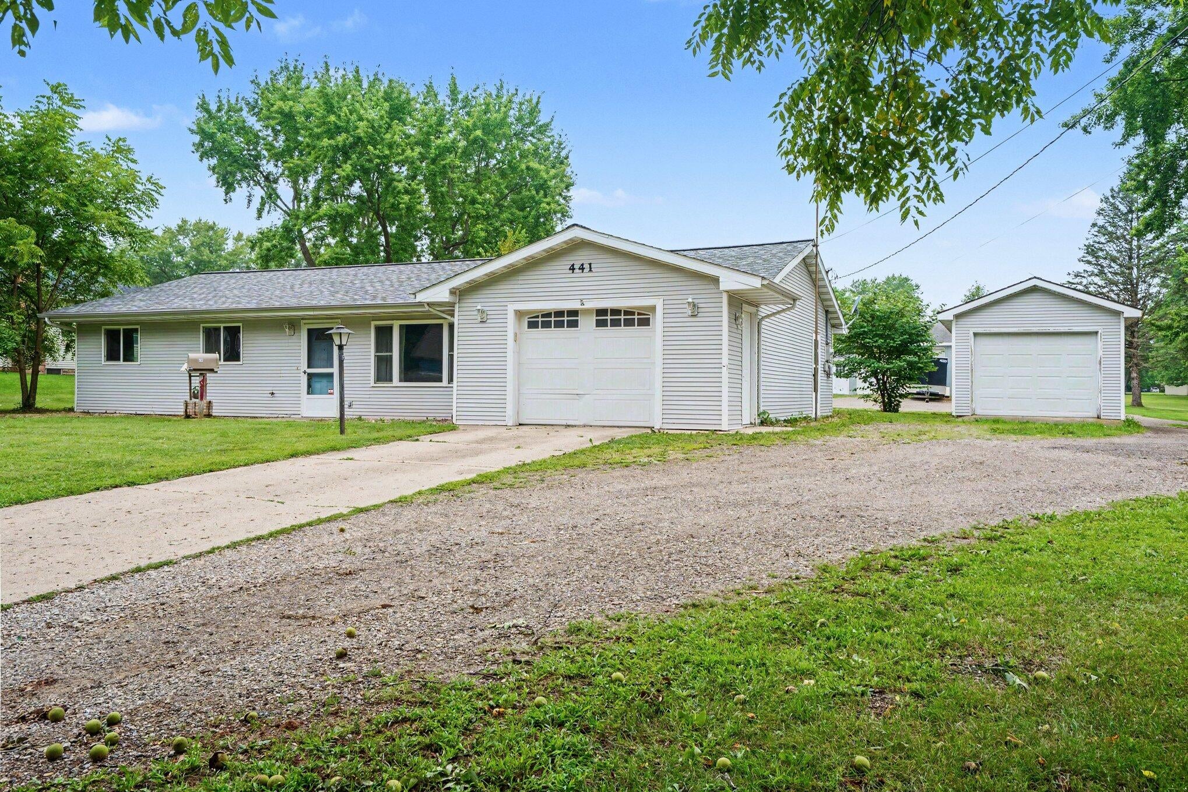
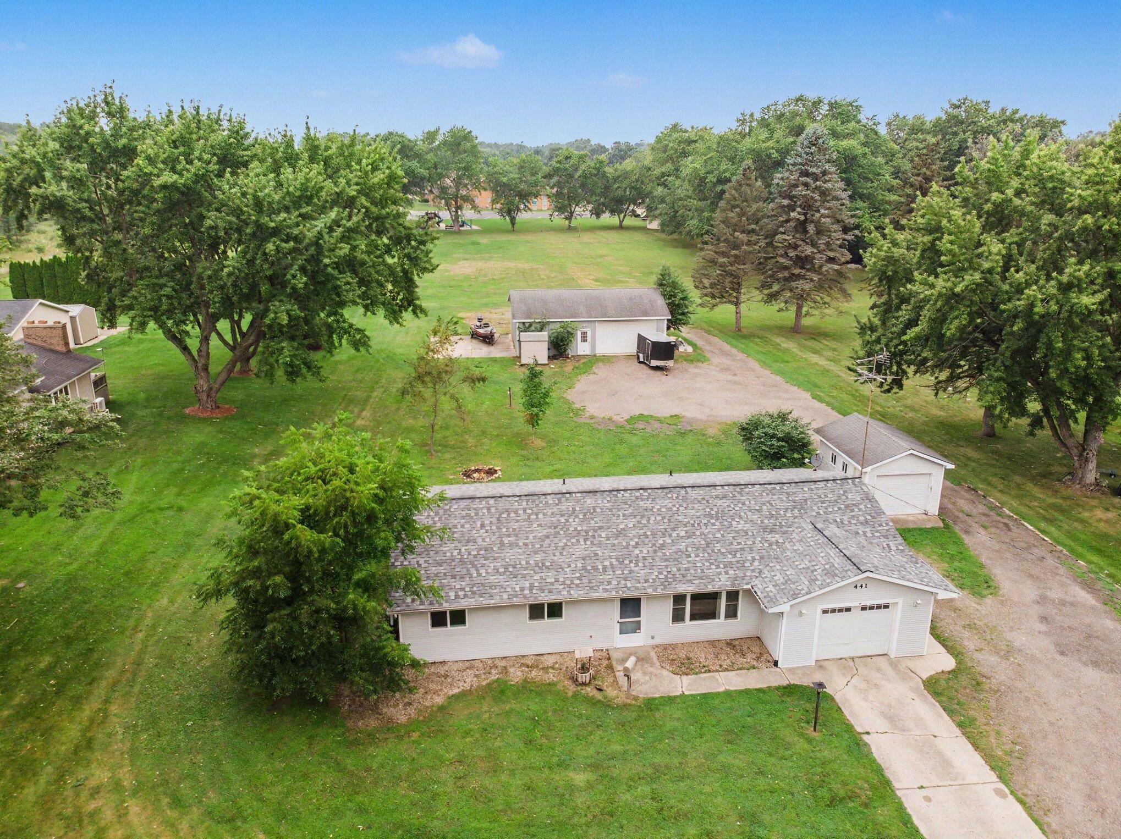
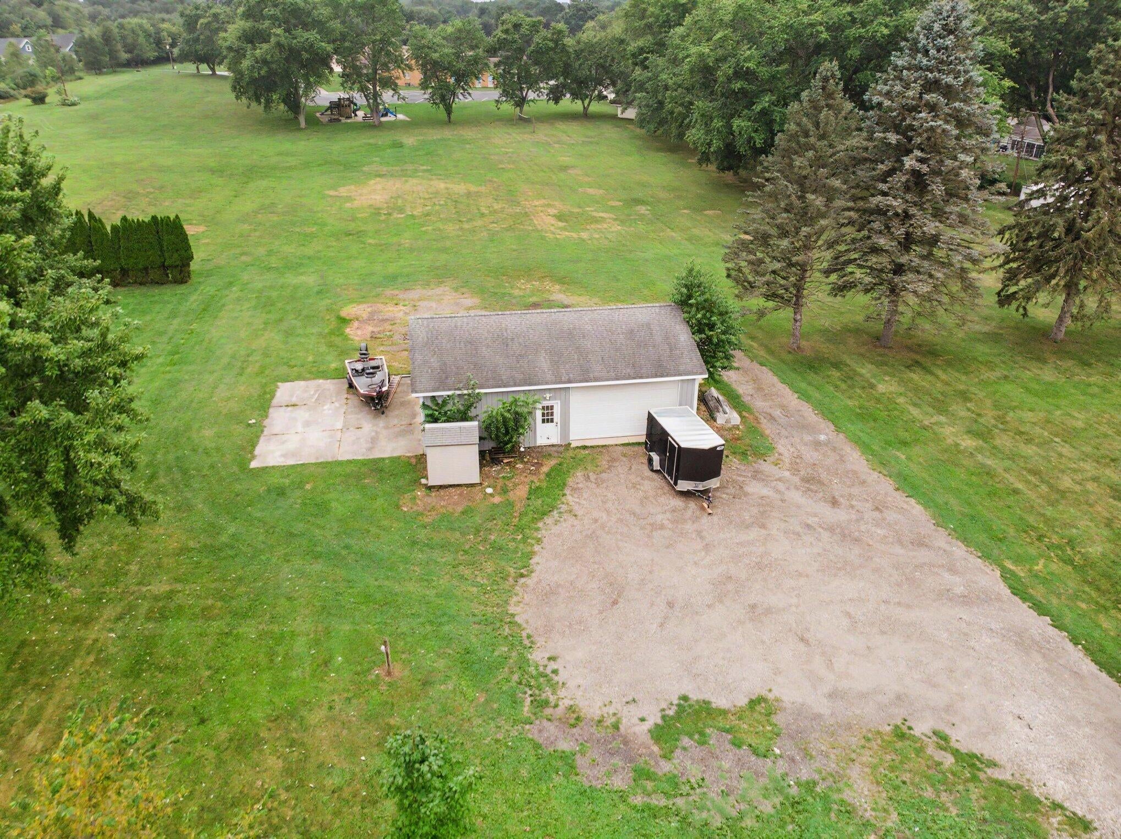
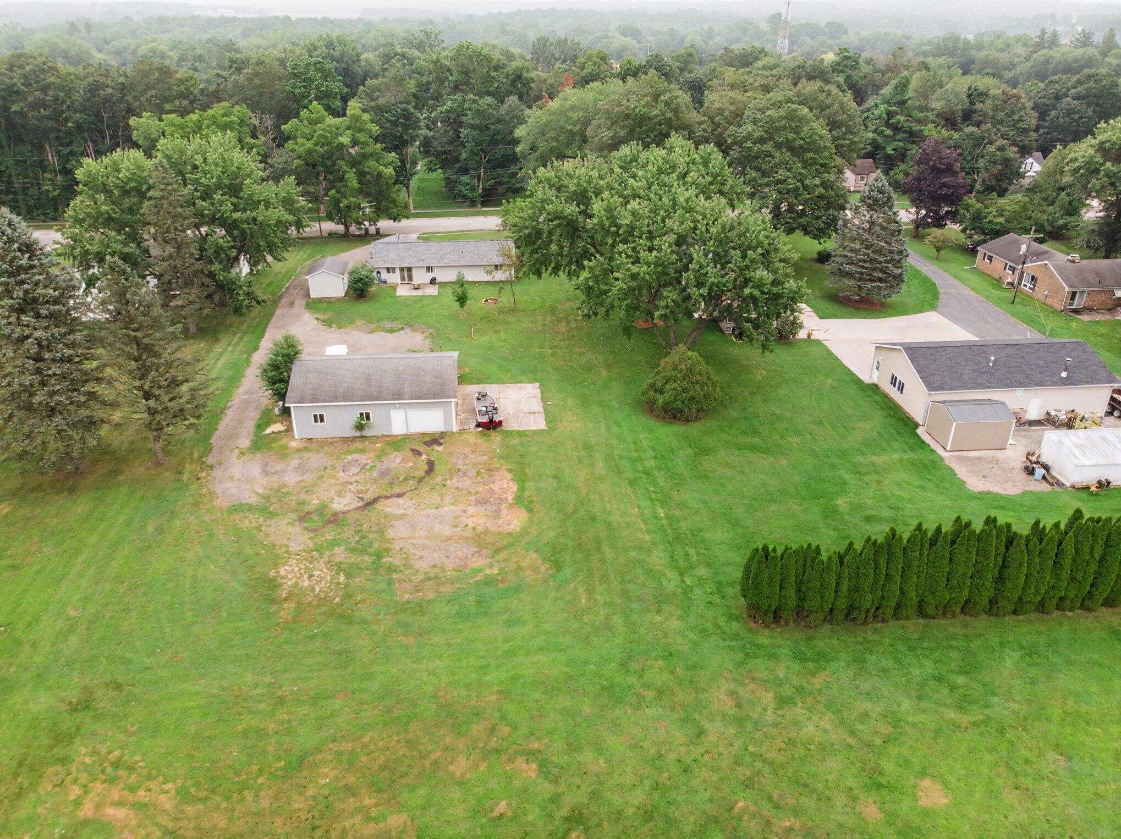
$1,140AMAZING OPPORTUNITY to own a 30x40 POLE BARN...2nd Garage...and a 3-Bedroom, 2 Bath RANCH w/Attached Garage on NEARLY 1 ACRE, yet Conveniently Located in the City of Buchanan ... Impressive Insulated Pole Barn, NEW in 2015, has Electric & Water, 10' Sidewalls, 2-Car Overhead Door on the Front & 1-Car Overhead Door out the Back, Offers Tons of Possibilities (Workshop, Equipment/Toy Storage, Hobbies)...You'll Appreciate the Primary EnSuite w/Step-in Shower ... Central Air ... Efficient, Updated Kitchen w/Dining Area ... Semi-Open Concept which offers Both Great Entertaining AND Some Kitchen Privacy ... Mudroom/Laundry Area w/Built-in Desk/Laundry Folding Area ... and All Appliances Stay!! ... Easily take the Entertaining Outside via the Sliding Door where you can Enjoy the Back Patio, Bonfire Pit & Spacious Yard (Sellers purchased additional land in 2009) ... And to top it off, Seller is Offering a Home Warranty for Added PEACE OF MIND ...Click on the BLUE MORE for Updates & more info...This Home has been WELL MAINTAINED and UPDATED ... in July, 2026: New Roof & Water Heater ... 2023: Remodeled Primary Bath, New Exterior Sewer Lines & added Clean-outs ... 2018: New Interior Solid Wood Doors, All Carpeting & Painting ... 2015: Added Recessed Lights in Living Room ... 2007: Remodeled Kitchen ... 2006: Remodeled Guest Bath ... 2005: New Vinyl Windows ... 2003: New Vinyl Siding & Sliding Door in DR ... NOTE: 5 parking spaces is a total for all buildings. Conveniently Located Near Schools, Churches and Shopping ... Only 5-35 mins. to numerous locations, including Silver Beach/Lake Michigan, the 31 Bypass, US 12, St. Joseph River, Red Bud Track 'N Trail, Notre Dame, Andrews University, Lake Michigan College, Wineries & Breweries, Medical Facilities, Golfing, Fishing, and the Indiana State Line ... So don't miss your chance to live in the city that was named the "Nicest Place in America" for 2020 by Reader's Digest!!!
| yesterday | Listing updated with changes from the MLS® | |
| yesterday | Status changed to Active Under Contract | |
| 2 weeks ago | Listing first seen on site |

IDX provided courtesy of Realcomp II Ltd. via SouthwesternMichiganAssociationofREALTORS. Copyright © 2026 Realcomp II Ltd. Shareholders.
IDX information is provided exclusively for consumers' personal, non-commercial use and may not be used for any purpose other than to identify prospective properties consumers may be interested in purchasing and that the data is deemed reliable but not guaranteed accurate by the MLS.