Your Michigan Home Search Starts HERE!

Save
Ask
Tour
Hide
Share
$1,250,000
40 Days On Site

2545 Bay Pointe Drive
St Joseph Charter Township, MI 49085
For Sale|Single Family Residence|Active Under Contract
4
Beds
3
Total Baths
3
Full Baths
3,564
SqFt
$351
/SqFt
2001
Built
County:
Berrien
Call Now: 810-360-3488
Is this the listing for you? We can help make it yours.
810-360-3488
2545 Bay Pointe Drive2545 Bay Pointe Drive2545 Bay Pointe Drive2545 Bay Pointe Drive
Save
Ask
Tour
Hide
Share

Mortgage Calculator

Monthly Payment (Est.)

Enter an interest rate to see your estimated monthly payment.
Calculator powered by Showcase IDX, a Constellation1 Company. Copyright ©2026 Information is deemed reliable but not guaranteed.

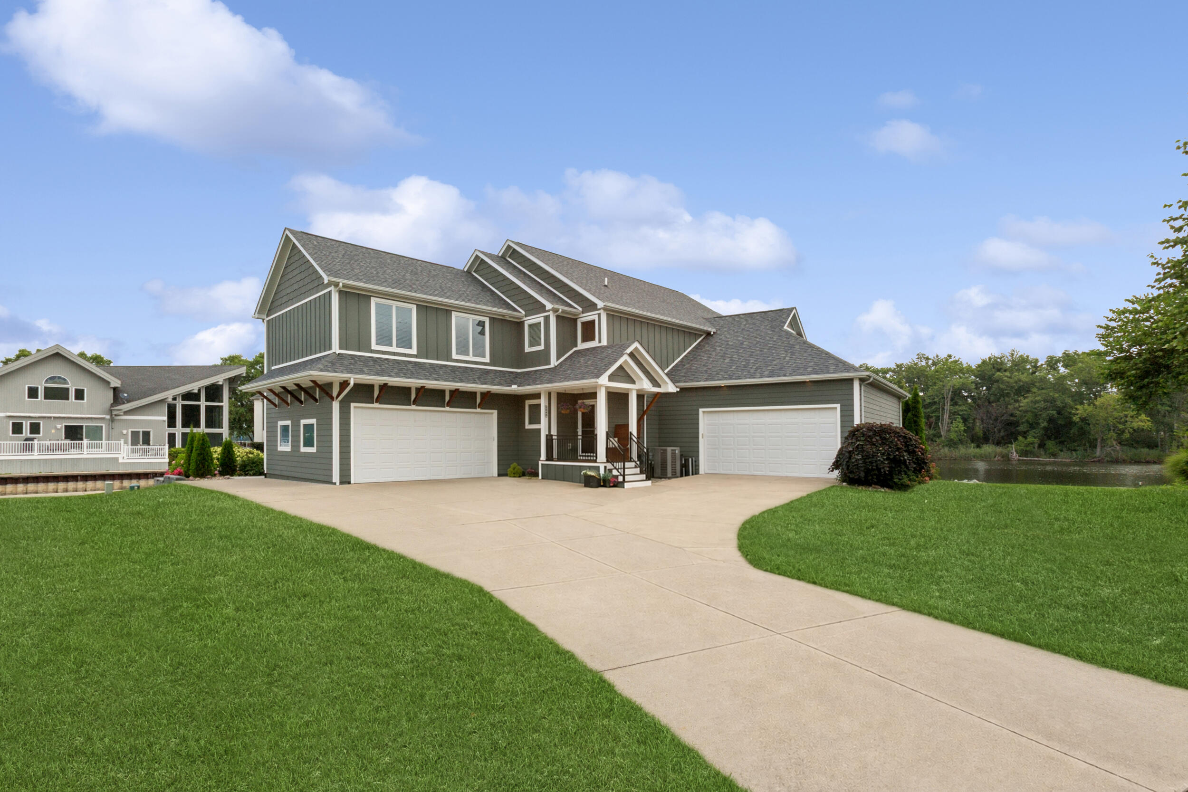
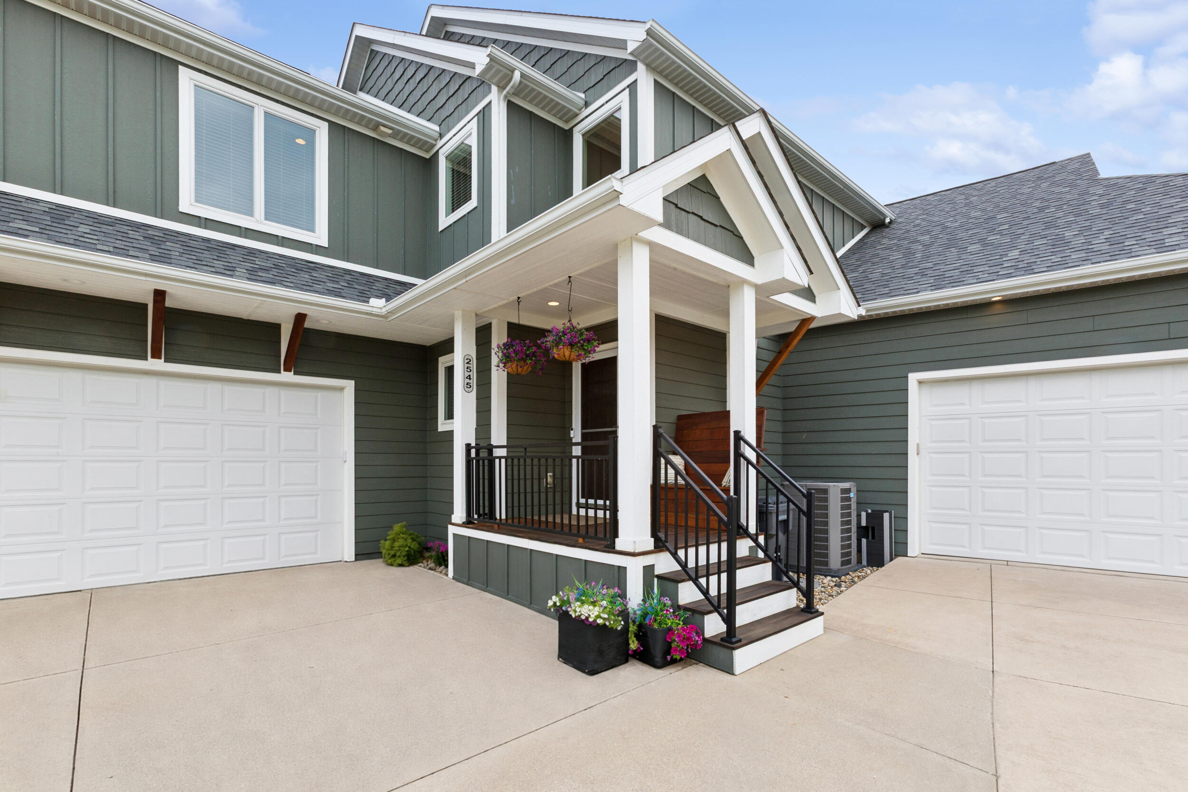
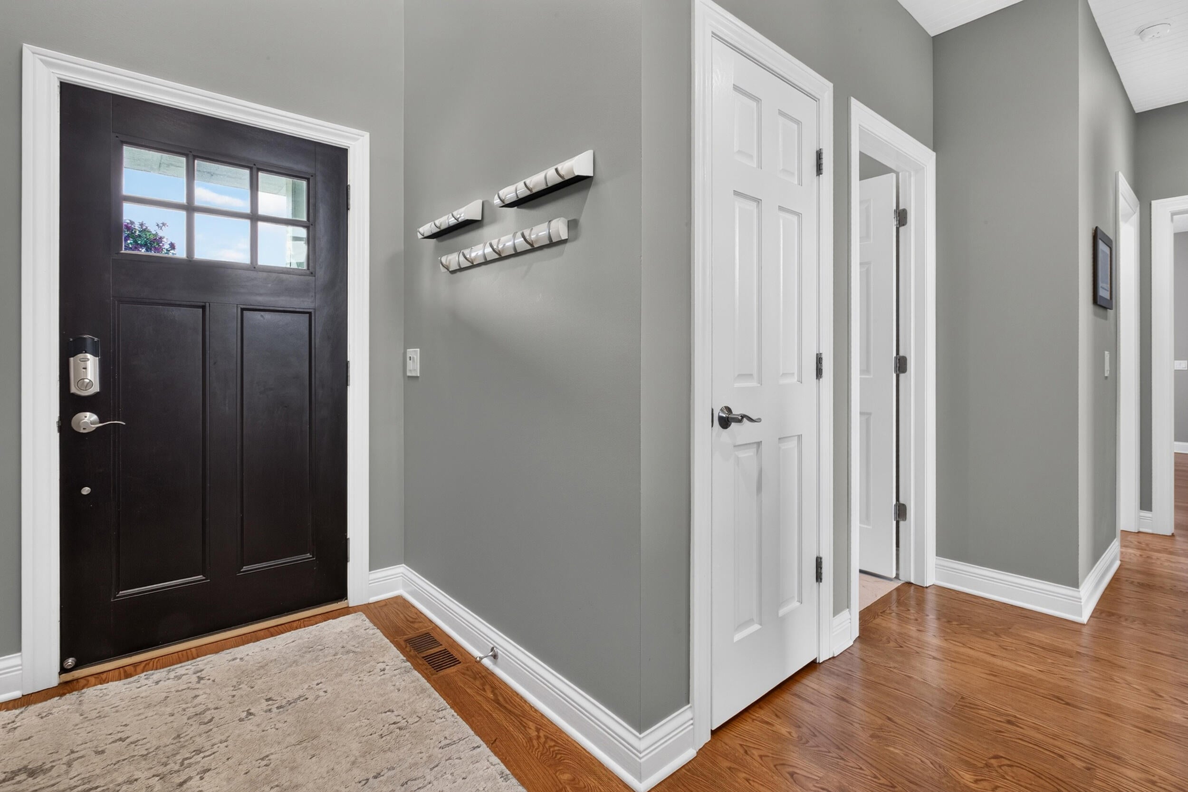
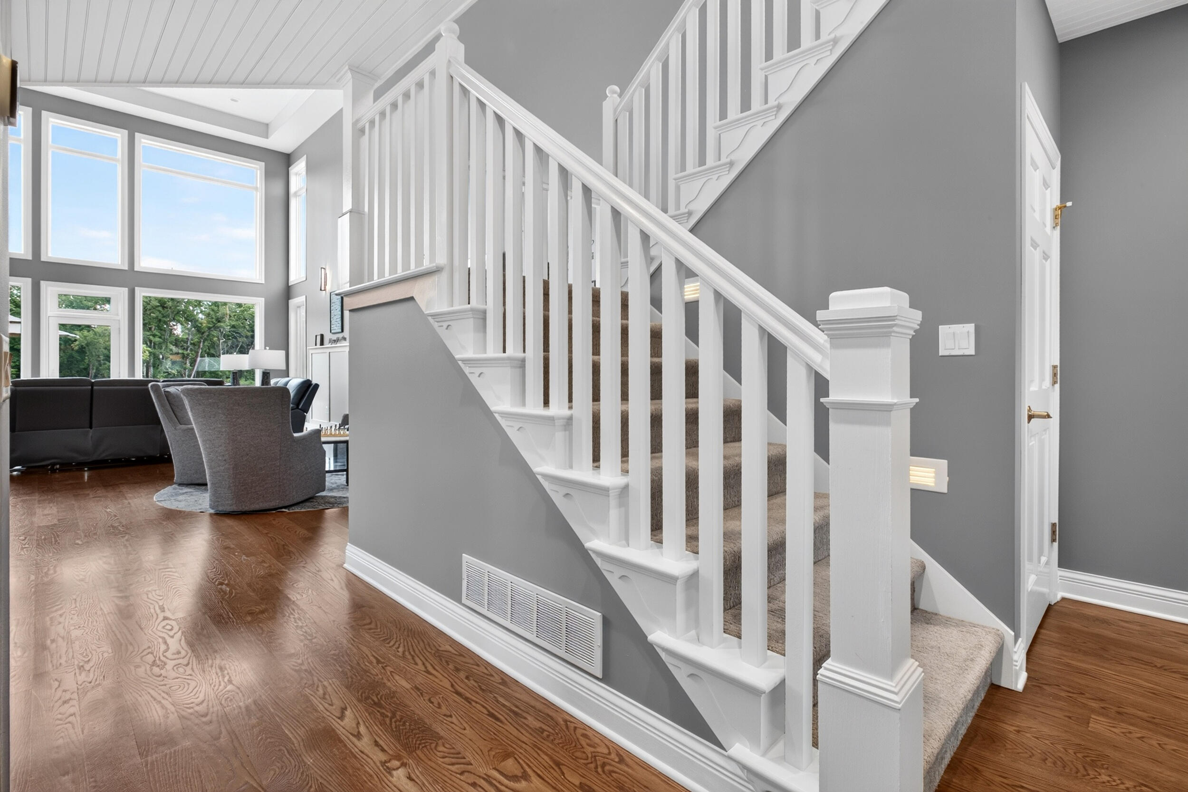
Rare Eagle Point waterfront living with the St. Joseph River on one side and a channel on the other! This beautifully updated 3-bedroom home, with the potential for a 4th bedroom (currently used as a Family Room), offers 3 full baths and an open-concept design built to take full advantage of the incredible water views. A dramatic two-story wall of windows fills the living space with natural light, while a 5' linear Heat & Glo fireplace creates a stunning centerpiece and also vents into the primary bedroom. The spacious updated kitchen is made for gathering, featuring an impressive 12' island, quartz countertops, KitchenAid appliances, pantry, and additional prep sink. Two built-in hutches add character and storage to the dining area. The riverfront primary ensuite is a true retreat with his-and-hers closets, a completely remodeled bath in 2026, and a Juliet balcony overlooking the St. Joseph River. Upstairs also offers the convenience of second-floor laundry.Outdoor living is just as impressive with a 40' x 15' Ipe Brazilian hardwood deck added in 2020, a 17' x 15' covered porch, and beautiful waterfront views. A private dock with parking space makes enjoying the river even easier. A significant 2020 renovation expanded both the living room and primary bedroom, added the covered porch and an additional 2-3 car toy garage, and included new Hardie Board siding and a new roof. The newly remodeled mudroom was completed in 2026, and the HVAC was replaced in 2021. With a 4-car garage, oversized driveway offering abundant parking, exceptional indoor and outdoor entertaining spaces, and water on two sides, this Eagle Point home delivers a waterfront lifestyle that's hard to duplicate.

Save
Ask
Tour
Hide
Share
Listing Snapshot
Price 
$1,250,000
Days On Site 
40 Days
Bedrooms 
4
Inside Area (SqFt) 
3,564 sqft
Total Baths 
3
Full Baths 
3
Partial Baths 
N/A
Lot Size 
0.21 Acres
Year Built 
2001
MLS® Number 
69026042723
Status 
Active Under Contract
Property Tax 
$9,783
HOA/Condo/Coop Fees 
$144.17 monthly
Sq Ft Source 
N/A
Friends & Family
Recent Activity
4 weeks agoListing updated with changes from the MLS®
4 weeks agoStatus changed to Active Under Contract
a month agoListing first seen on site
General Features
Acres 
0.21
Attached Garage 
Yes
Cross Street 
Niles & Eagle Point Drive
Garage 
Yes
Garage Spaces 
4
Parking 
AttachedConcreteGarage Faces FrontGarage Door Opener
Property Sub Type 
Single Family Residence
Security 
Smoke Detector(s)
Sewer 
Public Sewer
Special Circumstances 
Standard
SqFt Above 
3340
SqFt Total 
5063
Style 
ContemporaryCraftsman
Utilities 
Natural Gas Connected
Water Source 
Public
Interior Features
Appliances 
Gas Water HeaterBar FridgeDishwasherDouble OvenDryerMicrowaveRefrigeratorRangeTrash CompactorWasher
Basement 
Crawl Space
Cooling 
Ceiling Fan(s)Central Air
Fireplace 
Yes
Fireplace Features 
Living Room
Fireplaces 
1
Flooring 
CarpetTileWood
Heating 
Forced AirNatural Gas
Interior 
PantryVaulted Ceiling(s)
Laundry Features 
In BathroomUpper Level
Window Features 
Insulated WindowsWindow Treatments
BathFull 
Level - Upper
Bedroom 2 
Dimensions - 15.0 x 14.0Level - MainArea - 210
Bedroom 3 
Dimensions - 13.0 x 14.0Level - UpperArea - 182
Dining Room 
Dimensions - 22.0 x 13.0Level - MainArea - 286
Family Room 
Dimensions - 22.0 x 23.0Level - UpperArea - 506
Kitchen 
Dimensions - 22.0 x 16.0Level - MainArea - 352
Living Room 
Dimensions - 20.0 x 16.0Level - MainArea - 320
Master Bathroom 
Dimensions - 14.0 x 10.0Level - UpperArea - 140
Master Bedroom 
Dimensions - 16.0 x 29.0Level - UpperArea - 464
Other 
Dimensions - 12.0 x 15.0Level - MainArea - 180
Save
Ask
Tour
Hide
Share
Exterior Features
Exterior 
Balcony
Lot Features 
Cul-De-Sac
Other Structures 
Second Garage
Patio And Porch 
CoveredDeckPorch
Roof 
Shingle
Waterfront 
Yes
Waterfront Features 
River FrontWaterfrontWaterfront Access
Windows/Doors 
Insulated WindowsWindow Treatments
Community Features
Association Fee 
$432.5
Association Fee Frequency 
Quarterly
MLS Area 
Area94061StJosephTwp
School District 
StJoseph
Financing Terms Available 
CashConventional
Roads 
Paved
Schools
School District
StJoseph
Elementary School
Unknown
Middle School
Unknown
High School
Unknown
Listing courtesy of eXp Realty: [email protected]


IDX provided courtesy of Realcomp II Ltd. via SouthwesternMichiganAssociationofREALTORS. Copyright © 2026 Realcomp II Ltd. Shareholders.

IDX information is provided exclusively for consumers' personal, non-commercial use and may not be used for any purpose other than to identify prospective properties consumers may be interested in purchasing and that the data is deemed reliable but not guaranteed accurate by the MLS.

Neighborhood & Commute
Source: Walkscore
Save
Ask
Tour
Hide
Share