Your Michigan Home Search Starts HERE!

Save
Ask
Tour
Hide
Share
$299,999
36 Days On Site

6113 102nd Avenue
Casco Township, MI 49090

For Sale|Single Family Residence|Active Under Contract
4
Beds
2
Total Baths
2
Full Baths
3,296
SqFt
$91
/SqFt
2001
Built
County:
Allegan
Call Now: 810-360-3488
Is this the listing for you? We can help make it yours.
810-360-3488
6113 102nd Avenue6113 102nd Avenue6113 102nd Avenue6113 102nd Avenue
Save
Ask
Tour
Hide
Share

Mortgage Calculator

Monthly Payment (Est.)

Enter an interest rate to see your estimated monthly payment.
Calculator powered by Showcase IDX, a Constellation1 Company. Copyright ©2026 Information is deemed reliable but not guaranteed.

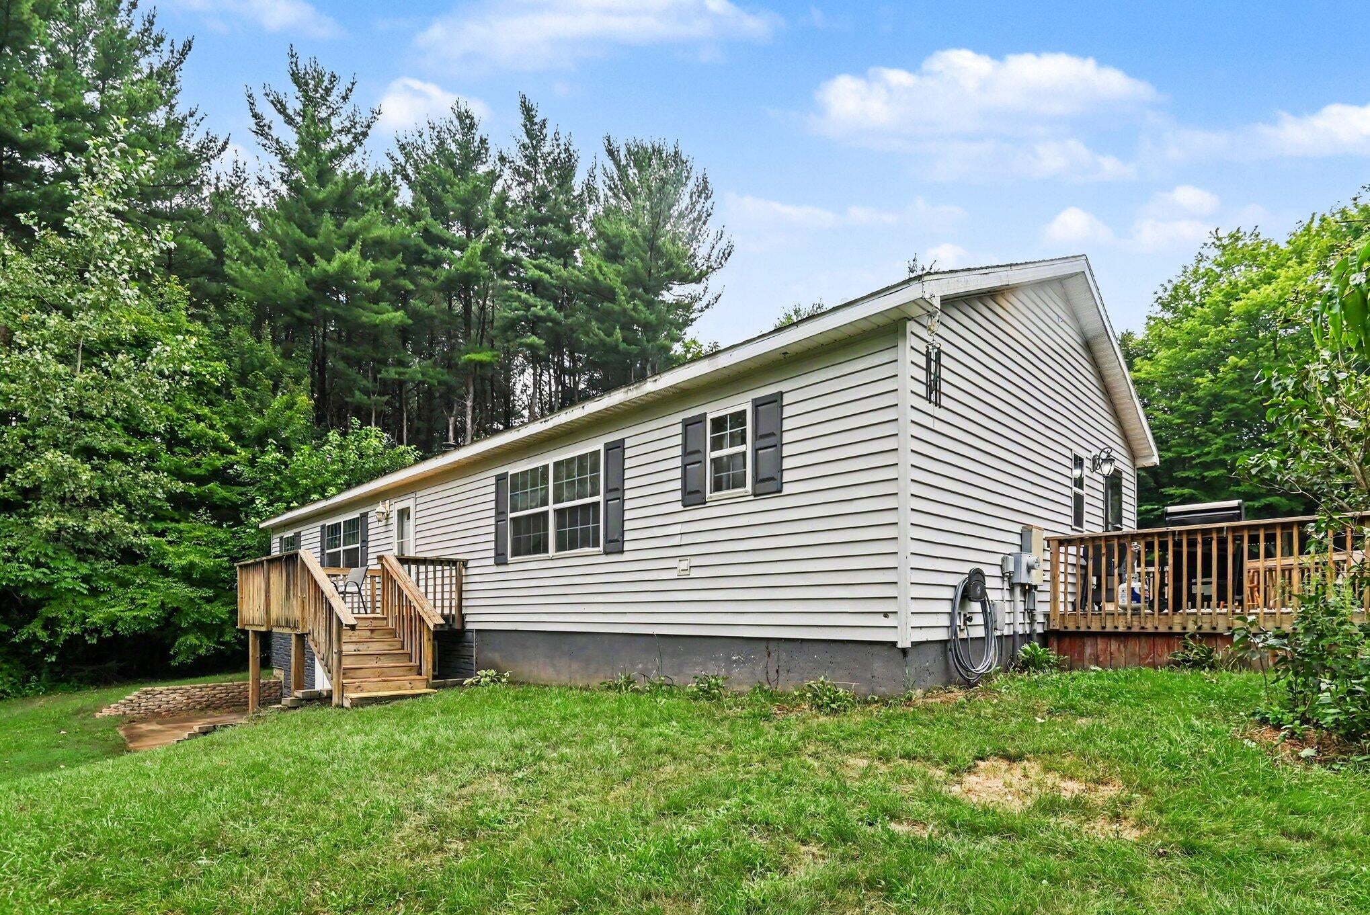
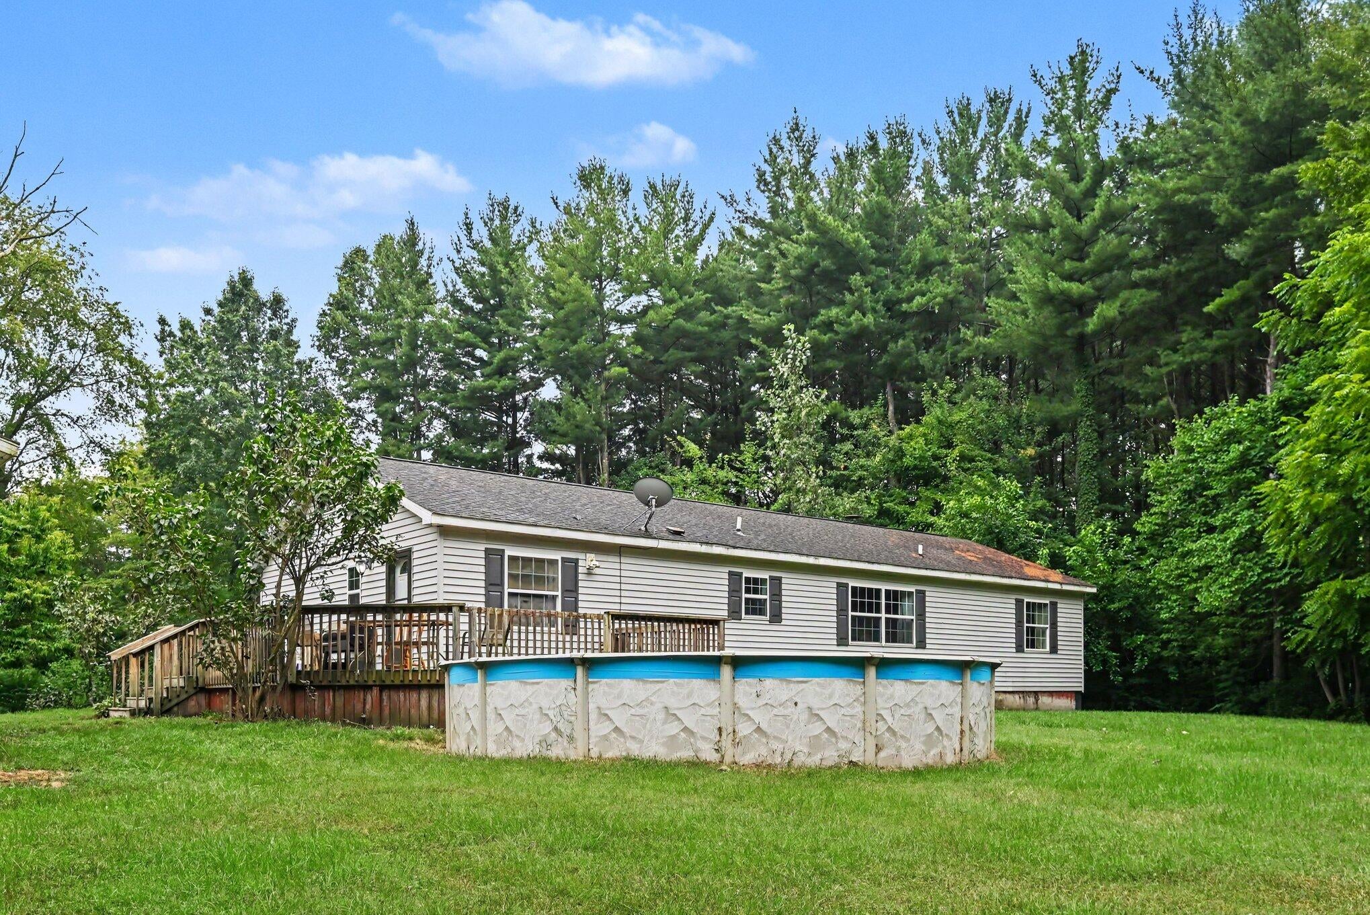
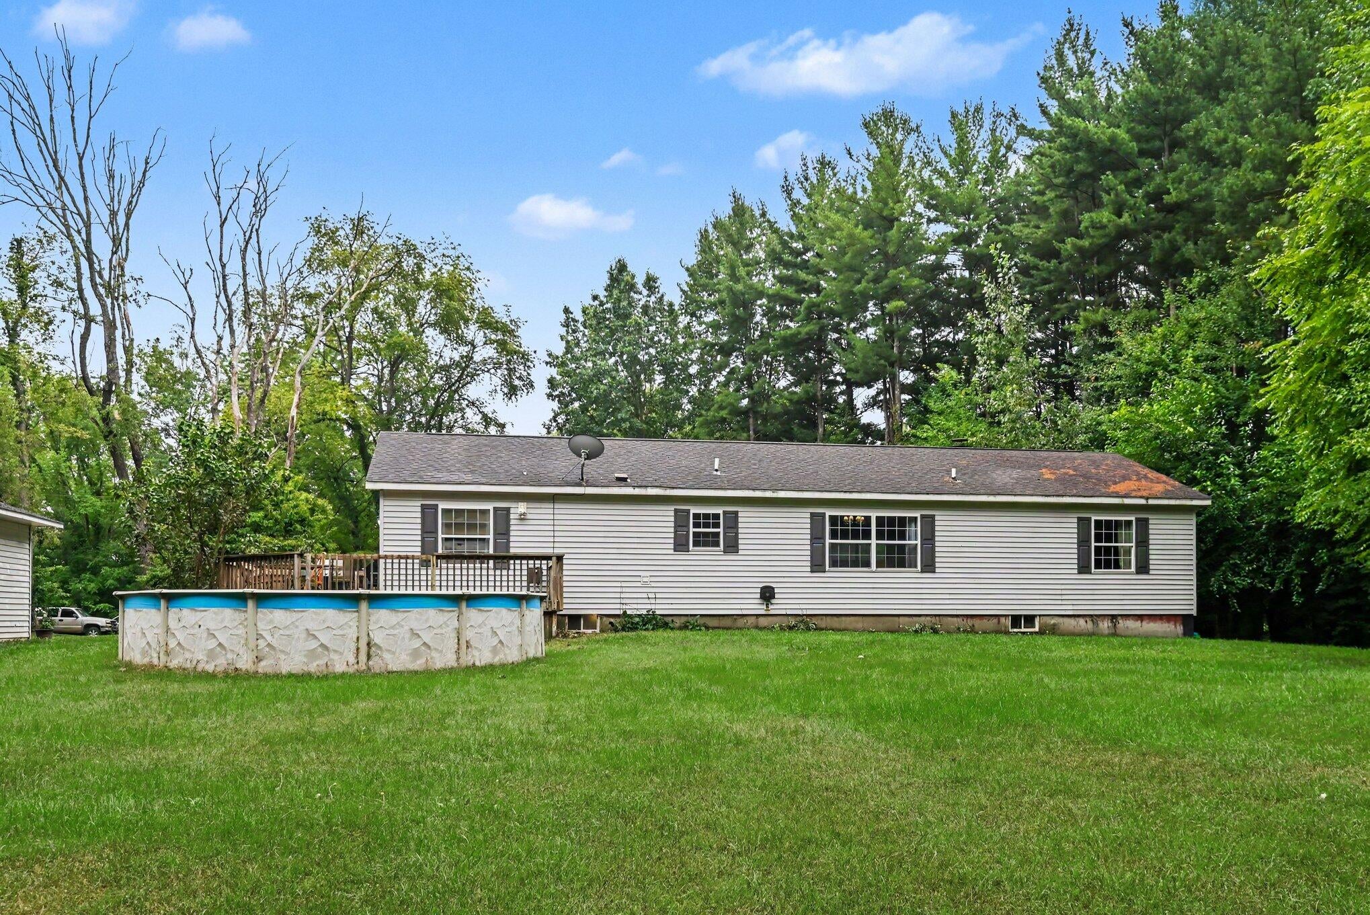
This 4-bedroom, 2-bathroom residence in South Haven offers 3,000+ square feet of living space on a generous 3.1-acre lot. This property provides room to expand, pursue outdoor interests, or simply enjoy privacy and open ground. The single-family home includes a 2-car garage for convenient storage and vehicle protection. Built for durability and long-term ownership, this residence combines practical square footage with exceptional lot size--a rare combination that delivers both immediate livability and future potential. The basement renovations include an additional bedroom with plenty of space for additional build-out. This area would make a great recreational space as well as an additional finished bedroom. The above-ground pool is in decent condition but does need a new pump.

Save
Ask
Tour
Hide
Share
Listing Snapshot
Price 
$299,999
Days On Site 
36 Days
Bedrooms 
4
Inside Area (SqFt) 
3,296 sqft
Total Baths 
2
Full Baths 
2
Partial Baths 
N/A
Lot Size 
3.1 Acres
Year Built 
2001
MLS® Number 
69026043076
Status 
Active Under Contract
Property Tax 
$1,550
HOA/Condo/Coop Fees 
N/A
Sq Ft Source 
N/A
Friends & Family
Recent Activity
6 days agoListing updated with changes from the MLS®
7 days agoStatus changed to Active Under Contract
3 weeks agoPrice changed to $299,999
a month agoListing first seen on site
General Features
Acres 
3.1
Cross Street 
66th Street-
Garage 
Yes
Garage Spaces 
2
Parking 
DetachedGravel
Property Sub Type 
Single Family Residence
Sewer 
Septic Tank
Special Circumstances 
Standard
SqFt Above 
1568
SqFt Below 
200
Style 
Ranch
Water Source 
PrivateWell
Zoning 
Agricultural
Interior Features
Appliances 
DishwasherOvenRefrigerator
Basement 
Partially FinishedWalk-Out Access
Cooling 
Central Air
Fireplace 
Yes
Fireplace Features 
Living RoomWood Burning
Fireplaces 
1
Flooring 
LaminateLinoleumSimulated Wood
Heating 
Forced AirGeothermalWood
Laundry Features 
Main Level
Window Features 
Insulated WindowsSkylight(s)
BathFull 
Level - Main
Bedroom 2 
Dimensions - 12.0 x 11.0Level - MainArea - 132
Bedroom 4 
Dimensions - 15.0 x 12.0Level - BasementArea - 180
Dining Room 
Dimensions - 15.0 x 11.0Level - MainArea - 165
Kitchen 
Dimensions - 27.0 x 11.0Level - MainArea - 297
Laundry 
Dimensions - 8.0 x 6.0Level - MainArea - 48
Living Room 
Dimensions - 21.0 x 12.0Level - MainArea - 252
Master Bathroom 
Dimensions - 10.0 x 12.0Level - MainArea - 120
Master Bedroom 
Dimensions - 15.0 x 12.0Level - MainArea - 180
Save
Ask
Tour
Hide
Share
Exterior Features
Construction Details 
BlockVinyl Siding
Lot Features 
Wooded
Patio And Porch 
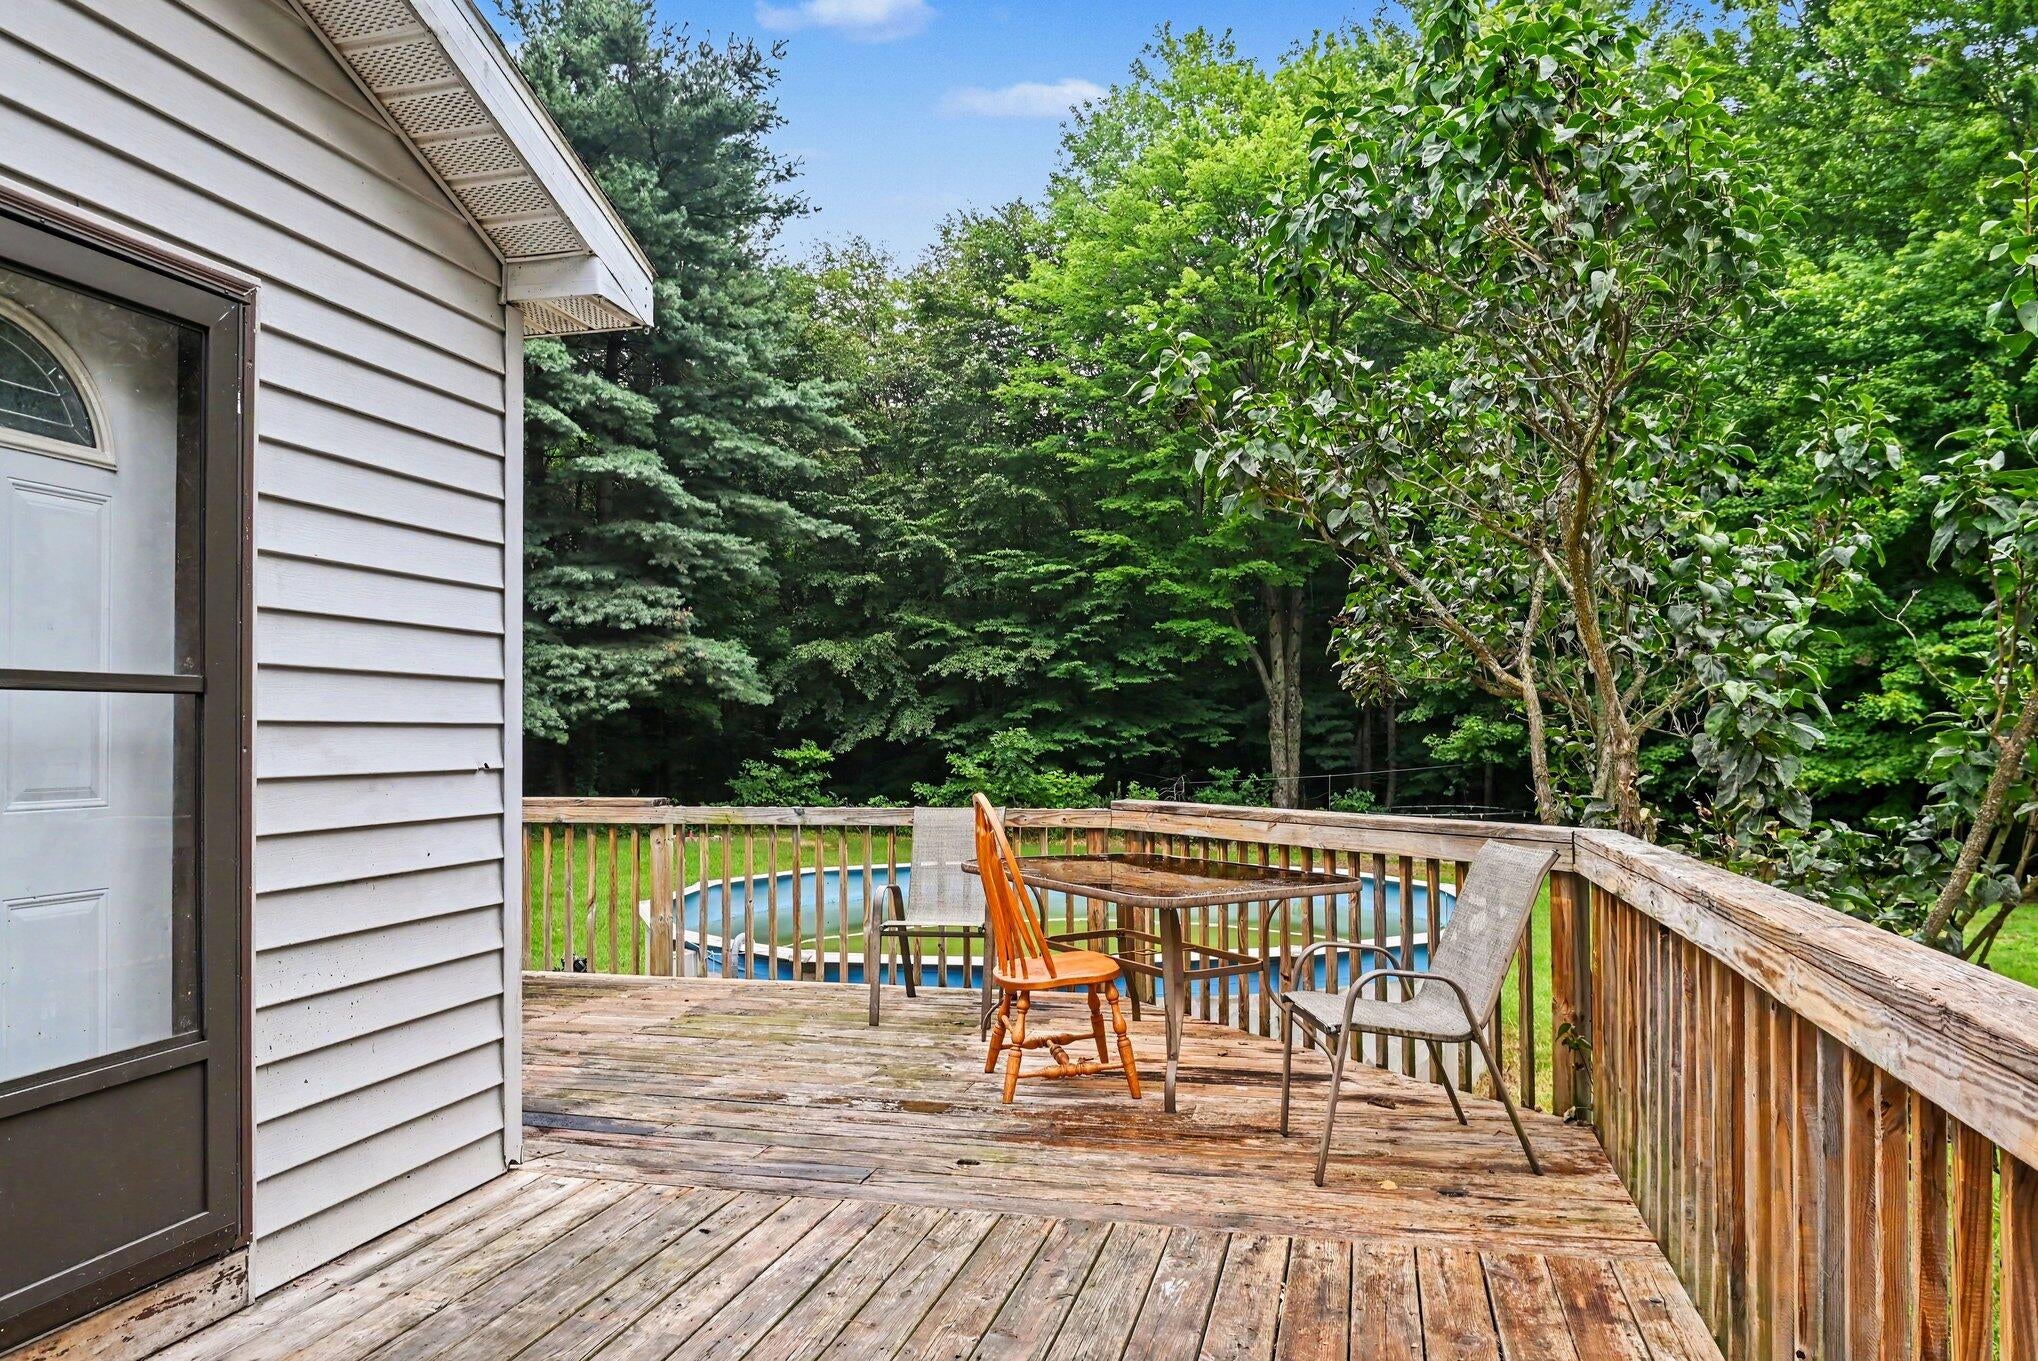
Deck
Pool Features 
Above Ground
Roof 
CompositionShingle
Windows/Doors 
Insulated WindowsSkylight(s)
Community Features
MLS Area 
Area86161CascoTwp
School District 
SouthHaven
Financing Terms Available 
CashConventionalFHA
Roads 
Paved
Schools
School District
SouthHaven
Elementary School
Unknown
Middle School
Unknown
High School
Unknown
Listing courtesy of Berkshire Hathaway HomeServices Michigan Real Estate: [email protected]


IDX provided courtesy of Realcomp II Ltd. via SouthwesternMichiganAssociationofREALTORS. Copyright © 2026 Realcomp II Ltd. Shareholders.

IDX information is provided exclusively for consumers' personal, non-commercial use and may not be used for any purpose other than to identify prospective properties consumers may be interested in purchasing and that the data is deemed reliable but not guaranteed accurate by the MLS.

Neighborhood & Commute
Source: Walkscore
Save
Ask
Tour
Hide
Share