Your Michigan Home Search Starts HERE!

Save
Ask
Tour
Hide
Share
$475,000
35 Days On Site

3206 W Valley View Drive
St Joseph Charter Township, MI 49085
For Sale|Single Family Residence|Active
4
Beds
2
Total Baths
2
Full Baths
2,524
SqFt
$188
/SqFt
1961
Built
County:
Berrien
Call Now: 810-360-3488
Is this the listing for you? We can help make it yours.
810-360-3488
3206 W Valley View Drive3206 W Valley View Drive3206 W Valley View Drive3206 W Valley View Drive
Save
Ask
Tour
Hide
Share

Mortgage Calculator

Monthly Payment (Est.)

Enter an interest rate to see your estimated monthly payment.
Calculator powered by Showcase IDX, a Constellation1 Company. Copyright ©2026 Information is deemed reliable but not guaranteed.

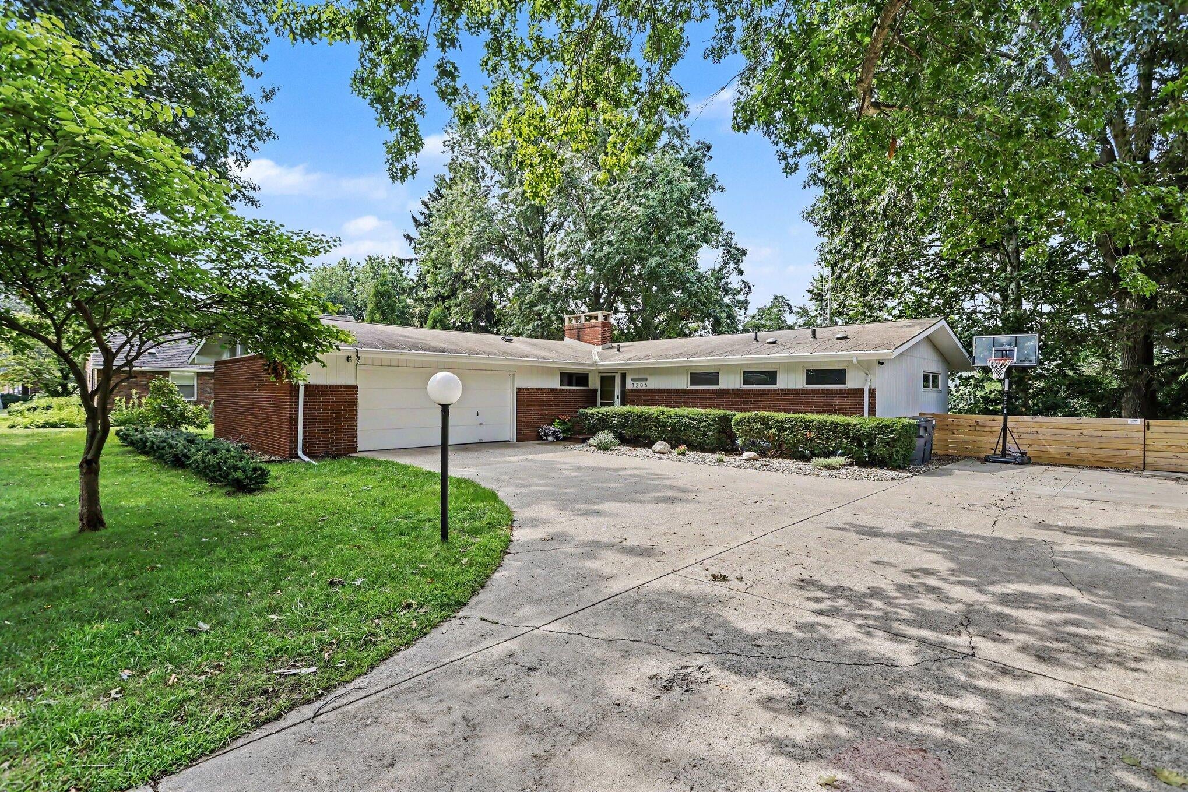
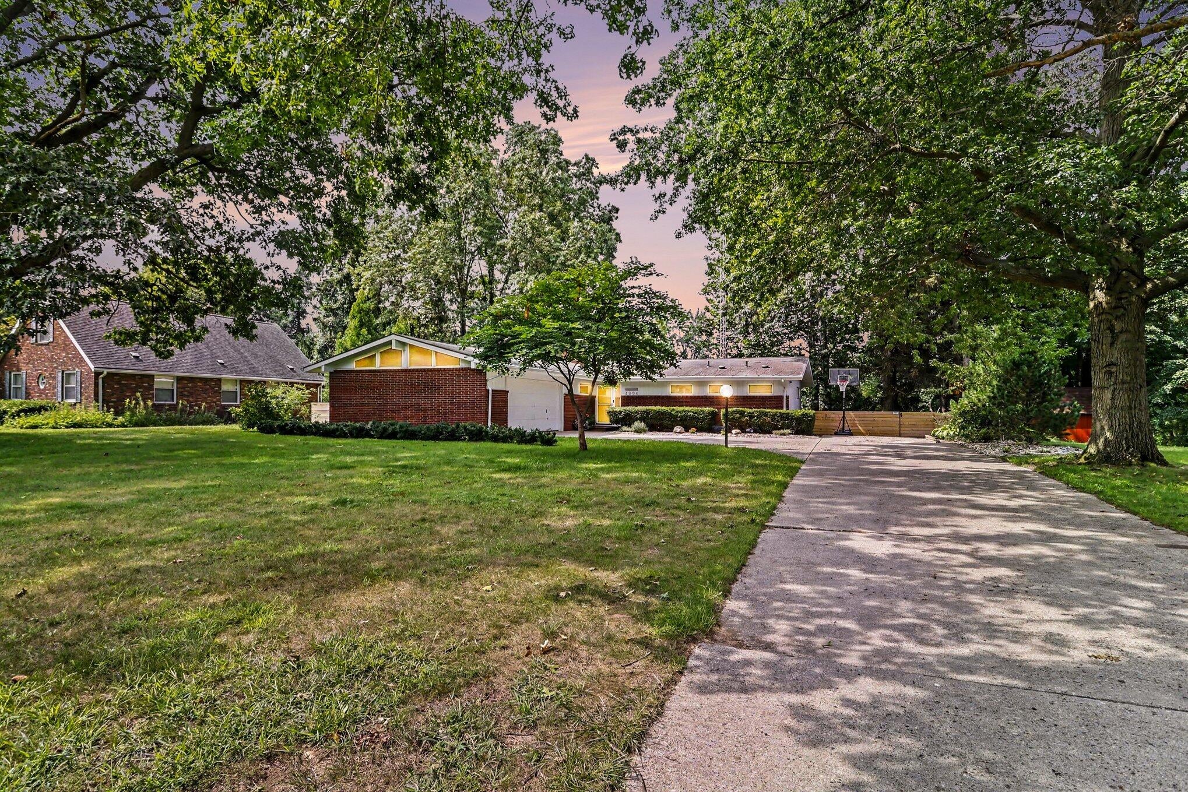
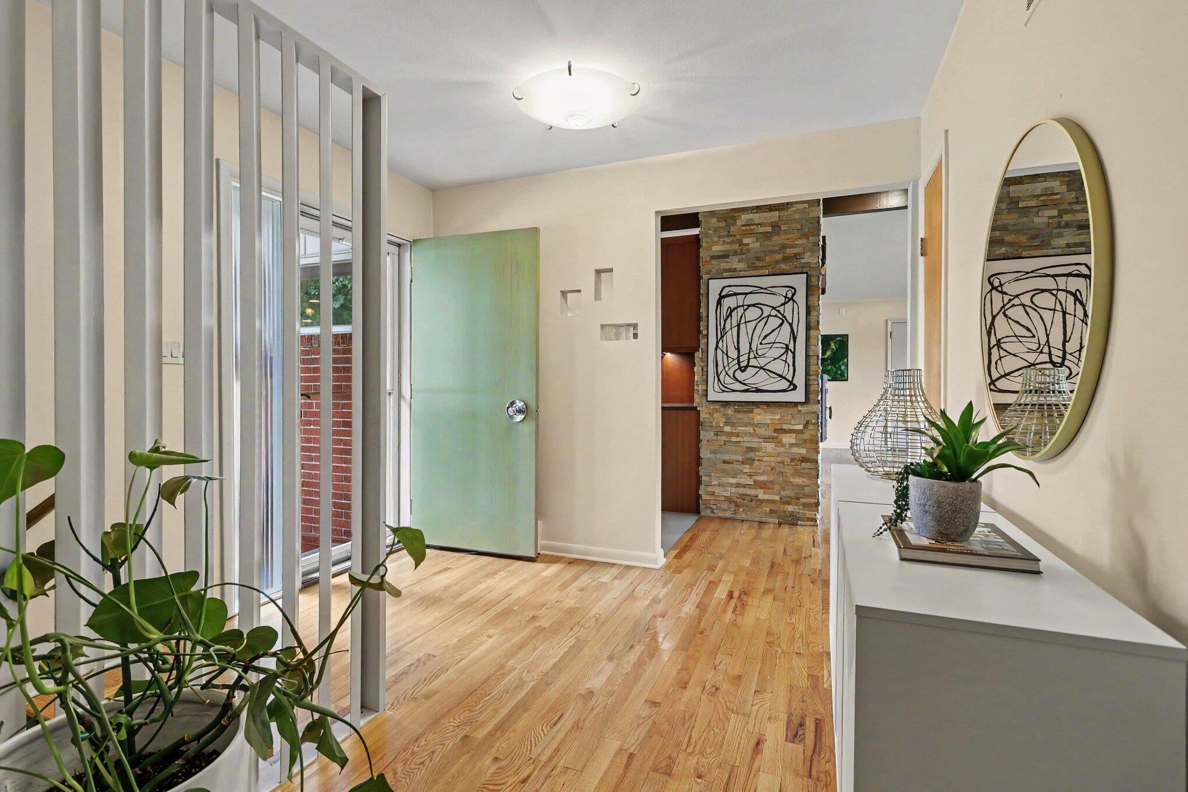
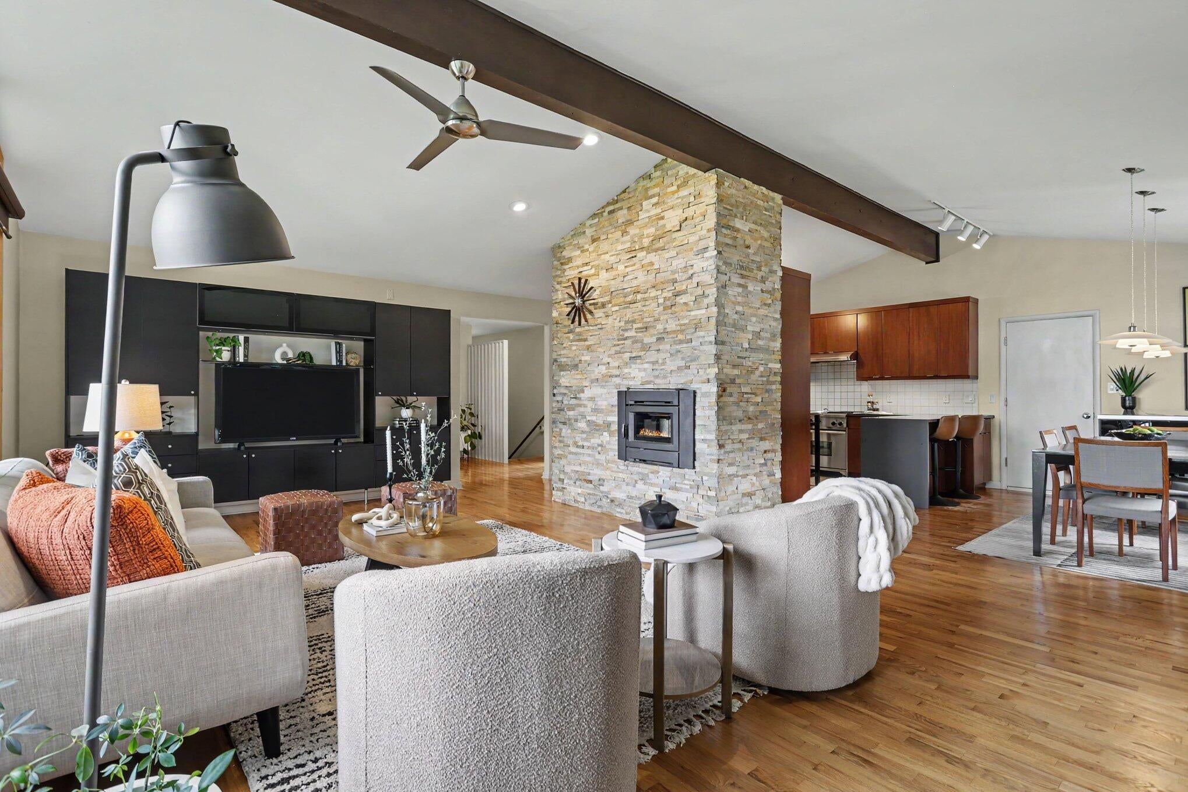
Striking Mid-Century Modern home inspired by legendary architect Cliff May. This California Contemporary is filled with architectural character, featuring vaulted post-and-beam exposed ceilings, floor-to-ceiling windows framing the scenic landscape, hardwood floors throughout the main living, & wood burning fireplace that anchors the open-concept design. The thoughtfully appointed kitchen is ideal for entertaining with KitchenAid Architect Series appliances including a 36" built-in-refrigerator, bamboo overlay cabinetry, Crate & Barrel worktable & water filtration system. Just off the main living area a cozy screened three-season room provides the perfect setting to relax & enjoy the surrounding outdoors. The main level offers a primary bedroom, additional bedroom & full bath. The spacious walkout lower level continues the home's character with a recreation room featuring second wood-burning fireplace, two additional bedrooms & full bath. A peaceful & distinctive Mid-Century retreat!

Save
Ask
Tour
Hide
Share
Listing Snapshot
Price 
$475,000
Days On Site 
35 Days
Bedrooms 
4
Inside Area (SqFt) 
2,524 sqft
Total Baths 
2
Full Baths 
2
Partial Baths 
N/A
Lot Size 
0.73 Acres
Year Built 
1961
MLS® Number 
69026043357
Status 
Active
Property Tax 
$5,559
HOA/Condo/Coop Fees 
N/A
Sq Ft Source 
N/A
Friends & Family
Recent Activity
a month agoListing first seen on site
a month agoListing updated with changes from the MLS®
General Features
Acres 
0.73
Attached Garage 
Yes
Cross Street 
Briarcliff
Garage 
Yes
Garage Spaces 
2
Parking 
AttachedElectric Vehicle Charging Station(s)Garage Door OpenerPavedGarage Faces Side
Property Sub Type 
Single Family Residence
Security 
Smoke Detector(s)
Sewer 
Public Sewer
Special Circumstances 
Standard
SqFt Above 
1464
SqFt Below 
1060
SqFt Total 
2928
Style 
MidCenturyModern
Utilities 
Phone Available
Water Source 
Public
Interior Features
Appliances 
DishwasherDryerRefrigeratorRangeWasherWater Purifier
Basement 
FullPartially FinishedWalk-Out Access
Cooling 
Ceiling Fan(s)Wall Unit(s)
Fireplace 
Yes
Fireplace Features 
Living RoomRecreation RoomWood Burning
Fireplaces 
2
Flooring 
CarpetCeramic TileWood
Heating 
BaseboardElectricHot Water
Laundry Features 
Lower Level
Window Features 
Insulated WindowsWindow Treatments
BathFull 
Level - Main
Bedroom 2 
Level - Main
Bedroom 3 
Level - Lower
Bedroom 4 
Level - Lower
Game Room 
Level - Lower
Kitchen 
Level - Main
Living Room 
Level - Main
Master Bedroom 
Level - Main
Other 
Level - Main
ThreeSeasonRoom 
Save
Ask
Tour
Hide
Share
Exterior Features
Construction Details 
Brick
Exterior 
Garden
Fencing 
Privacy
Lot Features 
Wooded
Patio And Porch 
DeckPorchScreened
Roof 
Composition
Windows/Doors 
Insulated WindowsWindow Treatments
Community Features
MLS Area 
Area94061StJosephTwp
School District 
StJoseph
Financing Terms Available 
CashConventional
Roads 
Paved
Schools
School District
StJoseph
Elementary School
Unknown
Middle School
Unknown
High School
Unknown
Listing courtesy of Coldwell Banker Realty: [email protected]


IDX provided courtesy of Realcomp II Ltd. via SouthwesternMichiganAssociationofREALTORS. Copyright © 2026 Realcomp II Ltd. Shareholders.

IDX information is provided exclusively for consumers' personal, non-commercial use and may not be used for any purpose other than to identify prospective properties consumers may be interested in purchasing and that the data is deemed reliable but not guaranteed accurate by the MLS.

Neighborhood & Commute
Source: Walkscore
Save
Ask
Tour
Hide
Share