Your Michigan Home Search Starts HERE!

Save
Ask
Tour
Hide
Share
$750,000
32 Days On Site

7780 W East Road
Chikaming Township, MI 49116

For Sale|Single Family Residence|Active
4
Beds
3
Total Baths
2
Full Baths
1
Partial Bath
2,308
SqFt
$325
/SqFt
1900
Built
County:
Berrien
Call Now: 810-360-3488
Is this the listing for you? We can help make it yours.
810-360-3488
7780 W East Road7780 W East Road7780 W East Road7780 W East Road
Save
Ask
Tour
Hide
Share

Mortgage Calculator

Monthly Payment (Est.)

Enter an interest rate to see your estimated monthly payment.
Calculator powered by Showcase IDX, a Constellation1 Company. Copyright ©2026 Information is deemed reliable but not guaranteed.

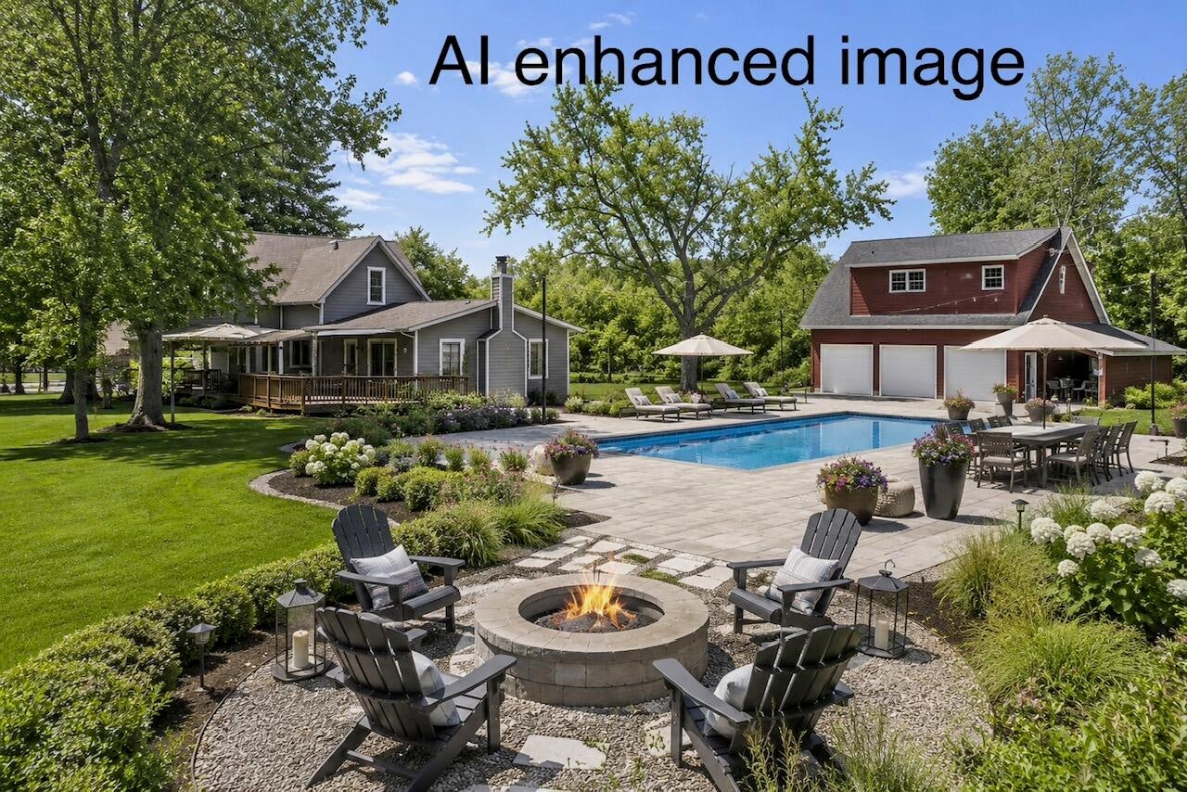
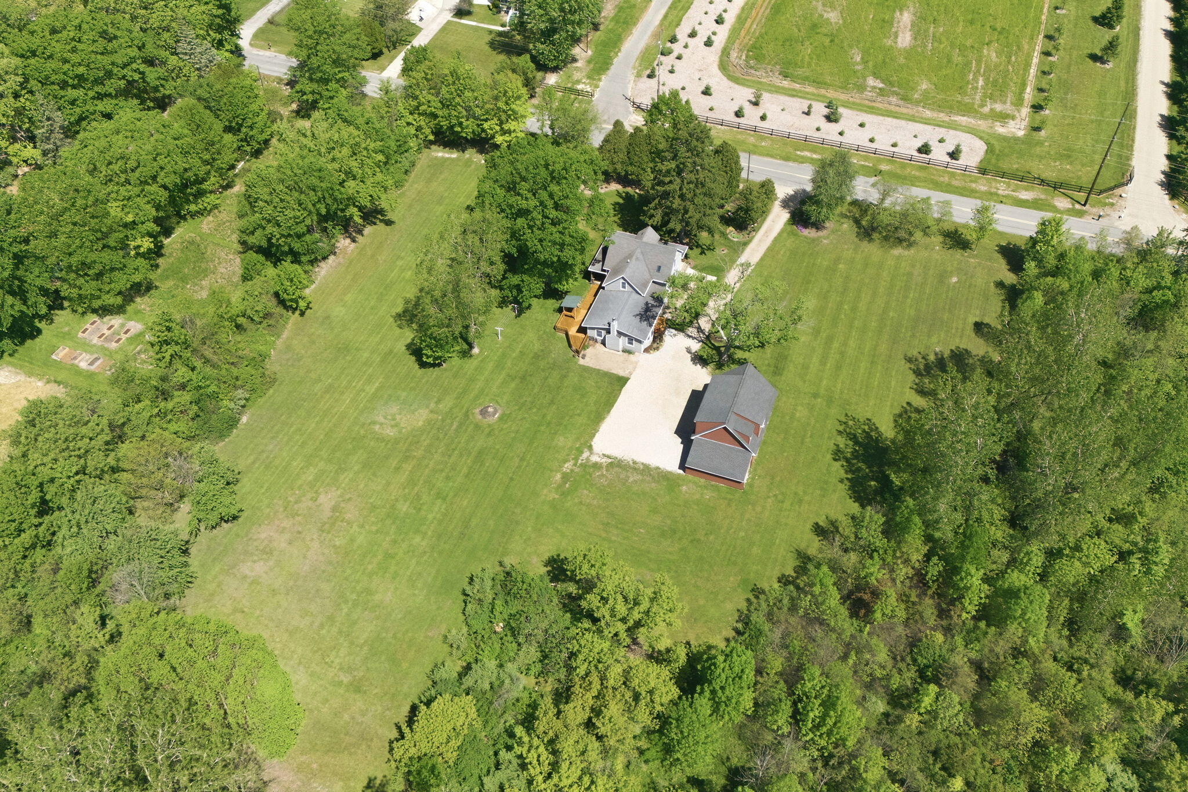
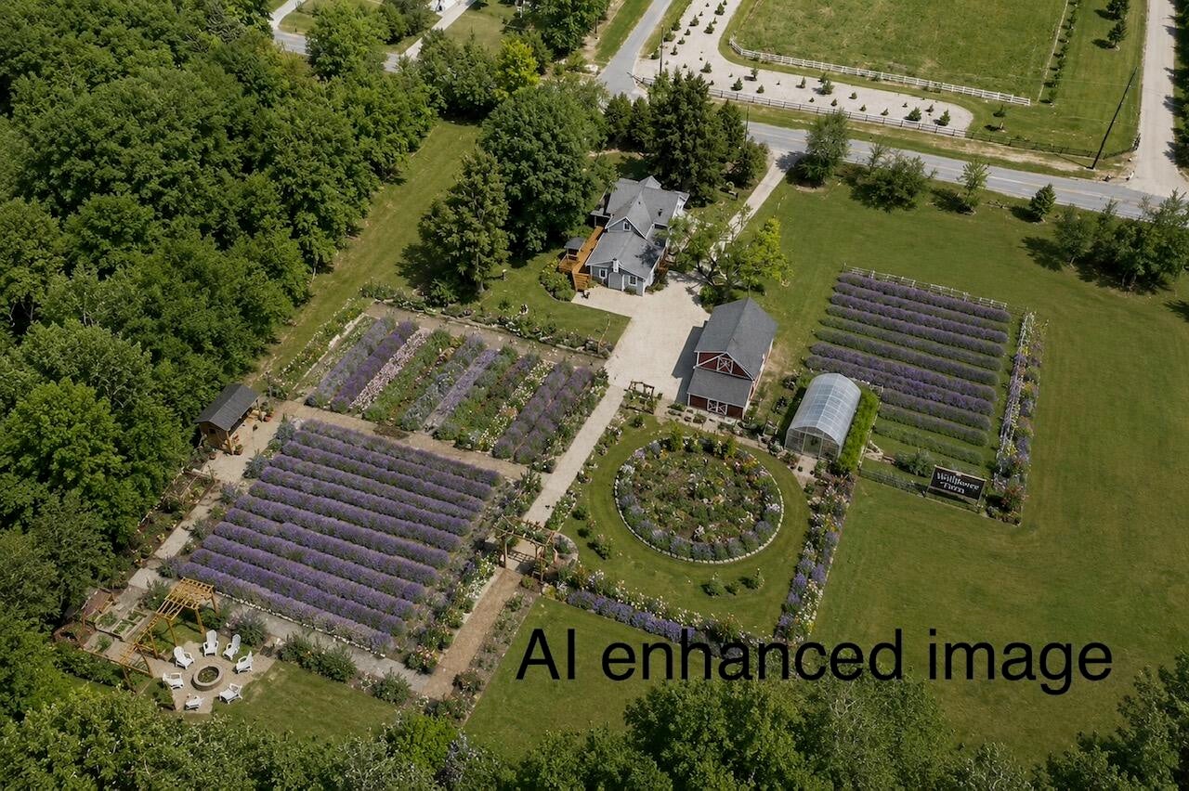
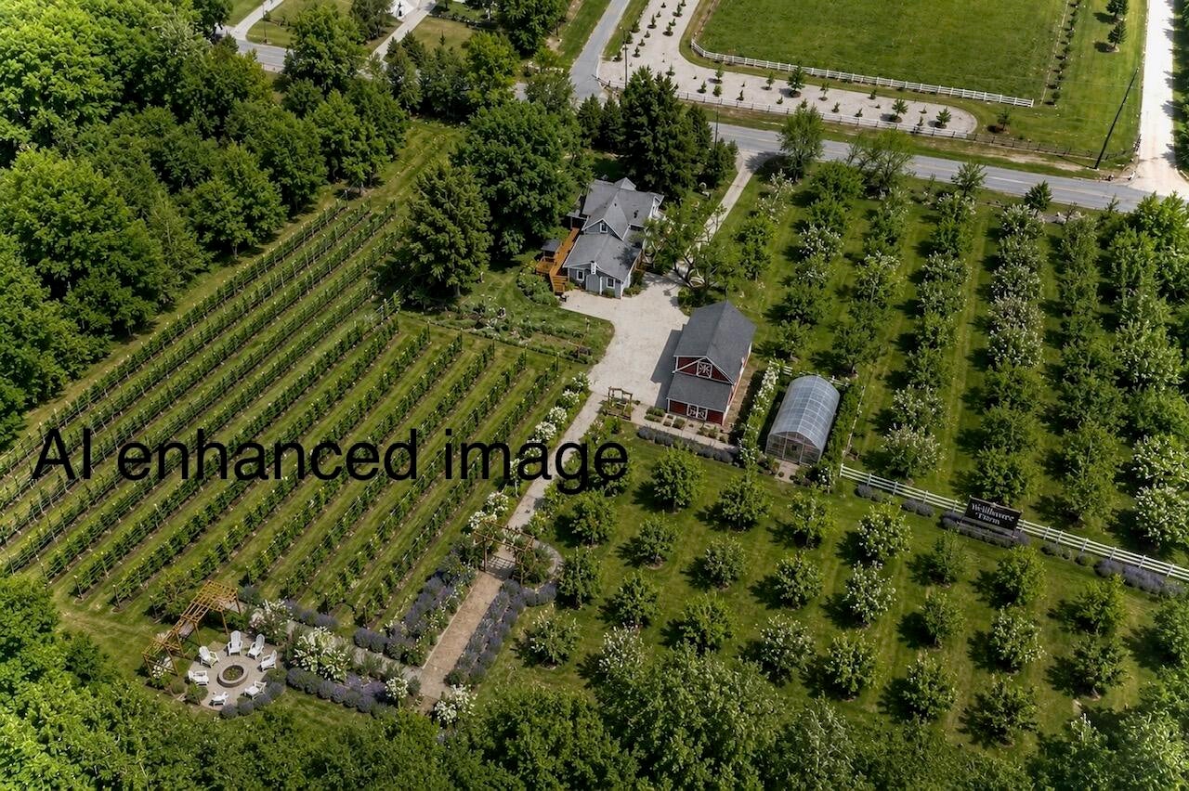
A Country Retreat With Room to Dream Some properties simply offer a beautiful place to live. Others give you room to imagine what comes next. Set on 6.7 acres in sought-after Lakeside, this beautifully renovated farmhouse offers a rare combination of Harbor Country retreat, usable acreage, and endless possibilities--just minutes from Lake Michigan's sandy beaches. The 2,300+ sq ft home features a first-floor primary suite, inviting kitchen with custom island and walk-in pantry, spacious family room with newer fireplace, and generous porches and decks for relaxing and entertaining. A newer 3-car garage includes a heated workshop and approximately 600 sq ft studio above, while the lean-to provides ample storage for bikes, kayaks, gardening equipment and seasonal toys. The land is the real bonus. Open fields, mature trees and established gardens provide room for an orchard, blueberry patch, cutting garden, flower or lavender farm, expansive garden--or simply space to enjoy your ownprivate country retreat. The sellers have truly loved living here and have thoughtfully cared for the property. Now ready for their next chapter, they're excited to see who will bring the next vision to these special six-plus acres.

Save
Ask
Tour
Hide
Share
Listing Snapshot
Price 
$750,000
Days On Site 
32 Days
Bedrooms 
4
Inside Area (SqFt) 
2,308 sqft
Total Baths 
3
Full Baths 
2
Partial Baths 
1
Lot Size 
6.7 Acres
Year Built 
1900
MLS® Number 
69026043739
Status 
Active
Property Tax 
$4,365
HOA/Condo/Coop Fees 
N/A
Sq Ft Source 
N/A
Friends & Family
Recent Activity
a month agoListing first seen on site
a month agoListing updated with changes from the MLS®
General Features
Acres 
6.7
Cross Street 
Prairie
Garage 
Yes
Garage Spaces 
3
Parking 
DetachedGravelGarage Door OpenerGarage Faces Side
Property Sub Type 
Single Family Residence
Security 
Smoke Detector(s)
Sewer 
Public Sewer
Special Circumstances 
Standard
SqFt Above 
2308
SqFt Total 
2308
Style 
FarmhouseHistoricTraditional
Utilities 
Cable Connected
Water Source 
Public
Interior Features
Appliances 
DishwasherDryerMicrowaveRefrigeratorRangeWasher
Basement 
Crawl Space
Cooling 
Ceiling Fan(s)Central Air
Fireplace 
Yes
Fireplace Features 
Family Room
Fireplaces 
1
Flooring 
OtherTileWood
Heating 
Forced AirPropane
Interior 
PantryVaulted Ceiling(s)
Laundry Features 
Laundry RoomMain LevelSink
BathFull 
Level - Upper
BathLav 
Level - Main
Bedroom 2 
Dimensions - 15.0 x 11.0Level - UpperArea - 165
Bedroom 3 
Dimensions - 15.0 x 9.0Level - UpperArea - 135
Bedroom 4 
Dimensions - 13.0 x 12.0Level - UpperArea - 156
Dining Room 
Dimensions - 20.0 x 13.0Level - MainArea - 260
Family Room 
Dimensions - 20.0 x 13.0Level - MainArea - 260
Kitchen 
Dimensions - 18.0 x 15.0Level - MainArea - 270
Laundry 
Dimensions - 11.0 x 7.0Level - MainArea - 77Description - w/ walk in pantry
Living Room 
Dimensions - 21.0 x 15.0Level - MainArea - 315
Master Bathroom 
Dimensions - 12.0 x 9.0Level - MainArea - 108
Master Bedroom 
Dimensions - 13.0 x 11.0Level - MainArea - 143
Other 
Dimensions - 29.0 x 24.0Level - UpperArea - 696Description - Apartment over garage
Save
Ask
Tour
Hide
Share
Exterior Features
Construction Details 
Wood Siding
Exterior 
Garden
Fencing 
Other
Lot Features 
LevelWooded
Patio And Porch 
CoveredDeckOtherPorch
Roof 
Shingle
Waterfront Features 
Lake
Community Features
MLS Area 
Area94151ChikamingTwp
School District 
RiverValley
Financing Terms Available 
CashConventional
Roads 
Paved
Schools
School District
RiverValley
Elementary School
Unknown
Middle School
Unknown
High School
Unknown
Listing courtesy of Cathy Smith Real Estate: [email protected]


IDX provided courtesy of Realcomp II Ltd. via SouthwesternMichiganAssociationofREALTORS. Copyright © 2026 Realcomp II Ltd. Shareholders.

IDX information is provided exclusively for consumers' personal, non-commercial use and may not be used for any purpose other than to identify prospective properties consumers may be interested in purchasing and that the data is deemed reliable but not guaranteed accurate by the MLS.

Neighborhood & Commute
Source: Walkscore
Save
Ask
Tour
Hide
Share