Your Michigan Home Search Starts HERE!

Save
Ask
Tour
Hide
Share
$342,900
34 Days On Site

51770 Easy Street
Paw Paw Township, MI 49079

For Sale|Single Family Residence|Active
3
Beds
2
Total Baths
2
Full Baths
1,259
SqFt
$272
/SqFt
1955
Built
County:
VanBuren
Call Now: 810-360-3488
Is this the listing for you? We can help make it yours.
810-360-3488
51770 Easy Street51770 Easy Street51770 Easy Street51770 Easy Street
Save
Ask
Tour
Hide
Share

Mortgage Calculator

Monthly Payment (Est.)

Enter an interest rate to see your estimated monthly payment.
Calculator powered by Showcase IDX, a Constellation1 Company. Copyright ©2026 Information is deemed reliable but not guaranteed.

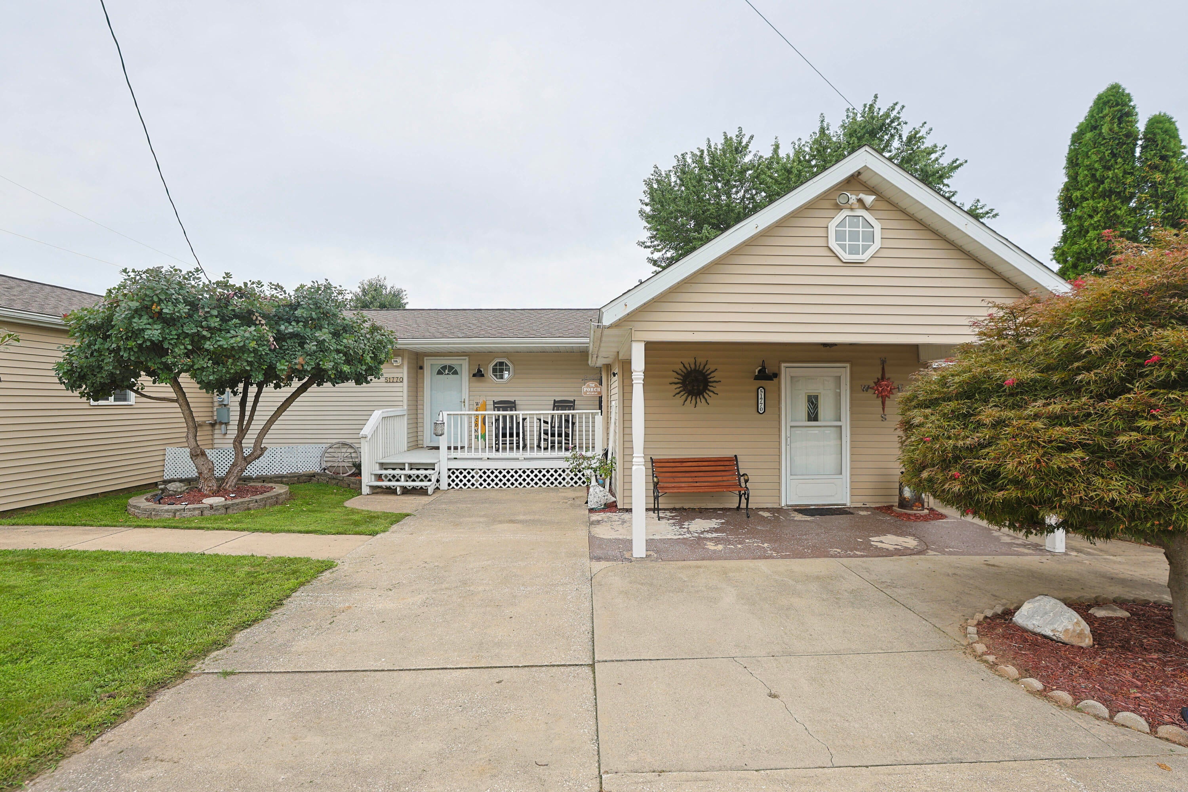
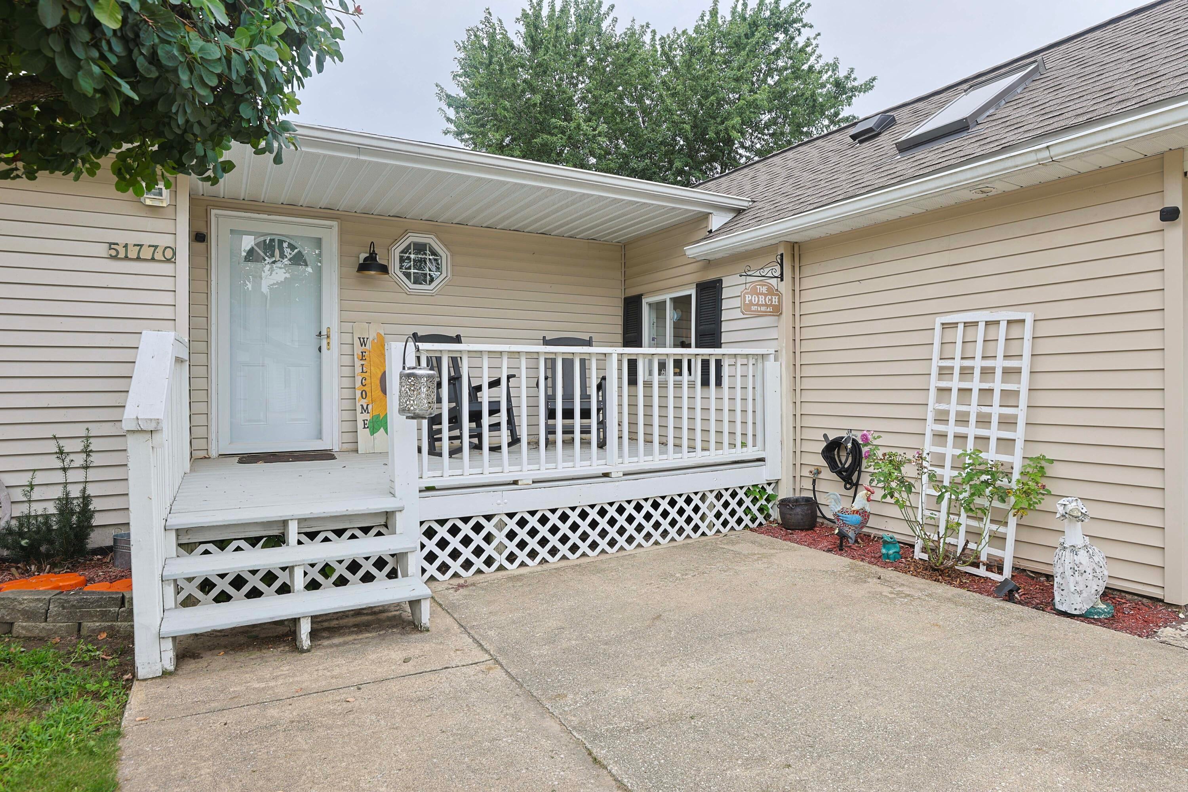
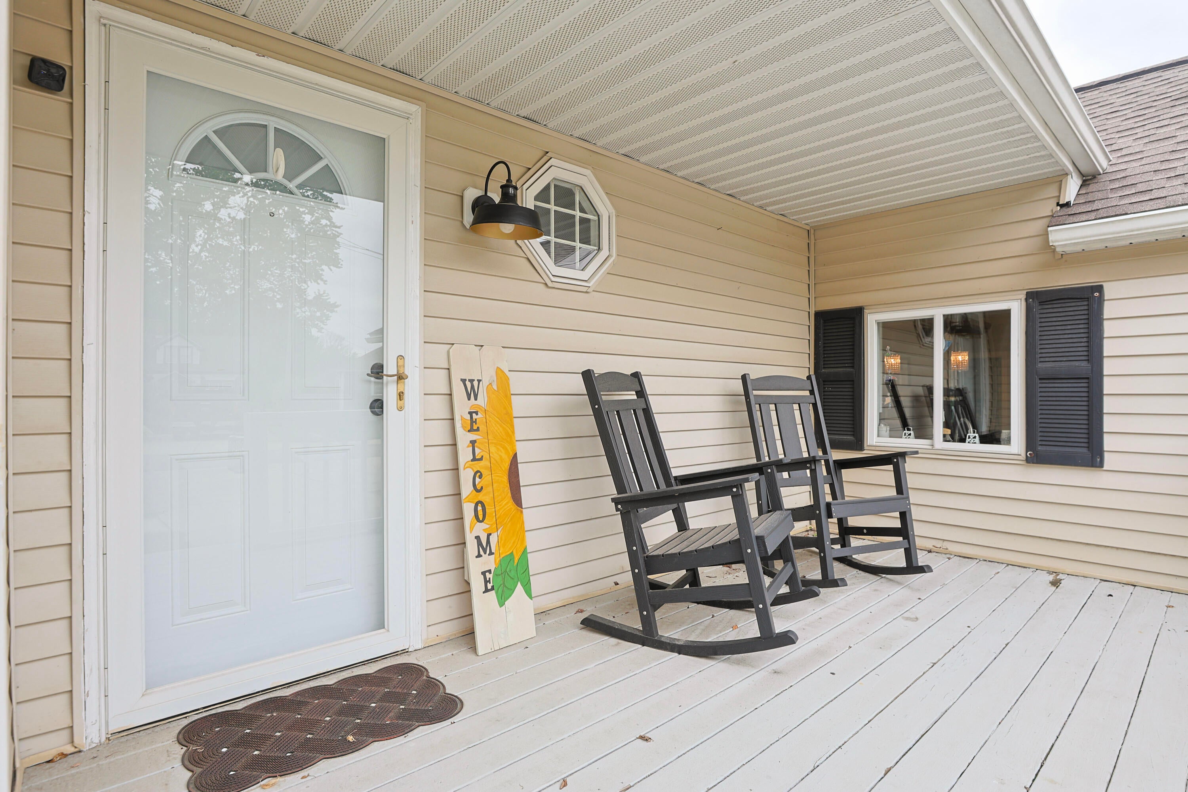
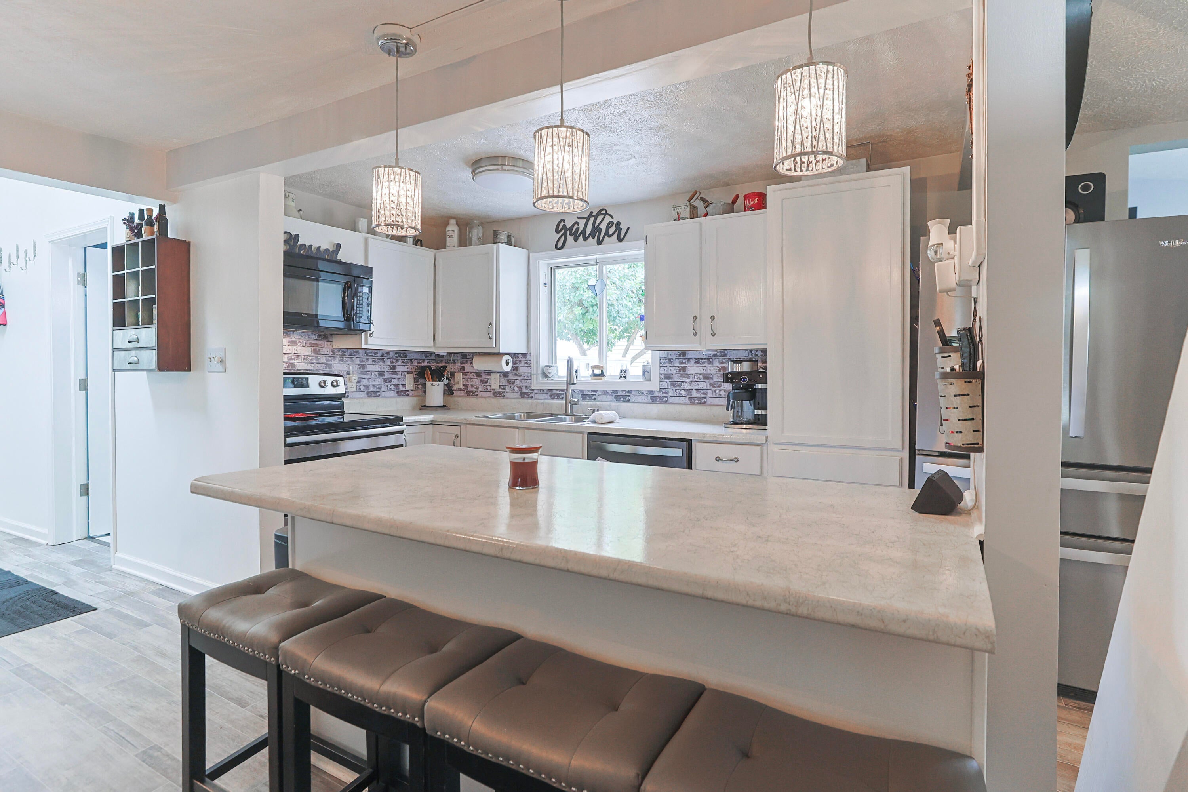
Welcome to "Easy Street!" Uniquely situated between Ackley & Maple Lakes, this beautifully maintained 3 BDRM, 2 BA home that is all about enjoying life by the water! Shared deeded access to all-sports Ackley Lake makes it easy to boat, kayak, swim or simply relax and take in the views. Enjoy gorgeous Maple Lake sunsets from the 16x16 rooftop deck, unwind in the sunroom, or explore nearby walking & biking trails. Inside, the bright open living/dining area flows into the updated kitchen with snack bar & newer appliances. The primary suite offers a walk-in closet & remodeled bath. Home has convenient main-floor laundry. An oversized heated & cooled 2-car drive-through garage offers a kitchenette, bath & cabinetry, plus a separate detached 1-car garage with attic storage. A fenced backyard, gazebo, firepit, garden area & shed complete the package all about a mile from downtown Paw Paw and Warner Vineyards!*Some photos have been virtually staged , or are from previous listing to show potential*

Save
Ask
Tour
Hide
Share
Listing Snapshot
Price 
$342,900
Days On Site 
34 Days
Bedrooms 
3
Inside Area (SqFt) 
1,259 sqft
Total Baths 
2
Full Baths 
2
Partial Baths 
N/A
Lot Size 
0.38 Acres
Year Built 
1955
MLS® Number 
69026043791
Status 
Active
Property Tax 
$5,192
HOA/Condo/Coop Fees 
N/A
Sq Ft Source 
N/A
Friends & Family
Recent Activity
5 days agoListing updated with changes from the MLS®
5 days agoPrice changed to $342,900
a month agoListing first seen on site
General Features
Acres 
0.38
Cross Street 
Sharon and end of road
Garage 
Yes
Garage Spaces 
3
Parking 
DetachedPaved
Property Sub Type 
Single Family Residence
Sewer 
Public Sewer
SqFt Above 
1259
SqFt Total 
2405
Style 
Ranch
Utilities 
Phone Available
Water Source 
PrivateWell
Interior Features
Appliances 
Gas Water HeaterDishwasherDisposalDryerRefrigeratorRangeWasherWater Softener Owned
Basement 
Crawl Space
Cooling 
Ceiling Fan(s)Central Air
Heating 
Forced AirNatural Gas
Laundry Features 
Laundry ClosetMain Level
Window Features 
Bay Window(s)Insulated Windows
BathFull 
Level - Main
Bedroom 2 
Dimensions - 94.0 x 89.0Level - MainArea - 8366Description - Walk-In Closet
Bedroom 3 
Dimensions - 94.0 x 98.0Level - MainArea - 9212
Kitchen 
Dimensions - 74.0 x 122.0Level - MainArea - 9028
Living Room 
Dimensions - 141.0 x 152.0Level - MainArea - 21432
Master Bathroom 
Dimensions - 81.0 x 53.0Level - MainArea - 4293
Master Bedroom 
Dimensions - 133.0 x 125.0Level - MainArea - 16625
Other 
Dimensions - 54.0 x 87.0Area - 4698Description - Foyer
ThreeSeasonRoom 
Utility Room 
Dimensions - 34.0 x 83.0Area - 2822
Save
Ask
Tour
Hide
Share
Exterior Features
Construction Details 
Vinyl Siding
Exterior 
Garden
Lot Features 
Level
Other Structures 
Shed(s)
Patio And Porch 
Deck
Roof 
Composition
View 
Water
Waterfront Features 
LakeWaterfront Access
Waterview 
Water
Windows/Doors 
Bay Window(s)Insulated Windows
Community Features
MLS Area 
Area80131PawPawTwp
School District 
PawPaw
Financing Terms Available 
CashConventional
Roads 
Paved
Schools
School District
PawPaw
Elementary School
Unknown
Middle School
Unknown
High School
Unknown
Listing courtesy of Red Shoe Realty: [email protected]


IDX provided courtesy of Realcomp II Ltd. via SouthwesternMichiganAssociationofREALTORS. Copyright © 2026 Realcomp II Ltd. Shareholders.

IDX information is provided exclusively for consumers' personal, non-commercial use and may not be used for any purpose other than to identify prospective properties consumers may be interested in purchasing and that the data is deemed reliable but not guaranteed accurate by the MLS.

Neighborhood & Commute
Source: Walkscore
Save
Ask
Tour
Hide
Share