
Save
Ask
Tour
Hide
$327,500
78 Days On Site
5036 Anderson DriveHagar Township, MI 49038
For Sale|Single Family Residence|Active Under Contract
4
Beds
3
Total Baths
2
Full Baths
1
Partial Bath
2,397
SqFt
$137
/SqFt
1960
Built
County:
Berrien
Call Now: 810-360-3488
Is this the listing for you? We can help make it yours.
810-360-3488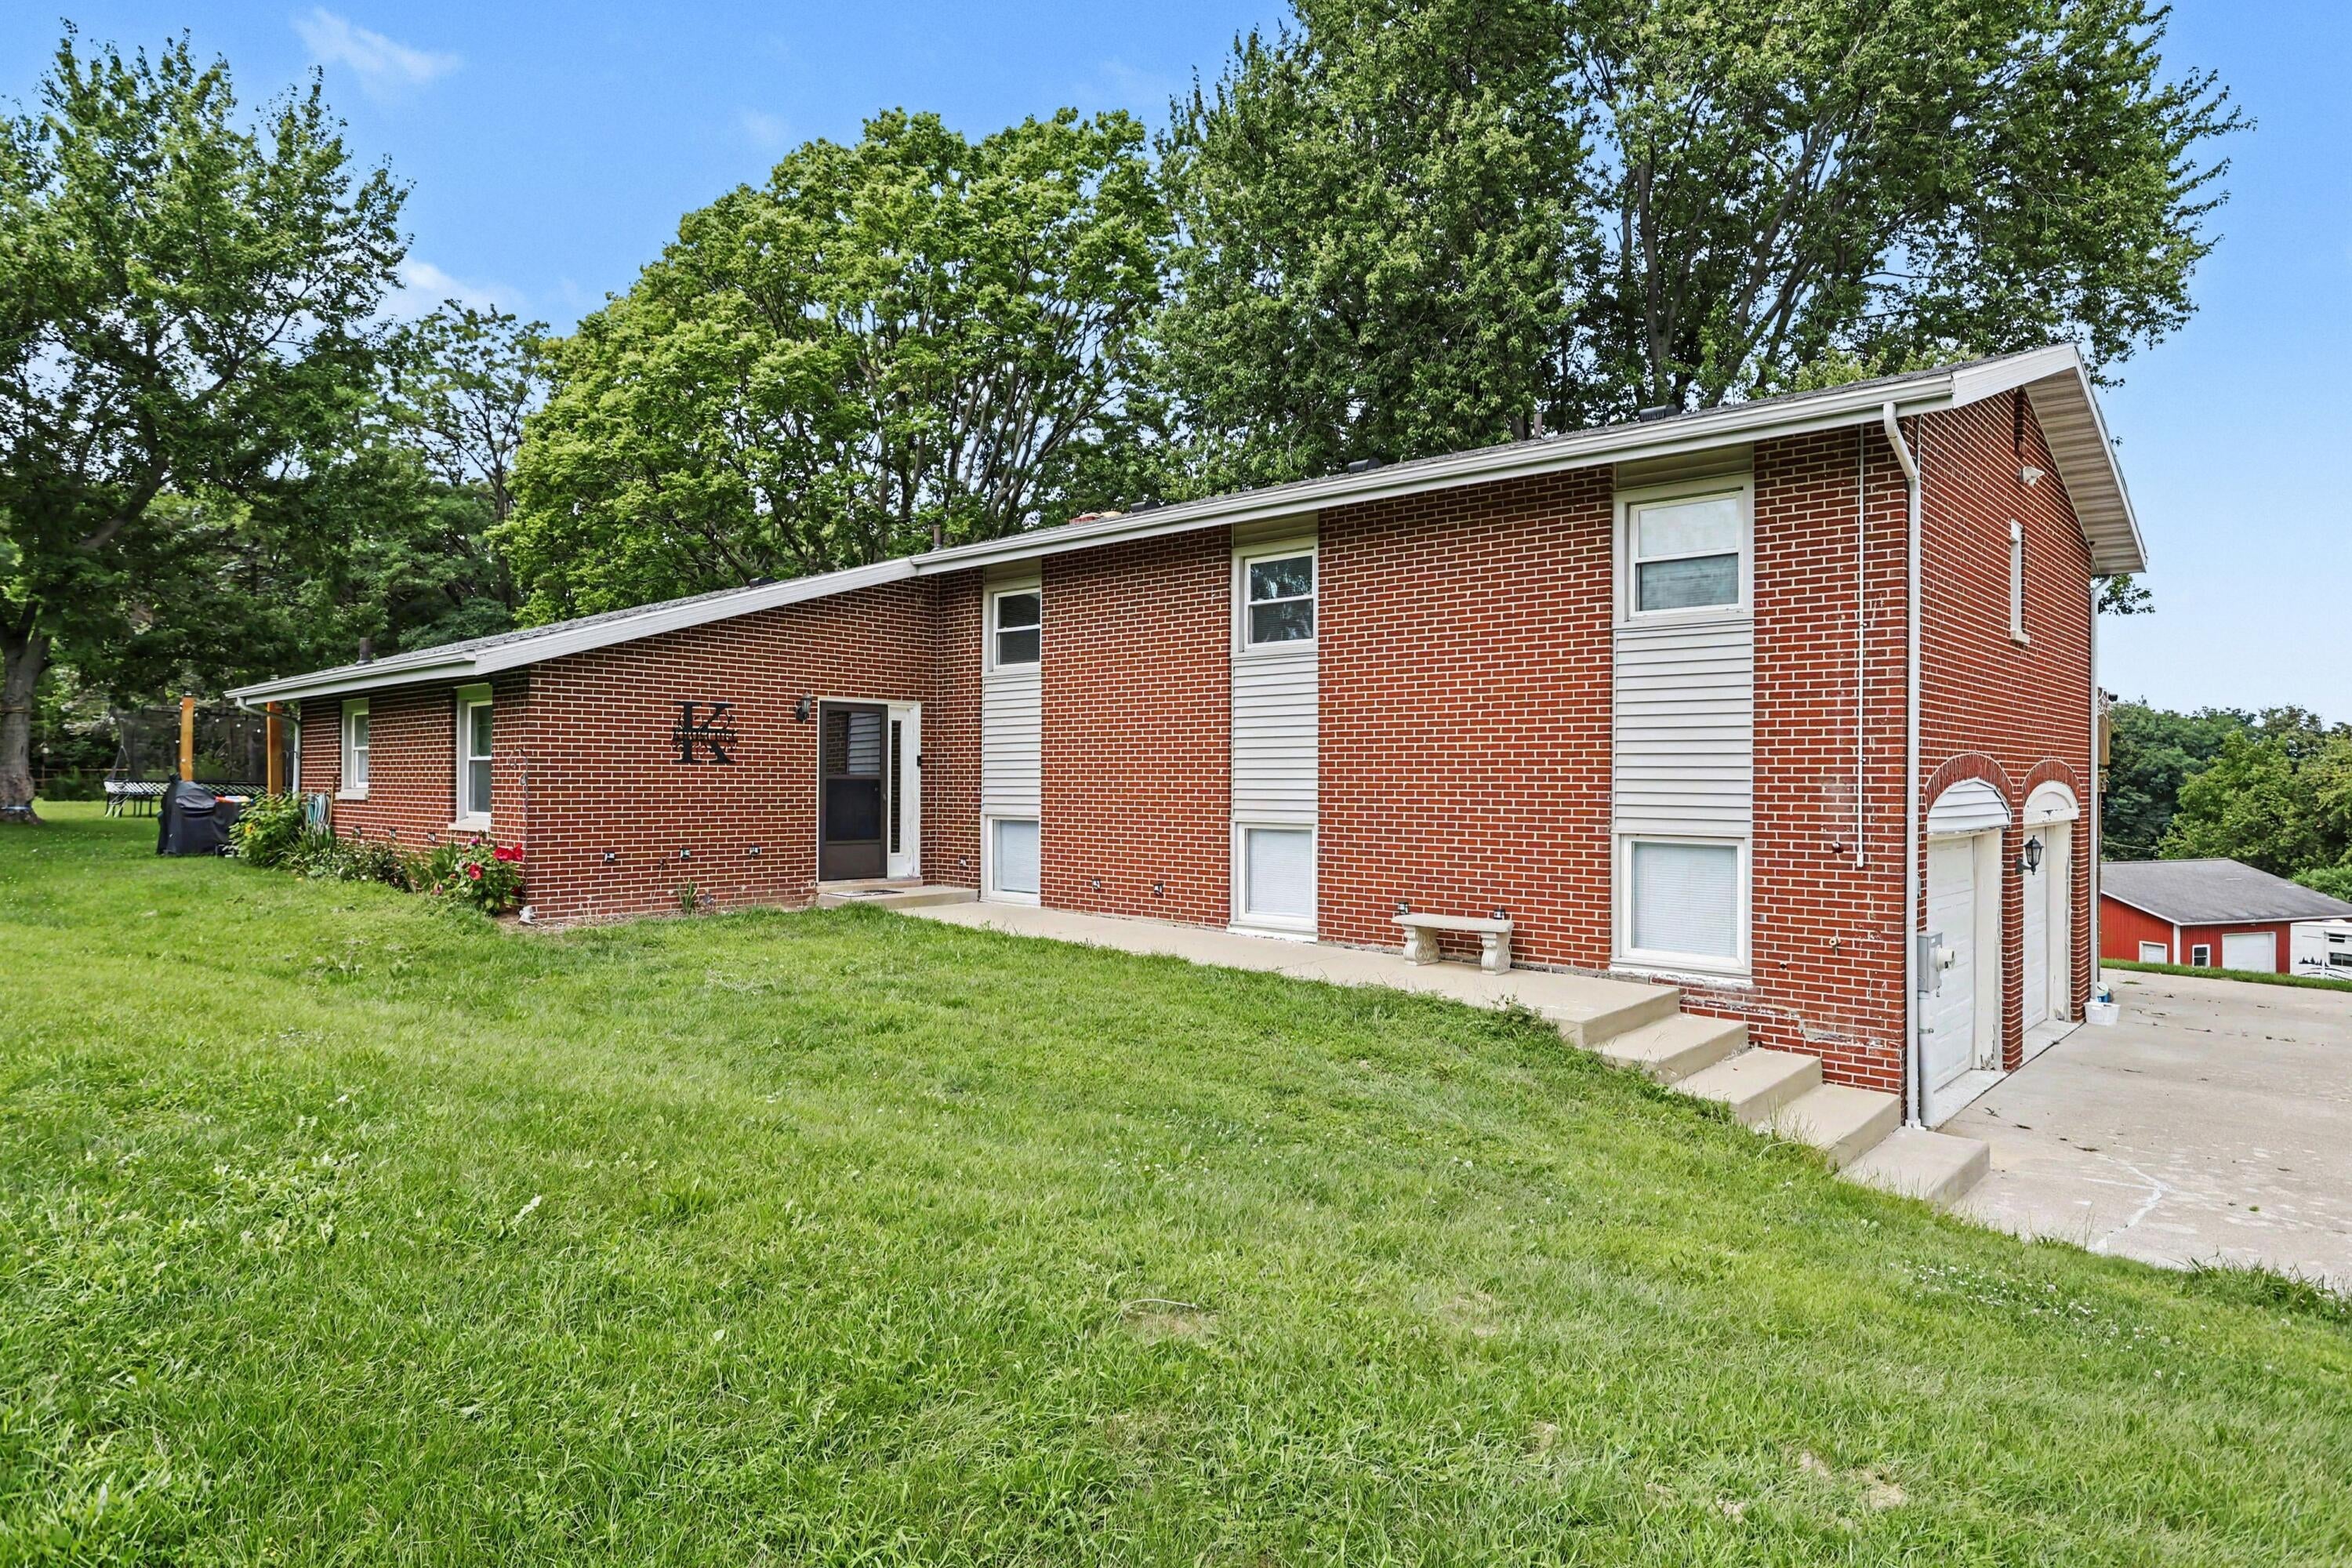
Save
Ask
Tour
Hide
Mortgage Calculator
Monthly Payment (Est.)
Enter an interest rate to see your estimated monthly payment.Calculator powered by Showcase IDX, a Constellation1 Company. Copyright ©2026 Information is deemed reliable but not guaranteed.
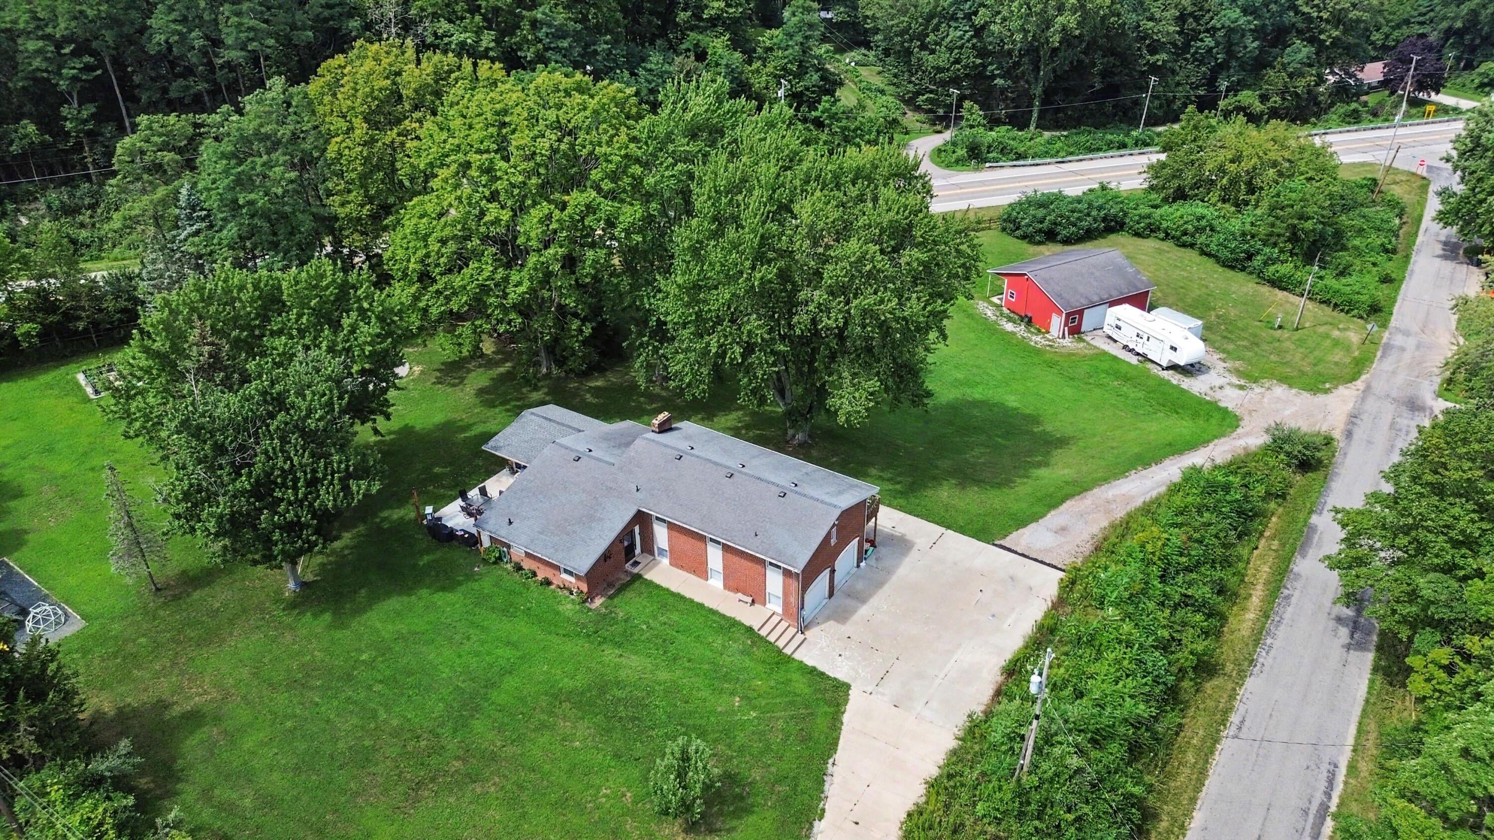
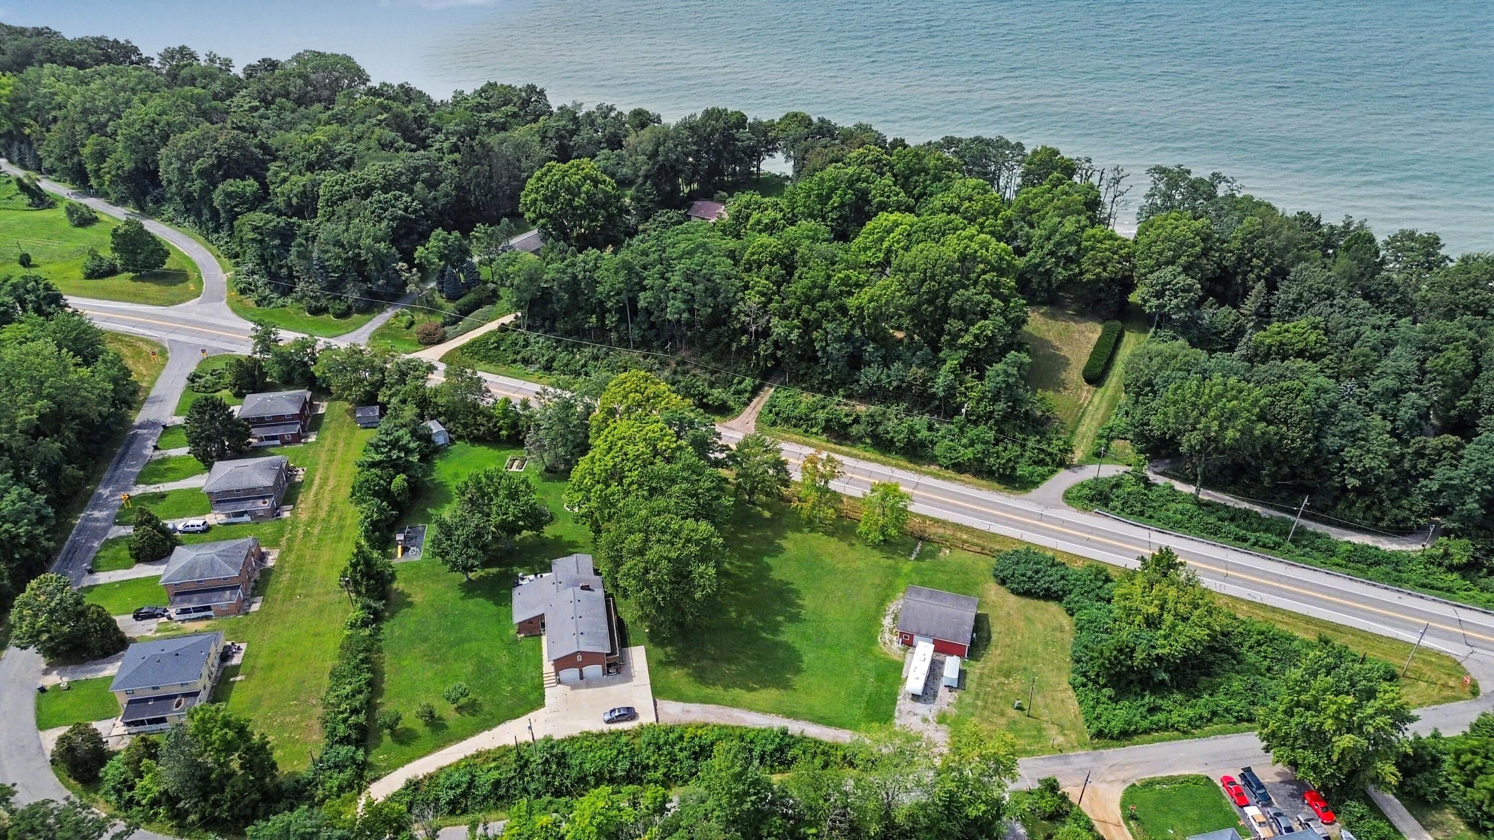
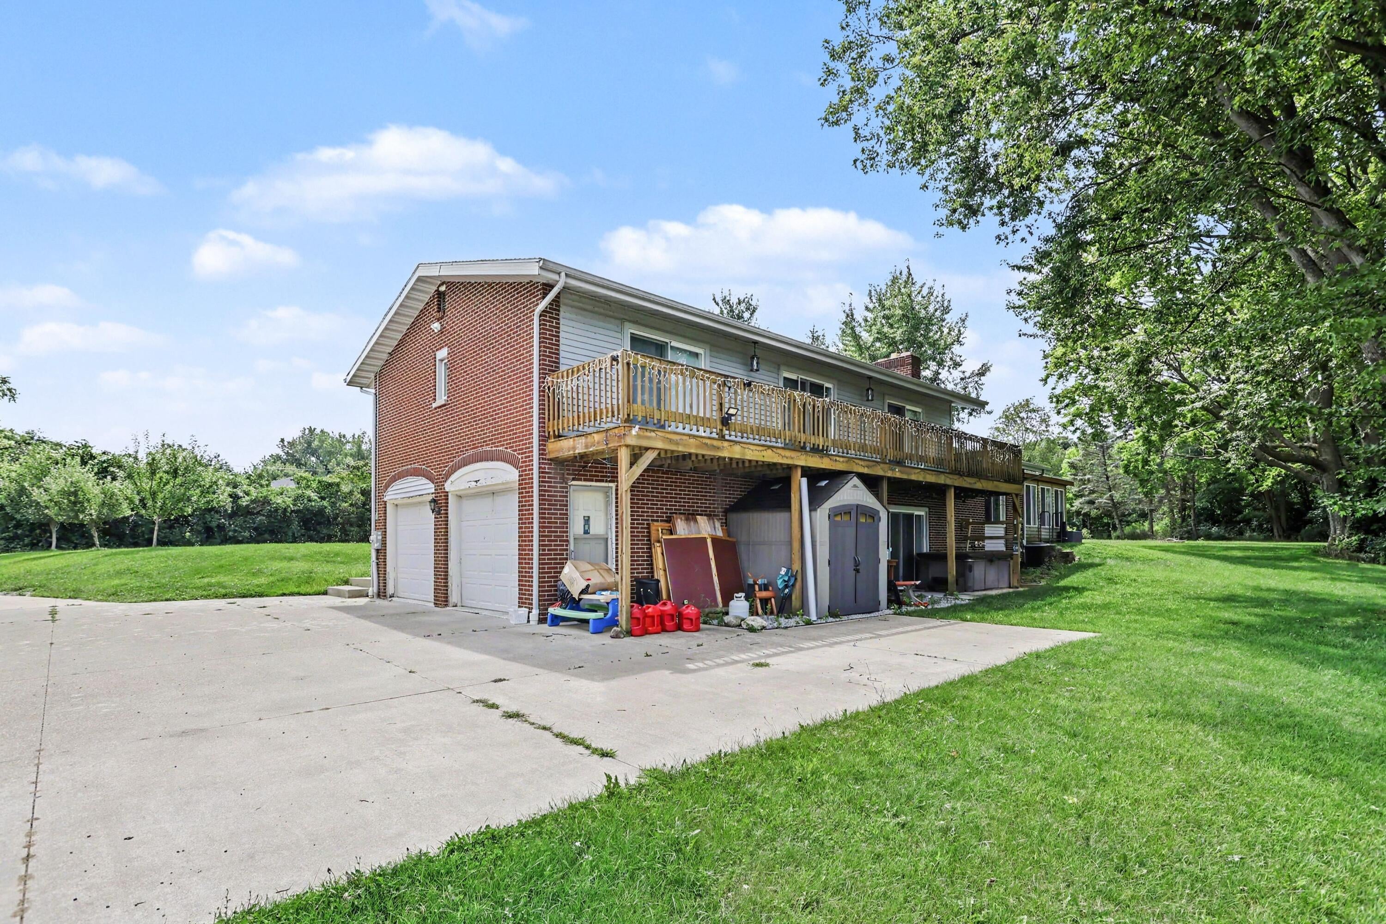
Do not miss this great 3/4-bedroom home that is just a short drive to downtown St. Joseph and to several beaches! Upon entering, you will find an updated kitchen open to the dining area and family room, a wonderful three-season room, and a second family room in the lower level. This house sits on a large 1.55 acre lot and boasts a large rear deck, concrete patio, and a pole barn perfect for a hobby shop or for storing those toys! Put this one at the top of your list...Welcome Home!
Save
Ask
Tour
Hide
Listing Snapshot
Price
$327,500
Days On Site
78 Days
Bedrooms
4
Inside Area (SqFt)
2,397 sqft
Total Baths
3
Full Baths
2
Partial Baths
1
Lot Size
1.55 Acres
Year Built
1960
MLS Number
69026043797
Status
Active Under Contract
Property Tax
$2,595
HOA/Condo/Coop Fees
N/A
Sq Ft Source
N/A
Friends & Family
Recent Activity
| 2 months ago | Listing updated with changes from the MLS | |
| 2 months ago | Status changed to Active Under Contract | |
| 3 months ago | Listing first seen on site |
General Features
Acres
1.55
Attached Garage
Yes
Cross Street
M63 and Clanton
Garage
Yes
Garage Spaces
2
Parking
AttachedGarage Door OpenerPaved
Property Sub Type
Single Family Residence
Sewer
Septic Tank
SqFt Above
1980
SqFt Below
417
SqFt Total
2754
Utilities
Cable ConnectedNatural Gas ConnectedPhone AvailablePhone Connected
Water Source
PrivateWell
Interior Features
Appliances
Electric Water HeaterDishwasherDryerMicrowaveRefrigeratorRangeWasher
Basement
Partial
Cooling
Ceiling Fan(s)Central Air
Fireplace
Yes
Fireplace Features
Family RoomLiving Room
Fireplaces
2
Flooring
Ceramic TileLaminateWood
Heating
Hot WaterNatural Gas
Laundry Features
In Basement
Window Features
Insulated Windows
BathFull
Level - Upper
BathLav
Level - Lower
Bedroom 2
Bedroom 3
Bedroom 4
Bedroom 5
Den
Dining Room
Description - Formal
Family Room
Game Room
Kitchen
Laundry
Living Room
Master Bathroom
Master Bedroom
Other
ThreeSeasonRoom
Save
Ask
Tour
Hide
Exterior Features
Construction Details
BrickOther
Fencing
Other
Other Structures
Barn(s)
Patio And Porch
DeckOtherPatio
Roof
Composition
Windows/Doors
Insulated Windows
Community Features
MLS Area
Area94011HagarTwp
School District
Coloma
Financing Terms Available
CashConventionalFHAVA Loan
Roads
Paved
Schools
School District
Coloma
Elementary School
Unknown
Middle School
Unknown
High School
Unknown
Listing courtesy of Coldwell Banker Realty: [email protected]

IDX provided courtesy of Realcomp II Ltd. via SouthwesternMichiganAssociationofREALTORS. Copyright © 2026 Realcomp II Ltd. Shareholders.
IDX information is provided exclusively for consumers' personal, non-commercial use and may not be used for any purpose other than to identify prospective properties consumers may be interested in purchasing and that the data is deemed reliable but not guaranteed accurate by the MLS.
IDX provided courtesy of Realcomp II Ltd. via SouthwesternMichiganAssociationofREALTORS. Copyright © 2026 Realcomp II Ltd. Shareholders.
IDX information is provided exclusively for consumers' personal, non-commercial use and may not be used for any purpose other than to identify prospective properties consumers may be interested in purchasing and that the data is deemed reliable but not guaranteed accurate by the MLS.
Neighborhood & Commute
Source: Walkscore
Save
Ask
Tour
Hide
Did you know? You can invite friends and family to your search. They can join your search, rate and discuss listings with you.