Your Michigan Home Search Starts HERE!

Save
Ask
Tour
Hide
Share
$775,000
32 Days On Site

8467 S Scottdale Road
Oronoko Charter Township, MI 49103

For Sale|Single Family Residence|Active Under Contract
3
Beds
3
Total Baths
2
Full Baths
1
Partial Bath
2,229
SqFt
$348
/SqFt
1910
Built
County:
Berrien
Call Now: 810-360-3488
Is this the listing for you? We can help make it yours.
810-360-3488
8467 S Scottdale Road8467 S Scottdale Road8467 S Scottdale Road8467 S Scottdale Road
Save
Ask
Tour
Hide
Share

Mortgage Calculator

Monthly Payment (Est.)

Enter an interest rate to see your estimated monthly payment.
Calculator powered by Showcase IDX, a Constellation1 Company. Copyright ©2026 Information is deemed reliable but not guaranteed.

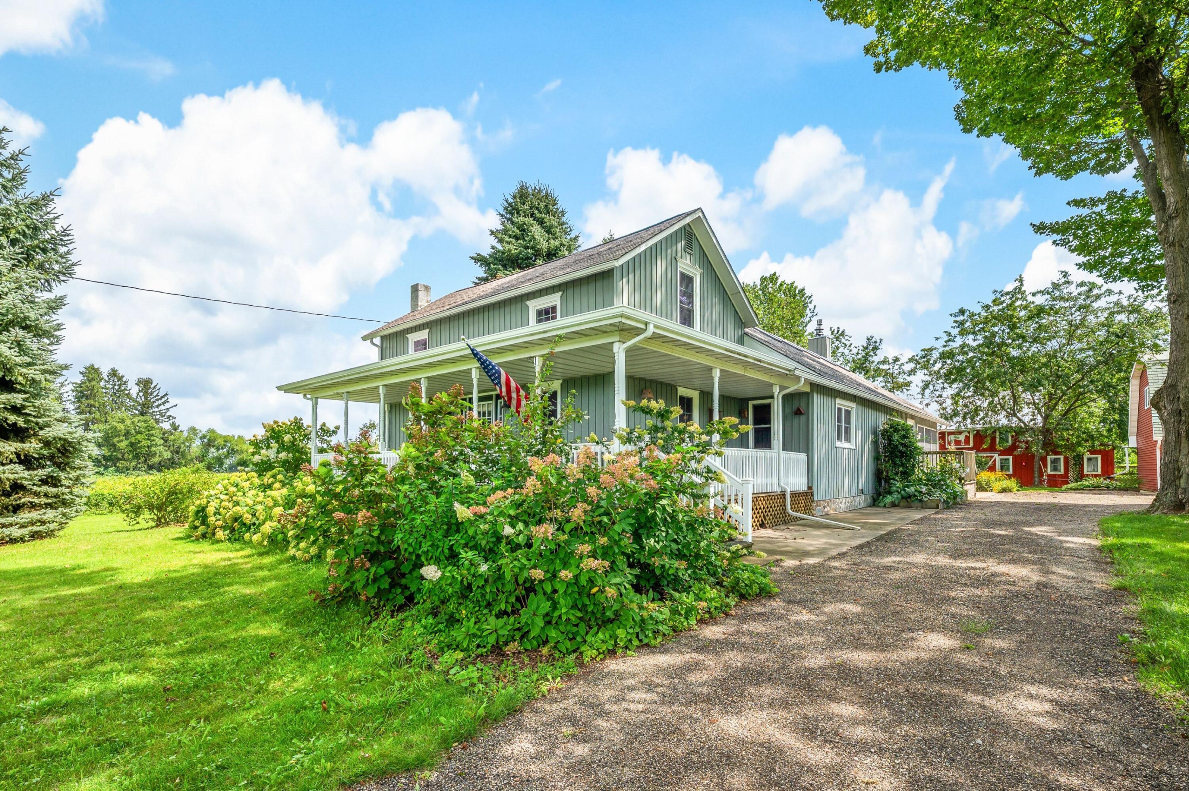
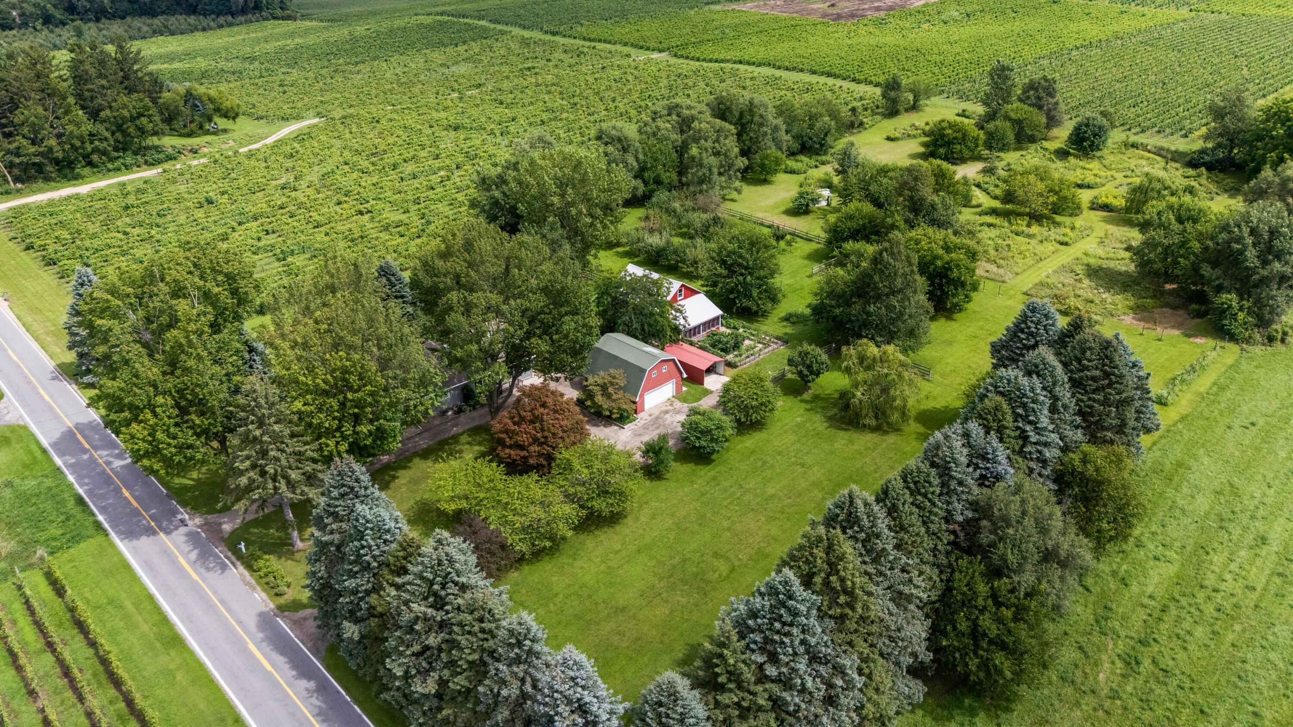
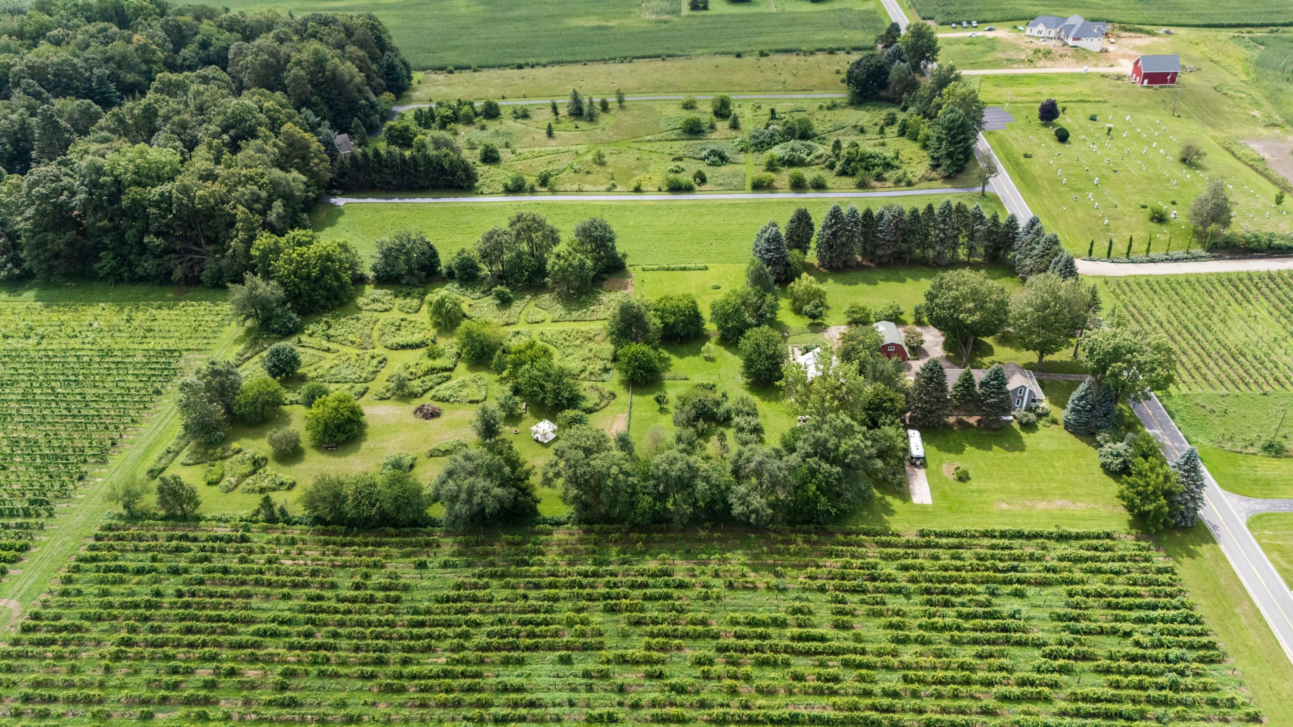
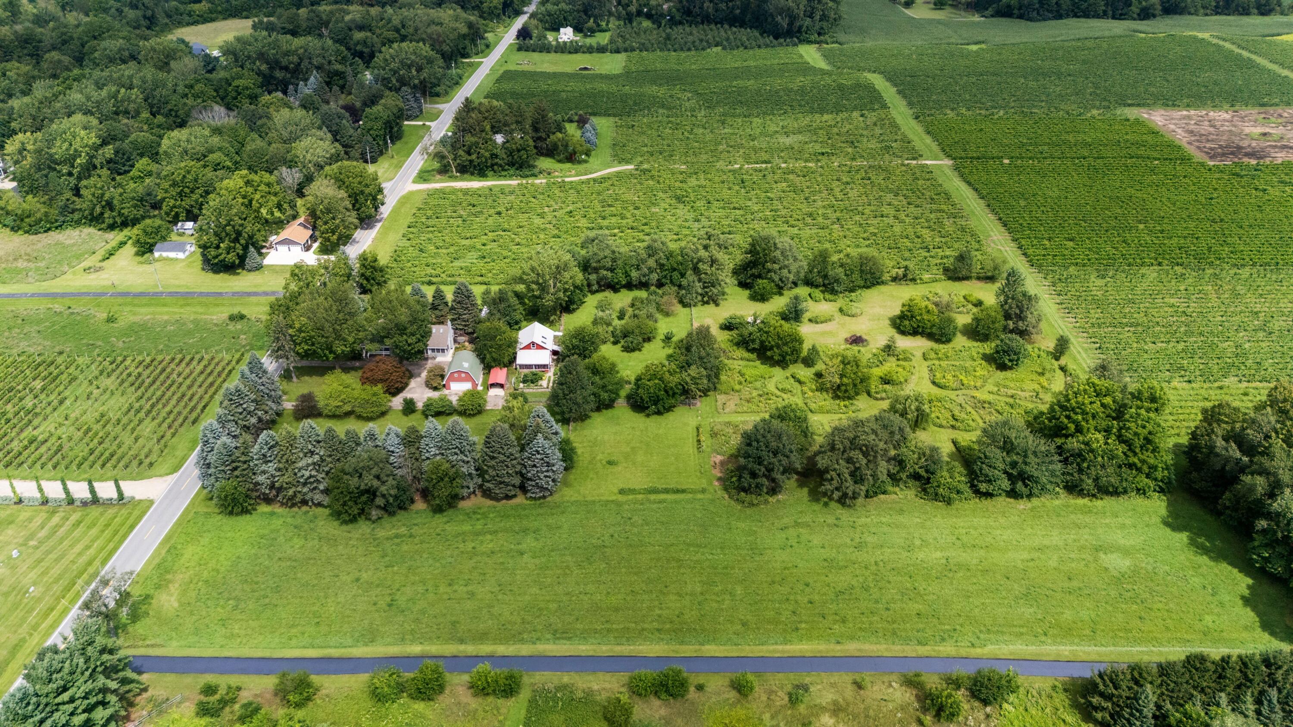
Welcome to White Horse! This extraordinary wine country property is surrounded on three sides by local vineyards. The 5-acre parcel features a renovated 3-bedroom/2.5 bath farmhouse, and a charming 50+ year old Barn that has been lovingly restored to provide a stunning space for relaxation, entertaining and working from home. Among the many updates to the farmhouse are a new three season sun-filled porch, an expansive great room anchored by a gas fireplace and mantle and an open-plan kitchen. Enjoy the hot tub overlooking restful gardens. A large portion of the land offers a relaxing nature preserve that includes an outdoor entertainment area, native flowers, meandering walkways and trees. The property also features a large orchard and 380-sqft of raised bed gardens. Complete with 2-car garage with workshop above, and an equipment shelter.Located just 90-minutes from Chicago and 15 minutes from Weko Beach, White Horse is a perfect rural escape or full-time home in the heart of Michigan's wine country. Request your personal tour.

Save
Ask
Tour
Hide
Share
Listing Snapshot
Price 
$775,000
Days On Site 
32 Days
Bedrooms 
3
Inside Area (SqFt) 
2,229 sqft
Total Baths 
3
Full Baths 
2
Partial Baths 
1
Lot Size 
5.01 Acres
Year Built 
1910
MLS® Number 
69026044056
Status 
Active Under Contract
Property Tax 
$9,838
HOA/Condo/Coop Fees 
N/A
Sq Ft Source 
Other
Friends & Family
Recent Activity
3 weeks agoListing updated with changes from the MLS®
3 weeks agoStatus changed to Active Under Contract
a month agoListing first seen on site
General Features
Acres 
5.01
Cross Street 
Between Lemon Creek & Hinchman
Garage 
Yes
Garage Spaces 
2
Parking 
DetachedGravelUnpaved
Property Sub Type 
Single Family Residence
Sewer 
Septic Tank
SqFt Above 
2008
SqFt Below 
221
SqFt Total 
2600
Style 
Farmhouse
Water Source 
PrivateWell
Interior Features
Appliances 
DishwasherDryerRefrigeratorRangeWasher
Basement 
Crawl SpacePartial
Cooling 
Ceiling Fan(s)Central Air
Fireplace 
Yes
Fireplace Features 
Family Room
Fireplaces 
1
Flooring 
OtherWood
Heating 
Forced AirGeothermal
Laundry Features 
Main Level
Spa 
Yes
BathFull 
Level - Upper
BathLav 
Level - Main
Bedroom 2 
Dimensions - 11.0 x 16.0Level - UpperArea - 176
Bedroom 3 
Dimensions - 11.0 x 13.0Level - UpperArea - 143
Kitchen 
Dimensions - 21.0 x 15.0Level - MainArea - 315
Laundry 
Dimensions - 3.0 x 8.0Level - MainArea - 24
Living Room 
Dimensions - 15.0 x 16.0Level - MainArea - 240
Master Bathroom 
Dimensions - 9.0 x 6.0Level - MainArea - 54
Master Bedroom 
Dimensions - 10.0 x 16.0Level - MainArea - 160
Office 
Dimensions - 6.0 x 6.0Level - UpperArea - 36
Other 
Dimensions - 8.0 x 31.0Level - MainArea - 248Description - Three Season Porch
ThreeSeasonRoom 
Save
Ask
Tour
Hide
Share
Exterior Features
Construction Details 
Other
Exterior 
Garden
Lot Features 
Level
Other Structures 
Barn(s)Second Garage
Patio And Porch 
CoveredDeckPorchScreened
Roof 
Composition
Spa 
Yes
Community Features
MLS Area 
Area94131OronokoTwp
School District 
BerrienSprings
Financing Terms Available 
CashConventional
Roads 
Paved
Schools
School District
BerrienSprings
Elementary School
Unknown
Middle School
Unknown
High School
Unknown
Listing courtesy of Berkshire Hathaway HomeServices Chicago: [email protected]


IDX provided courtesy of Realcomp II Ltd. via SouthwesternMichiganAssociationofREALTORS. Copyright © 2026 Realcomp II Ltd. Shareholders.

IDX information is provided exclusively for consumers' personal, non-commercial use and may not be used for any purpose other than to identify prospective properties consumers may be interested in purchasing and that the data is deemed reliable but not guaranteed accurate by the MLS.

Neighborhood & Commute
Source: Walkscore
Save
Ask
Tour
Hide
Share