Your Michigan Home Search Starts HERE!

Save
Ask
Tour
Hide
Share
$394,900
77 Days On Site

69265 Sundance Drive
Ontwa Township, MI 49112

For Sale|Single Family Residence|Active Under Contract
4
Beds
3
Total Baths
3
Full Baths
2,740
SqFt
$144
/SqFt
2008
Built
Subdivision:
CHICAGO TRAIL FARMS
County:
Cass
Call Now: 810-360-3488
Is this the listing for you? We can help make it yours.
810-360-3488
69265 Sundance Drive69265 Sundance Drive69265 Sundance Drive69265 Sundance Drive
Save
Ask
Tour
Hide
Share

Mortgage Calculator

Monthly Payment (Est.)

Enter an interest rate to see your estimated monthly payment.
Calculator powered by Showcase IDX, a Constellation1 Company. Copyright ©2026 Information is deemed reliable but not guaranteed.

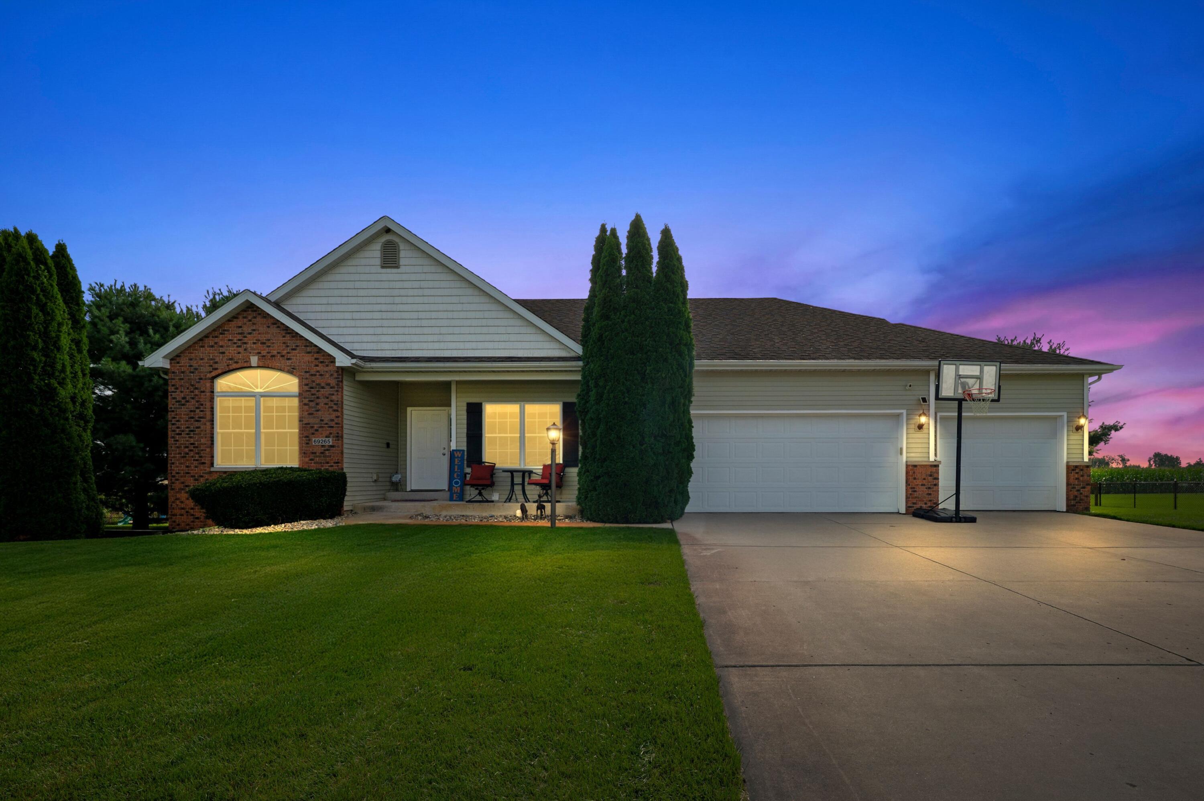
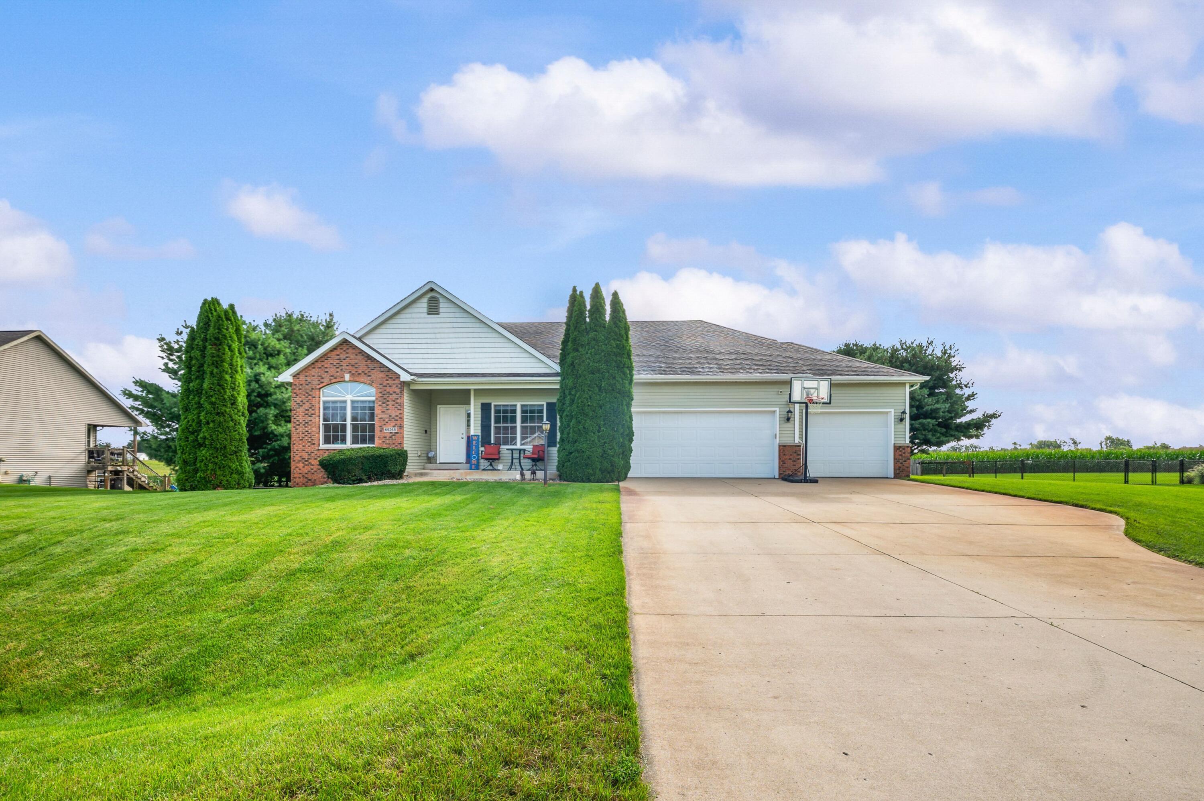
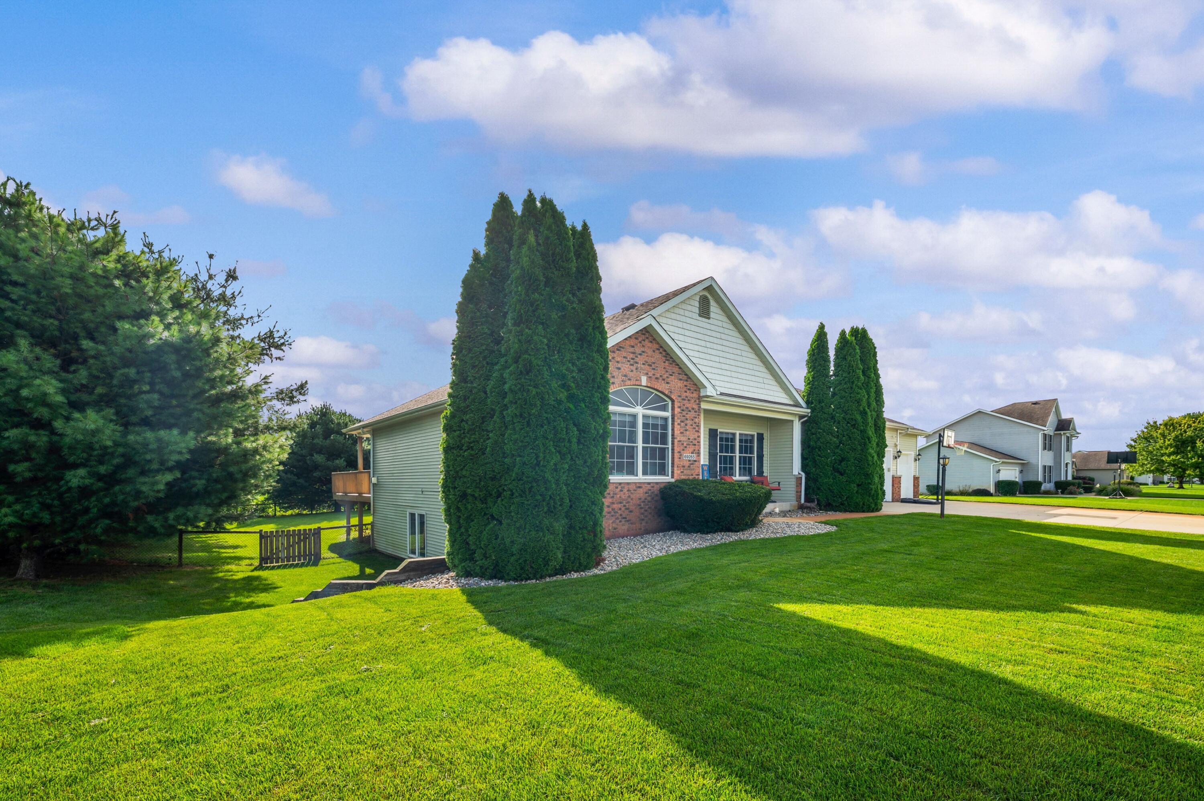
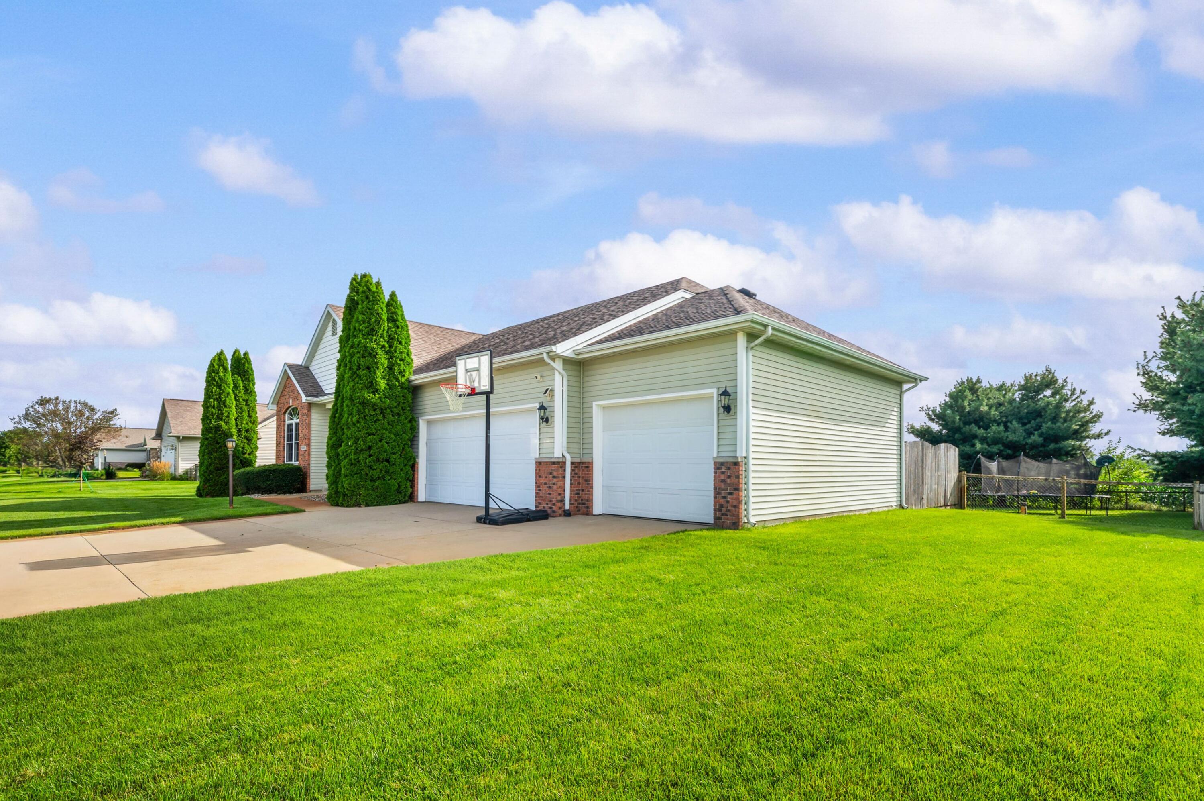
Welcome home to Chicago Trail Farms -- one of Edwardsburg's most sought-after subdivisions, known for its spacious lots and true sense of community. Even better, this home sits within walking-trail distance of Edwardsburg Public Schools, so morning drop-offs can turn into morning walks. Zoned for the award-winning Edwardsburg School District, with easy access to US-12, the Indiana state line, and everything Michiana has to offer. Step inside to a thoughtfully designed open floor plan built for entertaining, where the kitchen, dining room, and living room flow together effortlessly. The living room is anchored by a lighted tray ceiling, adding warmth and architectural interest to every gathering. The kitchen impresses with a vaulted ceiling, an eat-in dining area, and a large center island -- plenty of room to cook, host, and connect. Step out from the dining room onto the deck for seamless indoor-outdoor entertaining.The primary suite is intentionally split from the additional bedrooms, offering a private retreat with its own direct access to the deck ??? the perfect spot for morning coffee or a quiet evening unwind. Downstairs, forget everything you think you know about a basement. Soaring ceilings and full egress windows flood the lower level with natural light, creating a bright, livable space that includes an additional living area, bedroom, and full bathroom ??? ideal for guests, extended family, or a private hangout space. And then there's the showstopper: a custom cigar room that feels like your own private speakeasy, complete with coffered ceilings, real brick walls, and a built-in humidor with a dedicated ventilation system. It's the kind of space you have to see to believe. Storage will never be a concern here ??? this home offers space for all your things and then some. The attached 3-bay garage gives you the flexibility for extra vehicles, toys, or a full workshop setup. Outside, unwind on the large deck overlooking a fenced, oversized backyard ??? plenty of room to play, garden, or simply en

Save
Ask
Tour
Hide
Share
Listing Snapshot
Price 
$394,900
Days On Site 
77 Days
Bedrooms 
4
Inside Area (SqFt) 
2,740 sqft
Total Baths 
3
Full Baths 
3
Partial Baths 
N/A
Lot Size 
0.46 Acres
Year Built 
2008
MLS Number 
69026044214
Status 
Active Under Contract
Property Tax 
$3,308
HOA/Condo/Coop Fees 
$16.67 monthly
Sq Ft Source 
N/A
Friends & Family
Recent Activity
3 weeks agoListing updated with changes from the MLS
3 weeks agoStatus changed to Active Under Contract
3 weeks agoPrice changed to $394,900
3 months agoListing first seen on site
General Features
Acres 
0.46
Attached Garage 
Yes
Cross Street 
US-12 & Sundance
Garage 
Yes
Garage Spaces 
3
Parking 
AttachedConcreteGarage Door OpenerPaved
Property Sub Type 
Single Family Residence
Sewer 
Public Sewer
Special Circumstances 
Standard
SqFt Above 
1675
SqFt Below 
1065
SqFt Total 
3325
Style 
Ranch
Utilities 
Cable ConnectedNatural Gas Connected
Water Source 
PrivateWell
Interior Features
Appliances 
Gas Water HeaterDishwasherDisposalDryerRefrigeratorRangeWasherWater Softener Owned
Basement 
FullPartially FinishedSump Pump
Cooling 
Ceiling Fan(s)Central Air
Fireplace 
Yes
Fireplace Features 
Family RoomGas Log
Fireplaces 
1
Flooring 
CarpetCeramic Tile
Heating 
Forced AirNatural Gas
Interior 
Pantry
Laundry Features 
Laundry ClosetMain Level
Window Features 
Insulated WindowsWindow Treatments
BathFull 
Level - Basement
Bedroom 2 
Dimensions - 10.0 x 11.0Level - MainArea - 110
Bedroom 3 
Dimensions - 11.0 x 12.0Level - MainArea - 132
Bedroom 4 
Dimensions - 17.0 x 16.0Level - BasementArea - 272
Den 
Dimensions - 13.0 x 11.0Level - BasementArea - 143
Game Room 
Dimensions - 31.0 x 22.0Level - BasementArea - 682
Kitchen 
Dimensions - 12.0 x 15.0Level - MainArea - 180
Laundry 
Dimensions - 7.0 x 3.0Level - MainArea - 21
Living Room 
Dimensions - 18.0 x 15.0Level - MainArea - 270
Master Bathroom 
Dimensions - 13.0 x 7.0Level - MainArea - 91
Master Bedroom 
Dimensions - 15.0 x 15.0Level - MainArea - 225
Other 
Dimensions - 14.0 x 10.0Level - MainArea - 140
Utility Room 
Dimensions - 23.0 x 23.0Level - BasementArea - 529
Save
Ask
Tour
Hide
Share
Exterior Features
Construction Details 
BrickVinyl Siding
Fencing 
Back Yard
Patio And Porch 
DeckPorch
Roof 
Composition
Windows/Doors 
Insulated WindowsWindow Treatments
Community Features
Association Fee 
$200.0
Association Fee Frequency 
Annually
MLS Area 
Area14141OntwaTwp
School District 
Edwardsburg
Financing Terms Available 
CashConventionalFHAVA Loan
Roads 
Paved
Schools
School District
Edwardsburg
Elementary School
Unknown
Middle School
Unknown
High School
Unknown
Listing courtesy of Ellsbury Group: [email protected]


IDX provided courtesy of Realcomp II Ltd. via SouthwesternMichiganAssociationofREALTORS. Copyright © 2026 Realcomp II Ltd. Shareholders.

IDX information is provided exclusively for consumers' personal, non-commercial use and may not be used for any purpose other than to identify prospective properties consumers may be interested in purchasing and that the data is deemed reliable but not guaranteed accurate by the MLS.

Neighborhood & Commute
Source: Walkscore
Save
Ask
Tour
Hide
Share