Your Michigan Home Search Starts HERE!

Save
Ask
Tour
Hide
Share
$699,000
31 Days On Site

104 Orchard Drive
South Haven City, MI 49090

For Sale|Single Family Residence|Active
3
Beds
2
Total Baths
2
Full Baths
2,090
SqFt
$334
/SqFt
1994
Built
County:
VanBuren
Call Now: 810-360-3488
Is this the listing for you? We can help make it yours.
810-360-3488
104 Orchard Drive104 Orchard Drive104 Orchard Drive104 Orchard Drive
Save
Ask
Tour
Hide
Share

Mortgage Calculator

Monthly Payment (Est.)

Enter an interest rate to see your estimated monthly payment.
Calculator powered by Showcase IDX, a Constellation1 Company. Copyright ©2026 Information is deemed reliable but not guaranteed.

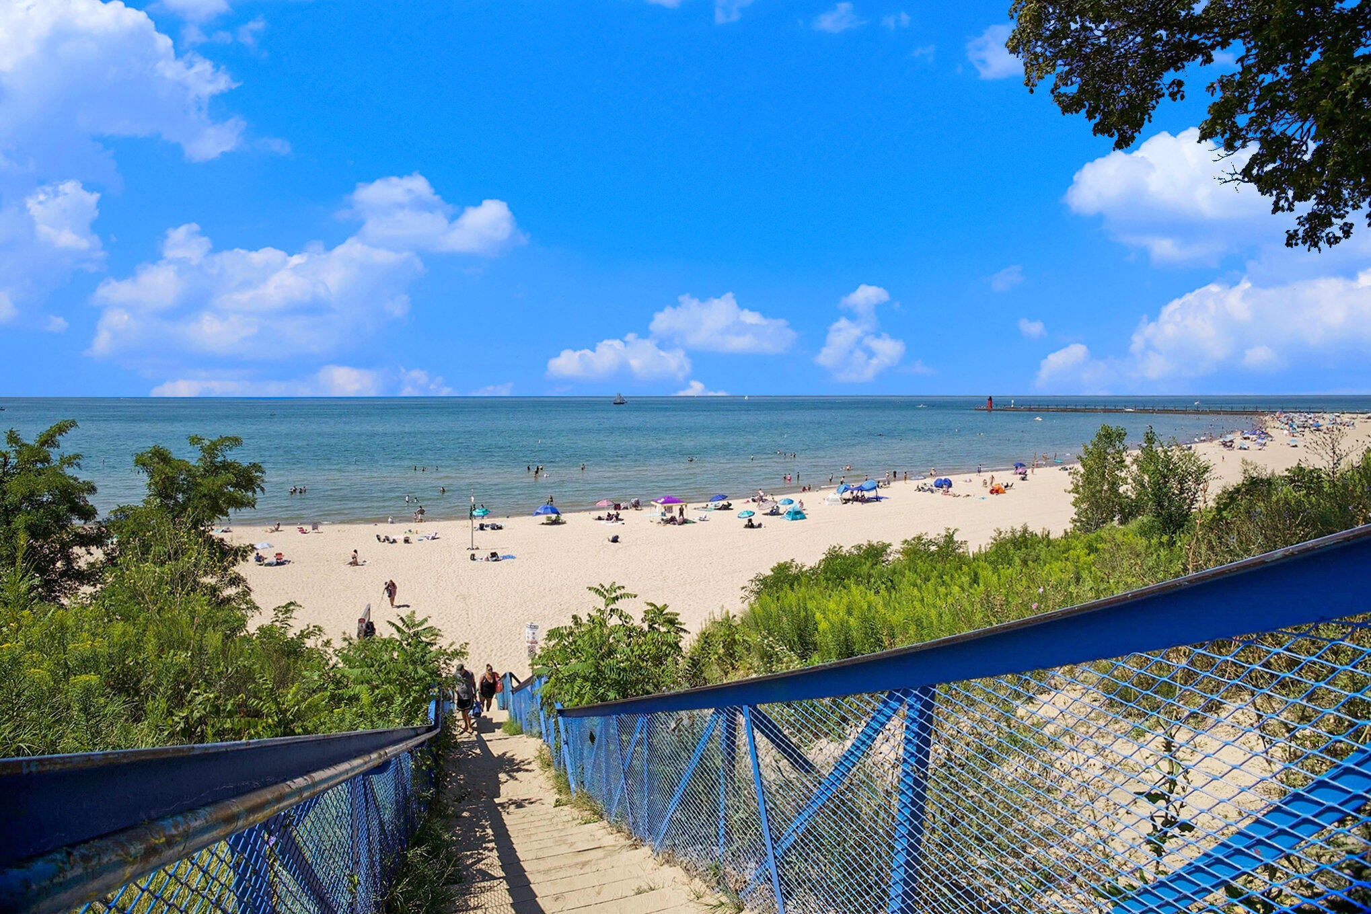
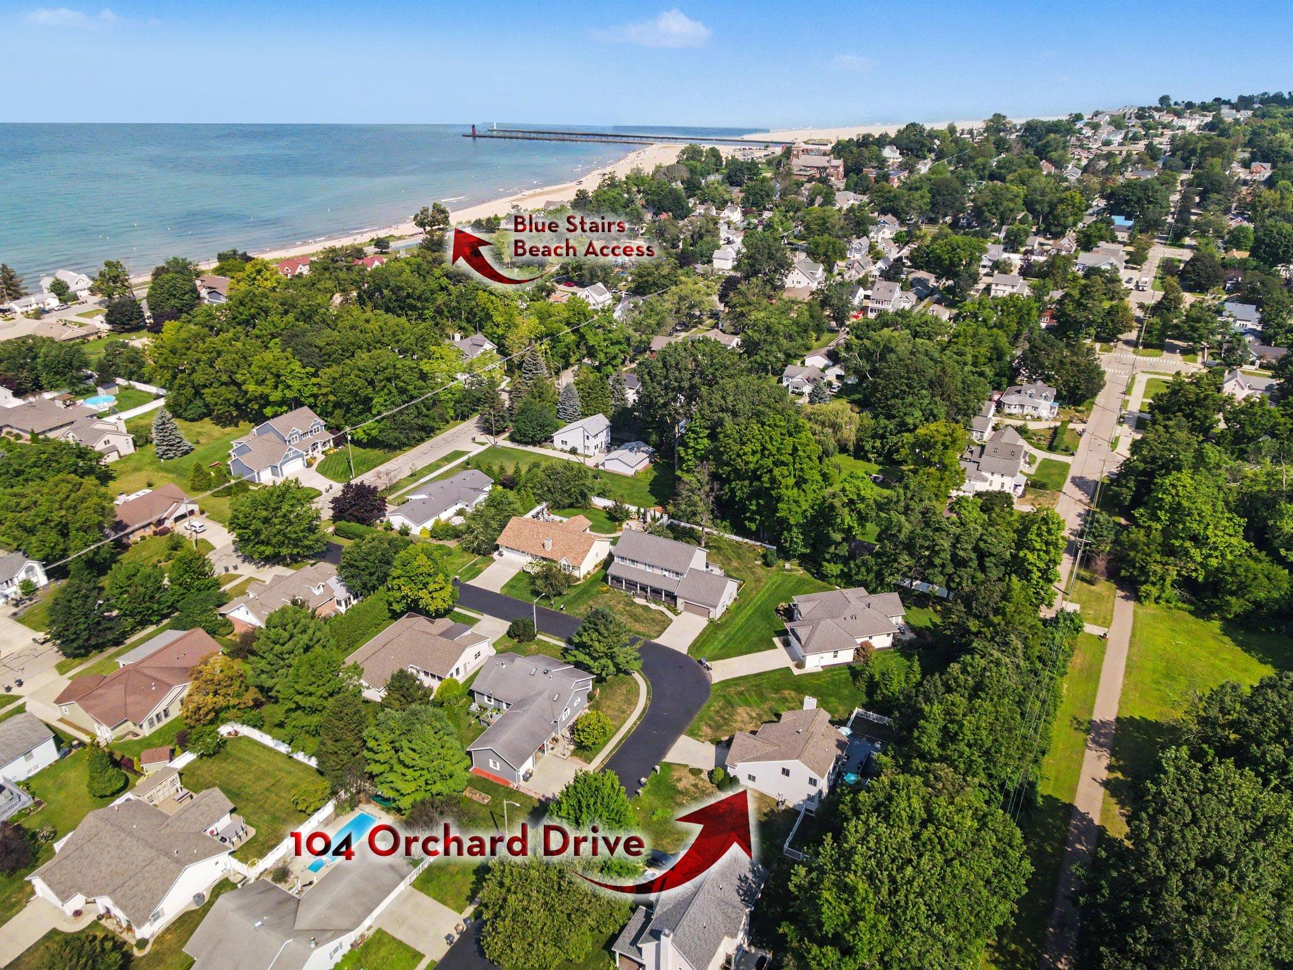
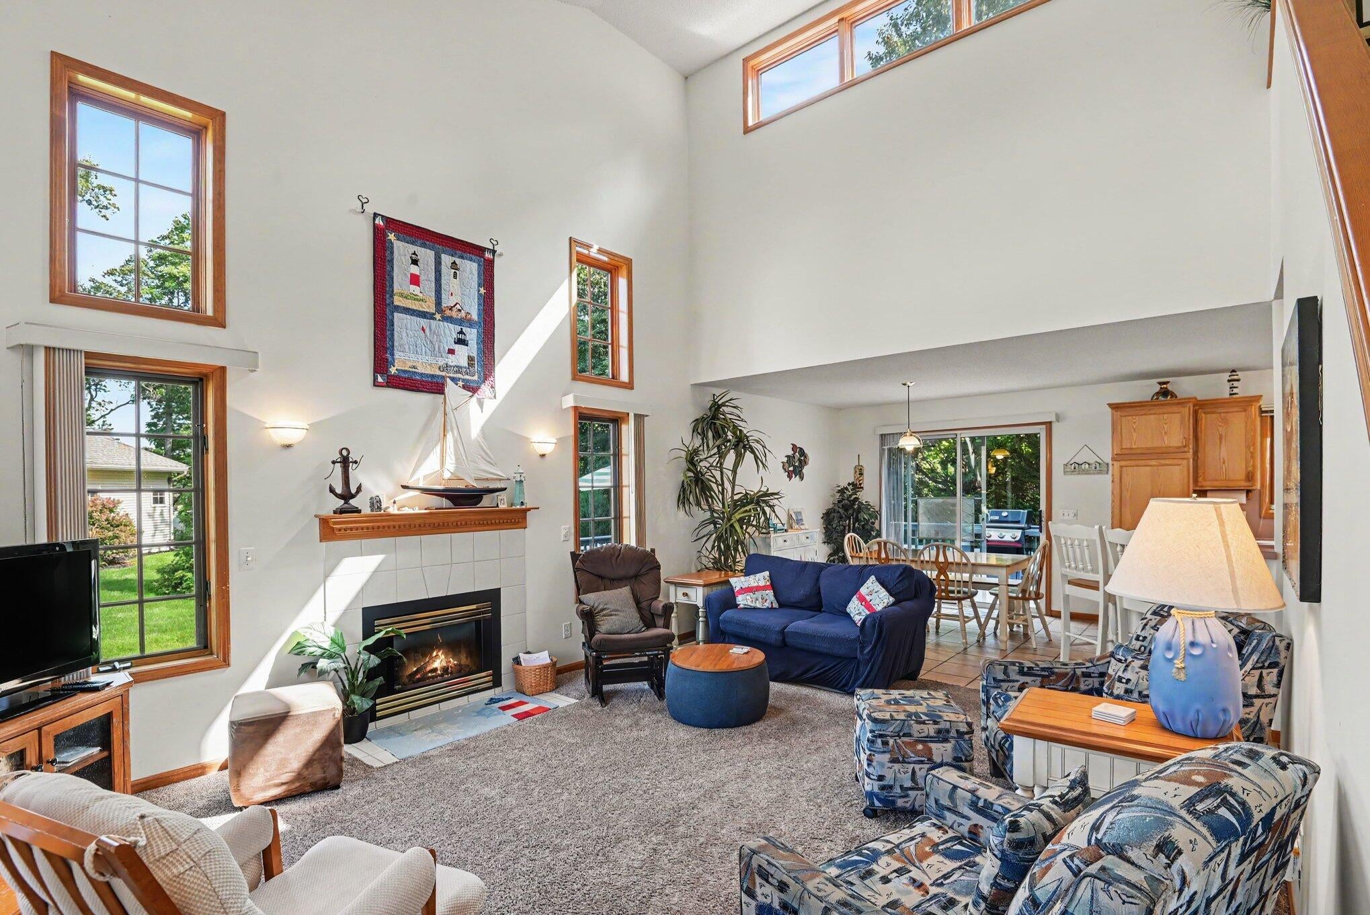
Just two blocks from Lake Michigan beach access at the iconic Blue Stairs, this turnkey 3 bedroom, 2 bathroom home offers the ideal South Haven getaway. The main floor features a spacious primary suite, while the attached garage adds convenience and storage. The finished daylight basement expands the living space with a comfortable rec room with bar, plus two additional finished spaces offering flexibility for guests, hobbies, or a home office. Enjoy easy golf-cart access to downtown, where shops, restaurants, marinas, and all the best of South Haven are just minutes away. Recent updates include a new furnace, A/C, and washer/dryer in 2024, plus a new roof in 2016. A short-term rental permit is already in place and transfers to the new owner, making this an exceptional opportunity for a personal retreat, investment property, or both.

Save
Ask
Tour
Hide
Share
Listing Snapshot
Price 
$699,000
Days On Site 
31 Days
Bedrooms 
3
Inside Area (SqFt) 
2,090 sqft
Total Baths 
2
Full Baths 
2
Partial Baths 
N/A
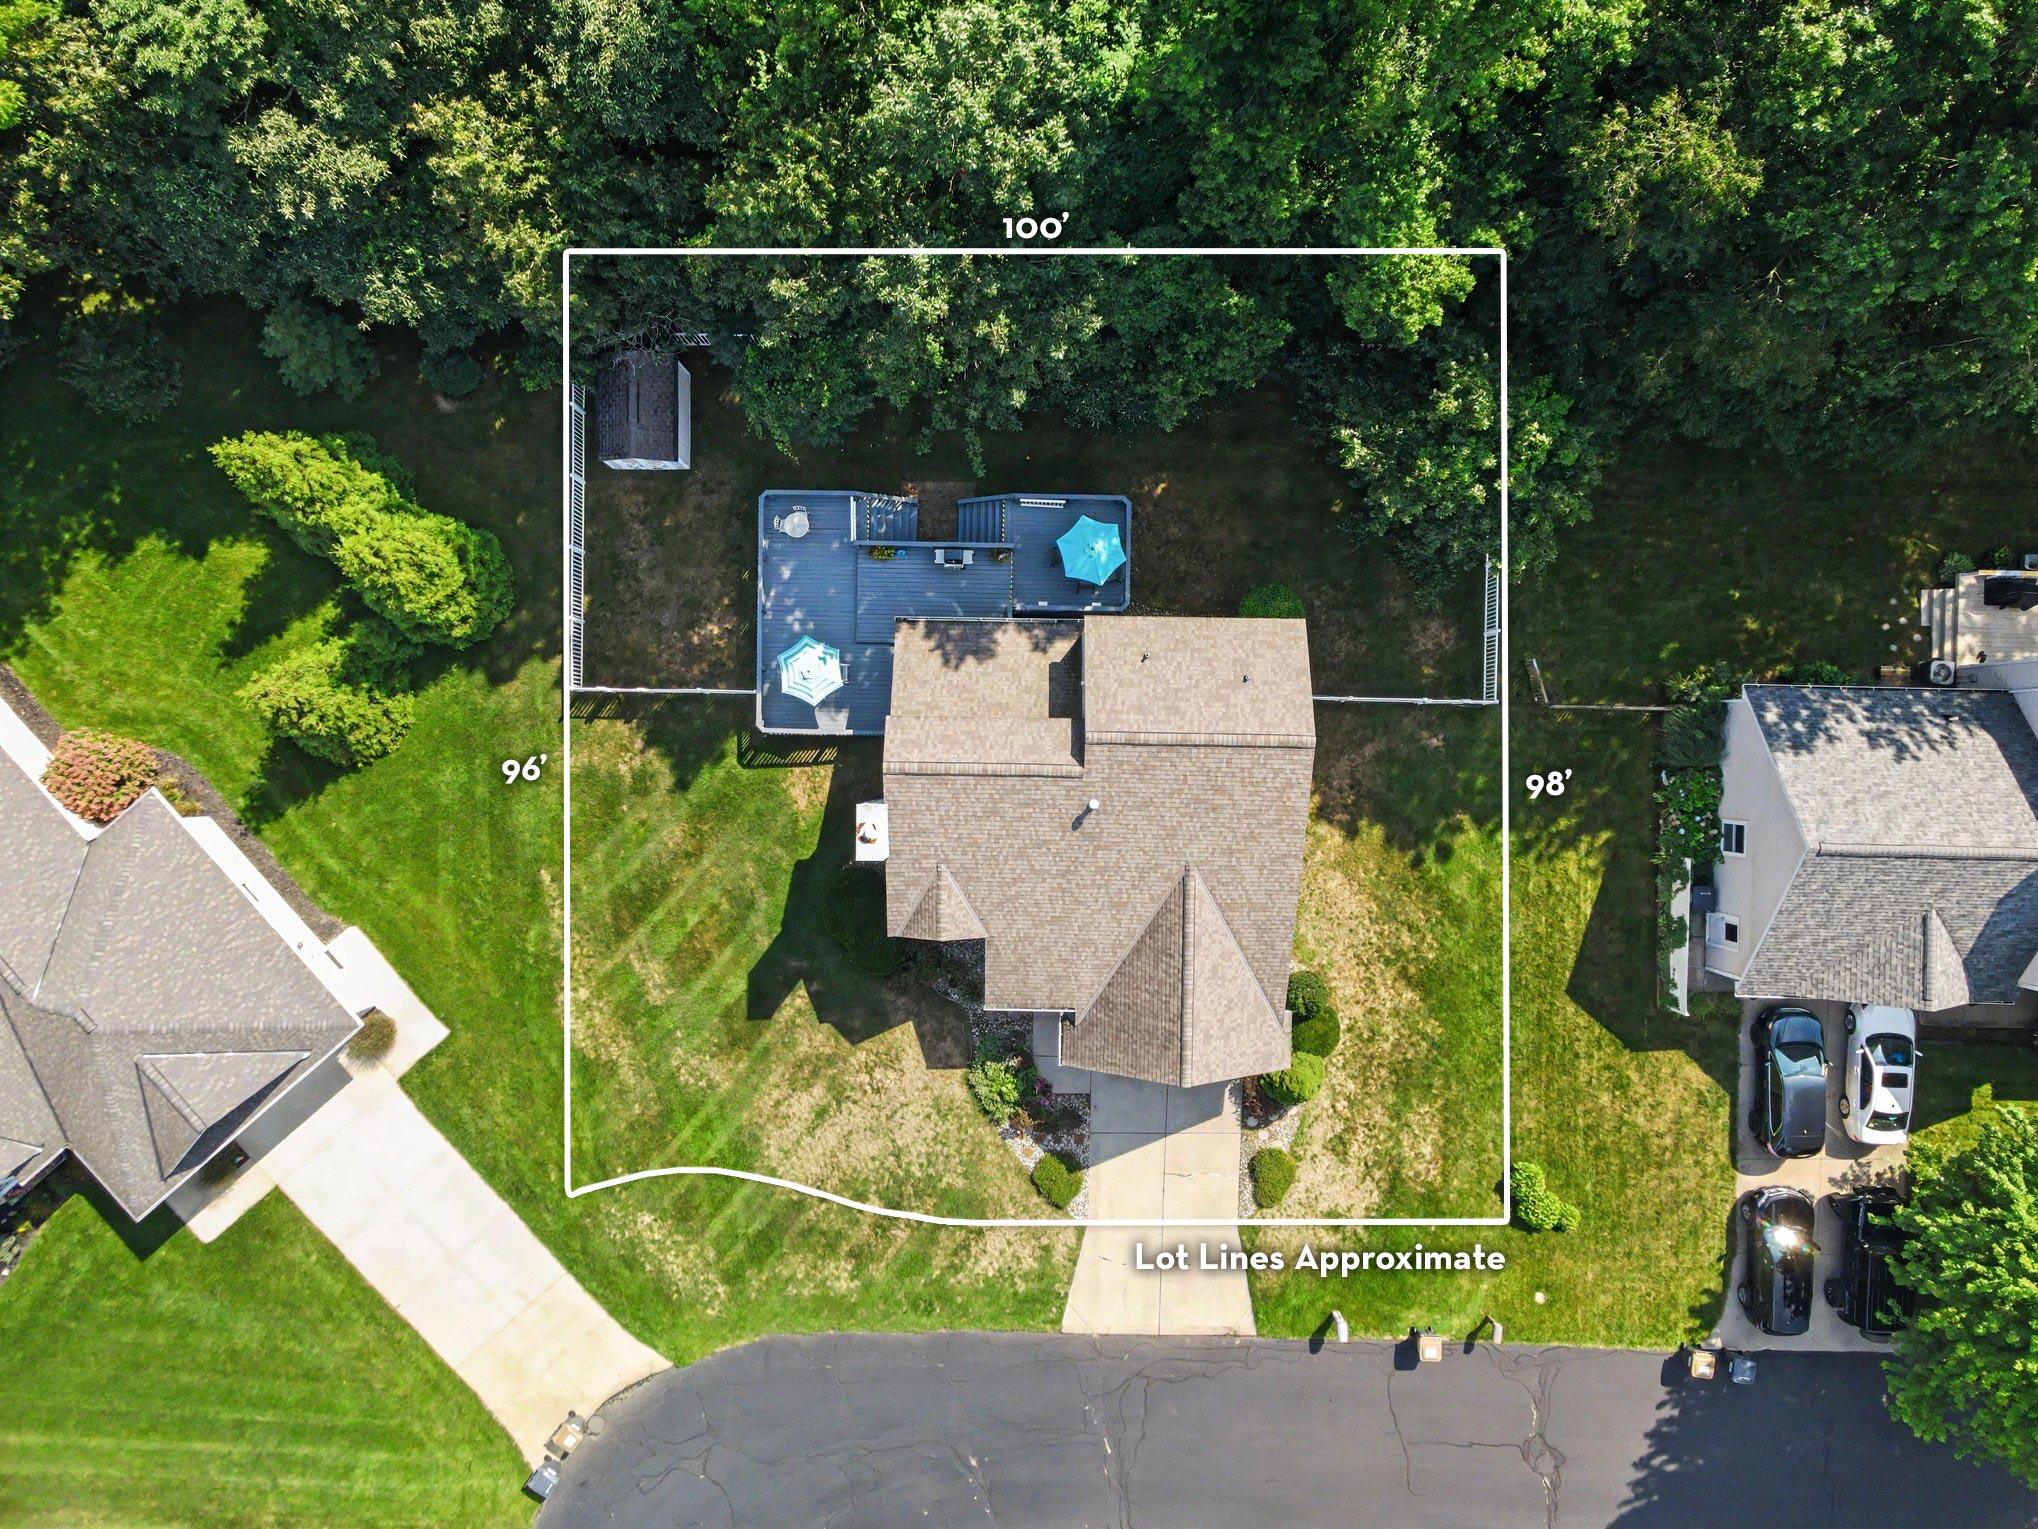
Lot Size 
0.23 Acres
Year Built 
1994
MLS® Number 
69026044389
Status 
Active
Property Tax 
$12,105.21
HOA/Condo/Coop Fees 
$66.67 monthly
Sq Ft Source 
Public Records
Friends & Family
Recent Activity
a month agoListing first seen on site
a month agoListing updated with changes from the MLS®
General Features
Acres 
0.23
Attached Garage 
Yes
Cross Street 
St Joseph Street
Disclosures 
Mineral Rights
Garage 
Yes
Garage Spaces 
2
Parking 
AttachedGarage Door OpenerPaved
Property Sub Type 
Single Family Residence
Sewer 
Public Sewer
Special Circumstances 
Standard
SqFt Above 
1280
SqFt Below 
810
SqFt Total 
2180
Style 
Traditional
Utilities 
Natural Gas Connected
Water Source 
Public
Zoning 
Residential
Interior Features
Appliances 
Gas Water HeaterDishwasherDisposalDryerHumidifierMicrowaveRefrigeratorRangeWasher
Basement 
Full
Cooling 
Ceiling Fan(s)Central Air
Fireplace 
Yes
Fireplace Features 
Gas LogLiving Room
Fireplaces 
1
Flooring 
CarpetCeramic Tile
Heating 
Forced AirNatural Gas
Laundry Features 
In BasementLaundry Closet
Window Features 
Window Treatments
BathFull 
Level - Upper
Save
Ask
Tour
Hide
Share
Exterior Features
Construction Details 
Vinyl Siding
Fencing 
Back Yard
Other Structures 
Shed(s)
Patio And Porch 
Deck
Road Frontage 
Private Road
Roof 
Composition
Waterfront Features 
Lake
Windows/Doors 
Window Treatments
Community Features
Association Fee 
$800.0
Association Fee Frequency 
Annually
MLS Area 
Area80012SouthHaven
School District 
SouthHaven
Financing Terms Available 
CashConventional
Roads 
Paved
Schools
School District
SouthHaven
Elementary School
Unknown
Middle School
Unknown
High School
Unknown
Listing courtesy of Jaqua REALTORS: [email protected]


IDX provided courtesy of Realcomp II Ltd. via SouthwesternMichiganAssociationofREALTORS. Copyright © 2026 Realcomp II Ltd. Shareholders.

IDX information is provided exclusively for consumers' personal, non-commercial use and may not be used for any purpose other than to identify prospective properties consumers may be interested in purchasing and that the data is deemed reliable but not guaranteed accurate by the MLS.

Neighborhood & Commute
Source: Walkscore
Save
Ask
Tour
Hide
Share