Your Michigan Home Search Starts HERE!

Save
Ask
Tour
Hide
Share
$639,000
32 Days On Site

1240 Cairo Court SW
Byron Township, MI 49315

For Sale|Single Family Residence|Active
5
Beds
4
Total Baths
3
Full Baths
1
Partial Bath
3,600
SqFt
$178
/SqFt
2020
Built
Subdivision:
CARLISLE CROSSING
County:
Kent
Call Now: 810-360-3488
Is this the listing for you? We can help make it yours.
810-360-3488
1240 Cairo Court SW1240 Cairo Court SW1240 Cairo Court SW1240 Cairo Court SW
Save
Ask
Tour
Hide
Share

Mortgage Calculator

Monthly Payment (Est.)

Enter an interest rate to see your estimated monthly payment.
Calculator powered by Showcase IDX, a Constellation1 Company. Copyright ©2026 Information is deemed reliable but not guaranteed.

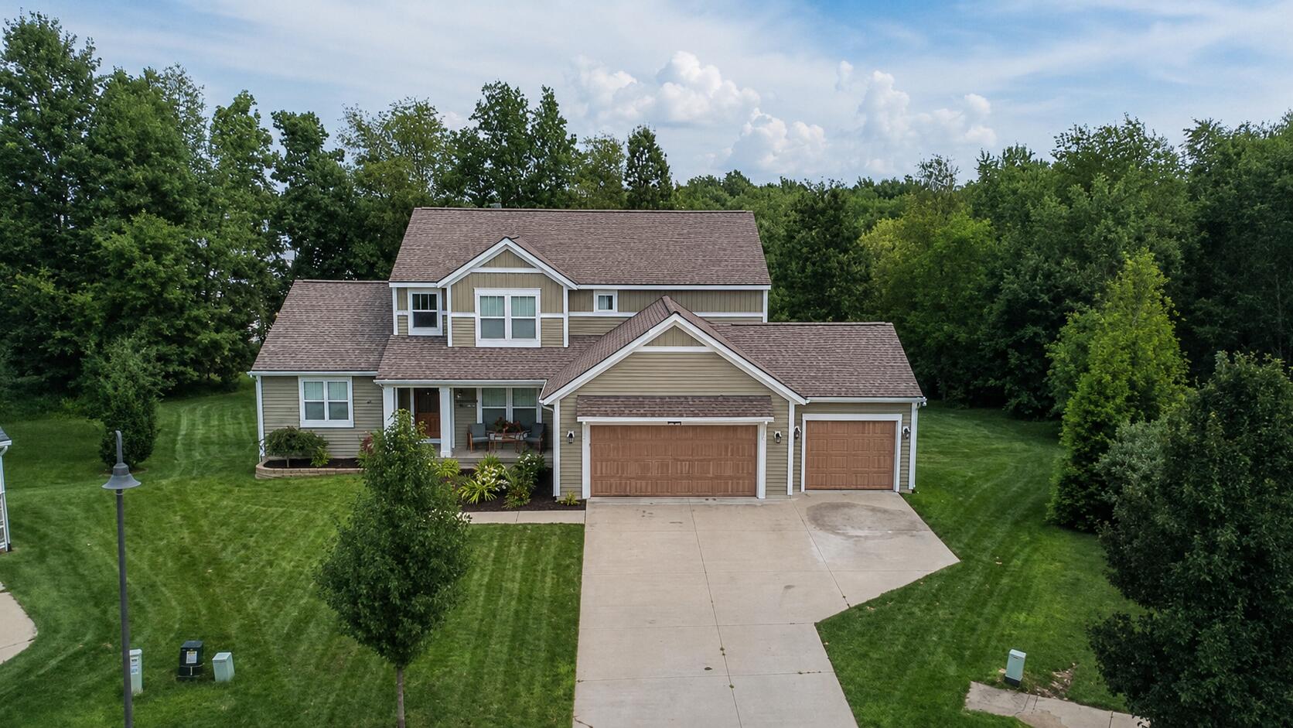
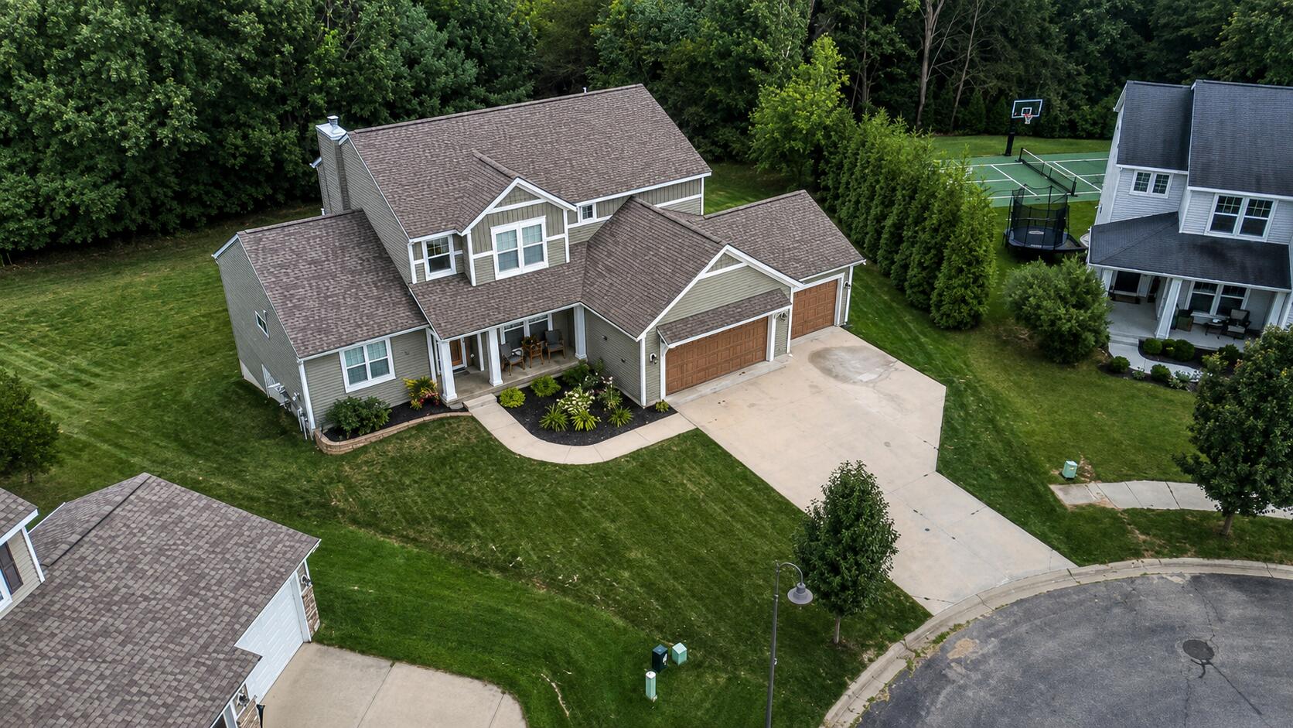
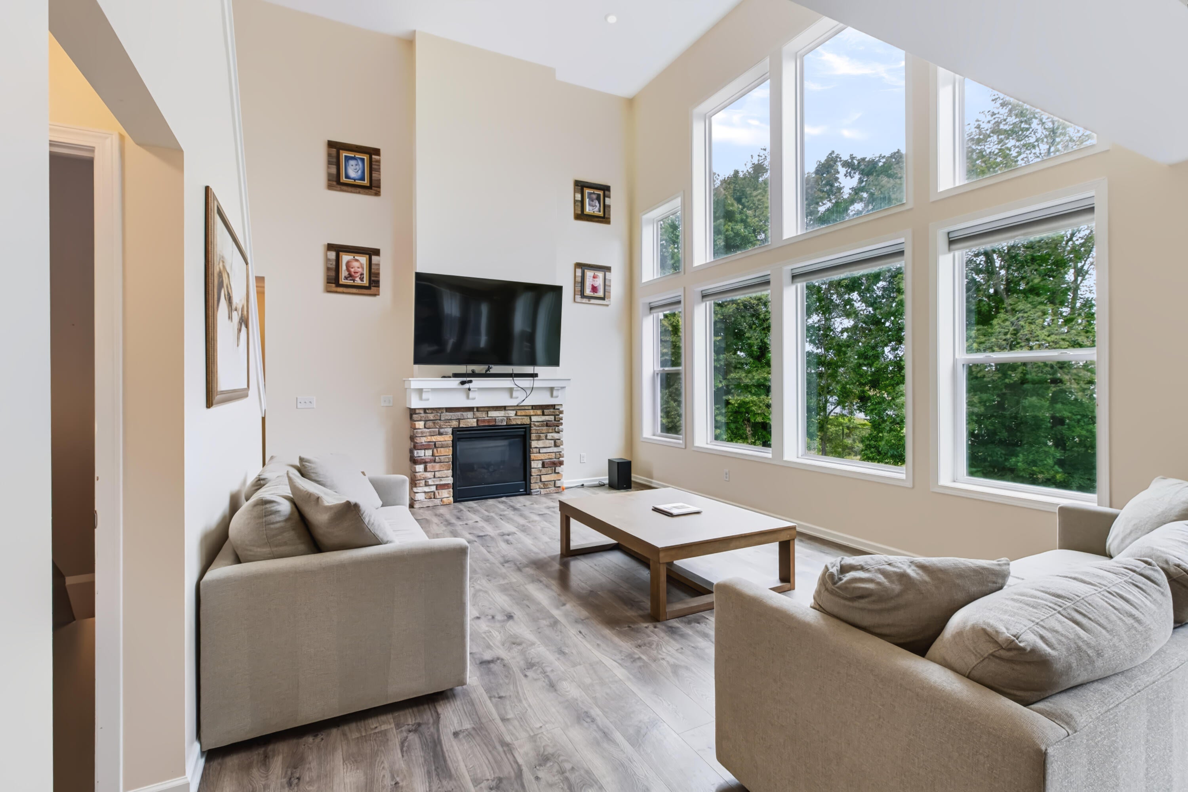
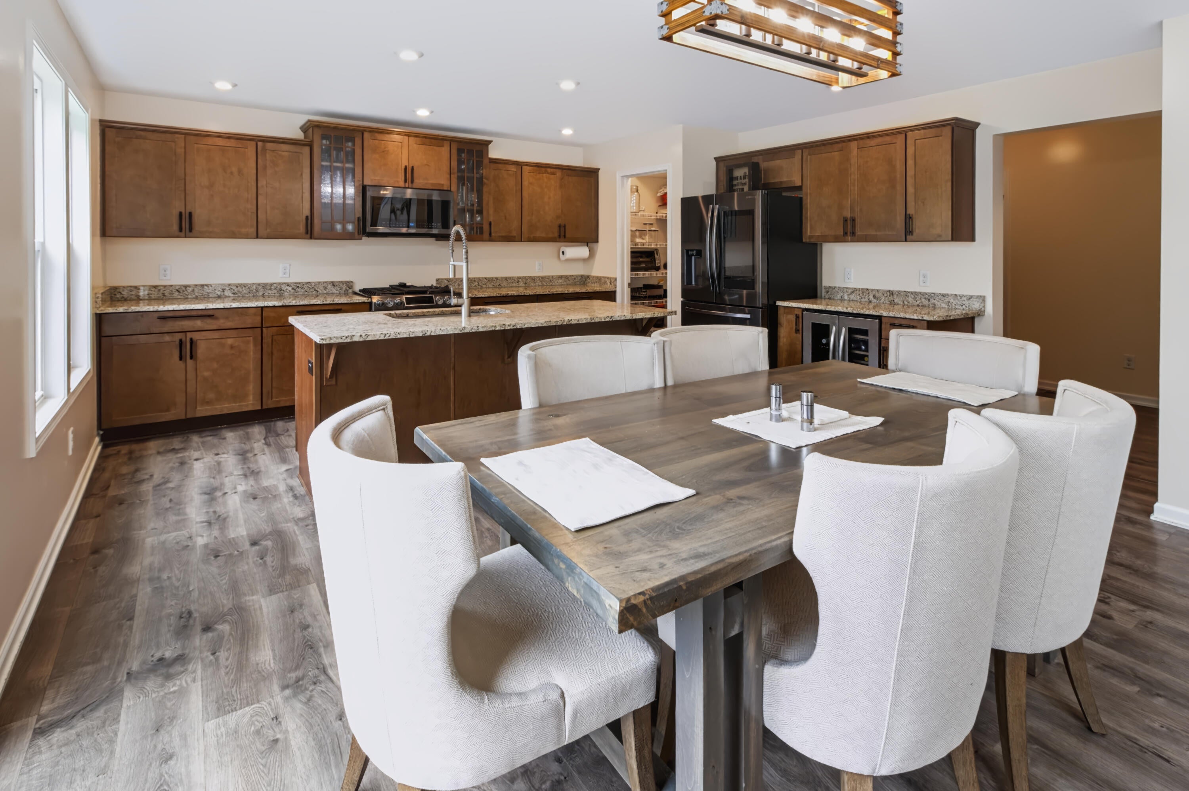
Welcome home to this beautifully updated property located in one of the area's smaller and quieter subdivisions. Situated on one of the largest lots in the neighborhood, the spacious backyard offers plenty of room to play, entertain, and enjoy the peaceful surroundings. A scenic trail runs alongside the property with direct access to Douglas Walker Park. Community amenities include a pool, pickleball and tennis courts, basketball courts, a clubhouse available for private events, and summer weekend food trucks. Inside, you'll find granite countertops in the kitchen and bathrooms, upgraded cabinetry, luxury vinyl plank flooring, an epoxy-coated basement floor, a large laundry room, and a flexible gym space that can easily be converted to storage or a hobby room. Enjoy the perfect balance of country living and convenience, with frequent wildlife sightings, top-rated schools, excellent youth sports programs, shopping, dining, Costco, and downtown Grand Rapids all just minutes away.

Save
Ask
Tour
Hide
Share
Listing Snapshot
Price 
$639,000
Days On Site 
32 Days
Bedrooms 
5
Inside Area (SqFt) 
3,600 sqft
Total Baths 
4
Full Baths 
3
Partial Baths 
1
Lot Size 
0.35 Acres
Year Built 
2020
MLS® Number 
69026044484
Status 
Active
Property Tax 
$458
HOA/Condo/Coop Fees 
$75 monthly
Sq Ft Source 
Plans
Friends & Family
Recent Activity
a month agoListing first seen on site
a month agoListing updated with changes from the MLS®
General Features
Acres 
0.35
Attached Garage 
Yes
Cross Street 
Cairo and Carlisle Crossing bl
Garage 
Yes
Garage Spaces 
3
Parking 
AttachedConcreteGarage Door Opener
Property Sub Type 
Single Family Residence
Sewer 
Public Sewer
Special Circumstances 
Standard
SqFt Above 
2400
SqFt Below 
1200
SqFt Total 
3600
Style 
Traditional
Utilities 
Natural Gas ConnectedPhone Available
Water Source 
Public
Zoning 
Residential
Interior Features
Appliances 
DishwasherOvenRefrigerator
Basement 
FinishedFull
Cooling 
Central Air
Fireplace 
Yes
Fireplace Features 
Living Room
Fireplaces 
1
Flooring 
Vinyl
Heating 
Forced AirNatural Gas
Laundry Features 
In Basement
Window Features 
Insulated WindowsLow Emissivity Windows
BathFull 
Level - Upper
BathLav 
Level - Main
Bedroom 2 
Dimensions - 12.0 x 10.0Level - UpperArea - 120
Bedroom 3 
Dimensions - 12.0 x 10.0Level - UpperArea - 120
Bedroom 4 
Dimensions - 14.0 x 12.0Level - UpperArea - 168
Bedroom 5 
Dimensions - 14.0 x 12.0Level - UpperArea - 168
Bonus Room 
Dimensions - 15.0 x 30.0Level - LowerArea - 450
Dining Room 
Dimensions - 10.0 x 15.0Level - MainArea - 150
Gym 
Dimensions - 12.0 x 14.0Level - LowerArea - 168
Kitchen 
Dimensions - 12.0 x 15.0Level - MainArea - 180
Laundry 
Dimensions - 10.0 x 8.0Level - LowerArea - 80
Living Room 
Dimensions - 18.0 x 15.0Level - MainArea - 270
Master Bathroom 
Dimensions - 14.0 x 10.0Level - MainArea - 140
Master Bedroom 
Dimensions - 14.0 x 12.0Level - MainArea - 168
Save
Ask
Tour
Hide
Share
Exterior Features
Construction Details 
Vinyl Siding
Exterior 
Balcony
Lot Features 
Cul-De-Sac
Pool Features 
CommunityIn Ground
Roof 
Composition
Windows/Doors 
Insulated WindowsLow Emissivity Windows
Community Features
Association Amenities 
ClubhousePoolTennis Court(s)
Association Fee 
$900.0
Association Fee Frequency 
Annually
Community Features 
Pool
MLS Area 
Area41211ByronTwp
School District 
ByronCenter
Financing Terms Available 
CashConventional
Roads 
Paved
Schools
School District
ByronCenter
Elementary School
Unknown
Middle School
Unknown
High School
Unknown
Listing courtesy of Keller Williams Realty SWM: [email protected]


IDX provided courtesy of Realcomp II Ltd. via SouthwesternMichiganAssociationofREALTORS. Copyright © 2026 Realcomp II Ltd. Shareholders.

IDX information is provided exclusively for consumers' personal, non-commercial use and may not be used for any purpose other than to identify prospective properties consumers may be interested in purchasing and that the data is deemed reliable but not guaranteed accurate by the MLS.

Neighborhood & Commute
Source: Walkscore
Save
Ask
Tour
Hide
Share