
Save
Ask
Tour
Hide
$399,500
74 Days On Site
70506 Sunrise DriveOntwa Township, MI 49112
For Sale|Single Family Residence|Active Under Contract
3
Beds
3
Total Baths
3
Full Baths
2,662
SqFt
$150
/SqFt
1965
Built
County:
Cass
Call Now: 810-360-3488
Is this the listing for you? We can help make it yours.
810-360-3488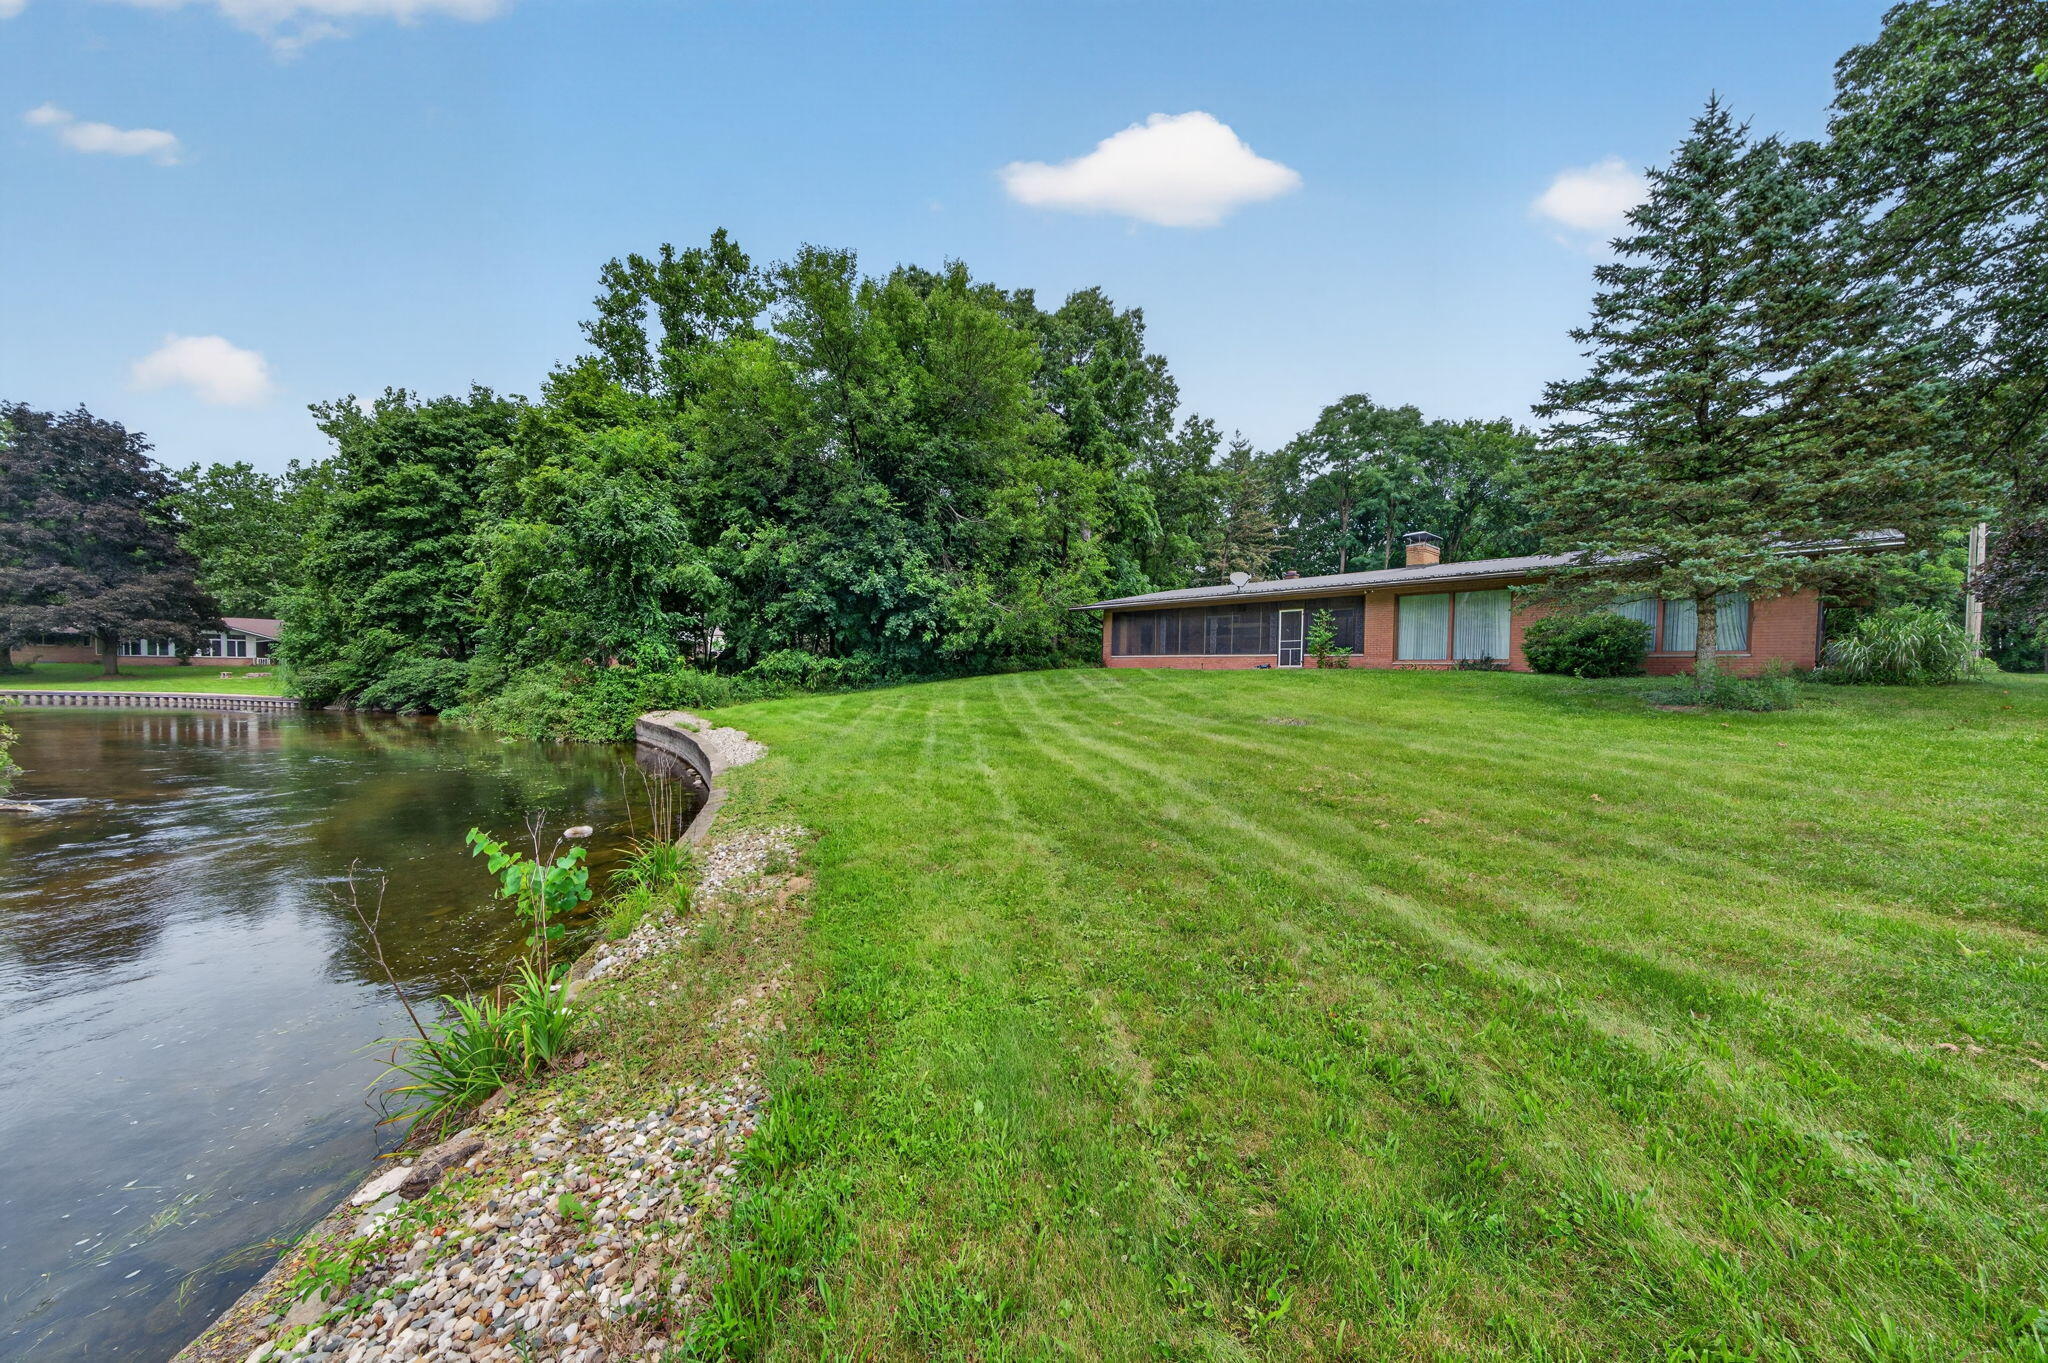
Save
Ask
Tour
Hide
Mortgage Calculator
Monthly Payment (Est.)
Enter an interest rate to see your estimated monthly payment.Calculator powered by Showcase IDX, a Constellation1 Company. Copyright ©2026 Information is deemed reliable but not guaranteed.
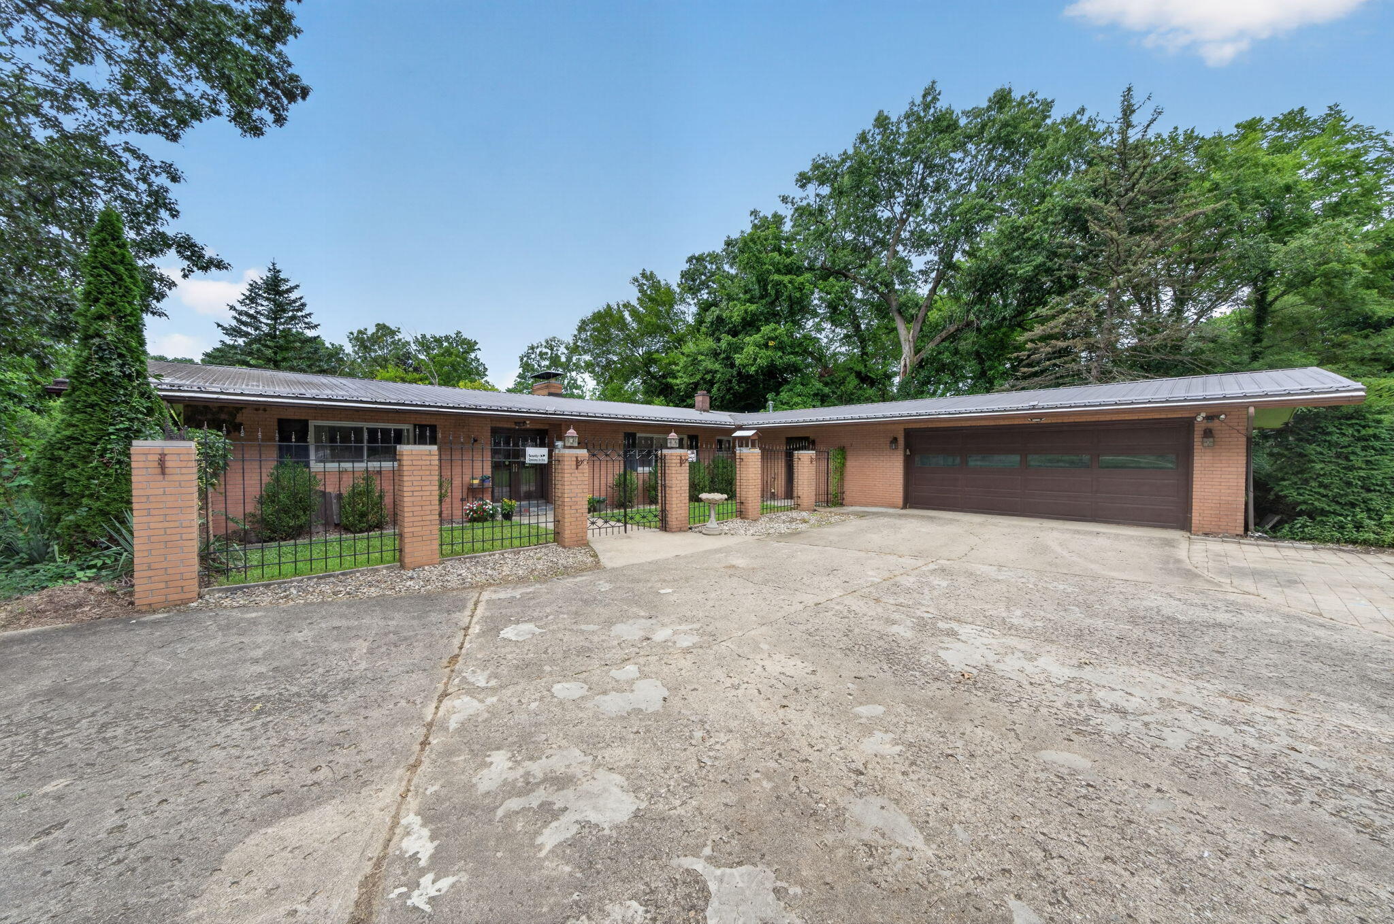
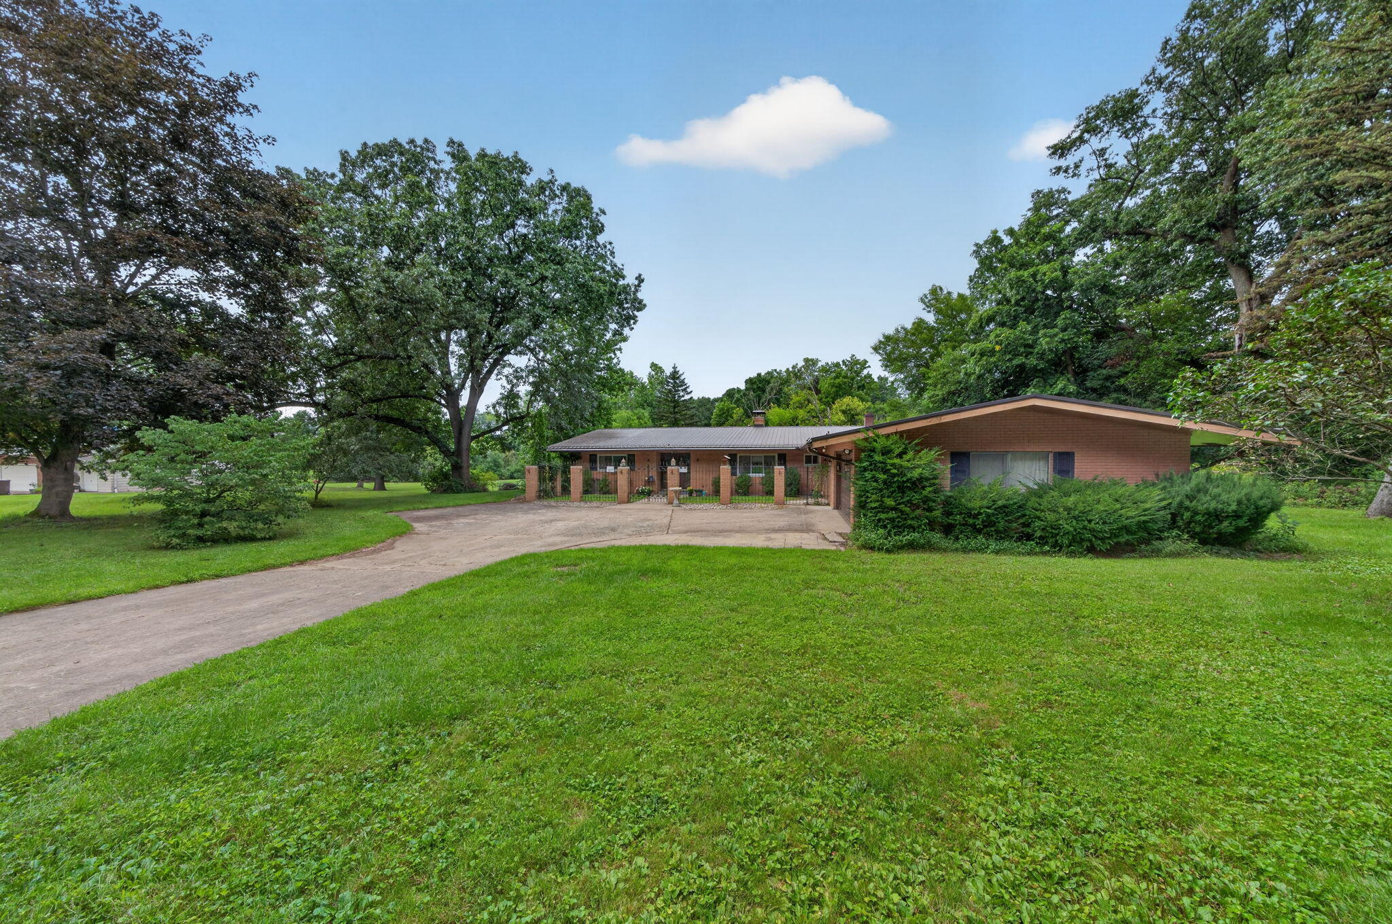
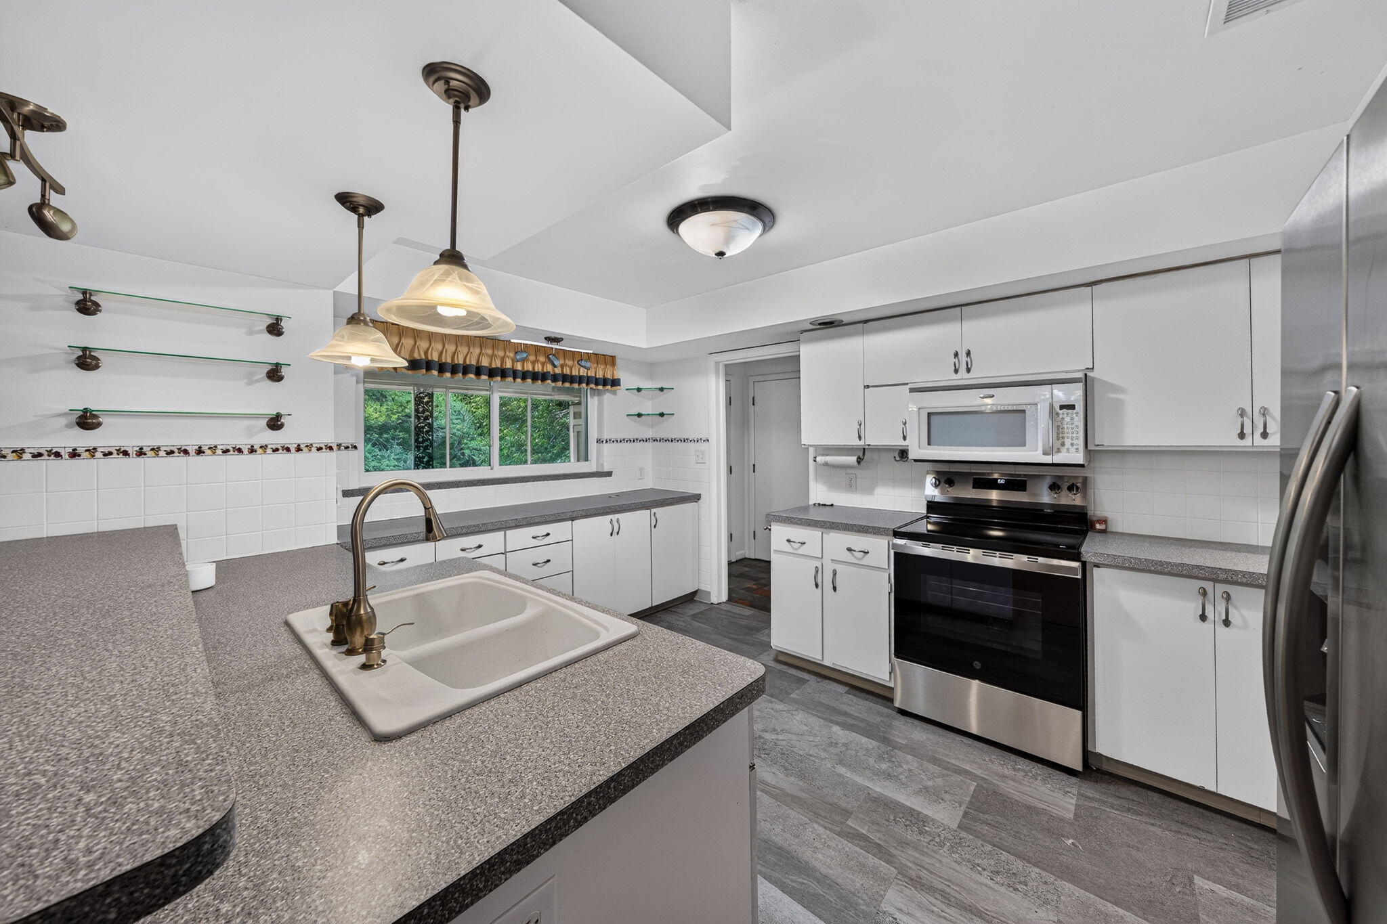
This spacious 3-bedroom, 3-bathroom brick ranch home offers plenty of room to enjoy both indoor and outdoor living. Situated on two lots along Christianna Creek and located within the Edwardsburg School District, this property offers a peaceful setting with plenty of space. The home features numerous updates, including a metal roof, updated showers, and a whole-house generator for added peace of mind. Whether you're looking for a comfortable year-round home or a property with room to spread out, this one is worth a look!
Save
Ask
Tour
Hide
Listing Snapshot
Price
$399,500
Days On Site
74 Days
Bedrooms
3
Inside Area (SqFt)
2,662 sqft
Total Baths
3
Full Baths
3
Partial Baths
N/A
Lot Size
1 Acre
Year Built
1965
MLS Number
69026044671
Status
Active Under Contract
Property Tax
$2,815.59
HOA/Condo/Coop Fees
N/A
Sq Ft Source
Plans
Friends & Family
Recent Activity
| 5 days ago | Listing updated with changes from the MLS | |
| 6 days ago | Status changed to Active Under Contract | |
| 2 months ago | Price changed to $399,500 | |
| 2 months ago | Listing first seen on site |
General Features
Acres
1
Attached Garage
Yes
Cross Street
Redfield and Adamsville
Garage
Yes
Garage Spaces
2
Parking
AttachedGarage Door Opener
Property Sub Type
Single Family Residence
Sewer
Septic Tank
SqFt Above
2662
SqFt Total
3124
Style
Ranch
Water Source
PrivateWell
Interior Features
Appliances
DishwasherDryerMicrowaveRefrigeratorRangeWasher
Basement
Partial
Cooling
Central Air
Fireplace
Yes
Fireplace Features
Living Room
Fireplaces
1
Flooring
CarpetTileVinylWood
Heating
BaseboardHot WaterNatural GasRadiant
Laundry Features
Laundry RoomMain LevelSinkWasher Hookup
BathFull
Level - Main
Bedroom 3
Dimensions - 13.0 x 15.0Level - MainArea - 195
Dining Room
Dimensions - 19.0 x 18.0Level - MainArea - 342
Family Room
Dimensions - 22.0 x 15.0Level - MainArea - 330
Kitchen
Dimensions - 14.0 x 12.0Level - MainArea - 168
Laundry
Dimensions - 14.0 x 6.0Level - MainArea - 84
Living Room
Dimensions - 24.0 x 15.0Level - MainArea - 360
Master Bathroom
Dimensions - 13.0 x 5.0Level - MainArea - 65
Master Bedroom
Dimensions - 15.0 x 13.0Level - MainArea - 195
Other
Dimensions - 38.0 x 11.0Level - MainArea - 418Description - Screen Rm, not included in sq ft
Save
Ask
Tour
Hide
Exterior Features
Construction Details
Brick
Fencing
Front YardWrought Iron
Patio And Porch
EnclosedPorchScreened
Roof
Metal
Waterfront
Yes
Waterfront Features
StreamWaterfrontWaterfront Access
Community Features
MLS Area
Area14141OntwaTwp
School District
Edwardsburg
Financing Terms Available
CashConventionalFHAVA Loan
Schools
School District
Edwardsburg
Elementary School
Unknown
Middle School
Unknown
High School
Unknown
Listing courtesy of Cressy & Everett Real Estate: [email protected]

IDX provided courtesy of Realcomp II Ltd. via SouthwesternMichiganAssociationofREALTORS. Copyright © 2026 Realcomp II Ltd. Shareholders.
IDX information is provided exclusively for consumers' personal, non-commercial use and may not be used for any purpose other than to identify prospective properties consumers may be interested in purchasing and that the data is deemed reliable but not guaranteed accurate by the MLS.
IDX provided courtesy of Realcomp II Ltd. via SouthwesternMichiganAssociationofREALTORS. Copyright © 2026 Realcomp II Ltd. Shareholders.
IDX information is provided exclusively for consumers' personal, non-commercial use and may not be used for any purpose other than to identify prospective properties consumers may be interested in purchasing and that the data is deemed reliable but not guaranteed accurate by the MLS.
Neighborhood & Commute
Source: Walkscore
Save
Ask
Tour
Hide
Did you know? You can invite friends and family to your search. They can join your search, rate and discuss listings with you.