
Save
Ask
Tour
Hide
$249,900
29 Days On Site
42910 Evergreen Park DriveDecatur Township, MI 49045
For Sale|Single Family Residence|Active Under Contract
4
Beds
3
Total Baths
3
Full Baths
3,012
SqFt
$83
/SqFt
1958
Built
County:
VanBuren
Call Now: 810-360-3488
Is this the listing for you? We can help make it yours.
810-360-3488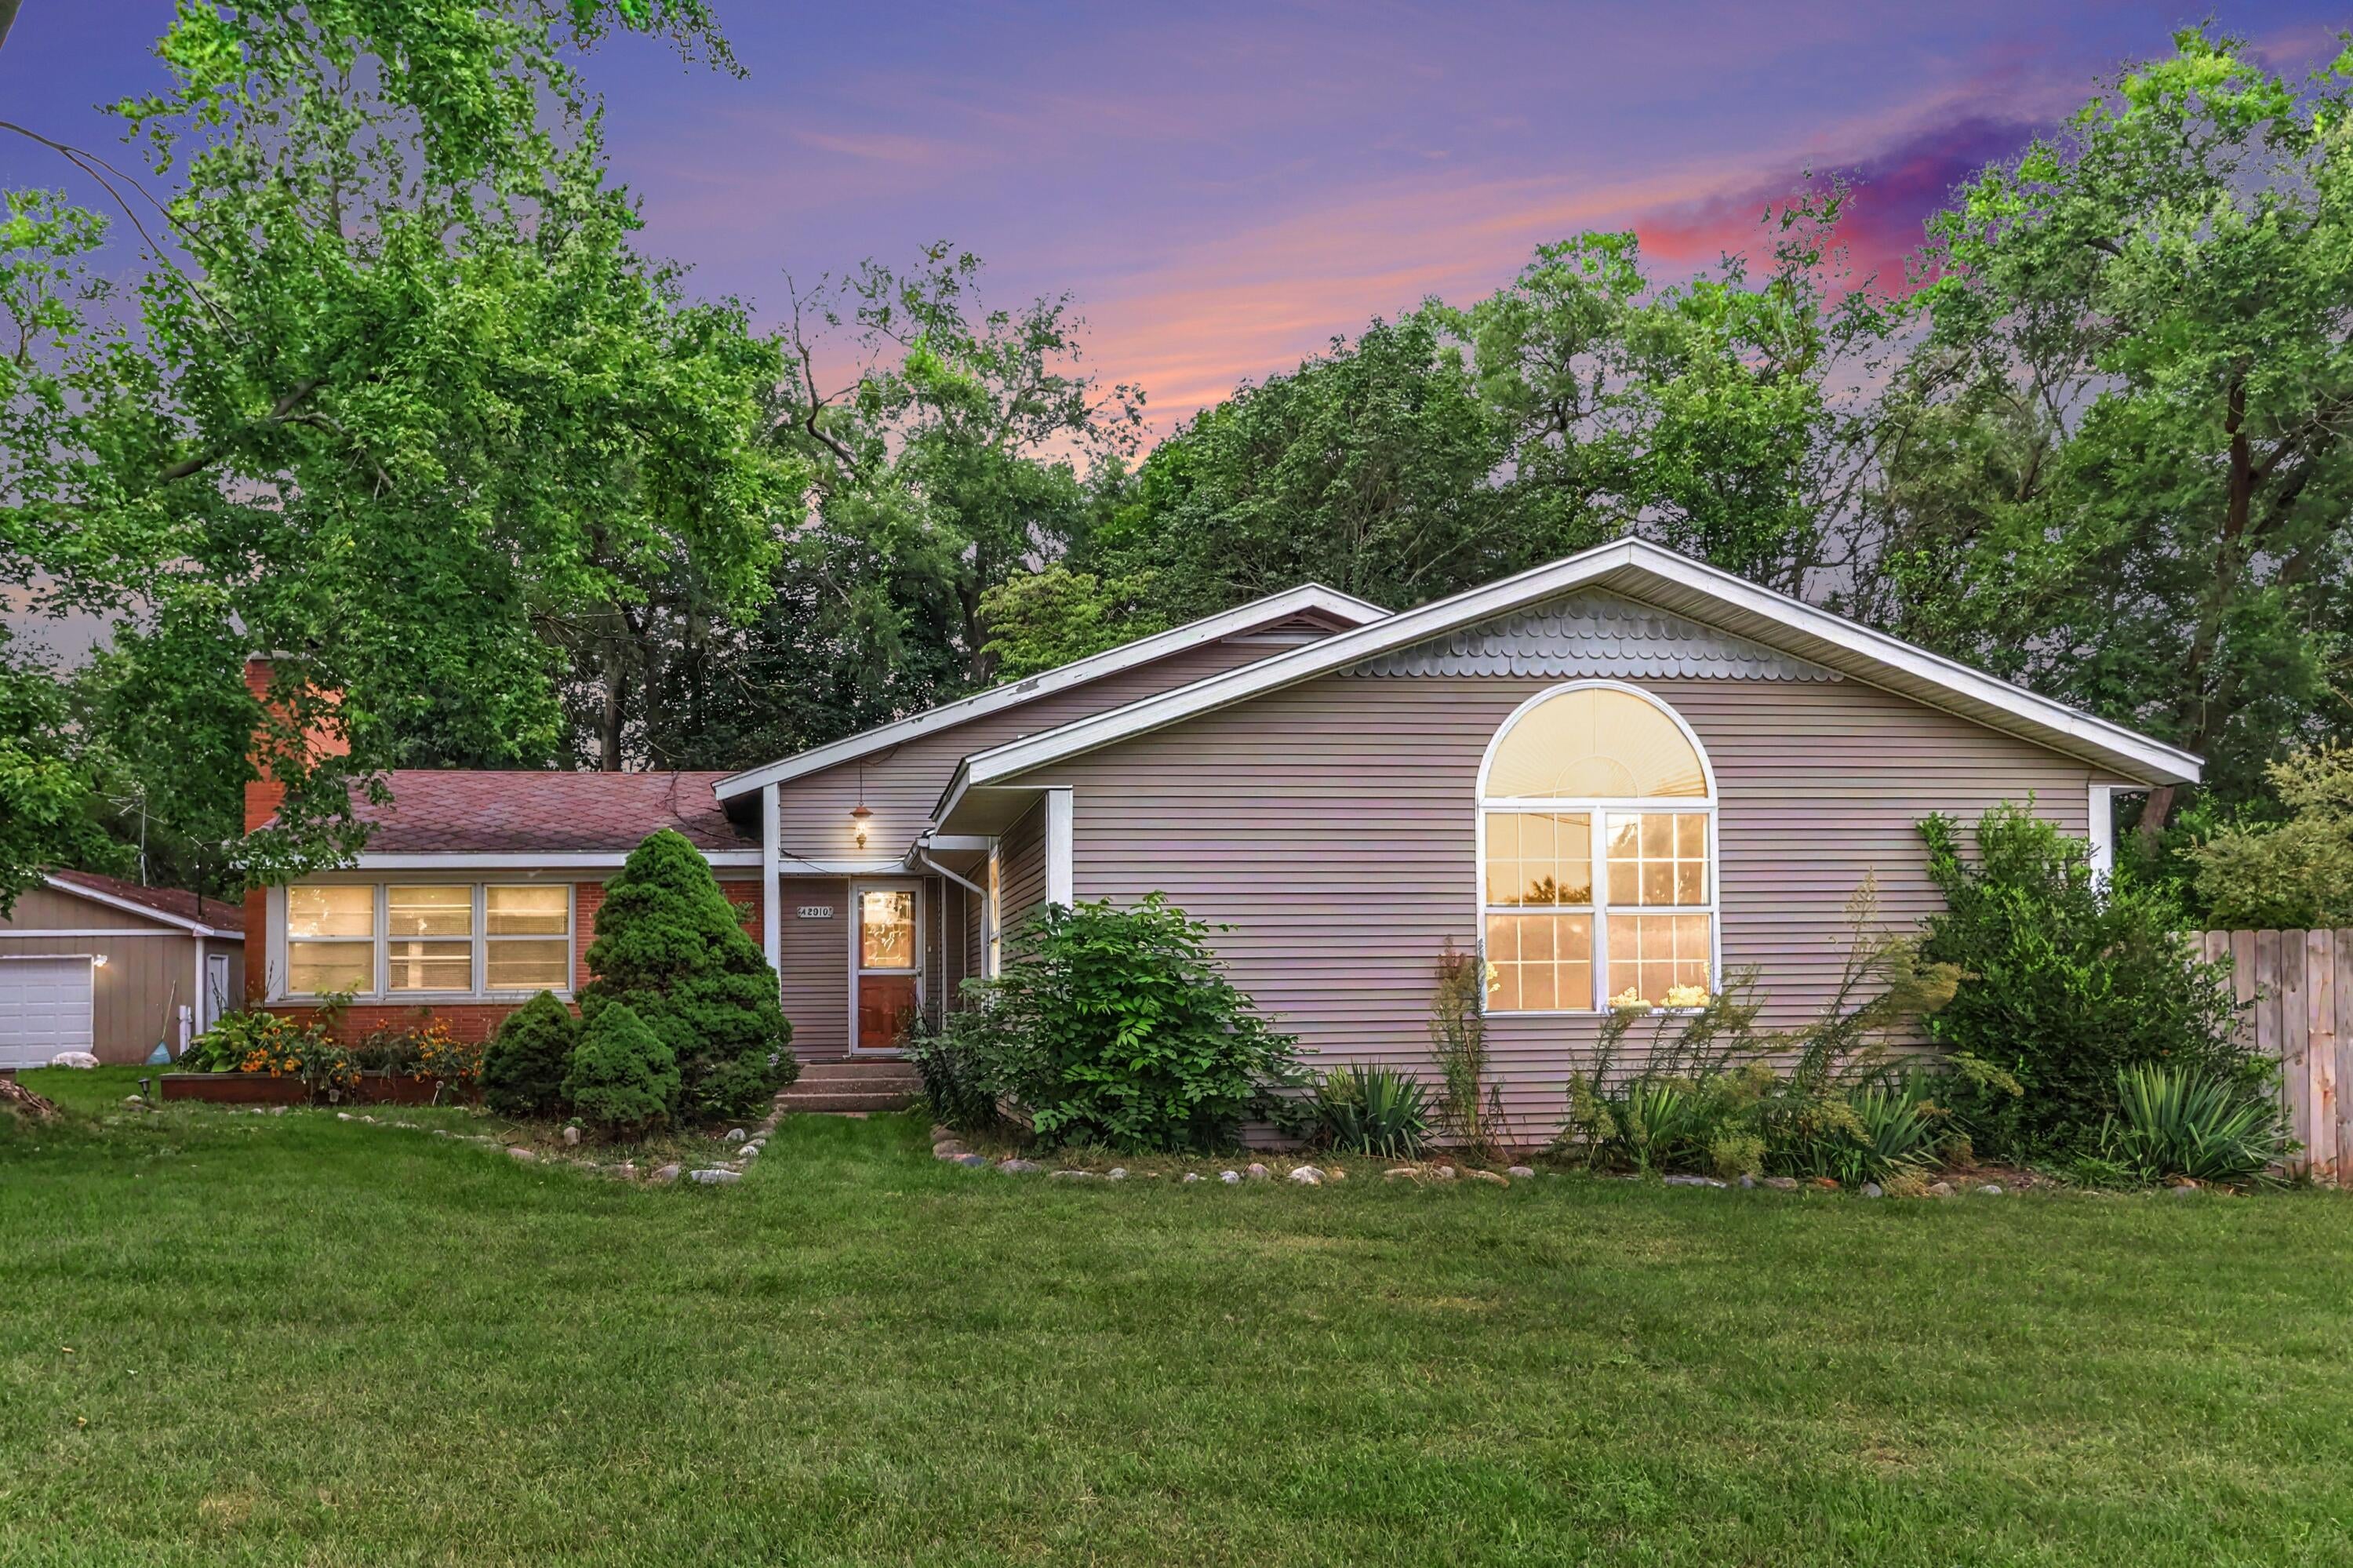
Save
Ask
Tour
Hide
Mortgage Calculator
Monthly Payment (Est.)
Enter an interest rate to see your estimated monthly payment.Calculator powered by Showcase IDX, a Constellation1 Company. Copyright ©2026 Information is deemed reliable but not guaranteed.
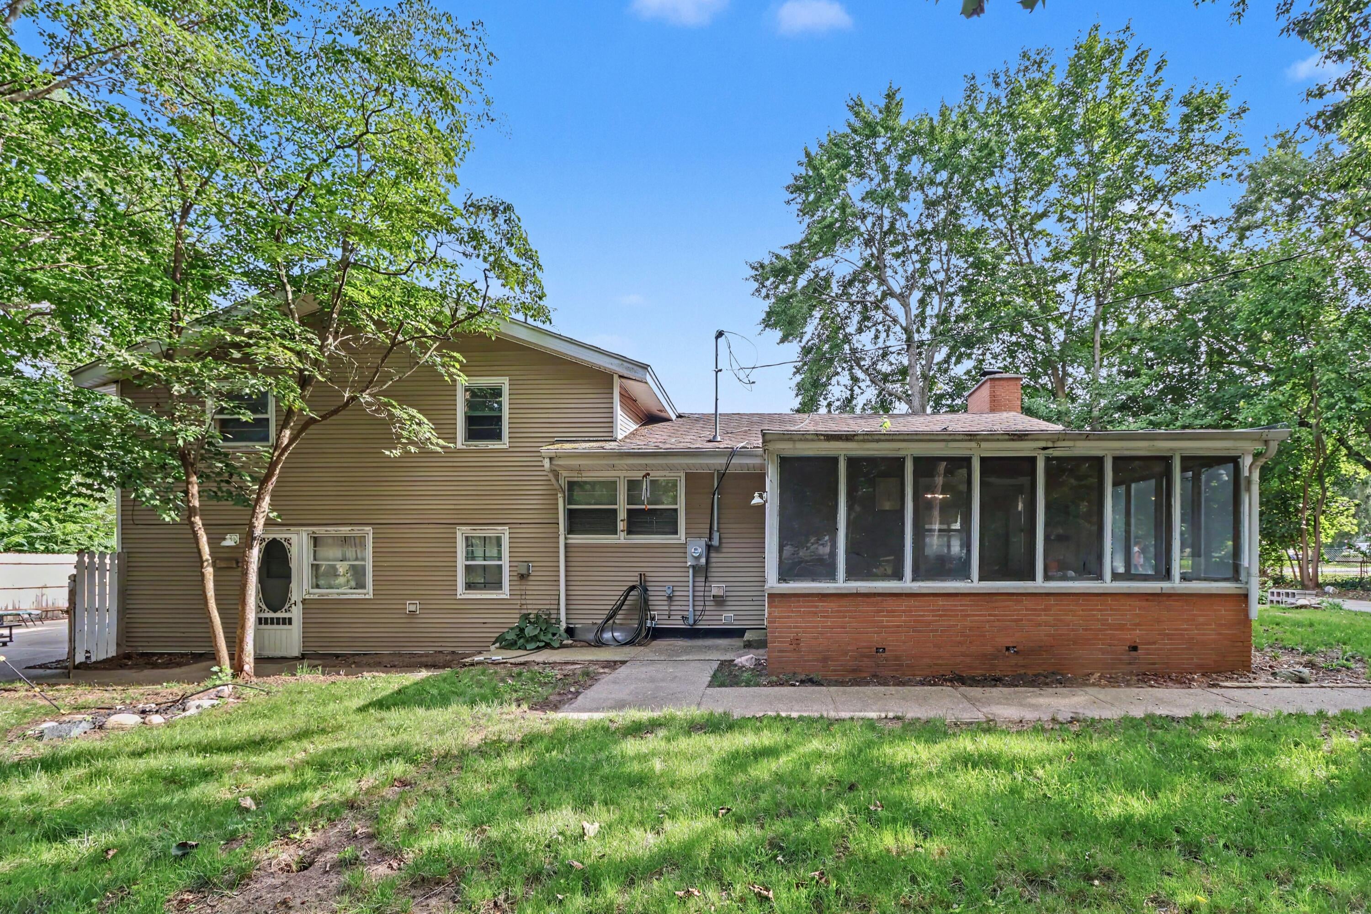
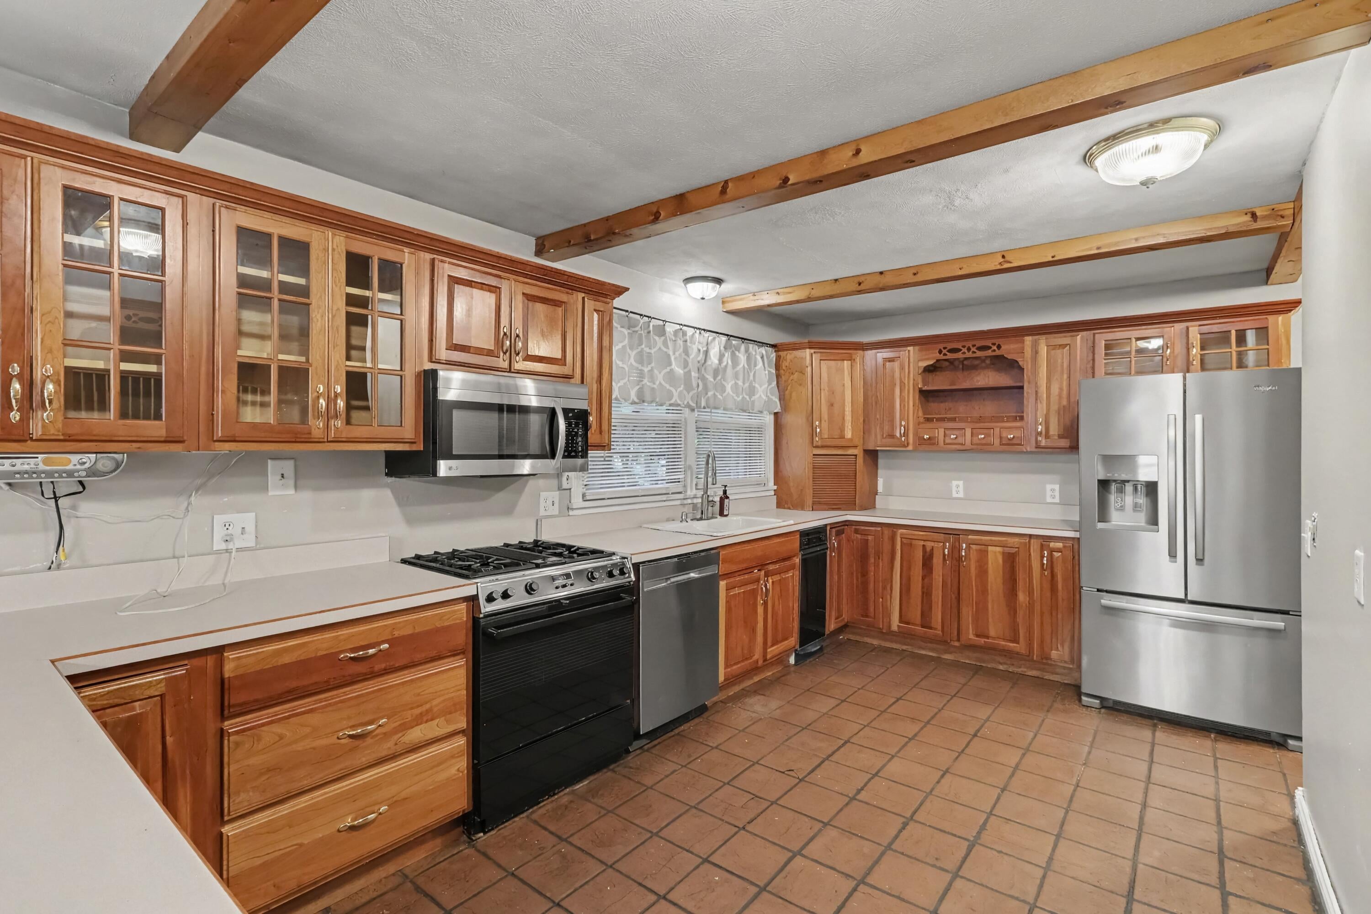
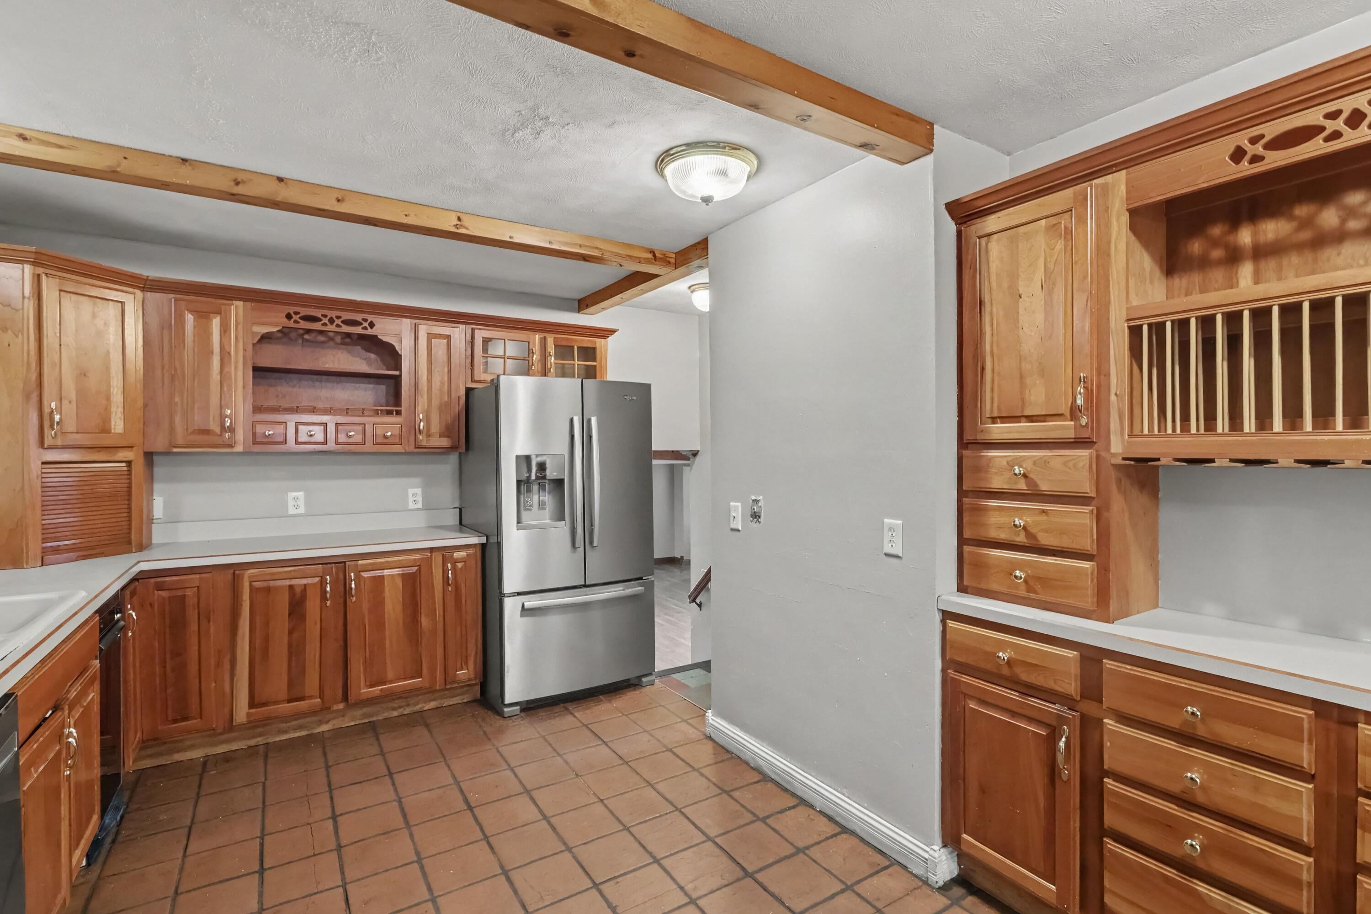
A large 4 bedroom, 3 full bath home conveniently located just outside Decatur. This spacious home offers an easy 30-minute commute to Kalamazoo and is just 15 minutes from Paw Paw. Situated on over half an acre near downtown Decatur, the property also features a 2-car garage, an in-ground pool with a liner that is only 2 years old. Close to the indoor hot tub is the large primary bedroom with a roomy ensuite bathroom and walk-in closet. The large kitchen provides abundant cabinet space, making storage and entertaining a breeze. A family room and full bathroom is just off the pool area as well for family gatherings. Make this wonderful home yours by adding some fresh paint and decor.
Save
Ask
Tour
Hide
Listing Snapshot
Price
$249,900
Days On Site
29 Days
Bedrooms
4
Inside Area (SqFt)
3,012 sqft
Total Baths
3
Full Baths
3
Partial Baths
N/A
Lot Size
0.63 Acres
Year Built
1958
MLS® Number
69026044716
Status
Active Under Contract
Property Tax
$2,884.79
HOA/Condo/Coop Fees
N/A
Sq Ft Source
Other
Friends & Family
Recent Activity
| 2 weeks ago | Listing updated with changes from the MLS® | |
| 2 weeks ago | Status changed to Active Under Contract | |
| 4 weeks ago | Listing first seen on site |
General Features
Acres
0.63
Cross Street
M-51
Garage
Yes
Garage Spaces
2
Parking
ConcreteDetachedGravel
Property Sub Type
Single Family Residence
Sewer
Septic Tank
SqFt Above
1821
SqFt Below
1191
SqFt Total
3291
Water Source
PrivateWell
Interior Features
Appliances
DishwasherDryerMicrowaveOvenRefrigeratorWasher
Basement
Partial
Cooling
Ceiling Fan(s)
Fireplace
Yes
Fireplace Features
Living RoomWood Burning
Fireplaces
1
Flooring
TileWood
Heating
ElectricHot WaterNatural Gas
Laundry Features
Lower Level
Spa
Yes
BathFull
Level - Lower
Bedroom 2
Dimensions - 12.0 x 14.0Level - UpperArea - 168
Bedroom 3
Dimensions - 11.0 x 10.0Level - UpperArea - 110
Bedroom 4
Dimensions - 15.0 x 10.0Level - UpperArea - 150
Family Room
Dimensions - 24.0 x 20.0Level - LowerArea - 480
Kitchen
Dimensions - 17.0 x 10.0Level - MainArea - 170
Laundry
Dimensions - 15.0 x 9.0Level - LowerArea - 135
Living Room
Dimensions - 19.0 x 13.0Level - MainArea - 247
Master Bathroom
Dimensions - 12.0 x 9.0Level - MainArea - 108
Master Bedroom
Dimensions - 19.0 x 14.0Level - MainArea - 266
Other
Dimensions - 10.0 x 10.0Level - MainArea - 100
Save
Ask
Tour
Hide
Exterior Features
Construction Details
BrickVinyl Siding
Fencing
Other
Other Structures
Shed(s)
Pool Features
In Ground
Spa
Yes
Community Features
MLS Area
Area80171DecaturTwp
School District
Decatur
Financing Terms Available
CashConventional
Roads
Paved
Schools
School District
Decatur
Elementary School
Unknown
Middle School
Unknown
High School
Unknown
Listing courtesy of @properties Christie's International R.E.: [email protected]

IDX provided courtesy of Realcomp II Ltd. via SouthwesternMichiganAssociationofREALTORS. Copyright © 2026 Realcomp II Ltd. Shareholders.
IDX information is provided exclusively for consumers' personal, non-commercial use and may not be used for any purpose other than to identify prospective properties consumers may be interested in purchasing and that the data is deemed reliable but not guaranteed accurate by the MLS.
IDX provided courtesy of Realcomp II Ltd. via SouthwesternMichiganAssociationofREALTORS. Copyright © 2026 Realcomp II Ltd. Shareholders.
IDX information is provided exclusively for consumers' personal, non-commercial use and may not be used for any purpose other than to identify prospective properties consumers may be interested in purchasing and that the data is deemed reliable but not guaranteed accurate by the MLS.
Neighborhood & Commute
Source: Walkscore
Save
Ask
Tour
Hide
Did you know? You can invite friends and family to your search. They can join your search, rate and discuss listings with you.