
105 Locust Street EThree Oaks Village, MI 49128
Mortgage Calculator
Monthly Payment (Est.)
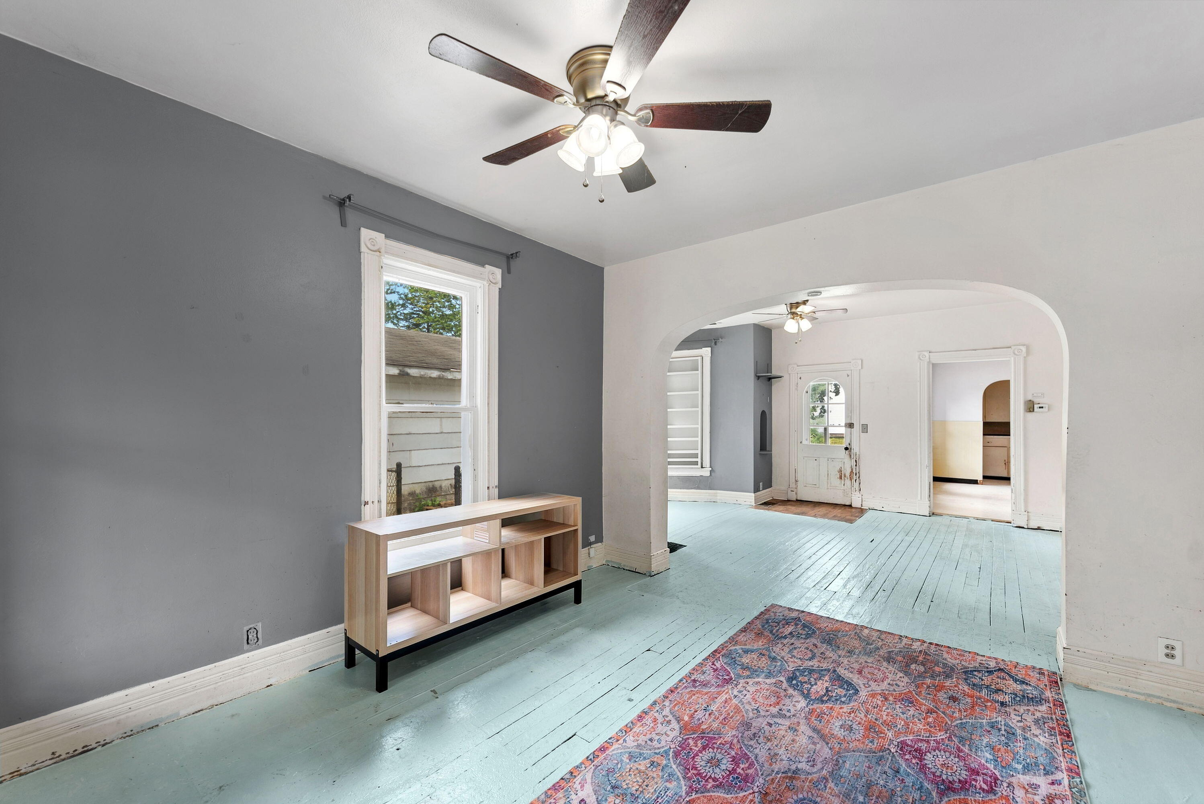
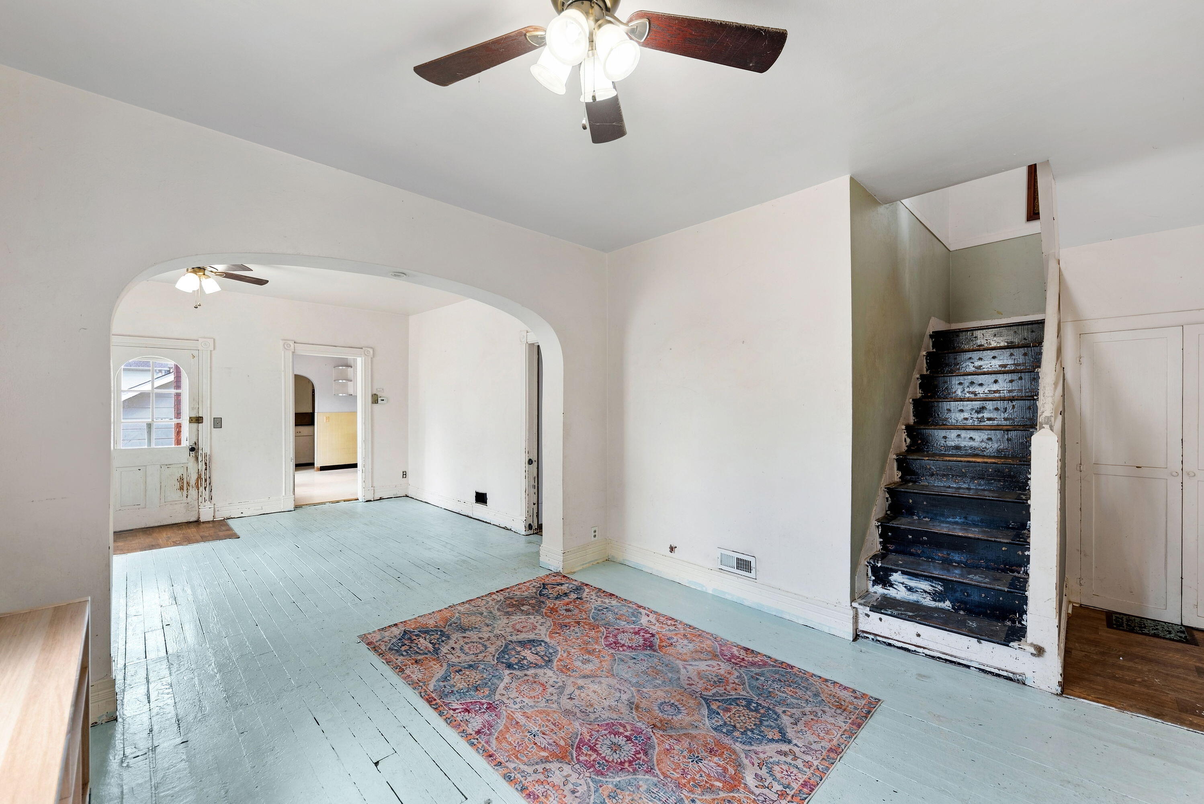
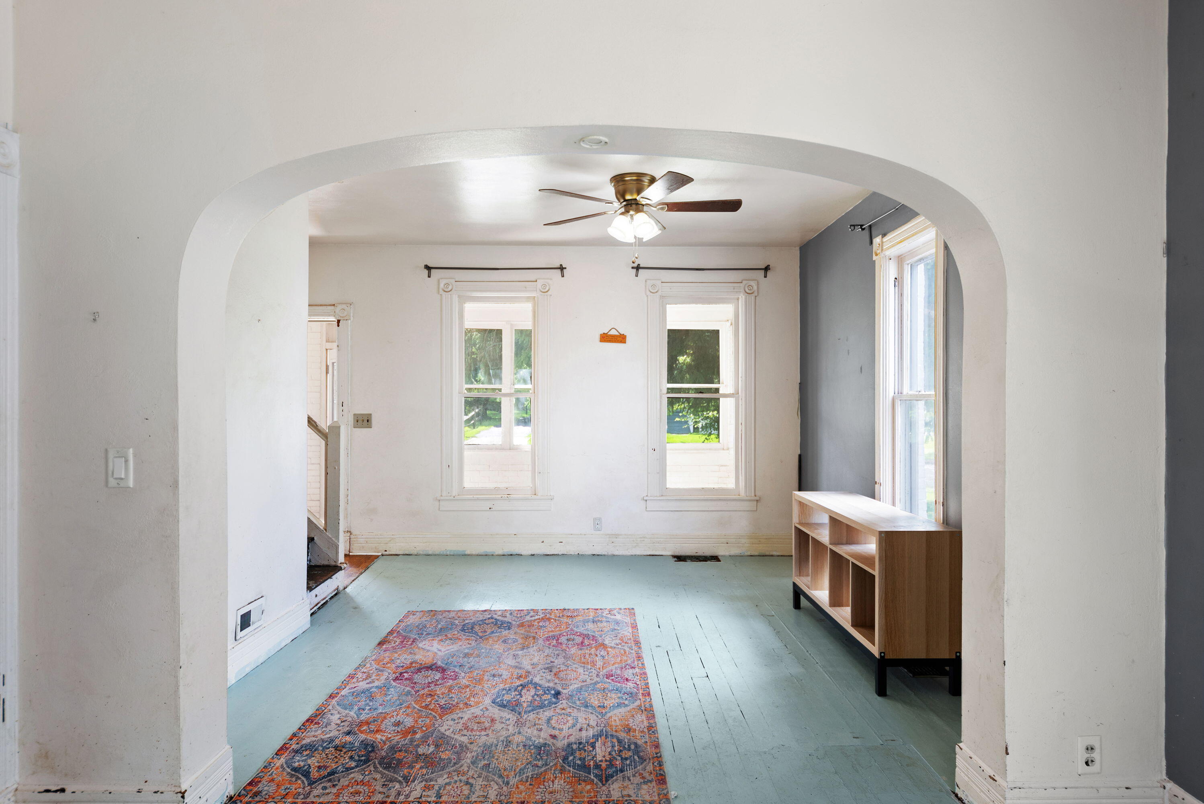
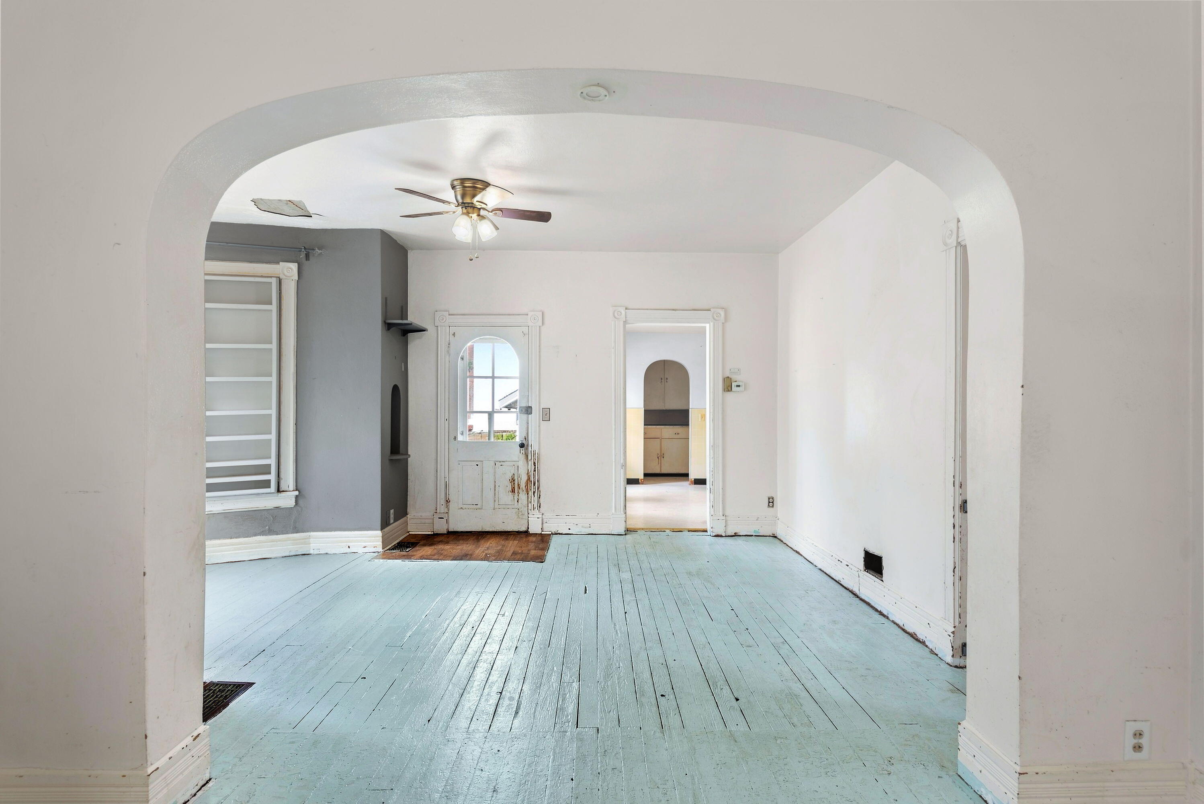
Enter an interest rate to see your estimated monthly payment.A CHARACTER RICH RESTORATION PROJECT AWAITS..... **A THREE OAKS ORIGINAL--RESTORE, REIMAGINE & MAKE IT YOURS!** Located on E. Locust Street, surrounded by some of Three Oaks' beautiful historic homes, this vintage 1920s brick residence offers the rare opportunity to restore a home with genuine character and create something truly special. The 3-bedroom, 2-bath layout includes a main-floor bedroom and an abundance of original architectural details waiting to be brought back to life. Much of the original woodwork remains beneath layers of paint, along with original trim and painted hardwood floors--details that can become the foundation for an exceptional renovation. The home's setting is particularly compelling. Three Oaks grew into a prosperous village in large part because of the remarkable success of local industrialist and inventor E.K. Warren. In 1883, Warren patented "Featherbone," an innovative and more durable alternative to whalebone used in corsetry, and opened his first factoryright here in Three Oaks. The Warren Featherbone Company would go on to become an international enterprise, manufacturing featherbone, corset materials, whips and other products while employing generations of local residents. The historic E.K. Warren office building, constructed in 1905 and now home to the Three Oaks Township Public Library, served as the company's headquarters from 1905 to 1928. Today, East Locust Street is a desirable part of Three Oaks, surrounded by well-kept homes and the character that makes the village so appealing. Nearby homes that have been thoughtfully renovated have done very well, making this a great opportunity for someone willing to put in the work and bring this home back to life. Outside, the generous yard provides plenty of room for gardening, entertaining, play and your four-legged family members, with a portion already fenced. For the buyer with vision, craftsmanship and a willingness to put in the work, the sweat equity here could be substantial. Bring your ideas, your tools and your apprecia
| 6 days ago | Listing updated with changes from the MLS | |
| 6 days ago | Price changed to $179,000 | |
| 2 months ago | Status changed to Active | |
| 2 months ago | Listing first seen on site |

IDX provided courtesy of Realcomp II Ltd. via SouthwesternMichiganAssociationofREALTORS. Copyright © 2026 Realcomp II Ltd. Shareholders.
IDX information is provided exclusively for consumers' personal, non-commercial use and may not be used for any purpose other than to identify prospective properties consumers may be interested in purchasing and that the data is deemed reliable but not guaranteed accurate by the MLS.