Your Michigan Home Search Starts HERE!

Save
Ask
Tour
Hide
Share
$950,000
27 Days On Site

1735 N Darling Lane
Ganges Township, MI 49408

For Sale|Single Family Residence|Active
3
Beds
2
Total Baths
2
Full Baths
2,471
SqFt
$384
/SqFt
1996
Built
County:
Allegan
Call Now: 810-360-3488
Is this the listing for you? We can help make it yours.
810-360-3488
1735 N Darling Lane1735 N Darling Lane1735 N Darling Lane1735 N Darling Lane
Save
Ask
Tour
Hide
Share

Mortgage Calculator

Monthly Payment (Est.)

Enter an interest rate to see your estimated monthly payment.
Calculator powered by Showcase IDX, a Constellation1 Company. Copyright ©2026 Information is deemed reliable but not guaranteed.

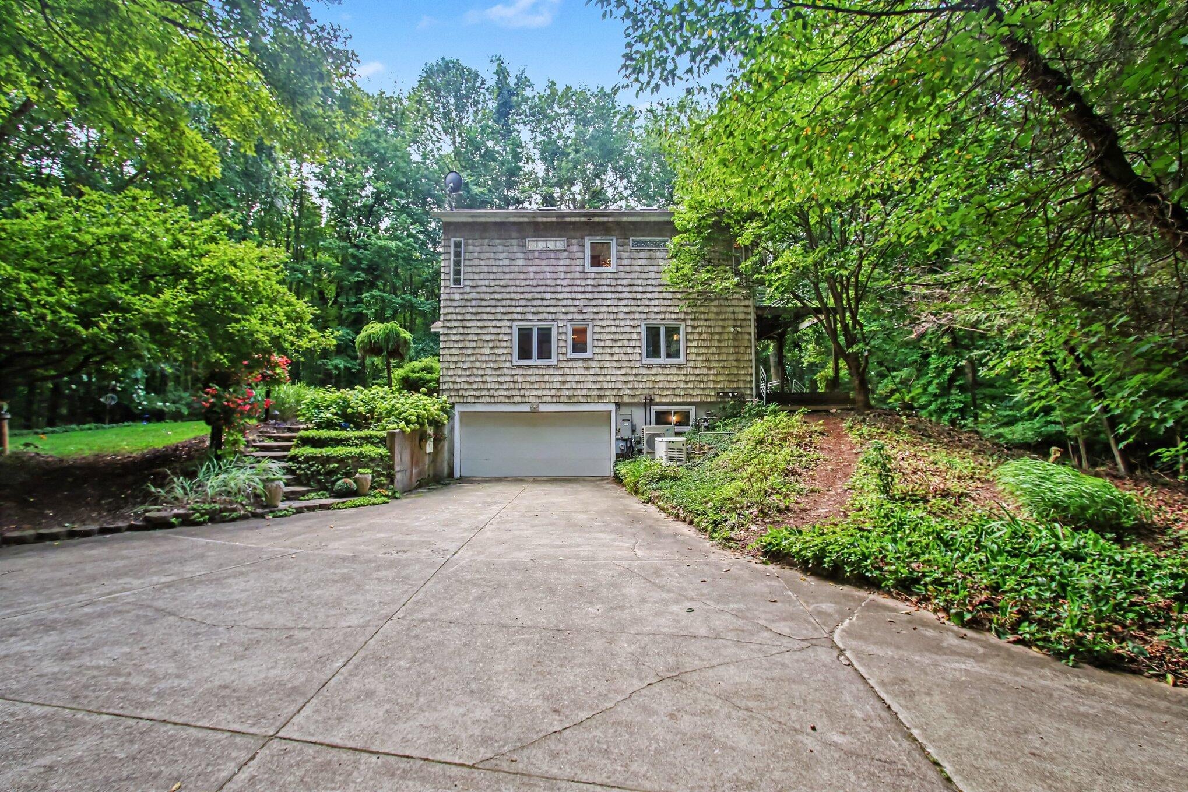
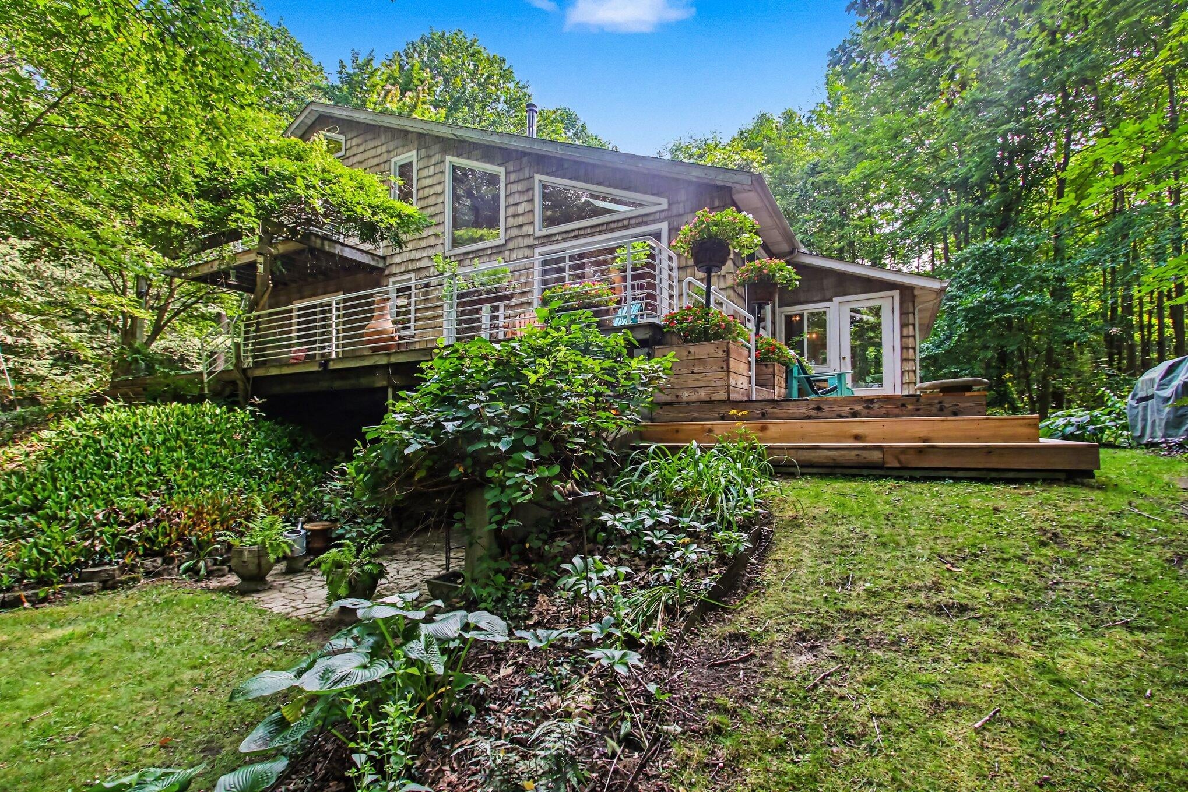
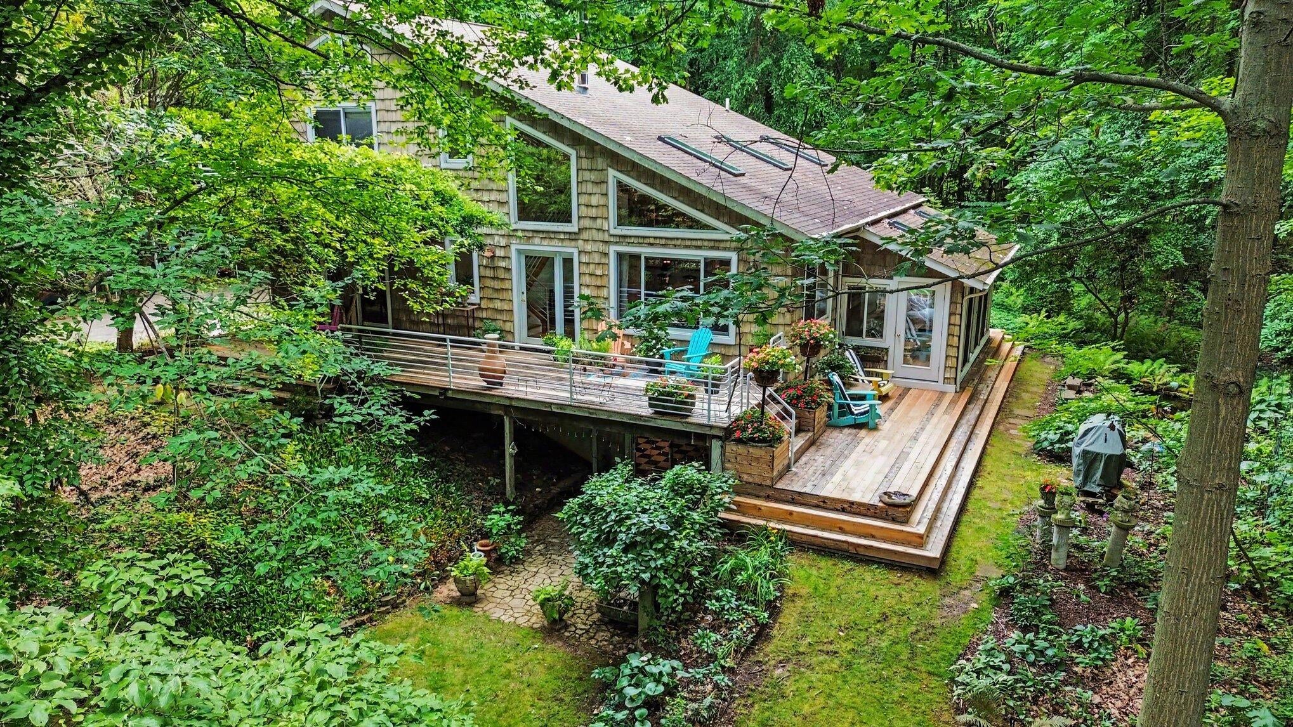
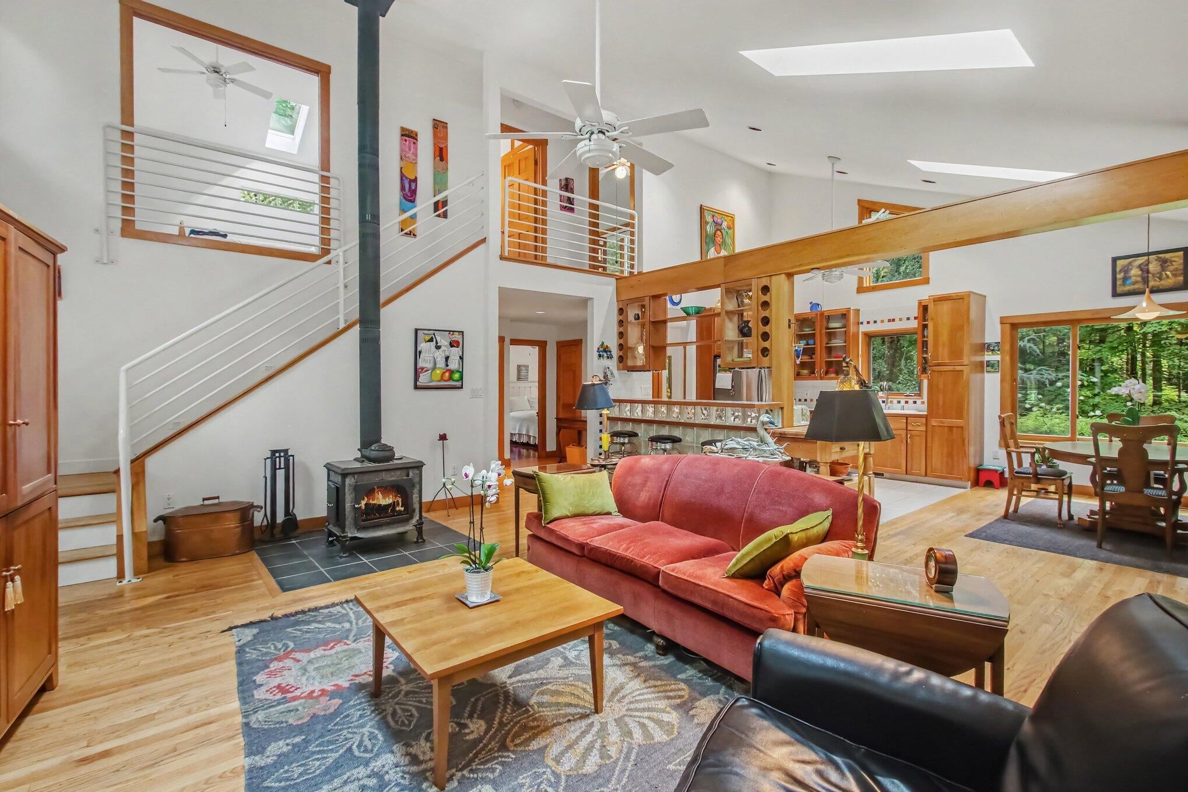
A private woodland retreat on 10 gorgeous acres adjacent to Lake Michigan. This distinctive custom home offers 3 bedrooms, 2 baths plus a main-floor den that could serve as a 4th bedroom. Soaring ceilings, skylights and walls of windows fill the dramatic 2-story living space with natural light and woodland views, while wood floors, a wood-burning stove and unique architectural details add character. Cozy heated sun porch with multiple outdoor living spaces. Beautifully established gardens transition into the surrounding woods with paths, expansive lawn, koi pond, greenhouse and a larger woodland pond. Tucked among the trees is a charming detached artist's studio/retreat plus a storage building. Attached 4-car garage provides exceptional storage. Remarkable privacy with deeded Lake Michigan access and a fantastic location between South Haven and Saugatuck.

Save
Ask
Tour
Hide
Share
Listing Snapshot
Price 
$950,000
Days On Site 
27 Days
Bedrooms 
3
Inside Area (SqFt) 
2,471 sqft
Total Baths 
2
Full Baths 
2
Partial Baths 
N/A
Lot Size 
10.01 Acres
Year Built 
1996
MLS® Number 
69026045058
Status 
Active
Property Tax 
$5,959
HOA/Condo/Coop Fees 
$25 monthly
Sq Ft Source 
N/A
Friends & Family
Recent Activity
4 weeks agoListing first seen on site
4 weeks agoListing updated with changes from the MLS®
General Features
Acres 
10.01
Attached Garage 
Yes
Cross Street 
117th and Lake. Michigan Dr
Garage 
Yes
Garage Spaces 
4
Parking 
AttachedConcreteGravelGarage Door OpenerTandem
Property Sub Type 
Single Family Residence
Security 
Security System
Sewer 
Septic Tank
Special Circumstances 
Standard
SqFt Above 
2136
SqFt Below 
335
SqFt Total 
2763
Style 
Contemporary
Utilities 
Natural Gas ConnectedPhone Connected
Water Source 
PrivateWell
Zoning 
Residential
Interior Features
Appliances 
Gas Water HeaterDishwasherDryerFreezerMicrowaveRefrigeratorRangeWasherWater Softener Owned
Basement 
FullSump Pump
Cooling 
Ceiling Fan(s)Central Air
Flooring 
CarpetCeramic TileWood
Heating 
Forced AirNatural Gas
Interior 
Vaulted Ceiling(s)
Laundry Features 
Lower Level
Window Features 
ScreensSkylight(s)Window Treatments
BathFull 
Level - Upper
Bedroom 2 
Dimensions - 10.0 x 12.0Level - MainArea - 120
Bedroom 3 
Dimensions - 19.0 x 9.0Level - UpperArea - 171
Den 
Dimensions - 15.0 x 11.0Level - MainArea - 165
Family Room 
Dimensions - 20.0 x 13.0Level - LowerArea - 260
Kitchen 
Dimensions - 10.0 x 12.0Level - MainArea - 120
Living Room 
Dimensions - 21.0 x 18.0Level - MainArea - 378
Master Bedroom 
Dimensions - 15.0 x 11.0Level - UpperArea - 165
Other 
Dimensions - 9.0 x 12.0Level - MainArea - 108
Save
Ask
Tour
Hide
Share
Exterior Features
Construction Details 
Vinyl Siding
Exterior 
Garden
Lot Features 
Wooded
Other Structures 
GreenhouseOtherShed(s)
Patio And Porch 
Deck
Road Frontage 
Private Road
Roof 
Composition
Waterfront Features 
LakePondWaterfront Access
Windows/Doors 
ScreensSkylight(s)Window Treatments
Community Features
Association Fee 
$300.0
Association Fee Frequency 
Annually
MLS Area 
Area86111GangesTwp
School District 
Fennville
Financing Terms Available 
CashConventional
Roads 
Gravel
Schools
School District
Fennville
Elementary School
Unknown
Middle School
Unknown
High School
Unknown
Listing courtesy of @properties Christie's International R.E.: [email protected]


IDX provided courtesy of Realcomp II Ltd. via SouthwesternMichiganAssociationofREALTORS. Copyright © 2026 Realcomp II Ltd. Shareholders.

IDX information is provided exclusively for consumers' personal, non-commercial use and may not be used for any purpose other than to identify prospective properties consumers may be interested in purchasing and that the data is deemed reliable but not guaranteed accurate by the MLS.

Neighborhood & Commute
Source: Walkscore
Save
Ask
Tour
Hide
Share