Your Michigan Home Search Starts HERE!

Save
Ask
Tour
Hide
Share
$749,900
27 Days On Site

2992 E Bluffwood Terrace
St Joseph Charter Township, MI 49085
For Sale|Single Family Residence|Active
4
Beds
5
Total Baths
4
Full Baths
1
Partial Bath
5,397
SqFt
$139
/SqFt
2005
Built
County:
Berrien
Call Now: 810-360-3488
Is this the listing for you? We can help make it yours.
810-360-3488
2992 E Bluffwood Terrace2992 E Bluffwood Terrace2992 E Bluffwood Terrace2992 E Bluffwood Terrace
Save
Ask
Tour
Hide
Share

Mortgage Calculator

Monthly Payment (Est.)

Enter an interest rate to see your estimated monthly payment.
Calculator powered by Showcase IDX, a Constellation1 Company. Copyright ©2026 Information is deemed reliable but not guaranteed.

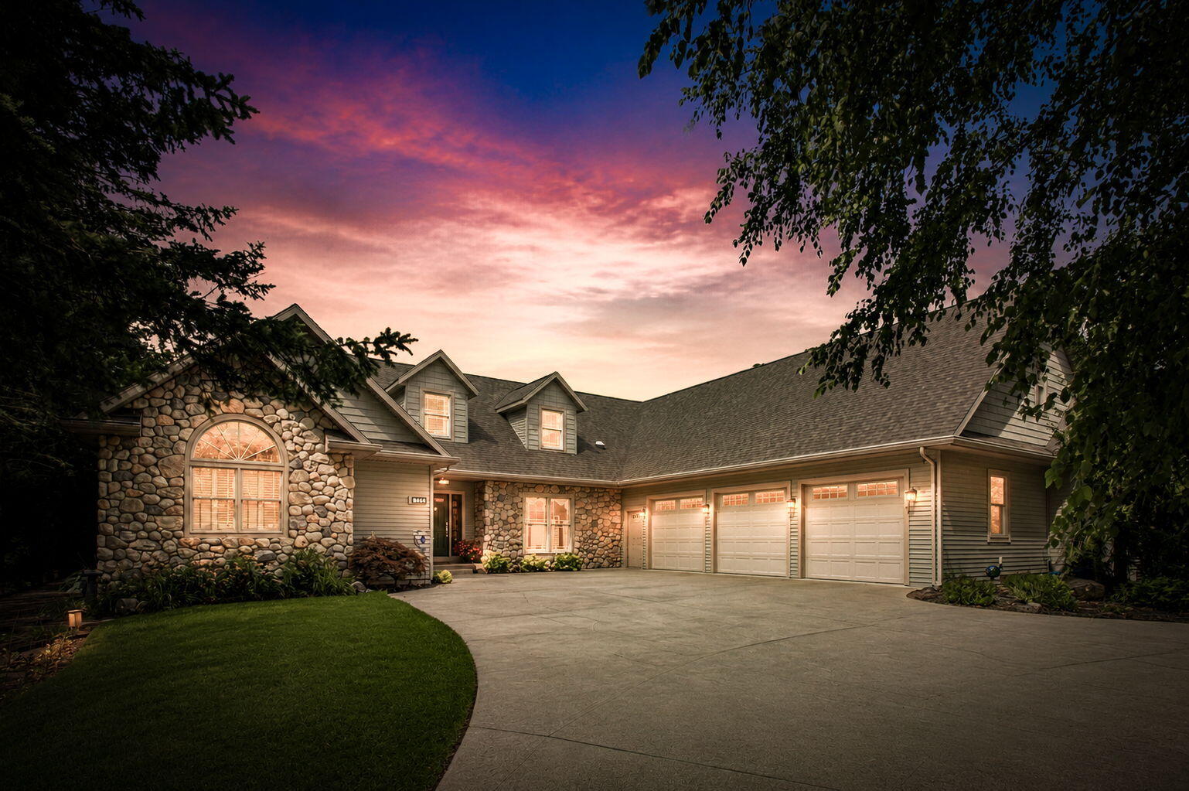
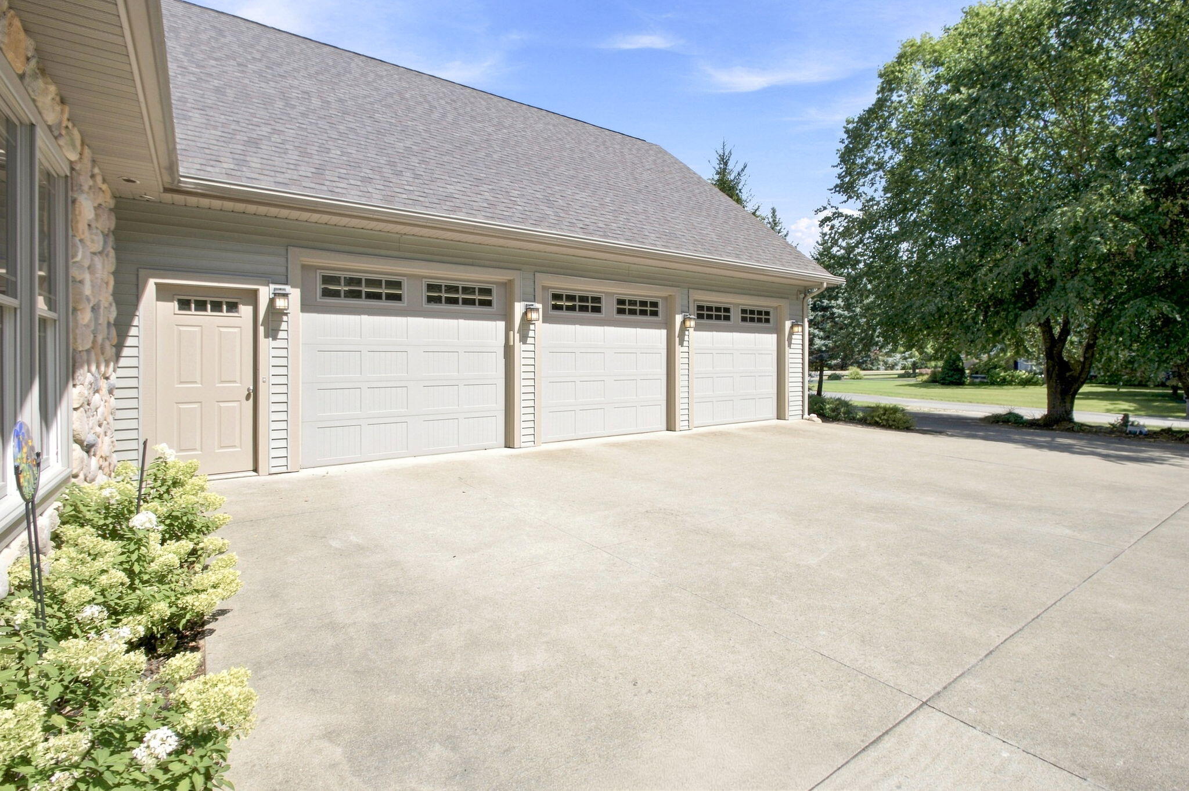
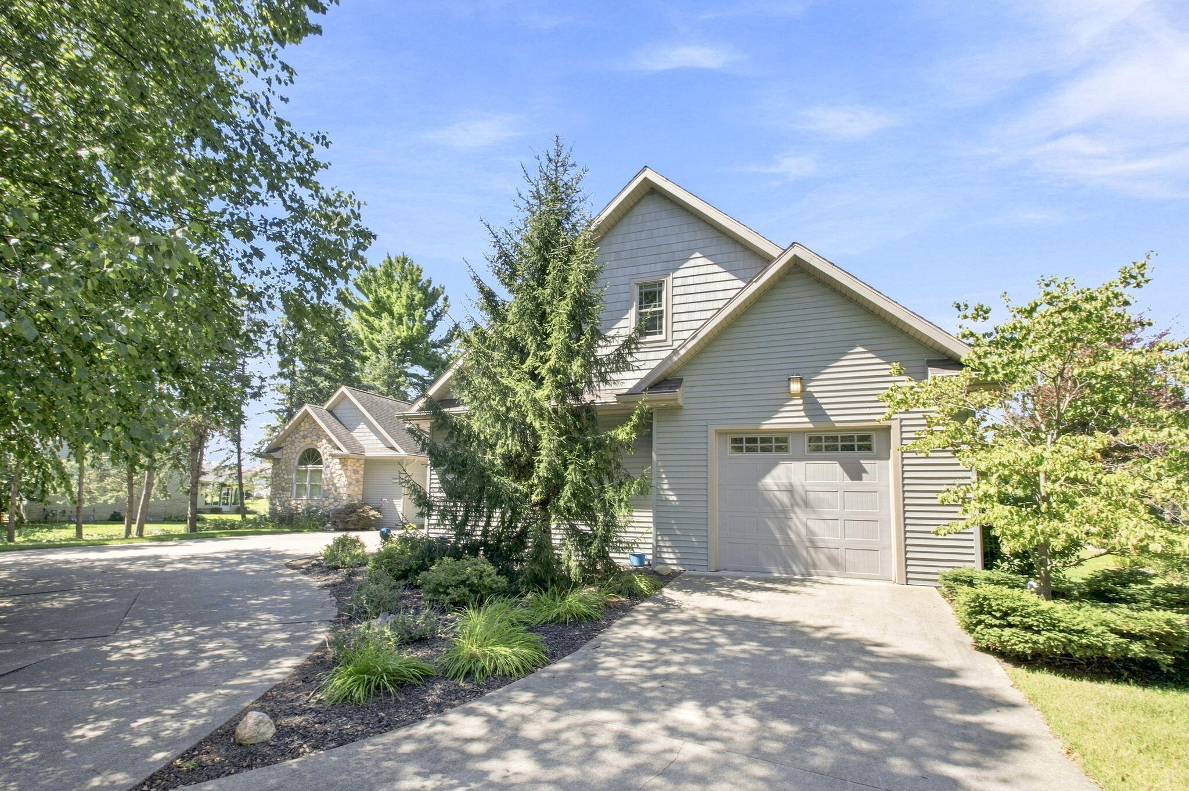
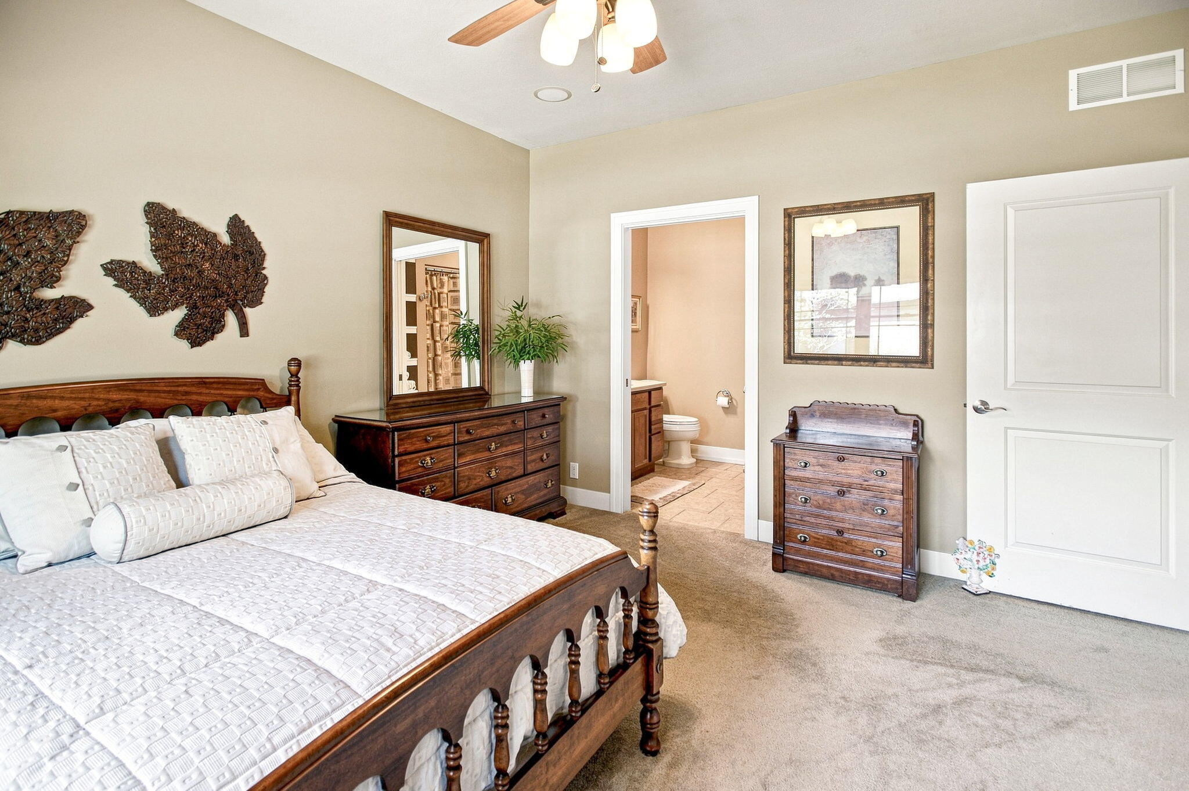
Wide open spaces in this flowing 4,862 finished SF home in a great St. Joseph location. 3 primary suites on the handicap accessible main floor in addition to laundry, office, open kitchen/dining/living space and powder room. Hardwood floors, gas fireplace, 2 sliders to deck, custom cabinets, large kitchen island, vaulted ceilings and more. Upper level offers additional recreation space, full bath, expansive bedroom and storage. Four garage doors with parking for 5 vehicles. Basement offers over 2,400 unfinished square feet with a large workshop, mechanical room, tons of storage, 3 egress windows and is plumbed for a bathroom. Enjoy the new expansive, awning-covered deck and professional landscaping. Enjoy speakers throughout the home, 400 amp service, underground sprinklers, multiple water heaters, ac units and a Guardian generator.

Save
Ask
Tour
Hide
Share
Listing Snapshot
Price 
$749,900
Days On Site 
27 Days
Bedrooms 
4
Inside Area (SqFt) 
5,397 sqft
Total Baths 
5
Full Baths 
4
Partial Baths 
1
Lot Size 
0.39 Acres
Year Built 
2005
MLS® Number 
69026045198
Status 
Active
Property Tax 
$8,591
HOA/Condo/Coop Fees 
N/A
Sq Ft Source 
N/A
Friends & Family
Recent Activity
4 weeks agoListing first seen on site
4 weeks agoListing updated with changes from the MLS®
General Features
Acres 
0.39
Attached Garage 
Yes
Cross Street 
North and South Bluffwood Terr
Garage 
Yes
Garage Spaces 
5
Parking 
AttachedConcreteGarage Door Opener
Property Sub Type 
Single Family Residence
Security 
Smoke Detector(s)
Sewer 
Public Sewer
Special Circumstances 
Standard
SqFt Above 
5397
SqFt Total 
7772
Style 
Traditional
Utilities 
Natural Gas ConnectedPhone Available
Water Source 
Public
Interior Features
Appliances 
Gas Water HeaterCooktopDishwasherDisposalDouble OvenDryerOvenRefrigeratorRangeTrash CompactorWasher
Basement 
Bath/StubbedFull
Cooling 
Ceiling Fan(s)Central Air
Fireplace 
Yes
Fireplace Features 
Gas LogLiving Room
Fireplaces 
1
Flooring 
CarpetTileWood
Heating 
Forced AirNatural Gas
Laundry Features 
Laundry RoomMain LevelSink
BathFull 
Level - Main
BathLav 
Level - Main
Bedroom 2 
Dimensions - 14.5 x 12.0Level - MainArea - 174
Bedroom 3 
Dimensions - 15.5 x 15.0Level - MainArea - 233
Bedroom 4 
Dimensions - 46.0 x 16.0Level - UpperArea - 736
Dining Room 
Dimensions - 15.0 x 13.0Level - MainArea - 195
Family Room 
Dimensions - 49.0 x 25.5Level - UpperArea - 1250
Kitchen 
Dimensions - 12.0 x 15.0Level - MainArea - 180
Laundry 
Dimensions - 8.0 x 8.0Level - MainArea - 64
Living Room 
Dimensions - 22.0 x 15.0Level - MainArea - 330
Master Bathroom 
Dimensions - 14.0 x 11.0Level - MainArea - 154
Master Bedroom 
Dimensions - 14.0 x 20.5Level - MainArea - 287
Office 
Dimensions - 14.0 x 13.0Level - MainArea - 182
Other 
Dimensions - 7.5 x 15.0Level - MainArea - 113Description - foyer
Utility Room 
Dimensions - 11.0 x 15.0Level - BasementArea - 165
Workshop 
Dimensions - 15.0 x 25.0Level - BasementArea - 375
Save
Ask
Tour
Hide
Share
Exterior Features
Construction Details 
StoneVinyl Siding
Fencing 
Invisible
Patio And Porch 
CoveredDeck
Roof 
CompositionShingle
Community Features
Accessibility Features 
Accessible EntranceAccessible DoorsAccessible Full BathAccessible Hallway(s)
MLS Area 
Area94061StJosephTwp
School District 
StJoseph
Financing Terms Available 
CashConventionalFHAVA Loan
Roads 
Paved
Schools
School District
StJoseph
Elementary School
Unknown
Middle School
Unknown
High School
Unknown
Listing courtesy of RE/MAX by the Lake: [email protected]


IDX provided courtesy of Realcomp II Ltd. via SouthwesternMichiganAssociationofREALTORS. Copyright © 2026 Realcomp II Ltd. Shareholders.

IDX information is provided exclusively for consumers' personal, non-commercial use and may not be used for any purpose other than to identify prospective properties consumers may be interested in purchasing and that the data is deemed reliable but not guaranteed accurate by the MLS.

Neighborhood & Commute
Source: Walkscore
Save
Ask
Tour
Hide
Share