Your Michigan Home Search Starts HERE!

Save
Ask
Tour
Hide
Share
$525,000
27 Days On Site

5789 Rolling Pines Court
Texas Charter Township, MI 49009

Single Family Residence|Pending
5
Beds
5
Total Baths
4
Full Baths
1
Partial Bath
3,755
SqFt
$140
/SqFt
2001
Built
County:
Kalamazoo
Call Now: 810-360-3488
Is this the listing for you? We can help make it yours.
810-360-3488
5789 Rolling Pines Court5789 Rolling Pines Court5789 Rolling Pines Court5789 Rolling Pines Court
Save
Ask
Tour
Hide
Share

Mortgage Calculator

Monthly Payment (Est.)

Enter an interest rate to see your estimated monthly payment.
Calculator powered by Showcase IDX, a Constellation1 Company. Copyright ©2026 Information is deemed reliable but not guaranteed.

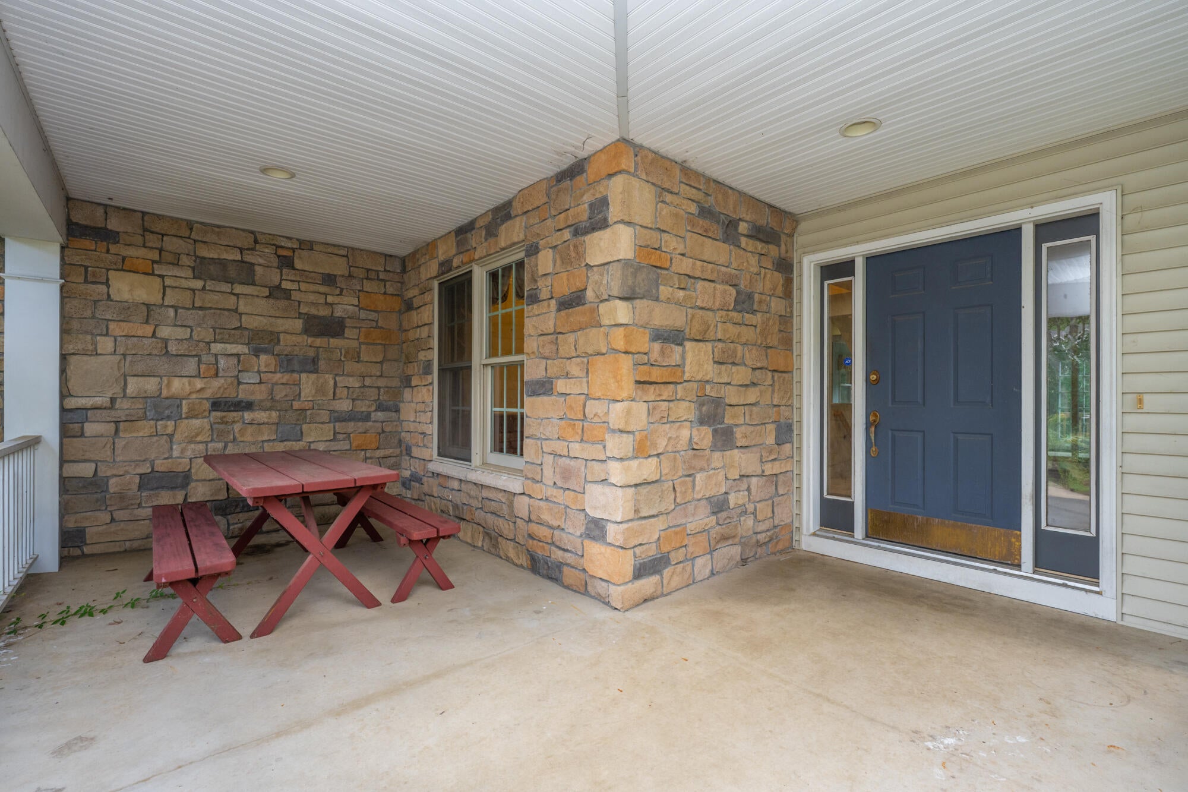
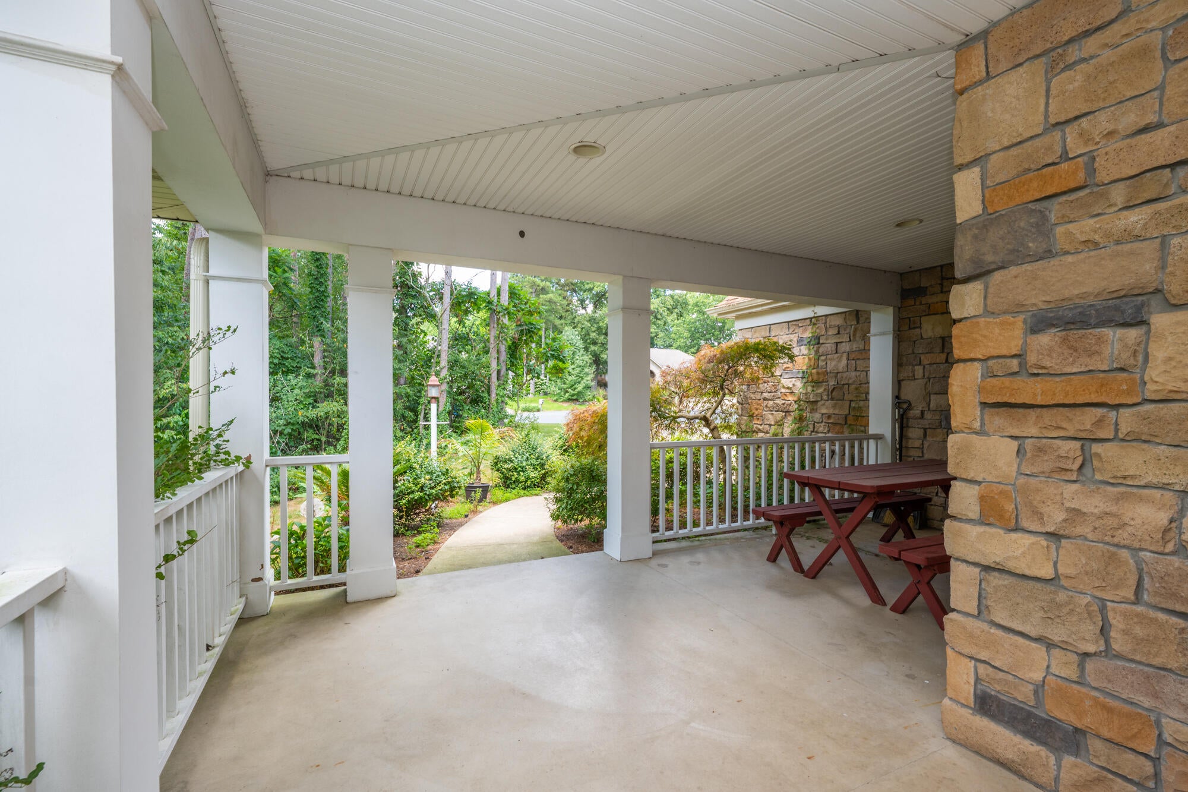
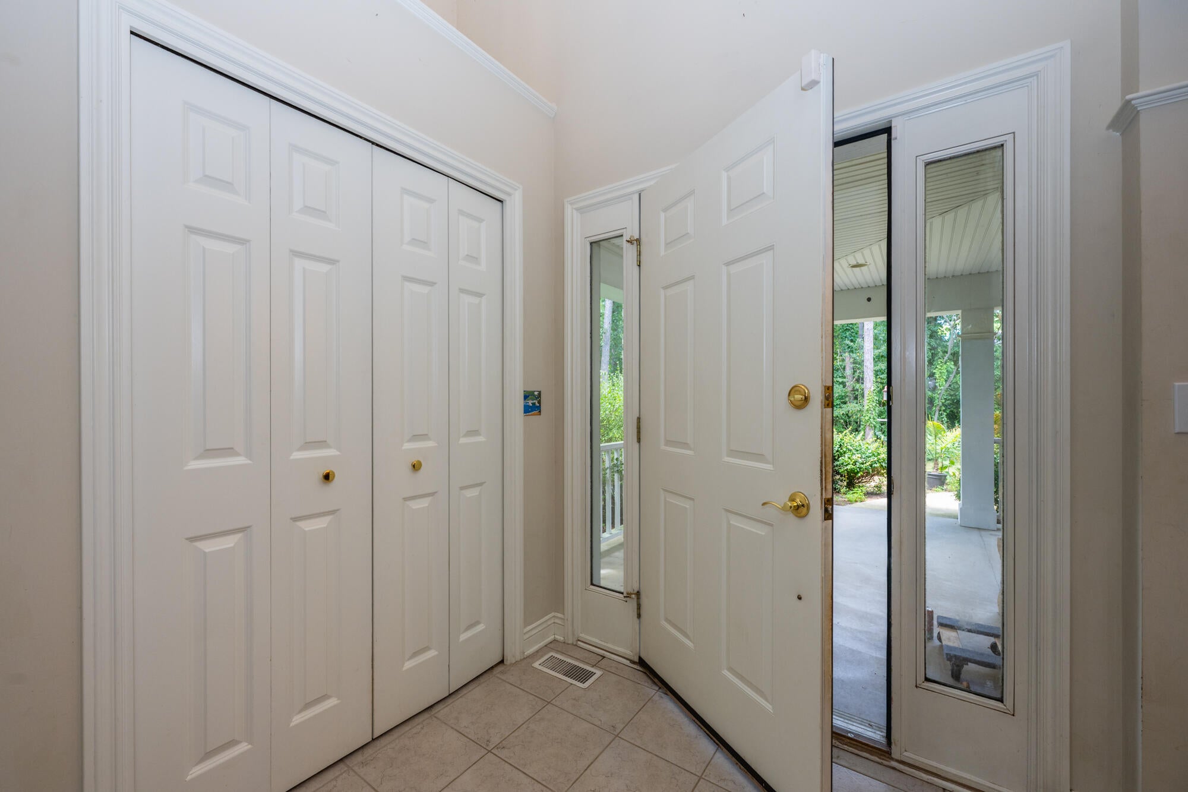
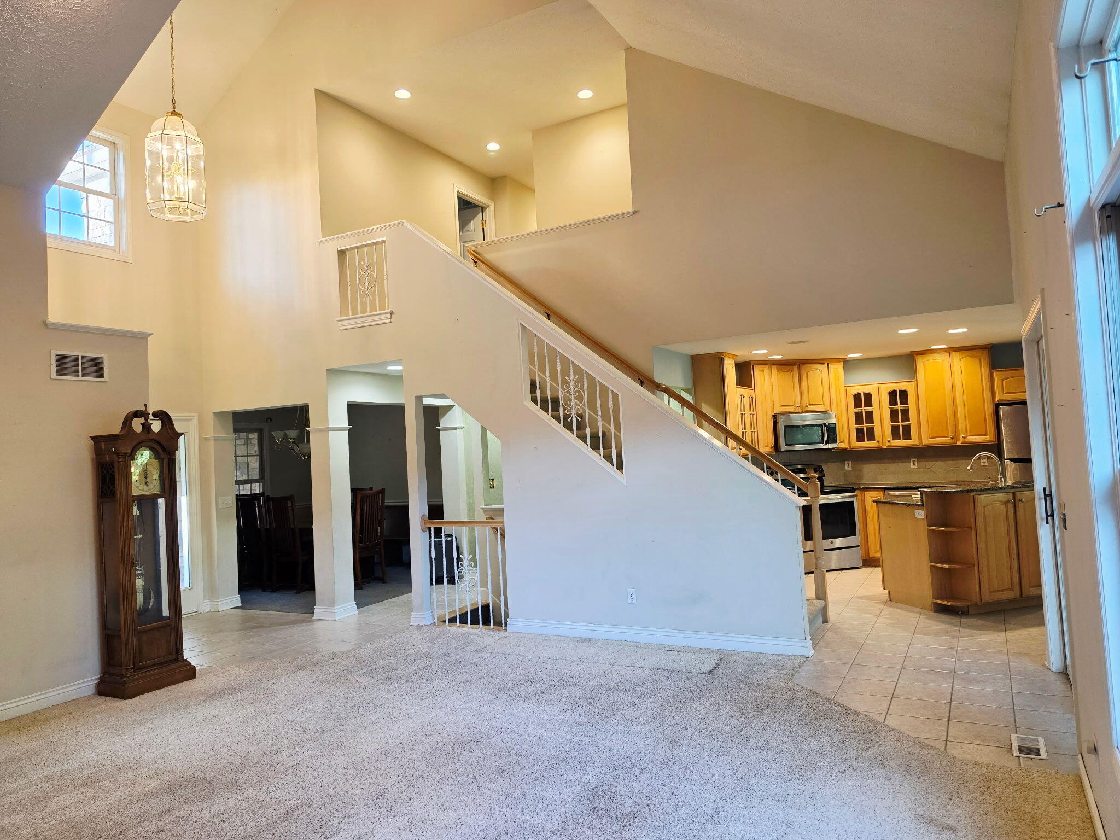
Welcome to this spacious 5-bedroom, 4.5-bathroom home in Portage Schools and in a wonderful neighborhood, offering over 3,700 square feet of finished living space on a generous sized, private lot. This single-family home provides ample room for comfortable living with its well-proportioned bedrooms and abundant bathrooms. The backyard oasis with in-ground pool is a wonderful gathering space just waiting for your special touches. New roof, gutters with gutter guards, and pool liner roughly 2 years ago. The three-car garage ensures convenient parking and storage options for vehicles and equipment. The perfect home to raise a growing family, this property delivers the square footage, layout and space to gather and socialize. Some updates and TLC needed, priced to sell, schedule your private showing today!

Save
Ask
Tour
Hide
Share
Listing Snapshot
Price 
$525,000
Days On Site 
27 Days
Bedrooms 
5
Inside Area (SqFt) 
3,755 sqft
Total Baths 
5
Full Baths 
4
Partial Baths 
1
Lot Size 
0.5 Acres
Year Built 
2001
MLS® Number 
69026045485
Status 
Pending
Property Tax 
$7,802
HOA/Condo/Coop Fees 
N/A
Sq Ft Source 
Other
Friends & Family
Recent Activity
2 weeks agoListing updated with changes from the MLS®
2 weeks agoStatus changed to Pending
4 weeks agoListing first seen on site
General Features
Acres 
0.5
Attached Garage 
Yes
Cross Street 
Q Avenue and 10th St
Garage 
Yes
Garage Spaces 
3
Parking 
AttachedGarage Door OpenerPaved
Property Sub Type 
Single Family Residence
Security 
Smoke Detector(s)
Sewer 
Public Sewer
Special Circumstances 
Standard
SqFt Above 
2460
SqFt Below 
1295
SqFt Total 
4005
Style 
CraftsmanTraditional
Utilities 
Cable ConnectedNatural Gas ConnectedPhone Available
Water Source 
Public
Interior Features
Appliances 
Gas Water HeaterCooktopDishwasherDisposalDryerHumidifierMicrowaveOvenRefrigeratorRangeWasherWater Softener OwnedWater Softener Rented
Basement 
FullPartially FinishedWalk-Out Access
Cooling 
Ceiling Fan(s)Central Air
Fireplace 
Yes
Fireplace Features 
Gas LogLiving RoomRecreation Room
Fireplaces 
2
Flooring 
CarpetCeramic TileTile
Heating 
Forced AirNatural Gas
Interior 
Wet Bar
Laundry Features 
Laundry RoomMain LevelSink
Window Features 
Low Emissivity Windows
BathFull 
Level - Upper
BathLav 
Level - Main
Bedroom 2 
Dimensions - 16.0 x 13.0Level - UpperArea - 208
Bedroom 3 
Dimensions - 13.0 x 12.0Level - UpperArea - 156
Bedroom 4 
Dimensions - 12.0 x 10.0Level - UpperArea - 120
Bedroom 5 
Dimensions - 15.0 x 12.0Level - LowerArea - 180
Dining Room 
Dimensions - 10.0 x 11.0Level - MainArea - 110Description - Formal
Exercise Room 
Dimensions - 19.0 x 15.0Level - LowerArea - 285
Game Room 
Dimensions - 19.0 x 19.0Level - LowerArea - 361
Kitchen 
Dimensions - 15.0 x 22.0Level - MainArea - 330
Laundry 
Dimensions - 11.0 x 8.0Level - MainArea - 88
Living Room 
Dimensions - 19.0 x 19.0Level - MainArea - 361
Master Bathroom 
Dimensions - 10.0 x 12.0Level - MainArea - 120
Master Bedroom 
Dimensions - 13.0 x 17.0Level - MainArea - 221
Other 
Dimensions - 8.0 x 5.0Level - MainArea - 40Description - Breakfast Nook
ThreeSeasonRoom 
Utility Room 
Dimensions - 21.0 x 18.0Level - LowerArea - 378
Save
Ask
Tour
Hide
Share
Exterior Features
Construction Details 
StoneVinyl Siding
Exterior 
Garden
Fencing 
Back Yard
Lot Features 
Cul-De-SacFlag LotWooded
Patio And Porch 
CoveredDeckPatioPorch
Pool Features 
In Ground
Roof 
CompositionShingle
Windows/Doors 
Low Emissivity Windows
Community Features
MLS Area 
Area39091TexasTwp
School District 
Portage
Financing Terms Available 
CashConventional
Roads 
Paved
Schools
School District
Portage
Elementary School
Unknown
Middle School
Unknown
High School
Unknown
Listing courtesy of The Shore Real Estate Group: [email protected]


IDX provided courtesy of Realcomp II Ltd. via SouthwesternMichiganAssociationofREALTORS. Copyright © 2026 Realcomp II Ltd. Shareholders.

IDX information is provided exclusively for consumers' personal, non-commercial use and may not be used for any purpose other than to identify prospective properties consumers may be interested in purchasing and that the data is deemed reliable but not guaranteed accurate by the MLS.

Neighborhood & Commute
Source: Walkscore
Save
Ask
Tour
Hide
Share