Your Michigan Home Search Starts HERE!

Save
Ask
Tour
Hide
Share
$699,900
26 Days On Site

569 Hawksnest Drive
Casco Township, MI 49090

For Sale|Single Family Residence|Active Under Contract
3
Beds
3
Total Baths
3
Full Baths
2,315
SqFt
$302
/SqFt
2004
Built
County:
Allegan
Call Now: 810-360-3488
Is this the listing for you? We can help make it yours.
810-360-3488
569 Hawksnest Drive569 Hawksnest Drive569 Hawksnest Drive569 Hawksnest Drive
Save
Ask
Tour
Hide
Share

Mortgage Calculator

Monthly Payment (Est.)

Enter an interest rate to see your estimated monthly payment.
Calculator powered by Showcase IDX, a Constellation1 Company. Copyright ©2026 Information is deemed reliable but not guaranteed.

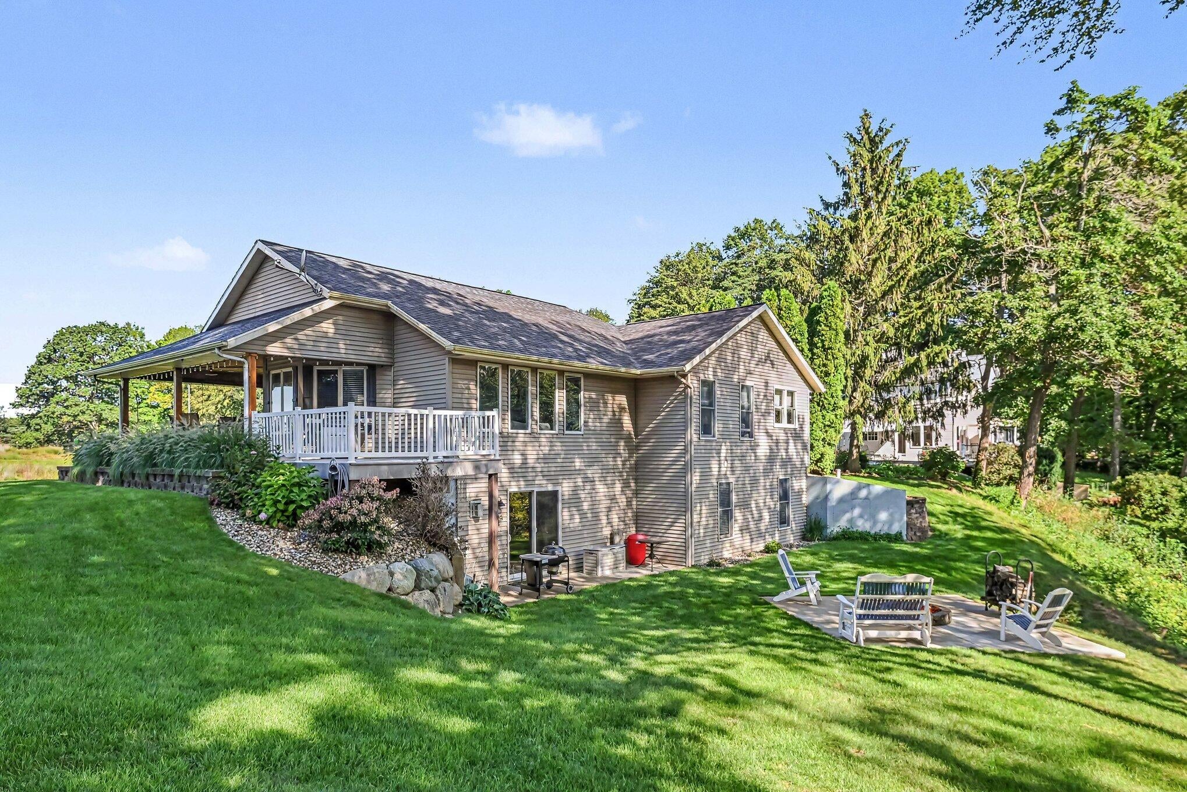
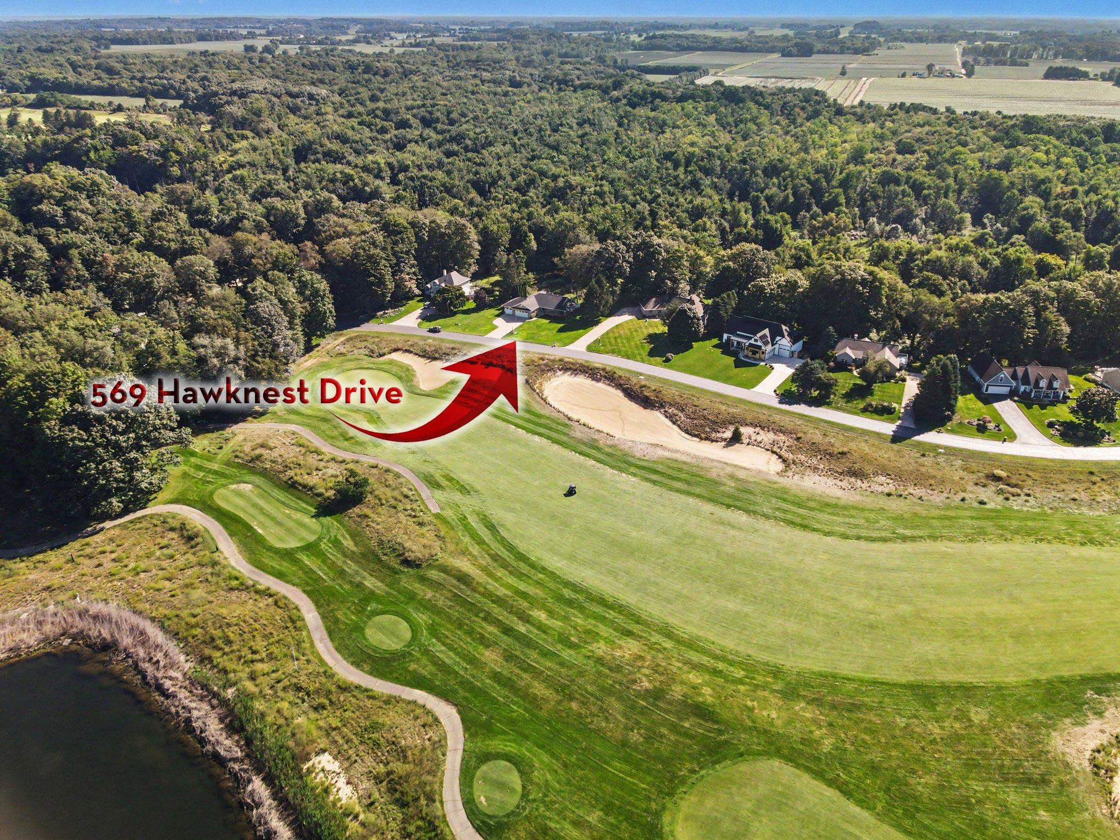
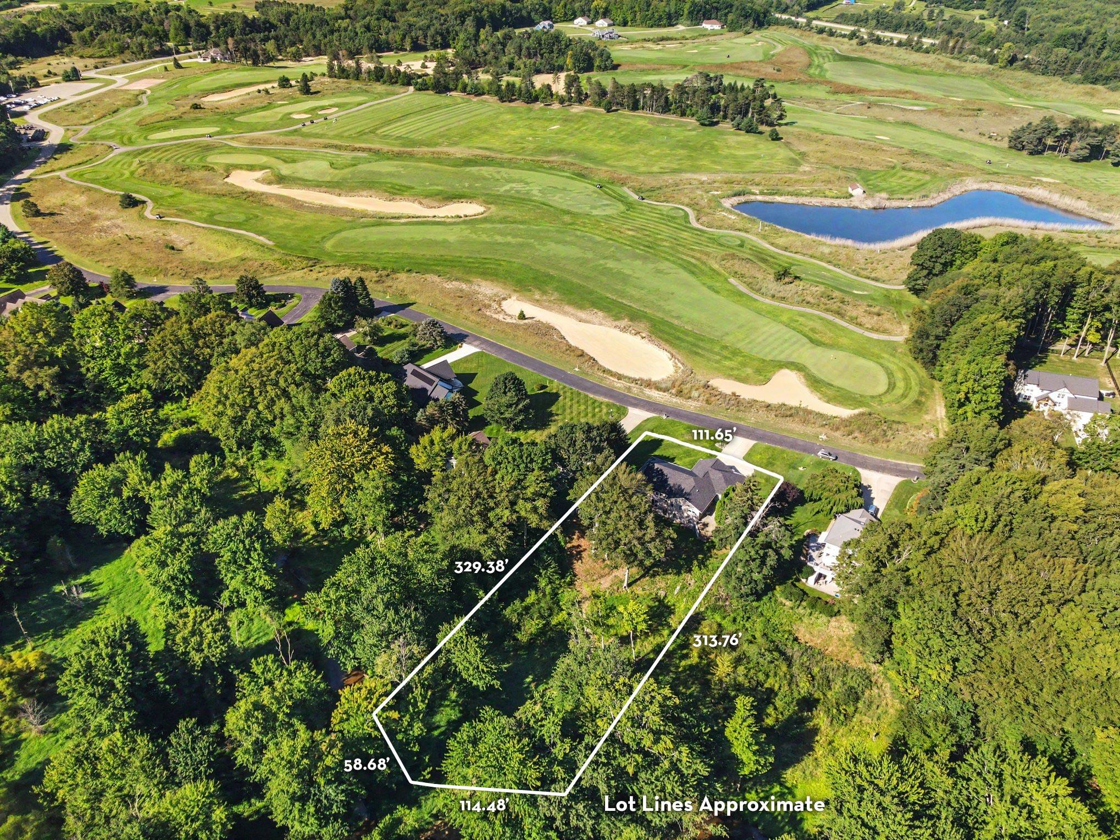
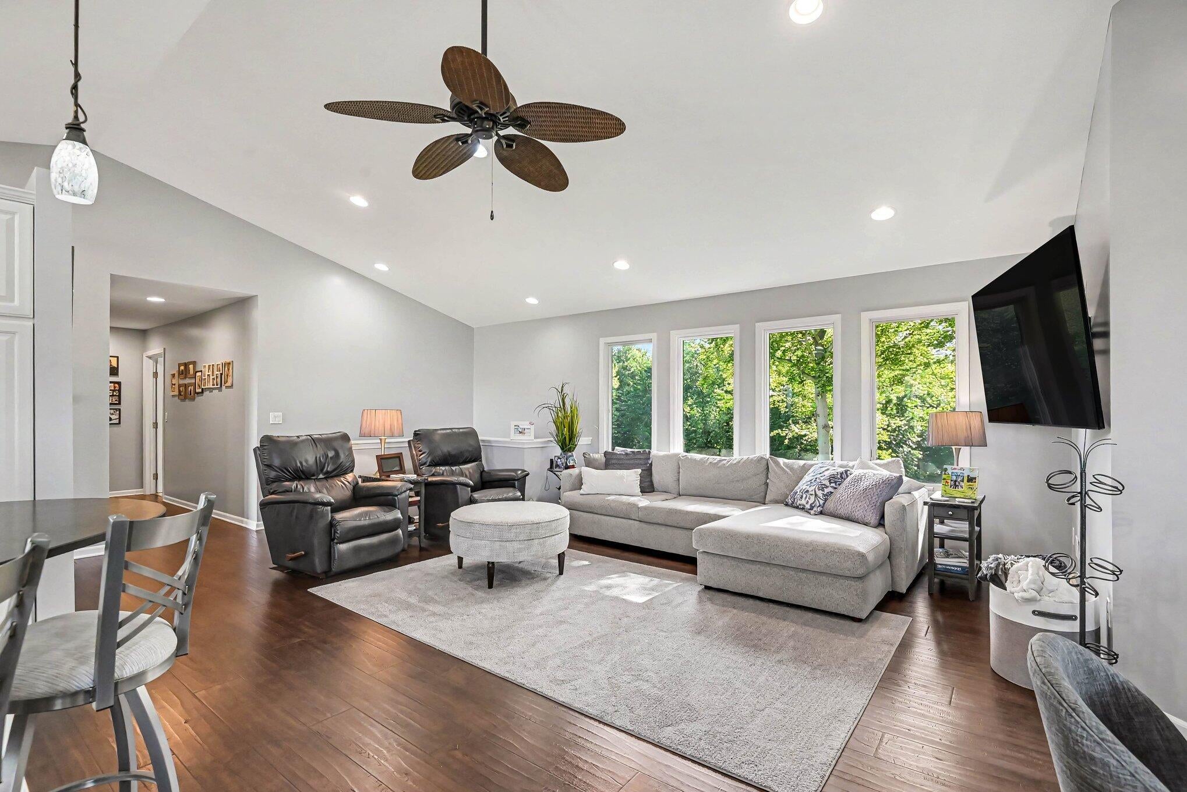
A rare opportunity to experience the best of HawksHead Links from the comfort of a beautifully renovated 3 bedroom/3 bathroom ranch home. Positioned overlooking the first hole, this exceptional property captures sweeping golf course views from its inviting wraparound front porch, while the private rear setting offers a tranquil retreat framed by mature trees and a small branch of the Black River. Thoughtfully updated throughout, the home offers refined yet comfortable one-level living with main-floor laundry. The beautifully appointed kitchen is designed for both entertaining and everyday living, featuring striking granite countertops and an impressive oversized center island with seating. The finished walkout lower level provides an exceptional extension of the living space, opening directly to the serene natural setting in the backyard. A 3 car attached garage, expansive porch, and firepit area add to the thoughtful amenities of this distinctive property.

Save
Ask
Tour
Hide
Share
Listing Snapshot
Price 
$699,900
Days On Site 
26 Days
Bedrooms 
3
Inside Area (SqFt) 
2,315 sqft
Total Baths 
3
Full Baths 
3
Partial Baths 
N/A
Lot Size 
1.03 Acres
Year Built 
2004
MLS® Number 
69026045498
Status 
Active Under Contract
Property Tax 
$6,477.31
HOA/Condo/Coop Fees 
$20.83 monthly
Sq Ft Source 
Public Records
Friends & Family
Recent Activity
3 weeks agoListing updated with changes from the MLS®
3 weeks agoStatus changed to Active Under Contract
4 weeks agoListing first seen on site
General Features
Acres 
1.03
Attached Garage 
Yes
Cross Street 
105th
Garage 
Yes
Garage Spaces 
3
Parking 
AttachedConcreteGarage Faces FrontGarage Door Opener
Property Sub Type 
Single Family Residence
Sewer 
Septic Tank
Special Circumstances 
Standard
SqFt Above 
1426
SqFt Below 
899
SqFt Total 
2852
Style 
Ranch
Water Source 
PrivateWell
Zoning 
PlannedUnitDevelopment
Interior Features
Appliances 
DishwasherDisposalDryerHumidifierMicrowaveRefrigeratorRangeWasherWater Softener Owned
Basement 
Walk-Out AccessDaylightFinished
Cooling 
Ceiling Fan(s)Central Air
Fireplace 
Yes
Fireplace Features 
Family Room
Fireplaces 
1
Flooring 
Ceramic TileSimulated WoodWood
Heating 
Forced AirPropane
Interior 
Vaulted Ceiling(s)
Laundry Features 
Laundry RoomMain LevelSink
Window Features 
Low Emissivity WindowsWindow Treatments
BathFull 
Level - Lower
Save
Ask
Tour
Hide
Share
Exterior Features
Construction Details 
Vinyl Siding
Patio And Porch 
DeckPatioPorch
Road Frontage 
Private Road
Roof 
Composition
View 
Water
Waterfront 
Yes
Waterfront Features 
River FrontWaterfrontWaterfront Access
Waterview 
Water
Windows/Doors 
Low Emissivity WindowsWindow Treatments
Community Features
Association Fee 
$250.0
Association Fee Frequency 
Annually
MLS Area 
Area86161CascoTwp
School District 
SouthHaven
Financing Terms Available 
CashConventional
Schools
School District
SouthHaven
Elementary School
Unknown
Middle School
Unknown
High School
Unknown
Listing courtesy of Jaqua REALTORS: [email protected]


IDX provided courtesy of Realcomp II Ltd. via SouthwesternMichiganAssociationofREALTORS. Copyright © 2026 Realcomp II Ltd. Shareholders.

IDX information is provided exclusively for consumers' personal, non-commercial use and may not be used for any purpose other than to identify prospective properties consumers may be interested in purchasing and that the data is deemed reliable but not guaranteed accurate by the MLS.

Neighborhood & Commute
Source: Walkscore
Save
Ask
Tour
Hide
Share