Your Michigan Home Search Starts HERE!

Save
Ask
Tour
Hide
Share
$1,399,000
71 Days On Site

95517 County Road 690
Keeler Township, MI 49047

For Sale|Single Family Residence|Active Under Contract
6
Beds
5
Total Baths
4
Full Baths
1
Partial Bath
3,106
SqFt
$450
/SqFt
2020
Built
County:
VanBuren
Call Now: 810-360-3488
Is this the listing for you? We can help make it yours.
810-360-3488
95517 County Road 69095517 County Road 69095517 County Road 69095517 County Road 690
Save
Ask
Tour
Hide
Share

Mortgage Calculator

Monthly Payment (Est.)

Enter an interest rate to see your estimated monthly payment.
Calculator powered by Showcase IDX, a Constellation1 Company. Copyright ©2026 Information is deemed reliable but not guaranteed.

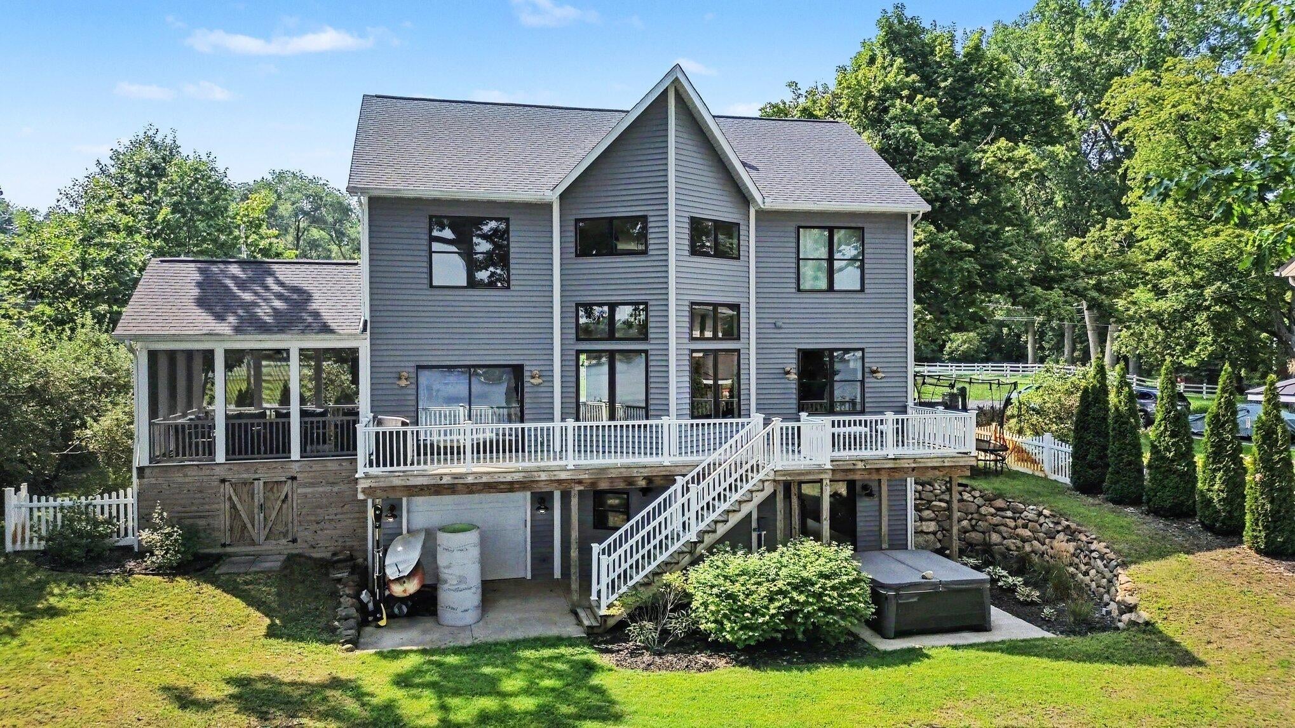
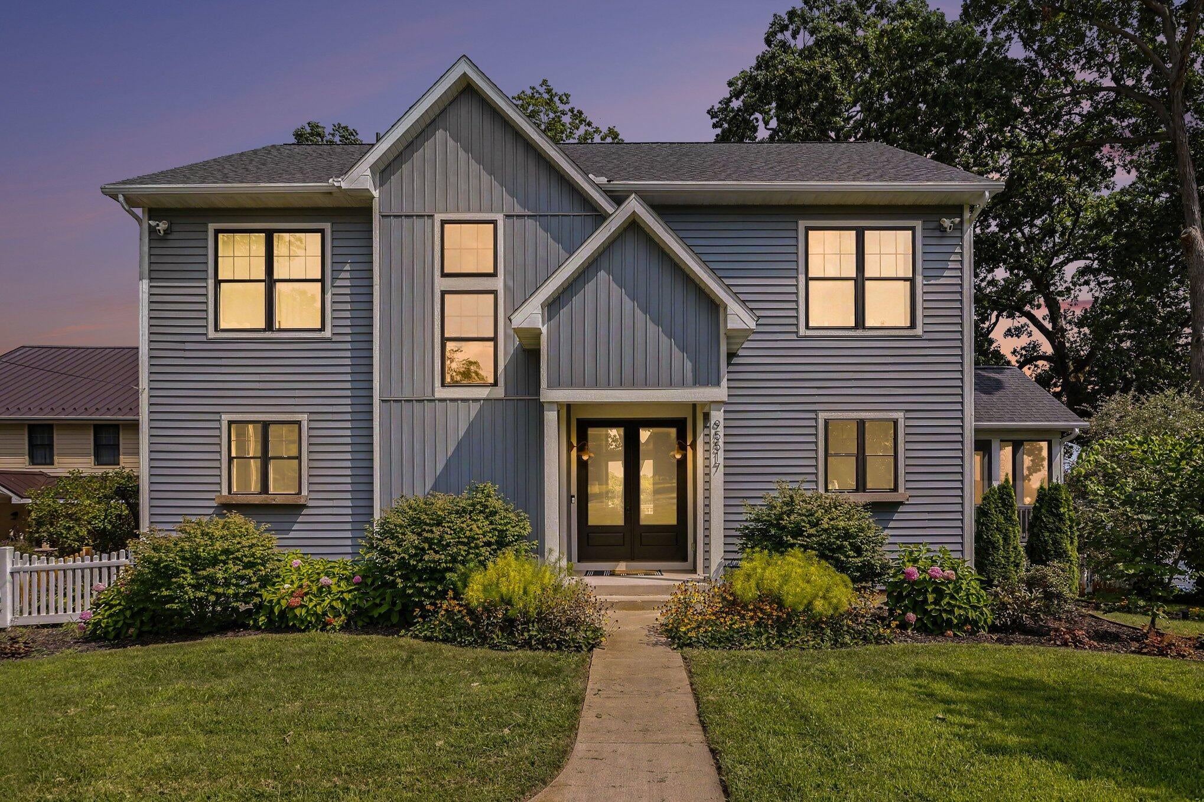
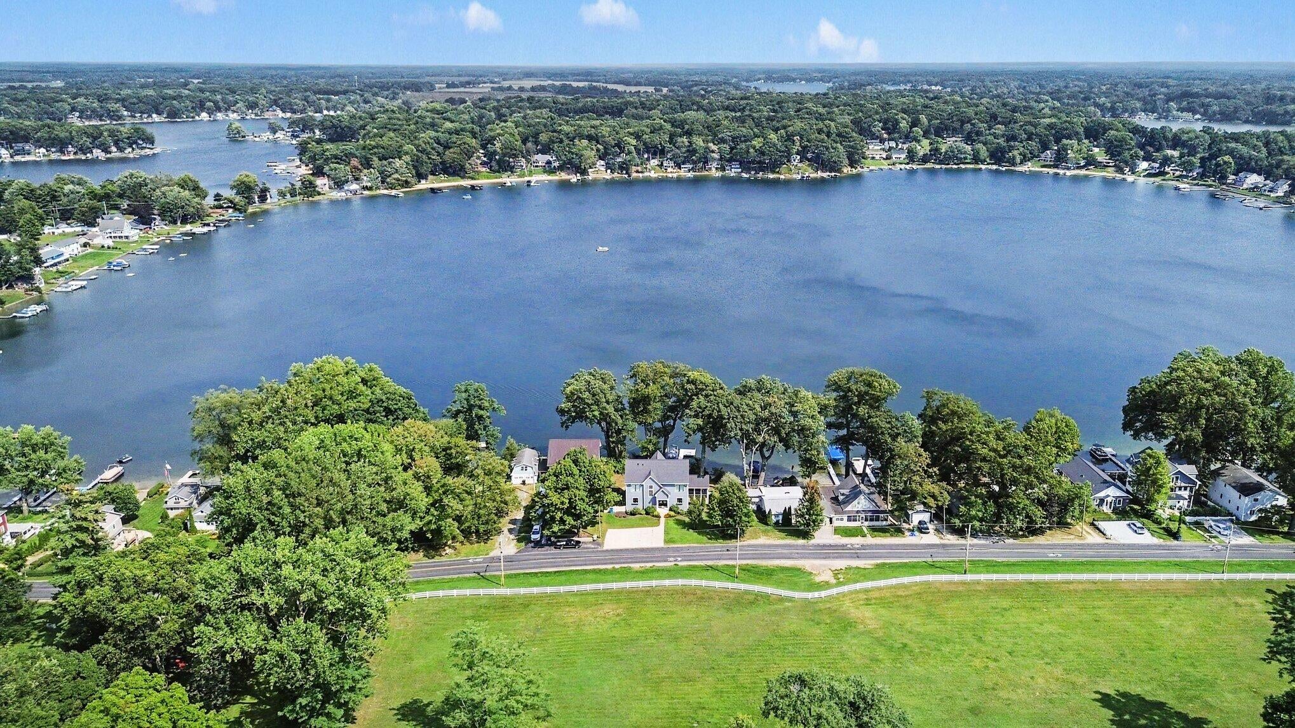
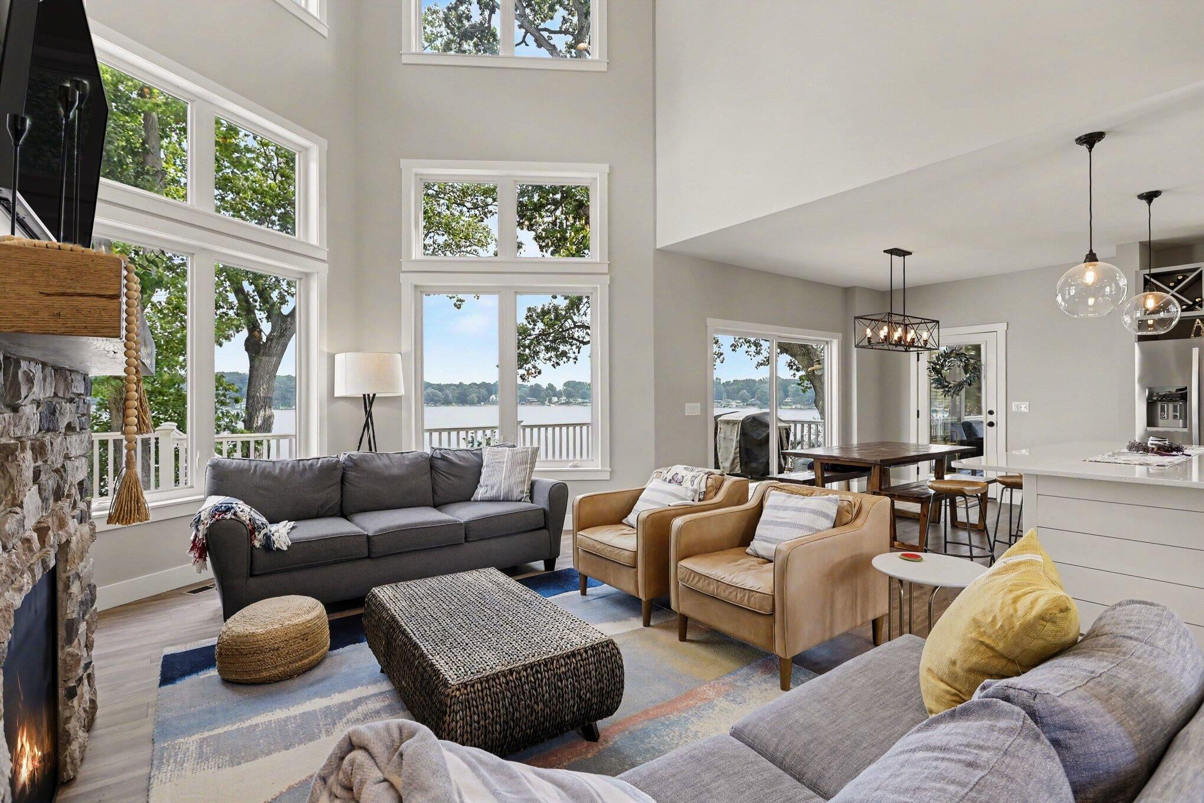
NEW PRICE -$100,000 REDUCTION AND NOW TURN KEY! Stunning 100 Foot Lakefront Retreat on All-Sports Little Crooked Lake in Sister Lakes/Dowagiac, MI Welcome to an exceptional waterfront retreat offering the perfect blend of luxury, comfort and lakeside living on 100 feet of prime frontage. This impressive 5/6 bedroom, 4 1/2 bath home provides an abundance of space for guests, & entertaining. At the heart of the home is a beautifully designed custom kitchen featuring modern appliances, abundant cabinetry & a convenient pantry, creating a sophisticated yet functional gathering space for everyday living lake living. With mutiple bedrooms, generous living spaces and 4 1/2 baths, this home offers the flexibility and comfort today's lake-home buyer is looking for. Whether you're enjoying quiet mornings overlooking the water,or spending the day boating, swimming & enjoying everything an all-sports lake has to offer, this property is designed for making lasting memories.

Save
Ask
Tour
Hide
Share
Listing Snapshot
Price 
$1,399,000
Days On Site 
71 Days
Bedrooms 
6
Inside Area (SqFt) 
3,106 sqft
Total Baths 
5
Full Baths 
4
Partial Baths 
1
Lot Size 
0.36 Acres
Year Built 
2020
MLS Number 
69026045508
Status 
Active Under Contract
Property Tax 
$18,982
HOA/Condo/Coop Fees 
N/A
Sq Ft Source 
Other
Friends & Family
Recent Activity
3 weeks agoListing updated with changes from the MLS
3 weeks agoStatus changed to Active Under Contract
2 months agoPrice changed to $1,399,000
2 months agoListing first seen on site
General Features
Acres 
0.36
Attached Garage 
Yes
Cross Street 
M152
Garage 
Yes
Garage Spaces 
1
Parking 
AttachedGarage Door OpenerPaved
Property Sub Type 
Single Family Residence
Sewer 
Public Sewer
Special Circumstances 
Standard
SqFt Above 
2299
SqFt Below 
807
SqFt Total 
3585
Style 
Traditional
Utilities 
Natural Gas ConnectedPhone Available
Water Source 
PrivateWell
Interior Features
Appliances 
DishwasherDisposalDryerMicrowaveOvenRefrigeratorWasherWater Softener Owned
Basement 
Sump PumpWalk-Out Access
Cooling 
Ceiling Fan(s)Central Air
Fireplace 
Yes
Fireplace Features 
Living Room
Fireplaces 
1
Flooring 
LaminateTile
Heating 
Forced AirNatural Gas
Interior 
PantryVaulted Ceiling(s)
Laundry Features 
Lower Level
BathFull 
Level - Upper
BathLav 
Level - Main
Bedroom 
Dimensions - 13.0 x 15.0Level - LowerArea - 195Description - no egress window
Bedroom 2 
Dimensions - 13.0 x 12.0Level - UpperArea - 156
Bedroom 3 
Dimensions - 13.0 x 14.0Level - UpperArea - 182
Bedroom 4 
Dimensions - 13.0 x 11.0Level - UpperArea - 143
Bedroom 5 
Dimensions - 13.0 x 11.0Level - UpperArea - 143
Game Room 
Dimensions - 30.0 x 21.0Level - LowerArea - 630
Kitchen 
Dimensions - 15.0 x 14.0Level - MainArea - 210
Laundry 
Dimensions - 13.0 x 16.0Level - LowerArea - 208
Living Room 
Dimensions - 15.0 x 18.0Level - MainArea - 270
Master Bathroom 
Dimensions - 13.0 x 11.0Level - MainArea - 143
Master Bedroom 
Dimensions - 13.0 x 18.0Level - MainArea - 234
Other 
Dimensions - 15.0 x 15.0Level - MainArea - 225Description - screen porch
Utility Room 
Dimensions - 13.0 x 15.0Level - LowerArea - 195
Save
Ask
Tour
Hide
Share
Exterior Features
Construction Details 
Vinyl Siding
Exterior 
Garden
Fencing 
Front YardVinyl
Patio And Porch 
CoveredDeckEnclosedPatioPorchScreened
Roof 
CompositionShingle
View 
Water
Waterfront 
Yes
Waterfront Features 
Lake FrontWaterfrontLakeWaterfront Access
Waterview 
Water
Community Features
MLS Area 
Area80151KeelerTwp
School District 
DowagiacUnion
Financing Terms Available 
CashConventional
Roads 
Paved
Schools
School District
DowagiacUnion
Elementary School
Unknown
Middle School
Unknown
High School
Unknown
Listing courtesy of Michigan Lakes Real Estate Team Inc.: [email protected]


IDX provided courtesy of Realcomp II Ltd. via SouthwesternMichiganAssociationofREALTORS. Copyright © 2026 Realcomp II Ltd. Shareholders.

IDX information is provided exclusively for consumers' personal, non-commercial use and may not be used for any purpose other than to identify prospective properties consumers may be interested in purchasing and that the data is deemed reliable but not guaranteed accurate by the MLS.

Neighborhood & Commute
Source: Walkscore
Save
Ask
Tour
Hide
Share