Your Michigan Home Search Starts HERE!

Save
Ask
Tour
Hide
Share
$385,000
24 Days On Site

460 Broadway Street 205
South Haven City, MI 49090

For Sale|Condominium|Active
1
Bed
1
Total Bath
1
Full Bath
689
SqFt
$559
/SqFt
1913
Built
County:
VanBuren
Call Now: 810-360-3488
Is this the listing for you? We can help make it yours.
810-360-3488
460 Broadway Street 205460 Broadway Street 205460 Broadway Street 205460 Broadway Street 205
Save
Ask
Tour
Hide
Share

Mortgage Calculator

Monthly Payment (Est.)

Enter an interest rate to see your estimated monthly payment.
Calculator powered by Showcase IDX, a Constellation1 Company. Copyright ©2026 Information is deemed reliable but not guaranteed.

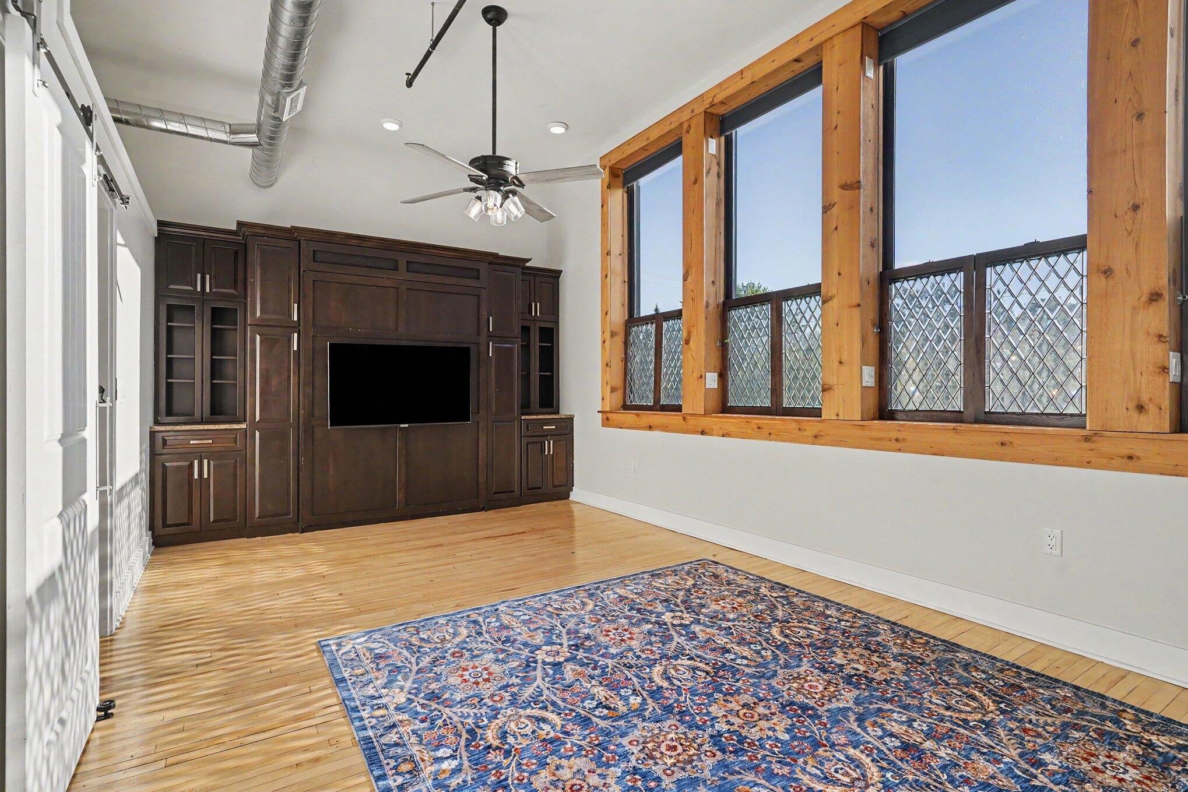
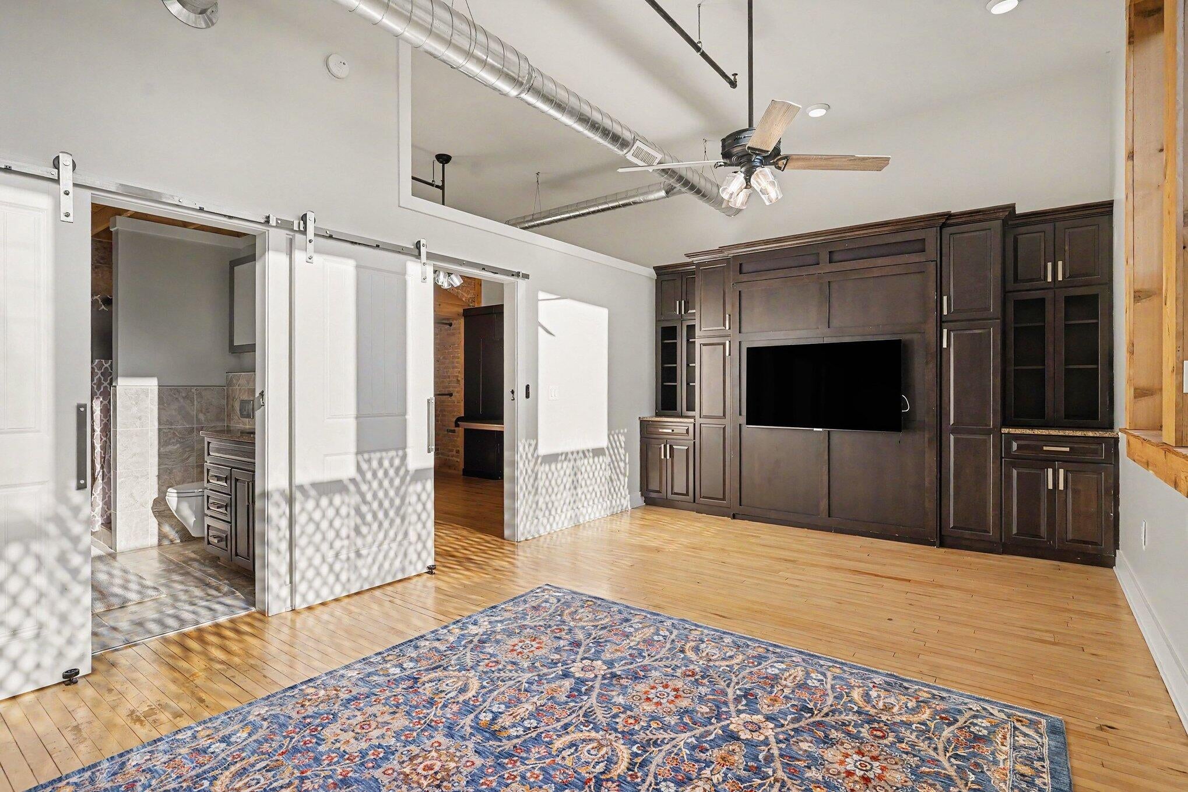
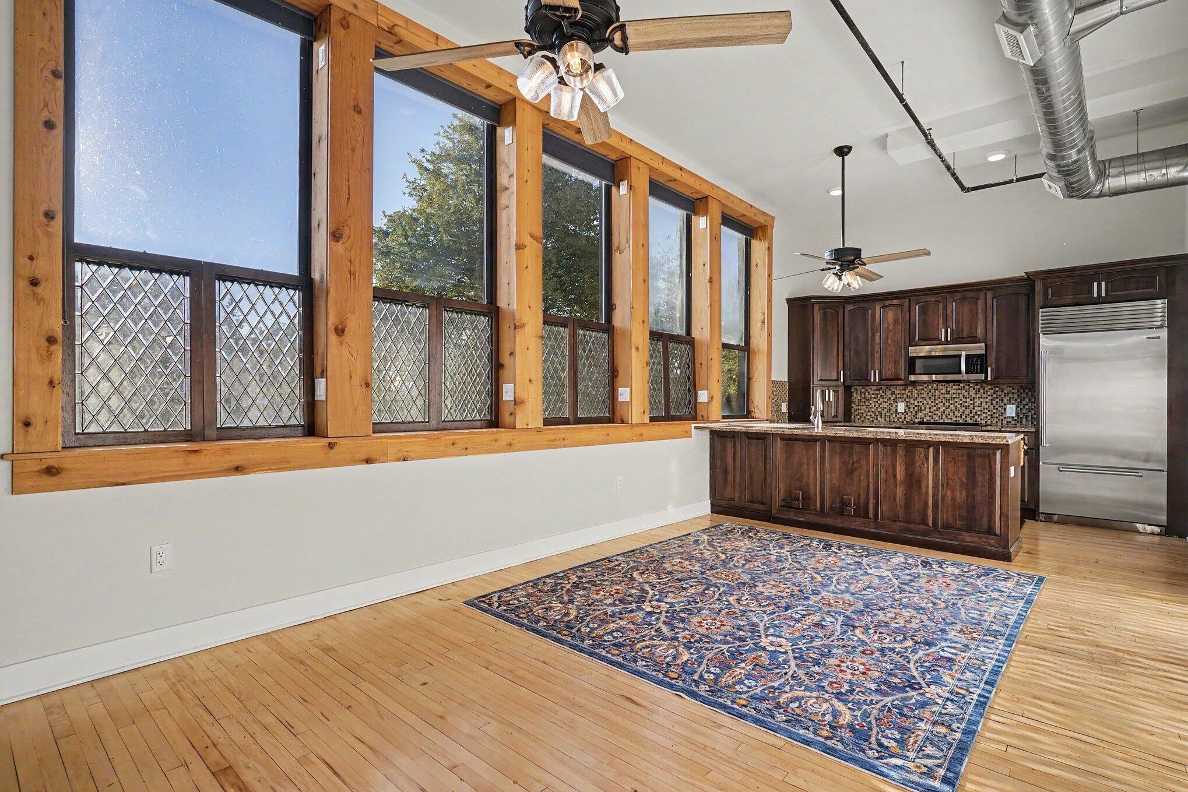
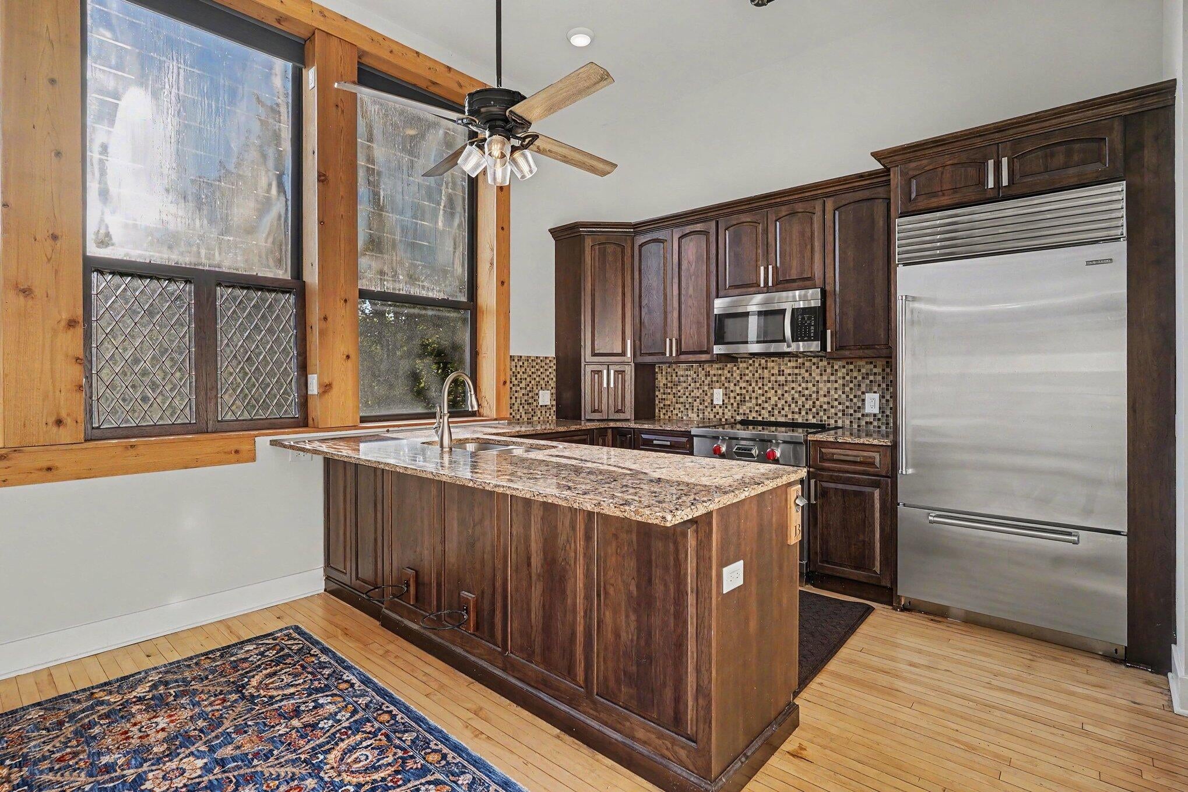
Completely renovated luxury condo with high end finishings, Wolf freezer, Sub Zero fridge, Holiday kitchen Cabinets, Toto Toilets, hardwood floors, tiled bathroom, 2 Murphy beds. The bedroom has a Murphy bed that when up turns into a work desk. Living room has a Murphy bed that has a wall mounted TV and bed settings to watch while laying down and a TV mounted when the Murphy bed is up as a wall with shelving with another TV. Solid surface counter tops in the kitchen and washer & dryer. Hot water is supplied by a tankless hot water heater. 2 in wall safes and upper storage area where the HVAC is located to give more usable space. Condo has use of association pool, hot tub, shower, restroom, patio, 3 Weber hard ned gas grills, 2 movie theaters, work out room and a locked storage unit. All of this main level living and only 2 blocks from downtown, ice rink, farmers market pavilion, shops, restaurants, museums and more. The south beach on Lake Michigan is 5 blocks to the west.

Save
Ask
Tour
Hide
Share
Listing Snapshot
Price 
$385,000
Days On Site 
24 Days
Bedrooms 
1
Inside Area (SqFt) 
689 sqft
Total Baths 
1
Full Baths 
1
Partial Baths 
N/A
Lot Size 
N/A
Year Built 
1913
MLS® Number 
69026045841
Status 
Active
Property Tax 
$5,752
HOA/Condo/Coop Fees 
$182.69 monthly
Sq Ft Source 
Plans
Friends & Family
Recent Activity
22 hours agoListing updated with changes from the MLS®
23 hours agoPrice changed to $385,000
4 weeks agoListing first seen on site
General Features
Cross Street 
Erie
Disclosures 
Mineral Rights Excluded
Foundation 
Slab
Parking 
Shared Driveway
Pets 
Yes
Property Sub Type 
Condominium
Security 
Building SecuritySecurity System
Sewer 
Public Sewer
Special Circumstances 
Standard
SqFt Above 
689
SqFt Total 
689
Style 
Contemporary
Utilities 
Cable Connected
Water Source 
Public
Zoning 
LightIndustry
Interior Features
Appliances 
DishwasherDryerMicrowaveOvenRefrigeratorRangeWasher
Cooling 
Ceiling Fan(s)Central Air
Heating 
Forced AirNatural Gas
Interior 
Elevator
Laundry Features 
In UnitLaundry Closet
Bedroom 2 
Bedroom 3 
Bedroom 4 
Bedroom 5 
Den 
Family Room 
Level - Main
Game Room 
Kitchen 
Dimensions - 13.0 x 8.0Level - MainArea - 104
Laundry 
Level - Main
Living Room 
Master Bathroom 
Level - Main
Master Bedroom 
Level - Main
Other 
Save
Ask
Tour
Hide
Share
Exterior Features
Construction Details 
Brick
Lot Features 
Corner Lot
Patio And Porch 
Patio
Pool Features 
Indoor
Roof 
Rubber
Waterfront Features 
LakeWaterfront Access
Community Features
Association Amenities 
Fitness CenterOtherPoolSecuritySpa/Hot Tub
Association Fee 
$182.69
Association Fee Frequency 
Monthly
Community Features 
Fitness CenterOtherSidewalks
MLS Area 
Area80012SouthHaven
School District 
SouthHaven
Financing Terms Available 
CashConventionalFHA
Roads 
Paved
Schools
School District
SouthHaven
Elementary School
Unknown
Middle School
Unknown
High School
Unknown
Listing courtesy of Century 21 Affiliated: [email protected]


IDX provided courtesy of Realcomp II Ltd. via SouthwesternMichiganAssociationofREALTORS. Copyright © 2026 Realcomp II Ltd. Shareholders.

IDX information is provided exclusively for consumers' personal, non-commercial use and may not be used for any purpose other than to identify prospective properties consumers may be interested in purchasing and that the data is deemed reliable but not guaranteed accurate by the MLS.

Neighborhood & Commute
Source: Walkscore
Save
Ask
Tour
Hide
Share