Your Michigan Home Search Starts HERE!

Save
Ask
Tour
Hide
Share
$1,099,000
65 Days On Site

1920 High Mdw S
Bertrand Township, MI 49120

For Sale|Single Family Residence|Active
5
Beds
4
Total Baths
3
Full Baths
1
Partial Bath
5,558
SqFt
$198
/SqFt
2004
Built
Subdivision:
THE SANCTUARY BERTRAND TOWNSHIP
County:
Berrien
Call Now: 810-360-3488
Is this the listing for you? We can help make it yours.
810-360-3488
Upcoming Open Houses
Sat, Nov 7, 12:00 PM - 2:00 PM
1920 High Mdw S1920 High Mdw S1920 High Mdw S1920 High Mdw S
Save
Ask
Tour
Hide
Share

Mortgage Calculator

Monthly Payment (Est.)

Enter an interest rate to see your estimated monthly payment.
Calculator powered by Showcase IDX, a Constellation1 Company. Copyright ©2026 Information is deemed reliable but not guaranteed.

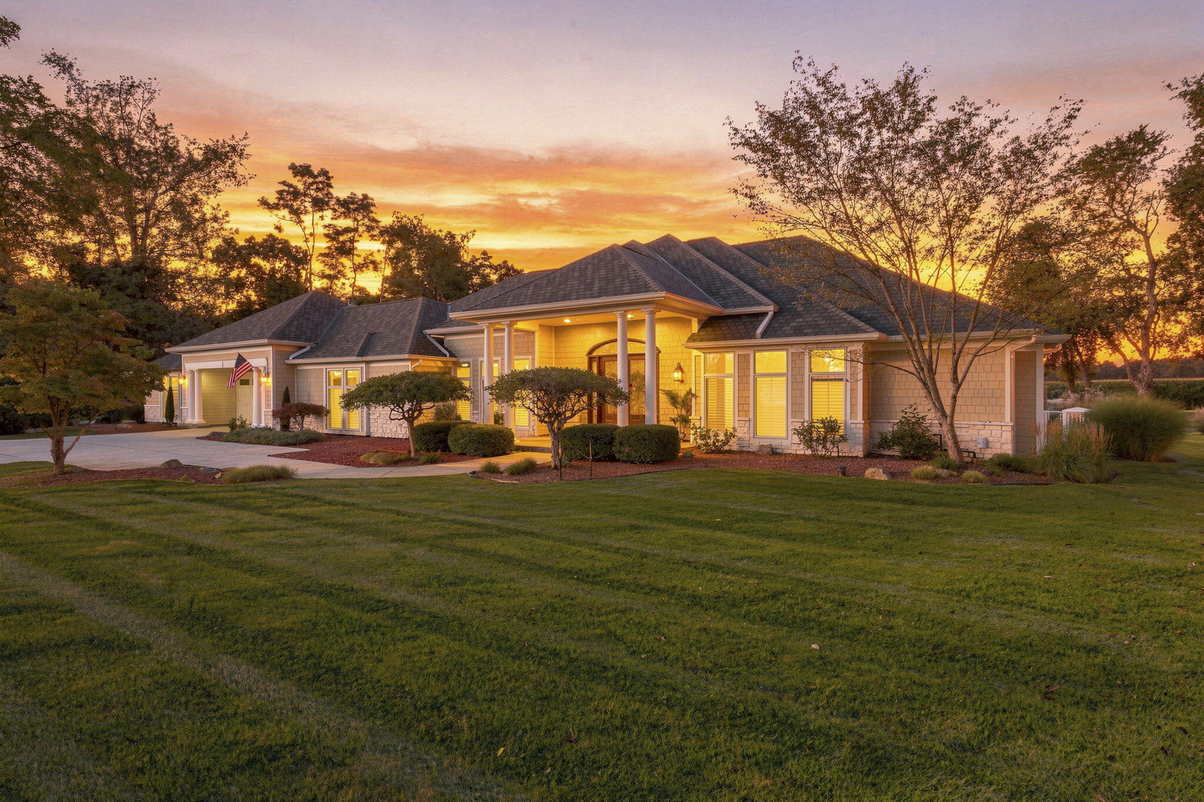
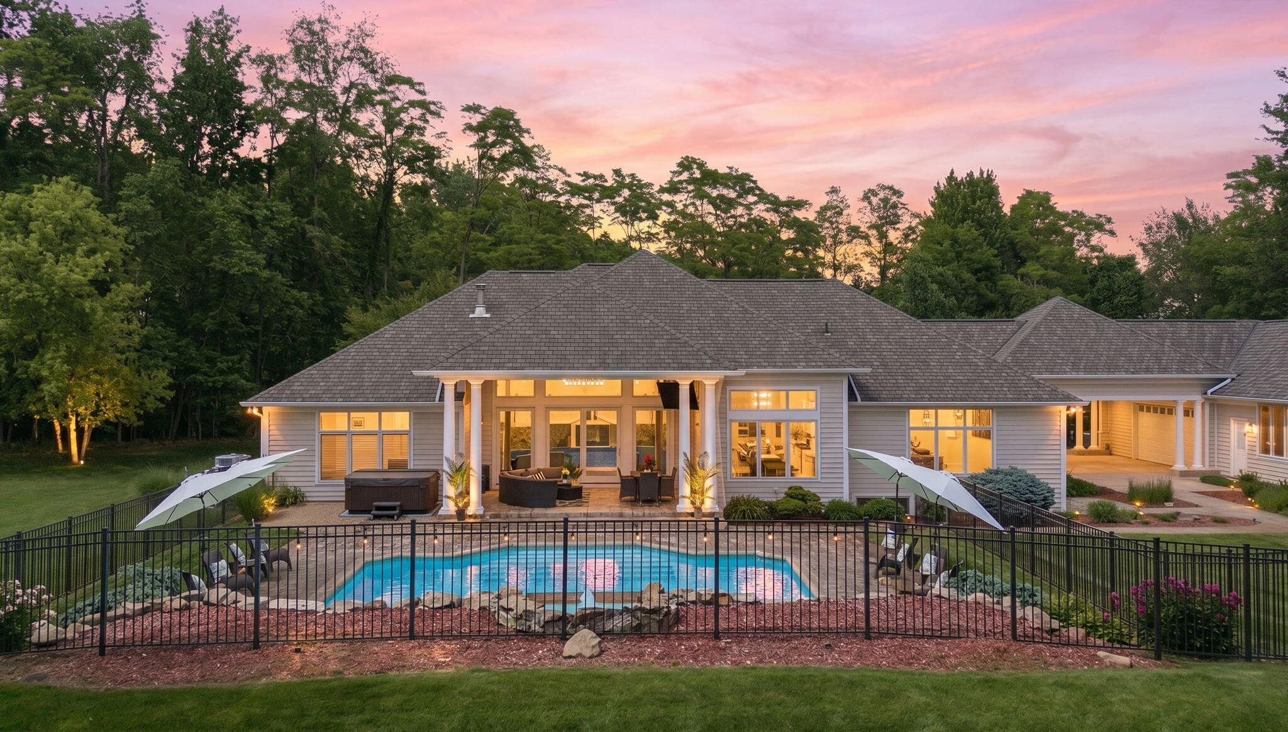
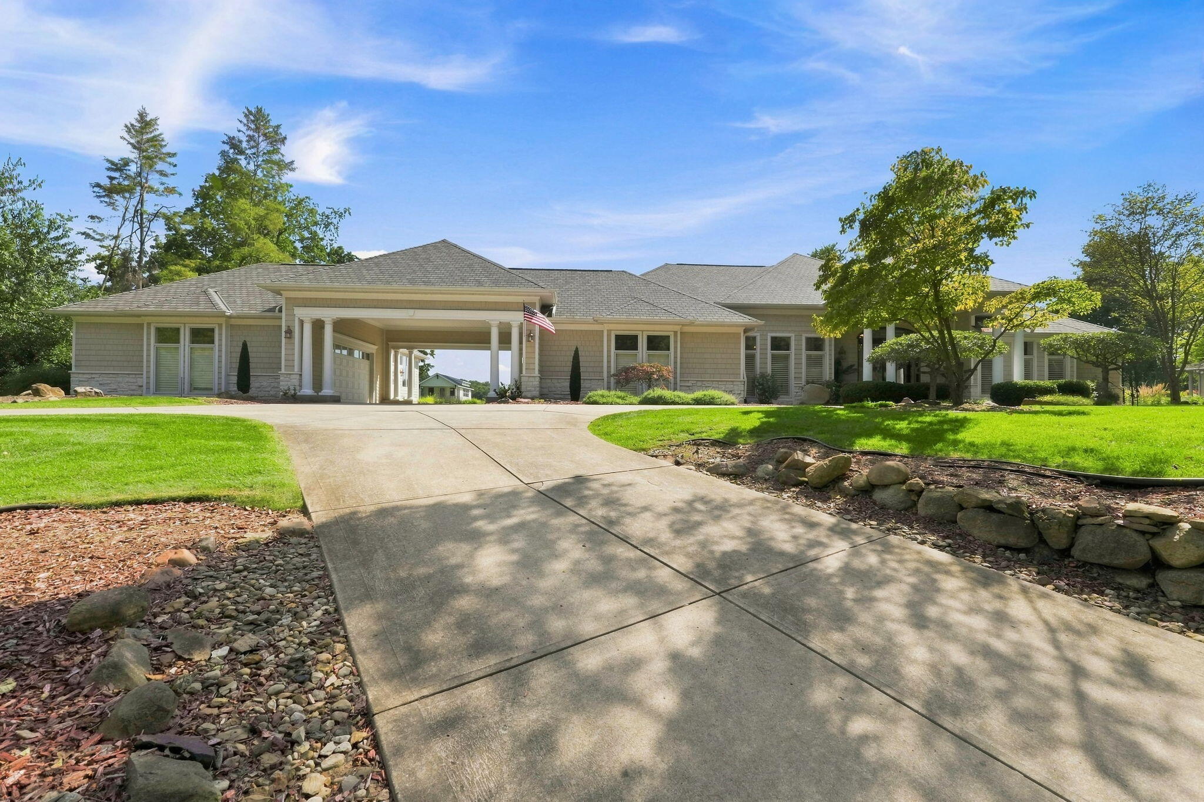
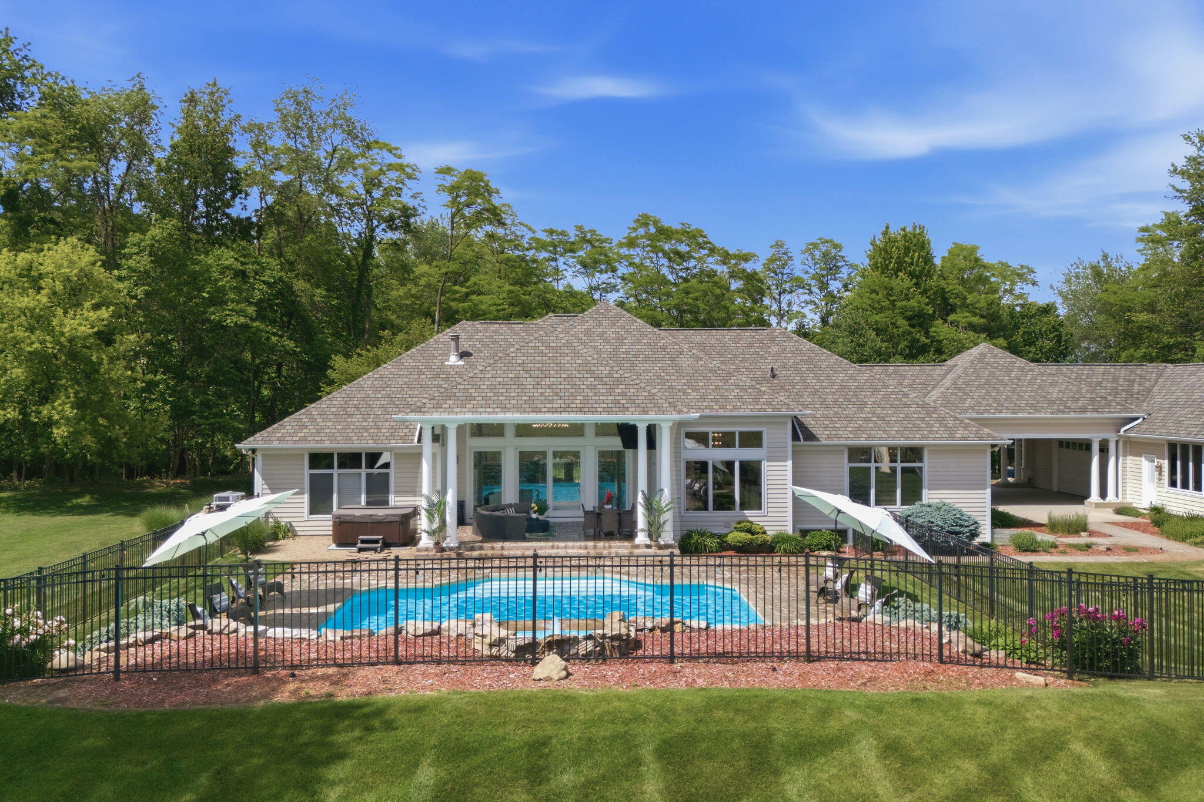
Situated along the Michigan-Indiana state line, The Sanctuary offers gated living with convenient access to Granger, Notre Dame, and South Bend. This custom stone-and-cedar home features over 5,500 square feet of finished living space, including a walkout lower level. A columned front porch and mature landscaping frame the home. The backyard features an impressive 30' x 30' in-ground pool with rock-wall waterfall, a stamped concrete pool deck, outdoor hot tub, and covered entertaining area with television and ceiling fan. An upgraded smart irrigation system serves the landscaped grounds. Inside, 12-foot ceilings, maple hardwood floors, crown molding, custom drywall and ceiling details, built-ins, and expansive windows complement the open floor plan. The kitchen features a Sub-Zero refrigerator with icemaker and a reverse osmosis water system. A wet bar serves the main-level living area. The main-level primary suite includes a fireplace, spa-style bath, direct outdoor access, and itsown laundry room. A second main-level bedroom with an ensuite bath provides comfortable accommodations for family or guests. The walkout lower level offers three additional bedrooms, gathering and recreation spaces, a fitness area, surround sound, a fully equipped bar with refrigerator and icemaker, and a second laundry area. Extensively updated, the home features a new CertainTeed Highland Slate roof, a completely resurfaced pool, refreshed interior paint throughout, new lower-level carpeting, numerous mechanical updates, and other significant improvements. An attached two-car garage and a detached two-car garage are connected by a covered porte cochere. Both are wired for EV charging. The detached garage also includes a finished flex room suited to a workshop, studio, or hobbies, plus a large storage area. Reconfiguring those interior spaces could allow additional vehicle parking. Residents enjoy community nature trails alongside a natural creek, a tennis court, and abundant wildlife.

Save
Ask
Tour
Hide
Share
Listing Snapshot
Price 
$1,099,000
Days On Site 
65 Days
Bedrooms 
5
Inside Area (SqFt) 
5,558 sqft
Total Baths 
4
Full Baths 
3
Partial Baths 
1
Lot Size 
0.79 Acres
Year Built 
2004
MLS Number 
69026046079
Status 
Active
Property Tax 
$10,608
HOA/Condo/Coop Fees 
$111.08 monthly
Sq Ft Source 
Plans
Friends & Family
Recent Activity
3 weeks agoListing updated with changes from the MLS
3 weeks agoPrice changed to $1,099,000
2 months agoListing first seen on site
General Features
Acres 
0.79
Attached Garage 
Yes
Cross Street 
Copp Rd & W Bertrand
Garage 
Yes
Garage Spaces 
4
Parking 
AttachedConcreteDetachedGarage Door Opener
Property Sub Type 
Single Family Residence
Security 
Gated CommunitySecurity System
Sewer 
Septic Tank
Special Circumstances 
Standard
SqFt Above 
2899
SqFt Below 
2659
SqFt Total 
5798
Style 
Contemporary
Water Source 
PrivateWell
Interior Features
Appliances 
Built-In Gas OvenBar FridgeCooktopDishwasherDisposalDryerRefrigeratorWasherWater Softener Owned
Basement 
FullSump PumpWalk-Out Access
Cooling 
Central Air
Fireplace 
Yes
Fireplace Features 
Gas LogLiving RoomMaster Bedroom
Fireplaces 
2
Flooring 
CarpetTileWood
Heating 
Forced AirNatural Gas
Interior 
Vaulted Ceiling(s)Wet Bar
Laundry Features 
In BasementLaundry ClosetMain Level
Spa 
Yes
BathFull 
Level - Main
BathLav 
Level - Main
Bedroom 2 
Dimensions - 16.0 x 18.0Level - MainArea - 288
Bedroom 3 
Dimensions - 11.0 x 10.0Level - BasementArea - 110
Bedroom 4 
Dimensions - 13.0 x 14.0Level - BasementArea - 182
Bedroom 5 
Dimensions - 17.0 x 20.0Level - BasementArea - 340
Dining Room 
Dimensions - 13.0 x 13.0Level - MainArea - 169
Kitchen 
Dimensions - 18.0 x 14.0Level - MainArea - 252
Master Bathroom 
Dimensions - 16.0 x 12.0Level - MainArea - 192
Master Bedroom 
Dimensions - 18.0 x 18.0Level - MainArea - 324
Other 
Dimensions - 9.0 x 13.0Level - MainArea - 117
Save
Ask
Tour
Hide
Share
Exterior Features
Construction Details 
StoneWood Siding
Fencing 
Wrought Iron
Lot Features 
LevelWaterfall
Patio And Porch 
CoveredPatioPorch
Pool Features 
In GroundOutdoor Pool
Roof 
AsphaltShingle
Spa 
Yes
Community Features
Accessibility Features 
Therapeutic Whirlpool
Association Amenities 
Tennis Court(s)
Association Fee 
$1333.0
Association Fee Frequency 
Annually
Community Features 
Gated
MLS Area 
Area94221BertrandTwp
School District 
Brandywine
Financing Terms Available 
CashConventional
Roads 
Paved
Schools
School District
Brandywine
Elementary School
Unknown
Middle School
Unknown
High School
Unknown
Listing courtesy of @properties Christie's International R.E.: [email protected]


IDX provided courtesy of Realcomp II Ltd. via SouthwesternMichiganAssociationofREALTORS. Copyright © 2026 Realcomp II Ltd. Shareholders.

IDX information is provided exclusively for consumers' personal, non-commercial use and may not be used for any purpose other than to identify prospective properties consumers may be interested in purchasing and that the data is deemed reliable but not guaranteed accurate by the MLS.

Neighborhood & Commute
Source: Walkscore
Save
Ask
Tour
Hide
Share