
Save
Ask
Tour
Hide
$1,699,000
21 Days On Site
1630 Buffalo RoadGalien Township, MI 49113
For Sale|Single Family Residence|Active
3
Beds
4
Total Baths
3
Full Baths
1
Partial Bath
2,976
SqFt
$571
/SqFt
2005
Built
County:
Berrien
Call Now: 810-360-3488
Is this the listing for you? We can help make it yours.
810-360-3488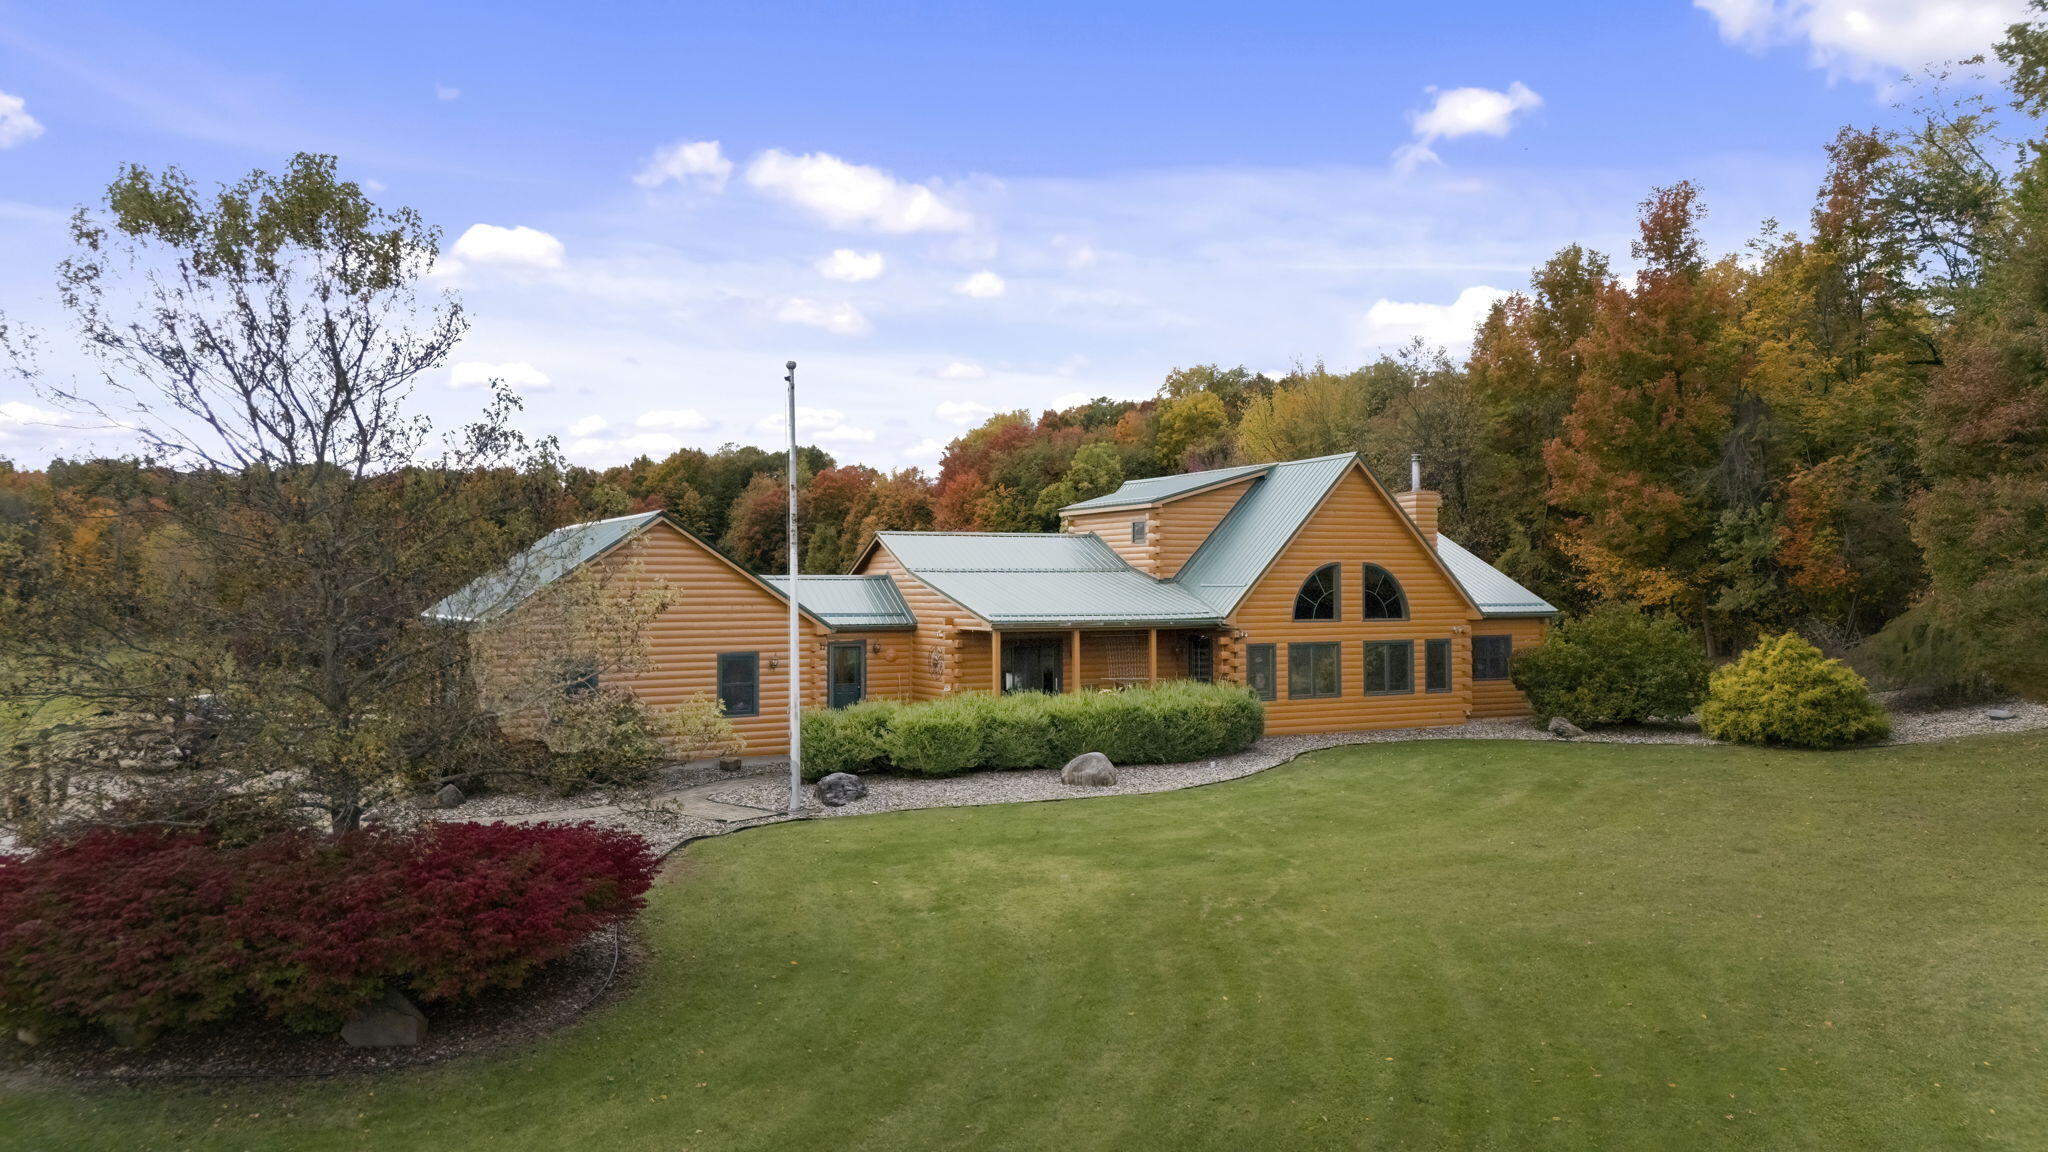
Save
Ask
Tour
Hide
Mortgage Calculator
Monthly Payment (Est.)
Enter an interest rate to see your estimated monthly payment.Calculator powered by Showcase IDX, a Constellation1 Company. Copyright ©2026 Information is deemed reliable but not guaranteed.
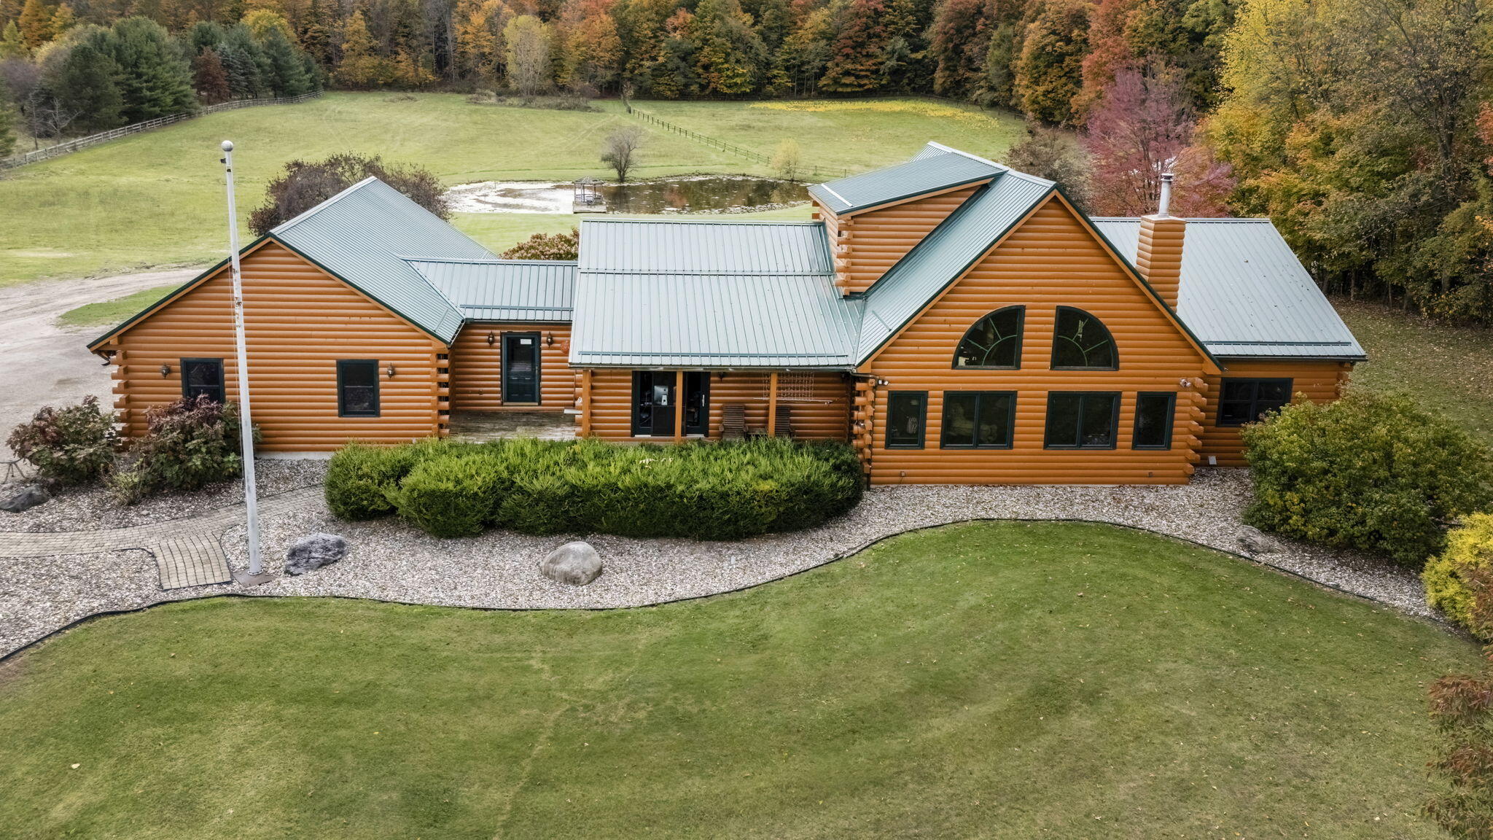
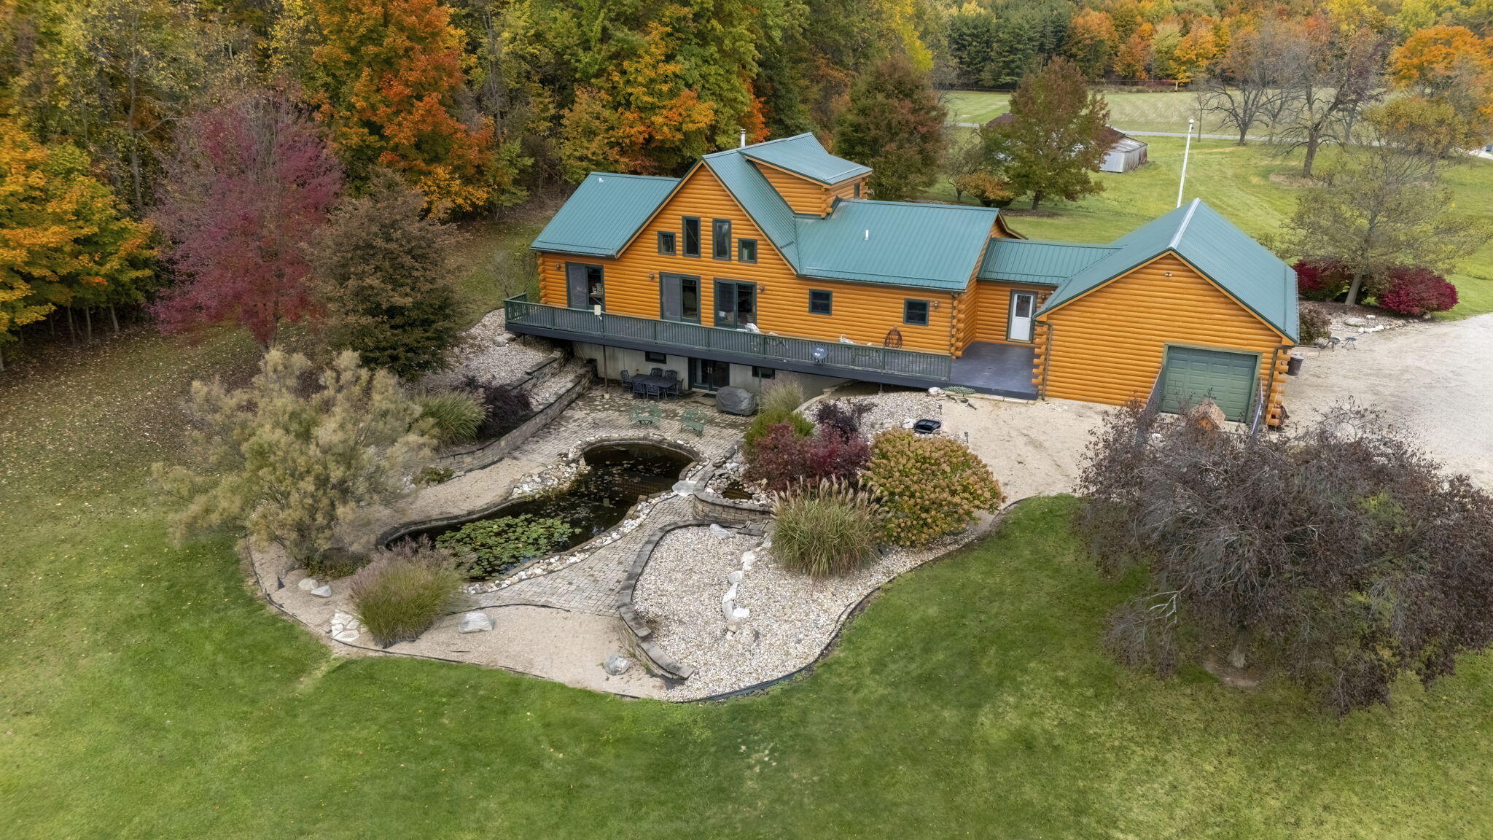
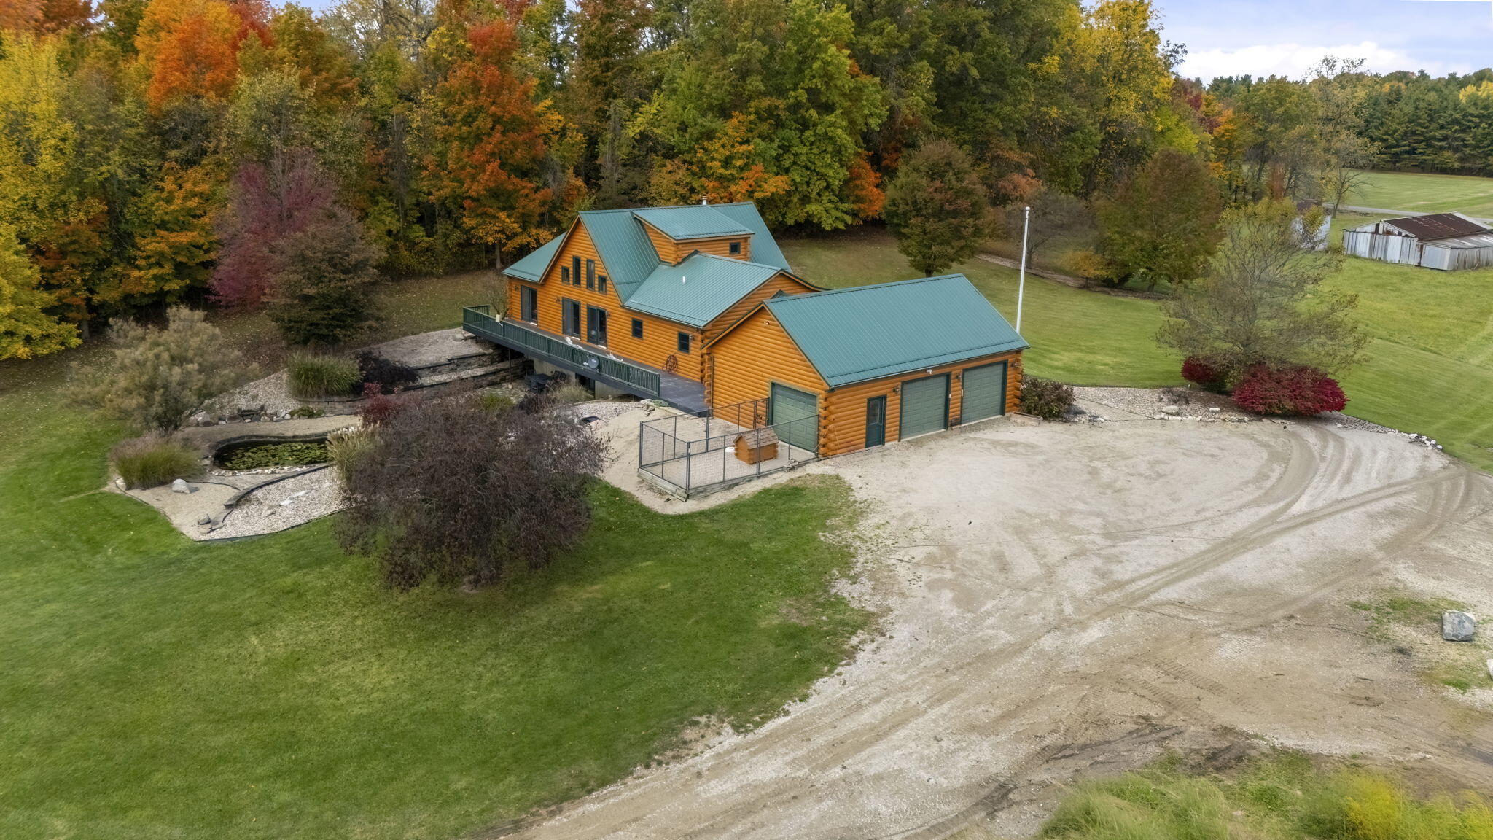
This stunning home and near 35-acre property is a true rural retreat, this rolling hill acreage has beautiful, exquisite design log home perched on a hill overlooking beauty of nature and nestled among woods and open fields. The main living area boasts stunning views of the pond, hills with trees and also a horse stable. Gather your friends and family around this generous dining table and kitchen in this open concept log home. Located in the heart of Harbor Country only a little over an hour away from Chicago. A must-see property, Book you're showing today!!
Save
Ask
Tour
Hide
Listing Snapshot
Price
$1,699,000
Days On Site
21 Days
Bedrooms
3
Inside Area (SqFt)
2,976 sqft
Total Baths
4
Full Baths
3
Partial Baths
1
Lot Size
34.83 Acres
Year Built
2005
MLS® Number
69026046173
Status
Active
Property Tax
$3,500
HOA/Condo/Coop Fees
N/A
Sq Ft Source
N/A
Friends & Family
Recent Activity
| 3 weeks ago | Listing first seen on site | |
| 3 weeks ago | Listing updated with changes from the MLS® |
General Features
Acres
34.83
Attached Garage
Yes
Cross Street
Buffalo/Adams
Garage
Yes
Garage Spaces
3
Parking
AttachedDetachedGravelGarage Door OpenerGarage Faces Side
Property Sub Type
Single Family Residence
Security
Security SystemSmoke Detector(s)
Sewer
Septic Tank
SqFt Above
2976
SqFt Below
1234
SqFt Total
4695
Style
LogHome
Water Source
PrivateWell
Interior Features
Appliances
Electric Water HeaterBuilt-In Electric OvenCooktopDishwasherDryerMicrowaveOvenRefrigeratorRangeWasherWater Softener Owned
Basement
Walk-Out AccessDaylightFullPartially FinishedSump Pump
Cooling
Ceiling Fan(s)Central Air
Fireplace
Yes
Fireplace Features
Wood Burning
Flooring
TileWood
Heating
Forced AirGeothermal
Interior
Pantry
Laundry Features
Laundry RoomMain LevelSinkWasher Hookup
Window Features
Insulated Windows
BathFull
Level - Basement
BathLav
Level - Main
Dining Room
Dimensions - 12.8 x 20.7Level - MainArea - 265
Kitchen
Dimensions - 12.8 x 16.3Level - MainArea - 209
Laundry
Dimensions - 8.7 x 9.2Level - MainArea - 80
Living Room
Dimensions - 21.1 x 25.0Level - MainArea - 528
Master Bathroom
Dimensions - 11.11 x 13.6Level - MainArea - 151
Master Bedroom
Dimensions - 22.2 x 13.6Level - MainArea - 302
Other
Dimensions - 9.1 x 11.7Area - 106Description - Mud Room
Save
Ask
Tour
Hide
Exterior Features
Construction Details
LogWood Siding
Exterior
Garden
Lot Features
Wooded
Other Structures
Barn(s)Shed(s)Stable(s)
Patio And Porch
CoveredDeckPatioPorch
Roof
Metal
Waterfront Features
Pond
Windows/Doors
Insulated Windows
Community Features
MLS Area
Area94211GalienTwp
School District
RiverValley
Financing Terms Available
CashConventional
Roads
Paved
Schools
School District
RiverValley
Elementary School
Unknown
Middle School
Unknown
High School
Unknown
Listing courtesy of @properties Christie's International R.E.: [email protected]

IDX provided courtesy of Realcomp II Ltd. via SouthwesternMichiganAssociationofREALTORS. Copyright © 2026 Realcomp II Ltd. Shareholders.
IDX information is provided exclusively for consumers' personal, non-commercial use and may not be used for any purpose other than to identify prospective properties consumers may be interested in purchasing and that the data is deemed reliable but not guaranteed accurate by the MLS.
IDX provided courtesy of Realcomp II Ltd. via SouthwesternMichiganAssociationofREALTORS. Copyright © 2026 Realcomp II Ltd. Shareholders.
IDX information is provided exclusively for consumers' personal, non-commercial use and may not be used for any purpose other than to identify prospective properties consumers may be interested in purchasing and that the data is deemed reliable but not guaranteed accurate by the MLS.
Neighborhood & Commute
Source: Walkscore
Save
Ask
Tour
Hide
Did you know? You can invite friends and family to your search. They can join your search, rate and discuss listings with you.