Your Michigan Home Search Starts HERE!

Save
Ask
Tour
Hide
Share
$879,900
21 Days On Site

61519 Neaman Road
Lockport Township, MI 49042

For Sale|Residential|Active
2
Beds
3
Total Baths
2
Full Baths
1
Partial Bath
2,352
SqFt
$374
/SqFt
1996
Built
County:
StJoseph
Call Now: 810-360-3488
Is this the listing for you? We can help make it yours.
810-360-3488
Upcoming Open Houses
Sat, Sep 26, 1:00 PM - 4:00 PM
61519 Neaman Road61519 Neaman Road61519 Neaman Road61519 Neaman Road
Save
Ask
Tour
Hide
Share

Mortgage Calculator

Monthly Payment (Est.)

Enter an interest rate to see your estimated monthly payment.
Calculator powered by Showcase IDX, a Constellation1 Company. Copyright ©2026 Information is deemed reliable but not guaranteed.

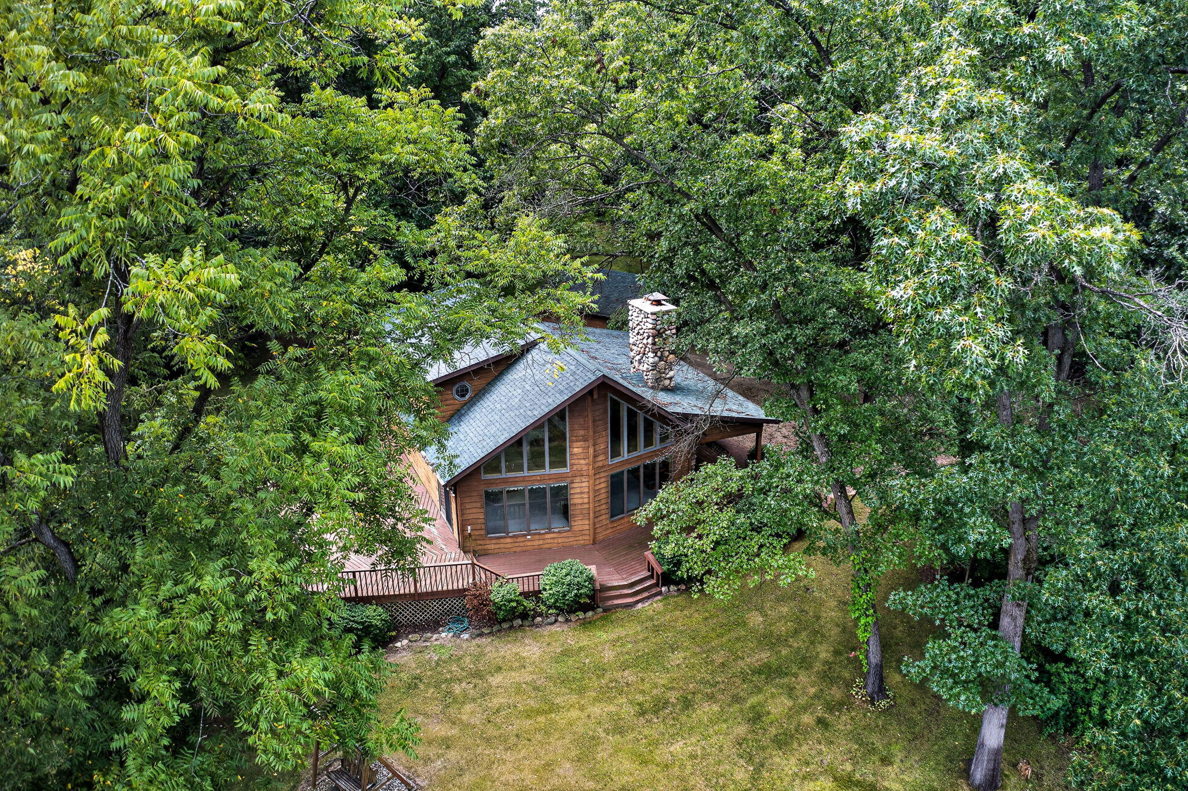
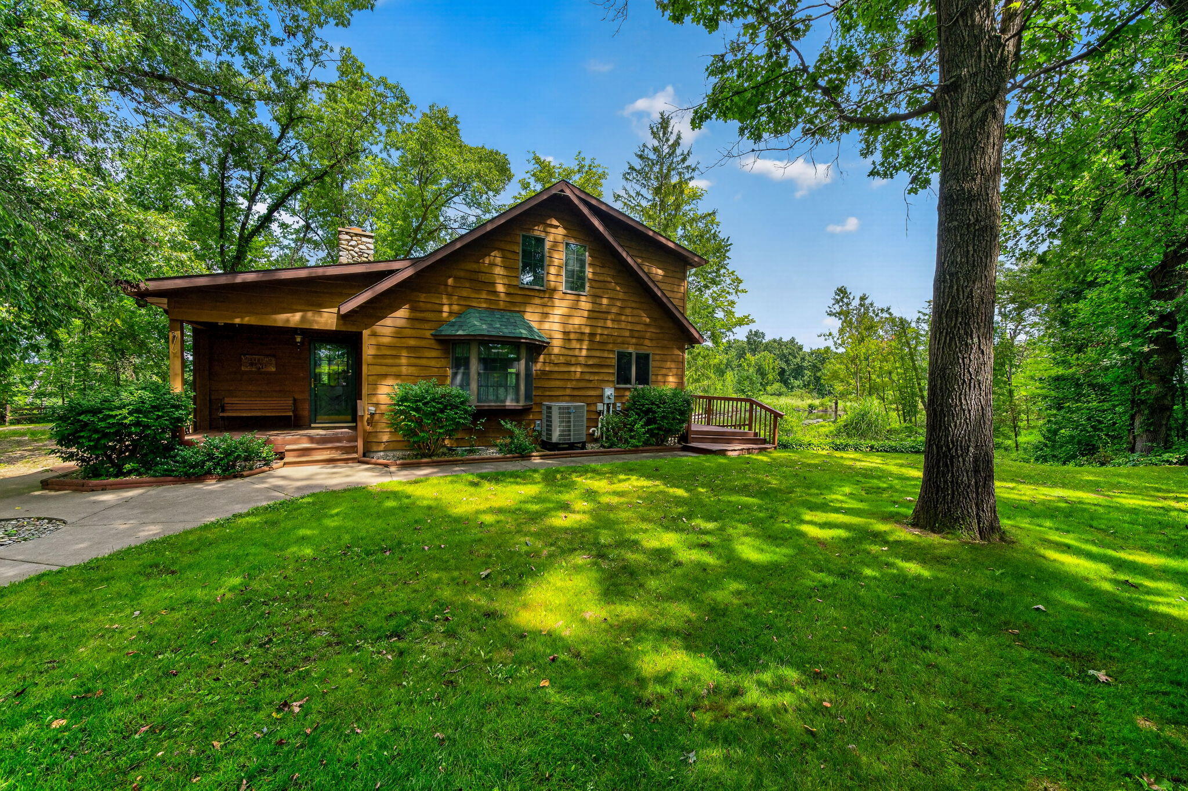
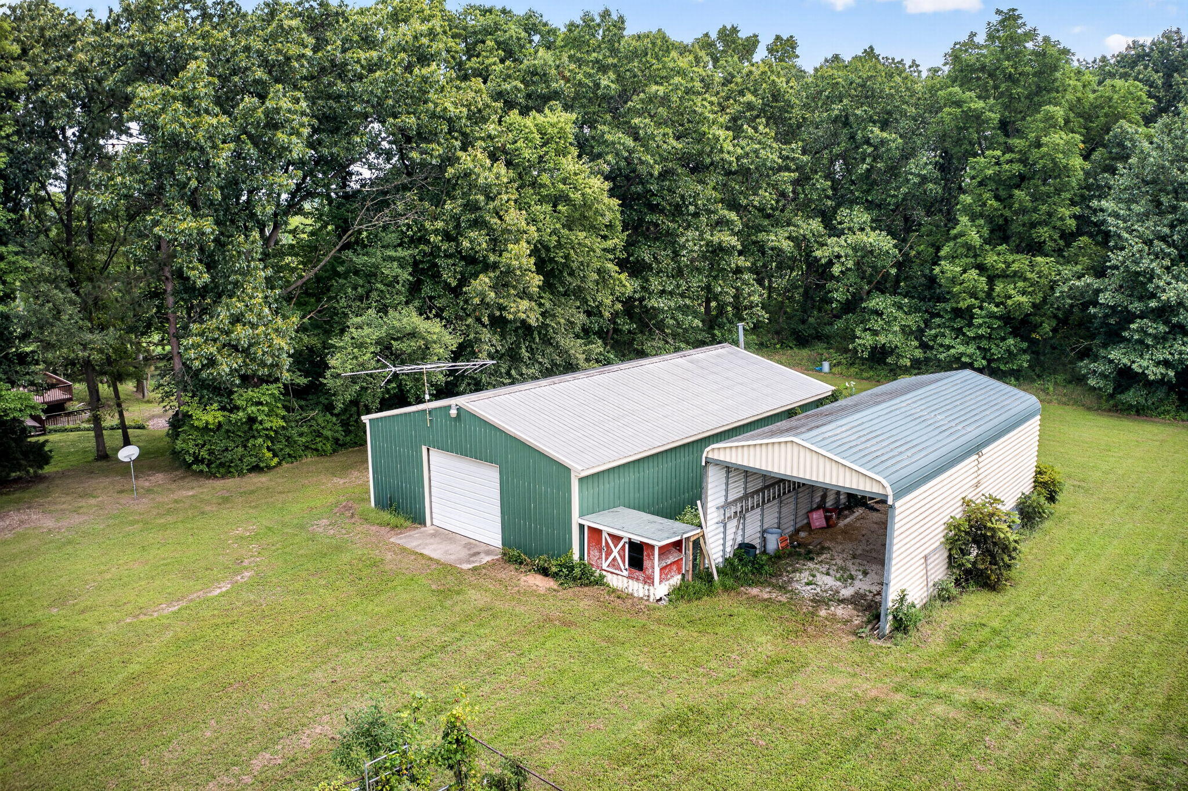
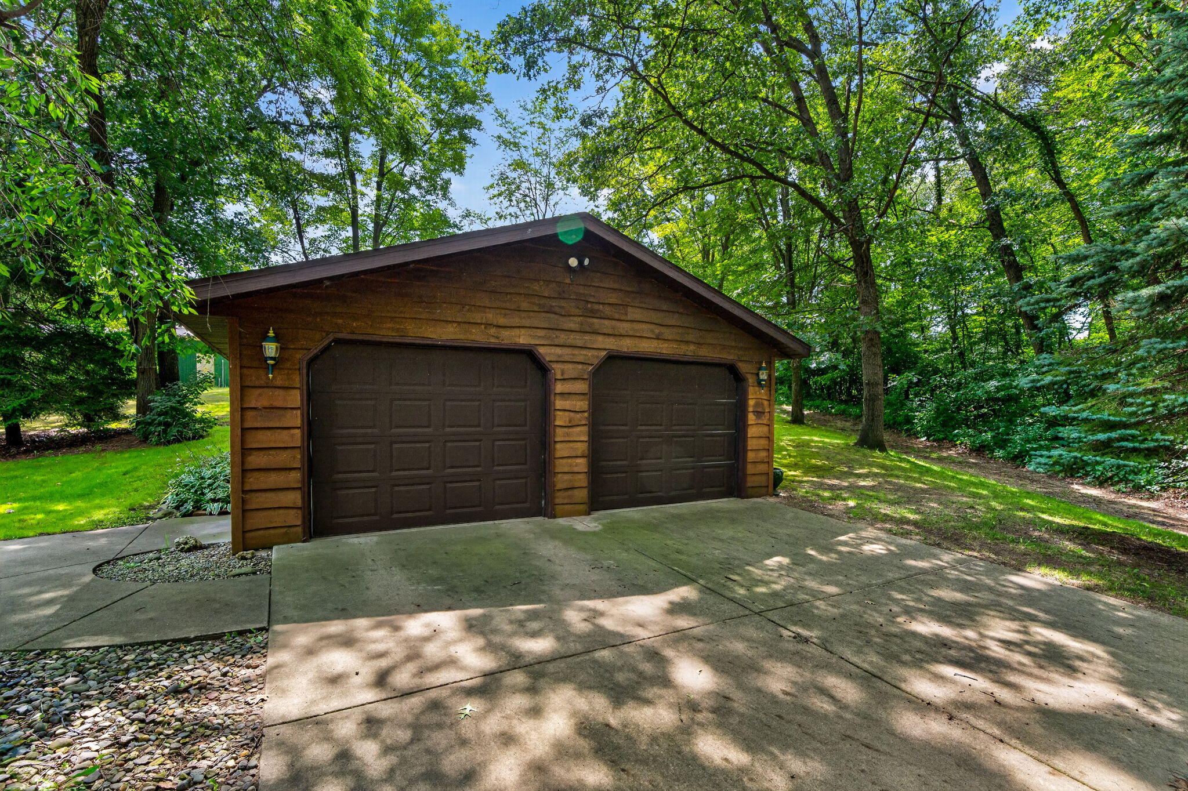
AUCTION PENDING! Don't miss your chance to secure this exceptional property before it reaches the auction block ! Escape to your private retreat where peace, space, and outdoor adventure meet. This warm knotty pine A frame cabin offers an open concept great room overlooking the Prairie River, anchored by a striking fieldstone fireplace. A private main level primary suite and upstairs guest bedroom, plus 2.5 baths, create a comfortable base for your getaway. The walk out lower level adds potential for extra bedrooms or recreation space. Detached 2 car garage, pole barn, and large carport provide excellent storage for boats, ATVs, tractors, and gear. The property spans about 34.5 acres with woods, wetlands, and approx. 11.7 acres of Oshtemo & Spinks soils for hobby farming or income. Wildlife is abundant - deer, turkey and waterfowl along with river fishing, kayaking and tubing for year round enjoyment. A rare turnkey land and lifestyle property ready for your next adventureDocuments included with the listing are a passing septic inspection , Tillable Soil Types & Description , Preliminary Survey , and FEMA floodplain map

Save
Ask
Tour
Hide
Share
Listing Snapshot
Price 
$879,900
Days On Site 
21 Days
Bedrooms 
2
Inside Area (SqFt) 
2,352 sqft
Total Baths 
3
Full Baths 
2
Partial Baths 
1
Lot Size 
34.5 Acres
Year Built 
1996
MLS® Number 
69026046482
Status 
Active
Property Tax 
$1,423
HOA/Condo/Coop Fees 
N/A
Sq Ft Source 
Public Records
Friends & Family
Recent Activity
3 weeks agoListing first seen on site
3 weeks agoListing updated with changes from the MLS®
General Features
Acres 
34.5
Cross Street 
Fairchild
Garage 
Yes
Garage Spaces 
2
Parking 
DetachedUnpaved
Security 
Smoke Detector(s)
Sewer 
Septic Tank
Special Circumstances 
Standard
SqFt Above 
2352
SqFt Total 
2352
Style 
AFrameContemporaryOther
Water Source 
PrivateWell
Interior Features
Appliances 
DishwasherDryerMicrowaveRefrigeratorRangeWasher
Basement 
FullPartialSump PumpWalk-Out Access
Cooling 
Ceiling Fan(s)Central Air
Fireplace 
Yes
Fireplace Features 
Living RoomWood Burning
Fireplaces 
1
Flooring 
CarpetCeramic TileLaminateTileVinylWood
Heating 
Forced AirPropane
Laundry Features 
Laundry RoomMain LevelWasher Hookup
Window Features 
Bay Window(s)
BathFull 
Level - Upper
BathLav 
Level - Main
Bedroom 2 
Dimensions - 13.0 x 12.0Level - UpperArea - 156Description - guest bed
Bonus Room 
Dimensions - 12.0 x 10.0Level - UpperArea - 120Description - craft room / home office
Great Room 
Dimensions - 23.0 x 14.0Level - MainArea - 322Description - Fieldstone Fireplace
Kitchen 
Dimensions - 13.0 x 12.0Level - MainArea - 156
Laundry 
Dimensions - 9.0 x 6.0Level - MainArea - 54
Loft 
Dimensions - 16.0 x 15.0Level - UpperArea - 240
Master Bathroom 
Dimensions - 9.0 x 9.0Level - MainArea - 81
Master Bedroom 
Dimensions - 17.0 x 13.0Level - MainArea - 221
Other 
Dimensions - 18.0 x 9.0Level - MainArea - 162Description - foyer
Save
Ask
Tour
Hide
Share
Exterior Features
Construction Details 
Wood Siding
Lot Features 
FarmOtherWetlandsWooded
Other Structures 
Barn(s)Other
Patio And Porch 
CoveredDeckPorch
Roof 
AsphaltShingle
View 
Water
Waterfront 
Yes
Waterfront Features 
River FrontWaterfrontWaterfront Access
Waterview 
Water
Windows/Doors 
Bay Window(s)
Community Features
MLS Area 
Area75061LockportTwp
School District 
Centreville
Financing Terms Available 
CashConventional
Roads 
Paved
Schools
School District
Centreville
Elementary School
Unknown
Middle School
Unknown
High School
Unknown
Listing courtesy of McKinnies Realty: [email protected]


IDX provided courtesy of Realcomp II Ltd. via SouthwesternMichiganAssociationofREALTORS. Copyright © 2026 Realcomp II Ltd. Shareholders.

IDX information is provided exclusively for consumers' personal, non-commercial use and may not be used for any purpose other than to identify prospective properties consumers may be interested in purchasing and that the data is deemed reliable but not guaranteed accurate by the MLS.

Neighborhood & Commute
Source: Walkscore
Save
Ask
Tour
Hide
Share