Your Michigan Home Search Starts HERE!

Save
Ask
Tour
Hide
Share
$274,900
20 Days On Site

4787 Scottdale Road
Royalton Township, MI 49085

For Sale|Single Family Residence|Active
3
Beds
2
Total Baths
2
Full Baths
1,088
SqFt
$253
/SqFt
1958
Built
County:
Berrien
Call Now: 810-360-3488
Is this the listing for you? We can help make it yours.
810-360-3488
4787 Scottdale Road4787 Scottdale Road4787 Scottdale Road4787 Scottdale Road
Save
Ask
Tour
Hide
Share

Mortgage Calculator

Monthly Payment (Est.)

Enter an interest rate to see your estimated monthly payment.
Calculator powered by Showcase IDX, a Constellation1 Company. Copyright ©2026 Information is deemed reliable but not guaranteed.

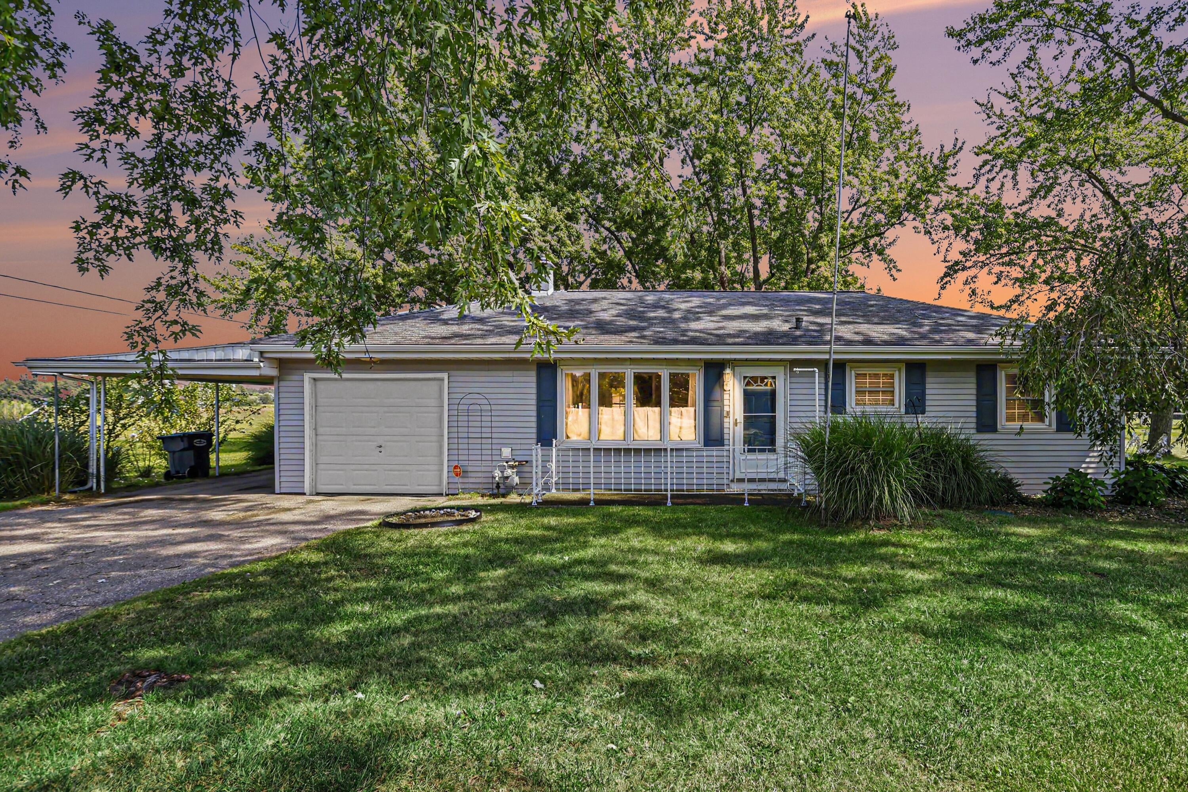
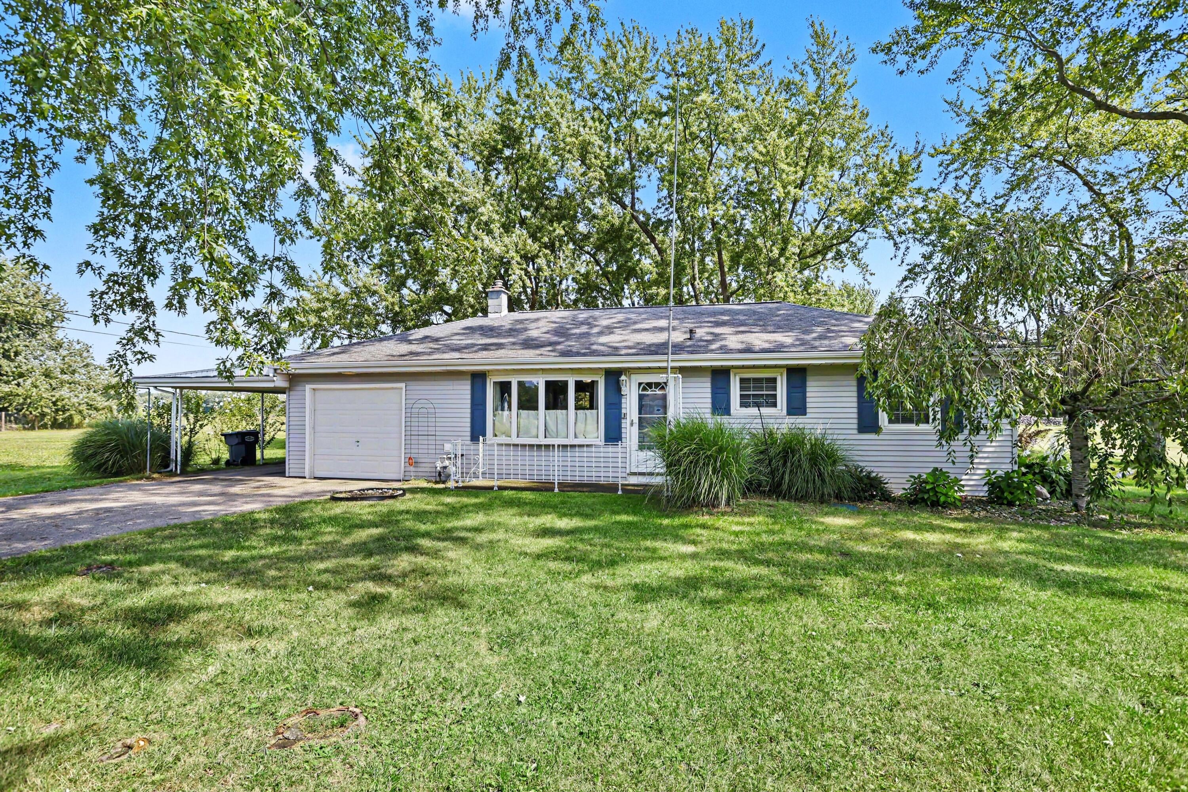
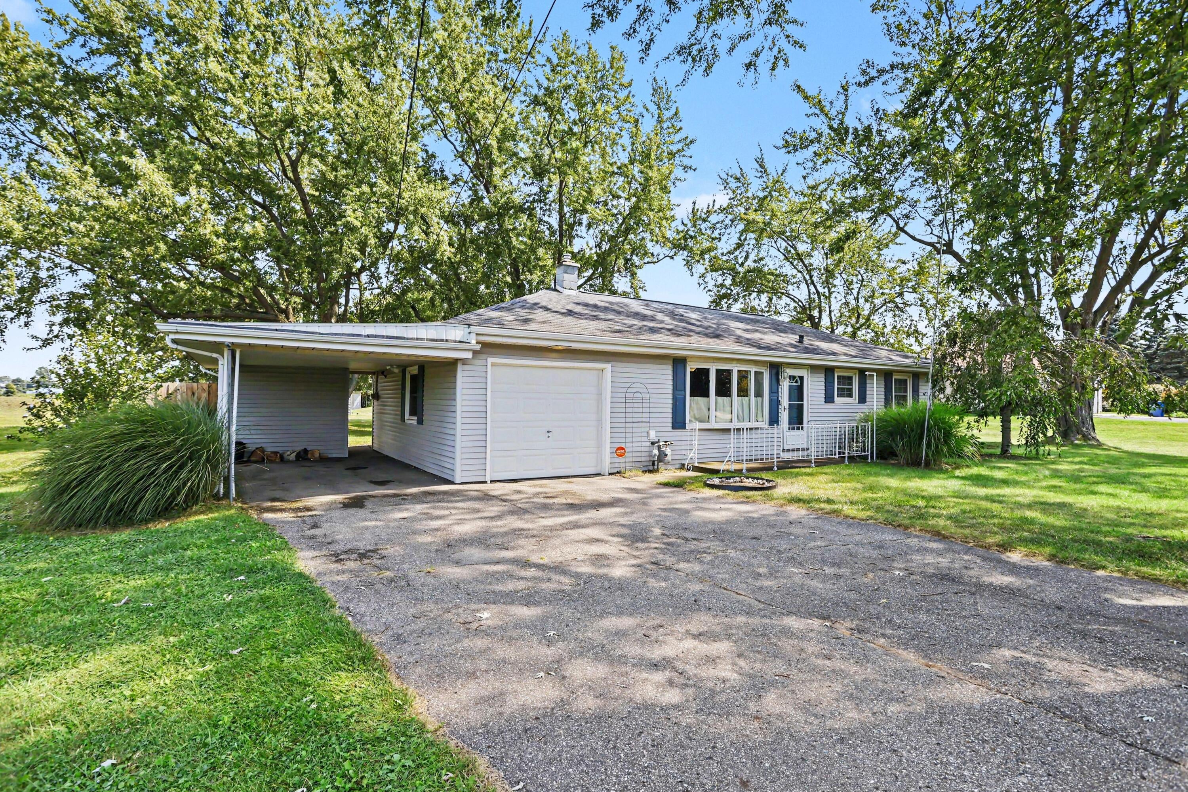
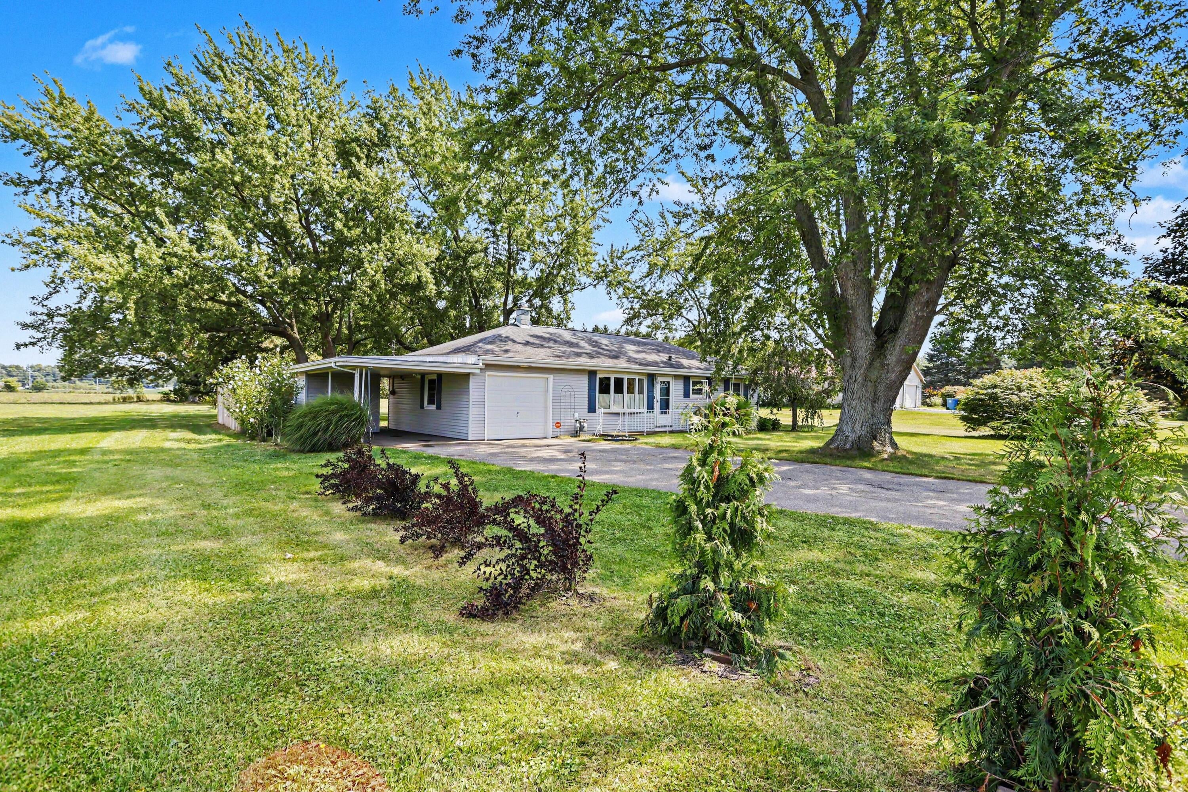
This charming 3 bedroom, 2 full bath St. Joseph residence offers an exceptional blend of privacy and space, perfectly situated on a generous 0.81 acre lot. The layout is designed for comfortable living and features versatile parking options, including a one-car attached garage and a one-car carport with a dedicated 4x8 storage area next to it. Built for long-term peace of mind, the property boasts key mechanical updates, including a new well pressure tank replaced in 2025 and a brand new hot water heater installed on August 3, 2026. The expansive grounds provide endless opportunities for gardening, outdoor recreation, or future development, and comes fully equipped with an additional carport and storage area behind the home, plus an extra storage shed. Combining a spacious three bedroom floor plan with vast outdoor freedom, this property serves as a remarkable foundation for long-term ownership and value building.

Save
Ask
Tour
Hide
Share
Listing Snapshot
Price 
$274,900
Days On Site 
20 Days
Bedrooms 
3
Inside Area (SqFt) 
1,088 sqft
Total Baths 
2
Full Baths 
2
Partial Baths 
N/A
Lot Size 
0.81 Acres
Year Built 
1958
MLS® Number 
69026046554
Status 
Active
Property Tax 
$1,251
HOA/Condo/Coop Fees 
N/A
Sq Ft Source 
Public Records
Friends & Family
Recent Activity
yesterdayListing updated with changes from the MLS®
2 days agoStatus changed to Active
3 weeks agoListing first seen on site
General Features
Acres 
0.81
Attached Garage 
Yes
Cross Street 
M-139 & Marquette Wds Rd
Disclosures 
Mineral Rights Available
Garage 
Yes
Garage Spaces 
2
Parking 
AttachedPavedCarport
Property Sub Type 
Single Family Residence
Sewer 
Septic Tank
SqFt Above 
1088
SqFt Total 
1088
Style 
Ranch
Utilities 
Natural Gas ConnectedPhone Available
Water Source 
PrivateWell
Zoning 
Residential
Interior Features
Appliances 
Electric Water HeaterDishwasherMicrowaveRefrigeratorRange
Basement 
Crawl Space
Cooling 
Ceiling Fan(s)Central Air
Heating 
Forced AirNatural Gas
Laundry Features 
Main Level
BathFull 
Level - Main
Bedroom 2 
Dimensions - 10.0 x 11.0Level - MainArea - 110
Bedroom 3 
Dimensions - 11.0 x 11.0Level - MainArea - 121
Kitchen 
Dimensions - 11.0 x 14.0Level - MainArea - 154
Living Room 
Dimensions - 12.0 x 17.0Level - MainArea - 204
Master Bedroom 
Dimensions - 12.0 x 15.0Level - MainArea - 180
Save
Ask
Tour
Hide
Share
Exterior Features
Construction Details 
Vinyl Siding
Exterior 
Garden
Lot Features 
Level
Other Structures 
Shed(s)
Patio And Porch 
Patio
Roof 
Composition
Community Features
MLS Area 
Area94081RoyaltonTwp
School District 
StJoseph
Financing Terms Available 
CashConventionalFHAVA Loan
Roads 
Paved
Schools
School District
StJoseph
Elementary School
Unknown
Middle School
Unknown
High School
Unknown
Listing courtesy of Keller Williams Realty Swm: [email protected]


IDX provided courtesy of Realcomp II Ltd. via SouthwesternMichiganAssociationofREALTORS. Copyright © 2026 Realcomp II Ltd. Shareholders.

IDX information is provided exclusively for consumers' personal, non-commercial use and may not be used for any purpose other than to identify prospective properties consumers may be interested in purchasing and that the data is deemed reliable but not guaranteed accurate by the MLS.

Neighborhood & Commute
Source: Walkscore
Save
Ask
Tour
Hide
Share