Your Michigan Home Search Starts HERE!

Save
Ask
Tour
Hide
Share
$399,900
65 Days On Site

22244 US-12
Ontwa Township, MI 49112

For Sale|Single Family Residence|Active
3
Beds
2
Total Baths
2
Full Baths
1,650
SqFt
$242
/SqFt
1994
Built
County:
Cass
Call Now: 810-360-3488
Is this the listing for you? We can help make it yours.
810-360-3488
22244 US-1222244 US-1222244 US-1222244 US-12
Save
Ask
Tour
Hide
Share

Mortgage Calculator

Monthly Payment (Est.)

Enter an interest rate to see your estimated monthly payment.
Calculator powered by Showcase IDX, a Constellation1 Company. Copyright ©2026 Information is deemed reliable but not guaranteed.

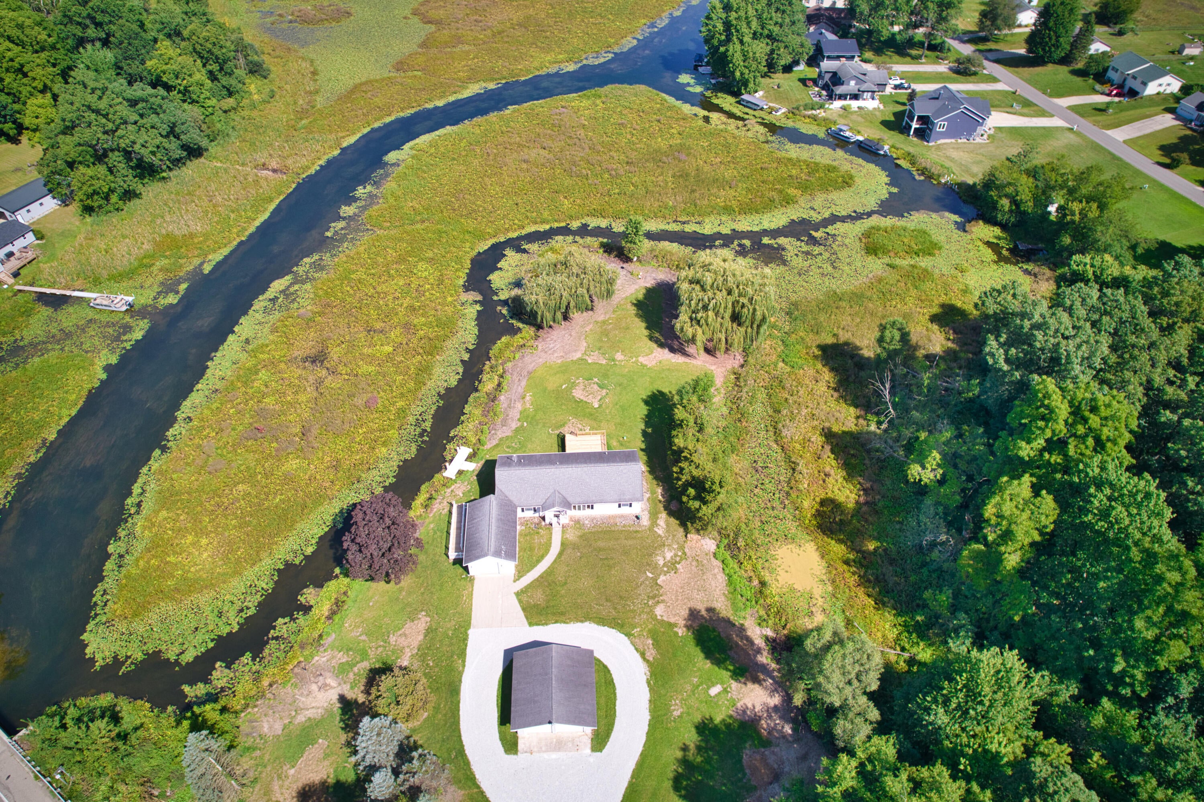
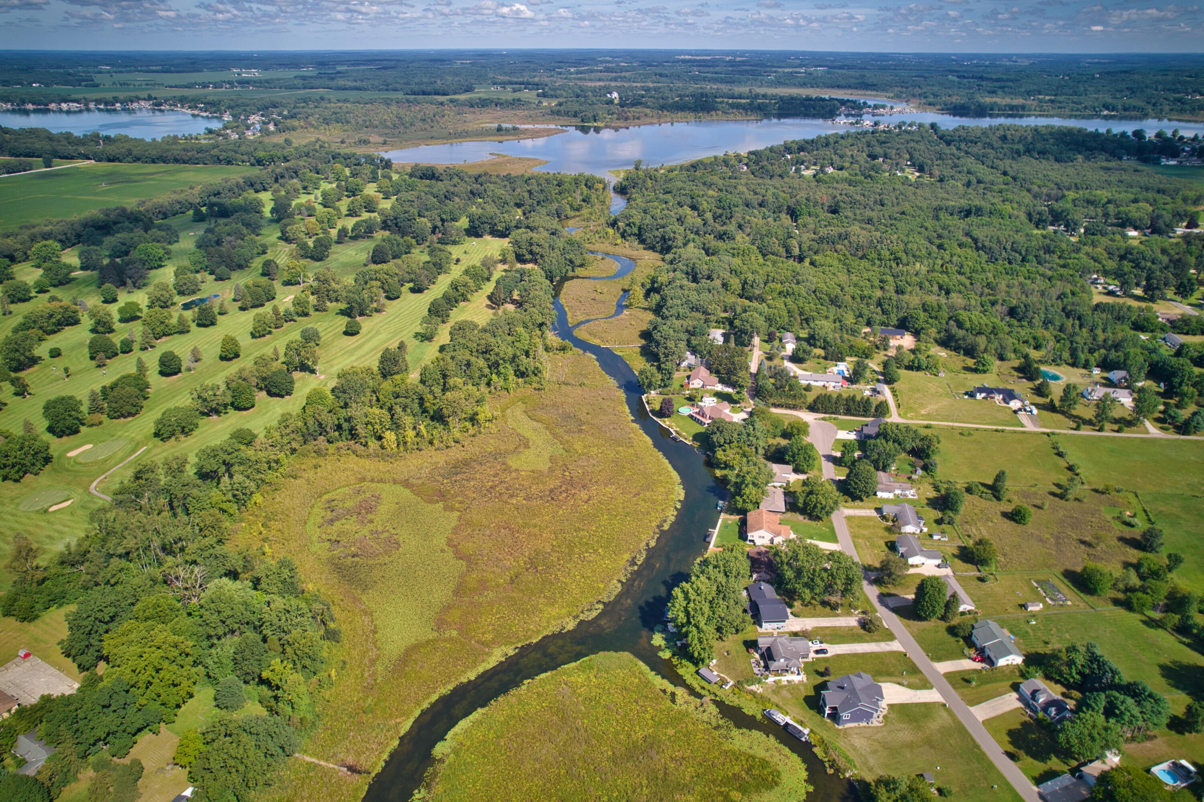
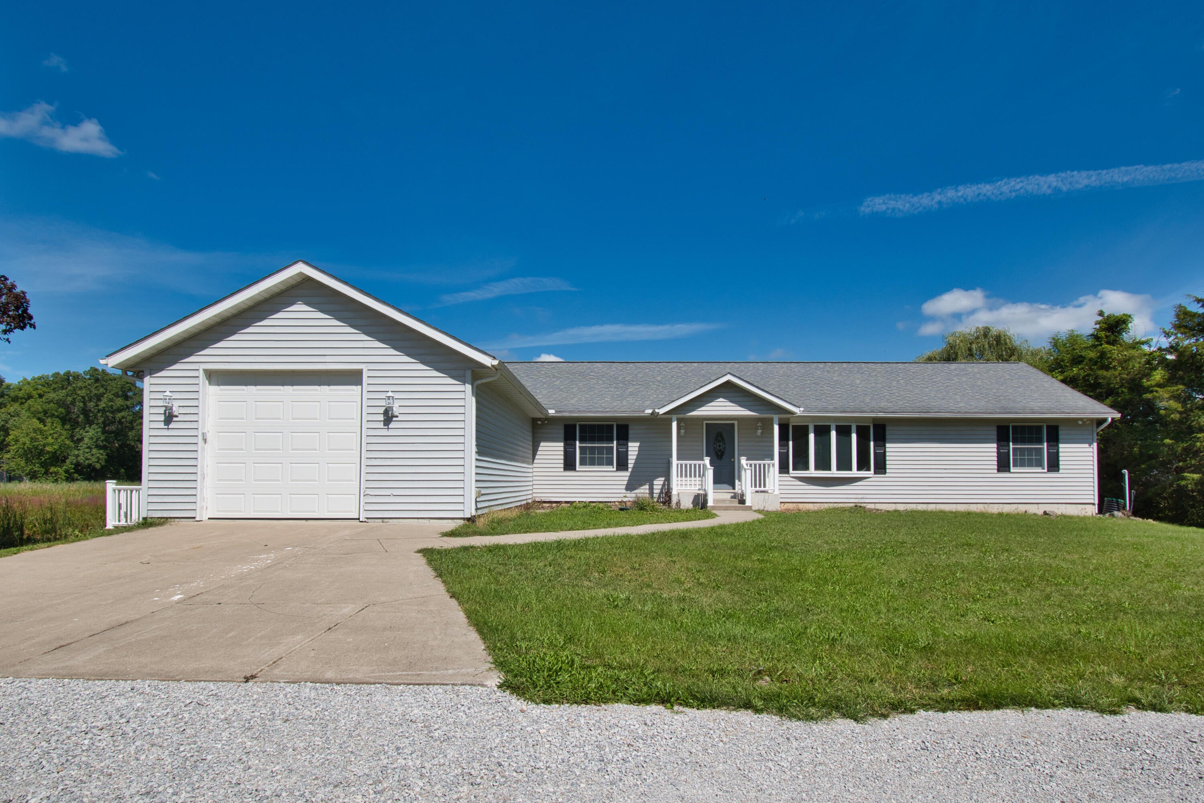
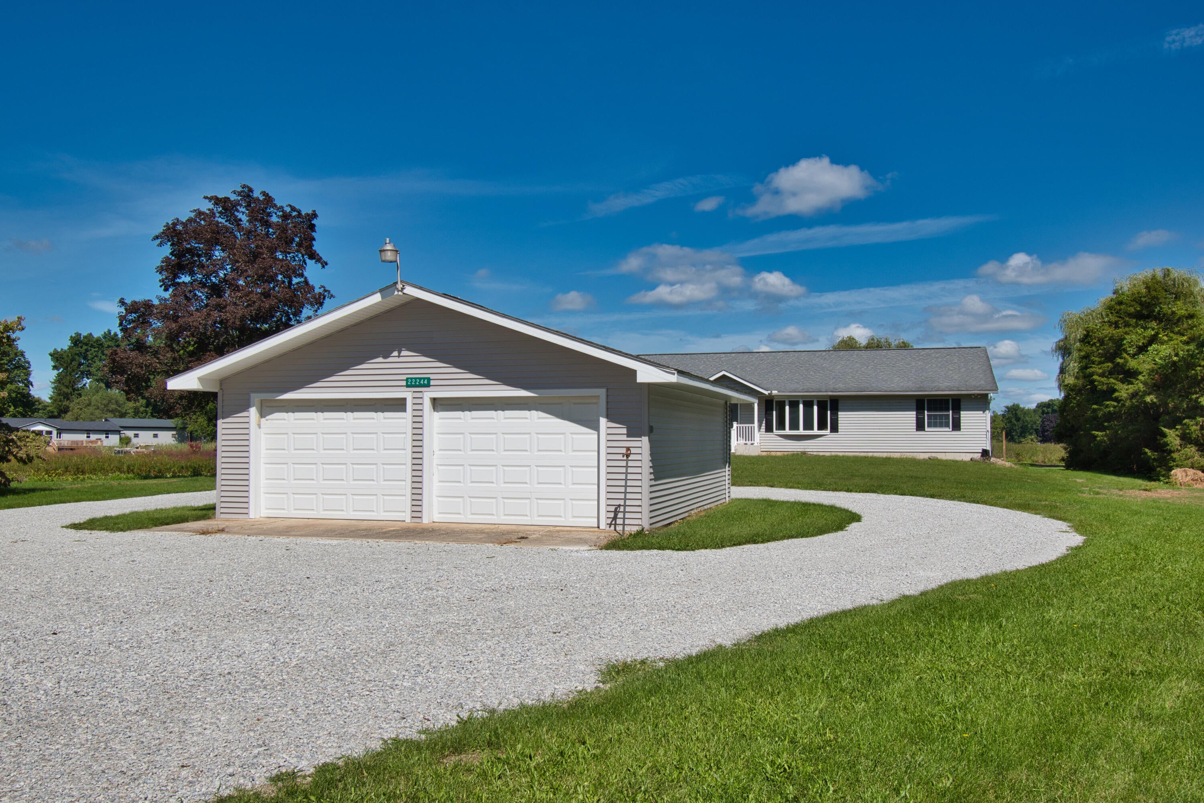
Why take a vacation when you can live one? From the new 20x20 deck overlooking the back yard or the kitchen & dining area you have a panoramic view of Christiana Creek. Each day brings a new view of wildlife, herons, cattails, water lilies & ever-changing foliage. A yard with over 1.86 acres to ramble & enjoy. Constructed in 1994, open concept ranch with 3 bedrooms, 2 baths, large kitchen & dining room, living room with Bay window, entrance way, attached tandem style oversized garage with ramped entrance. Whole house natural gas generator & exterior access to 4' concrete crawl space. New pier with floating stands & boat bumpers, no need to remove the pier over the winter. Additional detached 2 car garage complete with concrete floor, electric & attic storage. This property is a complete package for the waterfront home seeker. Pontoon, kayak or canoe to Christiana, Juno and Painter lakes are all reachable from this property. A rare find in Edwardsburg Schools.Property is located in a partial flood plain see survey. Additional Tax #14-090-012-096-00

Save
Ask
Tour
Hide
Share
Listing Snapshot
Price 
$399,900
Days On Site 
65 Days
Bedrooms 
3
Inside Area (SqFt) 
1,650 sqft
Total Baths 
2
Full Baths 
2
Partial Baths 
N/A
Lot Size 
1.86 Acres
Year Built 
1994
MLS Number 
69026046738
Status 
Active
Property Tax 
$2,078
HOA/Condo/Coop Fees 
N/A
Sq Ft Source 
N/A
Friends & Family
Recent Activity
2 months agoListing first seen on site
2 months agoListing updated with changes from the MLS
General Features
Acres 
1.86
Attached Garage 
Yes
Cross Street 
Adamsville Rd & Christiana Lak
Garage 
Yes
Garage Spaces 
1
Parking 
AggregateAttachedConcreteGarage Faces FrontGravelGarage Door OpenerTandem
Property Sub Type 
Single Family Residence
Sewer 
Septic Tank
Special Circumstances 
Standard
SqFt Above 
1650
SqFt Total 
1650
Style 
Ranch
Utilities 
Natural Gas ConnectedPhone Available
Water Source 
PrivateWell
Interior Features
Appliances 
Gas Water HeaterDryerOvenRefrigeratorRangeWasher
Basement 
Crawl SpaceSump Pump
Cooling 
Ceiling Fan(s)Central Air
Flooring 
CarpetLaminateLinoleum
Heating 
Forced AirNatural Gas
Laundry Features 
Laundry RoomMain LevelWasher Hookup
Window Features 
Insulated Windows
BathFull 
Level - Main
Bedroom 2 
Dimensions - 10.0 x 12.0Level - MainArea - 120
Bedroom 3 
Dimensions - 9.0 x 11.0Level - MainArea - 99
Family Room 
Dimensions - 13.0 x 19.0Level - MainArea - 247Description - Large Picture Window
Kitchen 
Dimensions - 13.0 x 17.0Level - MainArea - 221Description - Appliances Included Open to Dining Area , snack bar
Laundry 
Level - MainDescription - Washer Dryer Stay also used as 1/2 bath
Master Bathroom 
Dimensions - 6.0 x 8.0Level - MainArea - 48
Master Bedroom 
Dimensions - 13.0 x 14.0Level - MainArea - 182Description - On Suite
Other 
Dimensions - 13.0 x 17.0Level - MainArea - 221Description - Sliding door to 20x20 deck
Save
Ask
Tour
Hide
Share
Exterior Features
Construction Details 
Vinyl Siding
Exterior 
Garden
Lot Features 
LevelOtherWetlandsWooded
Other Structures 
Second Garage
Patio And Porch 
Deck
Roof 
Asphalt
View 
Water
Waterfront 
Yes
Waterfront Features 
StreamWaterfrontWaterfront Access
Waterview 
Water
Windows/Doors 
Insulated Windows
Community Features
Accessibility Features 
Accessible EntranceAccessible Approach with RampAccessible Hallway(s)
MLS Area 
Area14141OntwaTwp
School District 
Edwardsburg
Financing Terms Available 
CashConventionalFHAVA Loan
Roads 
Paved
Schools
School District
Edwardsburg
Elementary School
Unknown
Middle School
Unknown
High School
Unknown
Listing courtesy of Bon Realty: [email protected]


IDX provided courtesy of Realcomp II Ltd. via SouthwesternMichiganAssociationofREALTORS. Copyright © 2026 Realcomp II Ltd. Shareholders.

IDX information is provided exclusively for consumers' personal, non-commercial use and may not be used for any purpose other than to identify prospective properties consumers may be interested in purchasing and that the data is deemed reliable but not guaranteed accurate by the MLS.

Neighborhood & Commute
Source: Walkscore
Save
Ask
Tour
Hide
Share