Your Michigan Home Search Starts HERE!

Save
Ask
Tour
Hide
Share
$255,000
18 Days On Site

73271 County Road 380
South Haven Charter Township, MI 49090
For Sale|Single Family Residence|Active
2
Beds
1
Total Bath
1
Full Bath
1,230
SqFt
$207
/SqFt
1960
Built
County:
VanBuren
Call Now: 810-360-3488
Is this the listing for you? We can help make it yours.
810-360-3488
73271 County Road 38073271 County Road 38073271 County Road 38073271 County Road 380
Save
Ask
Tour
Hide
Share

Mortgage Calculator

Monthly Payment (Est.)

Enter an interest rate to see your estimated monthly payment.
Calculator powered by Showcase IDX, a Constellation1 Company. Copyright ©2026 Information is deemed reliable but not guaranteed.

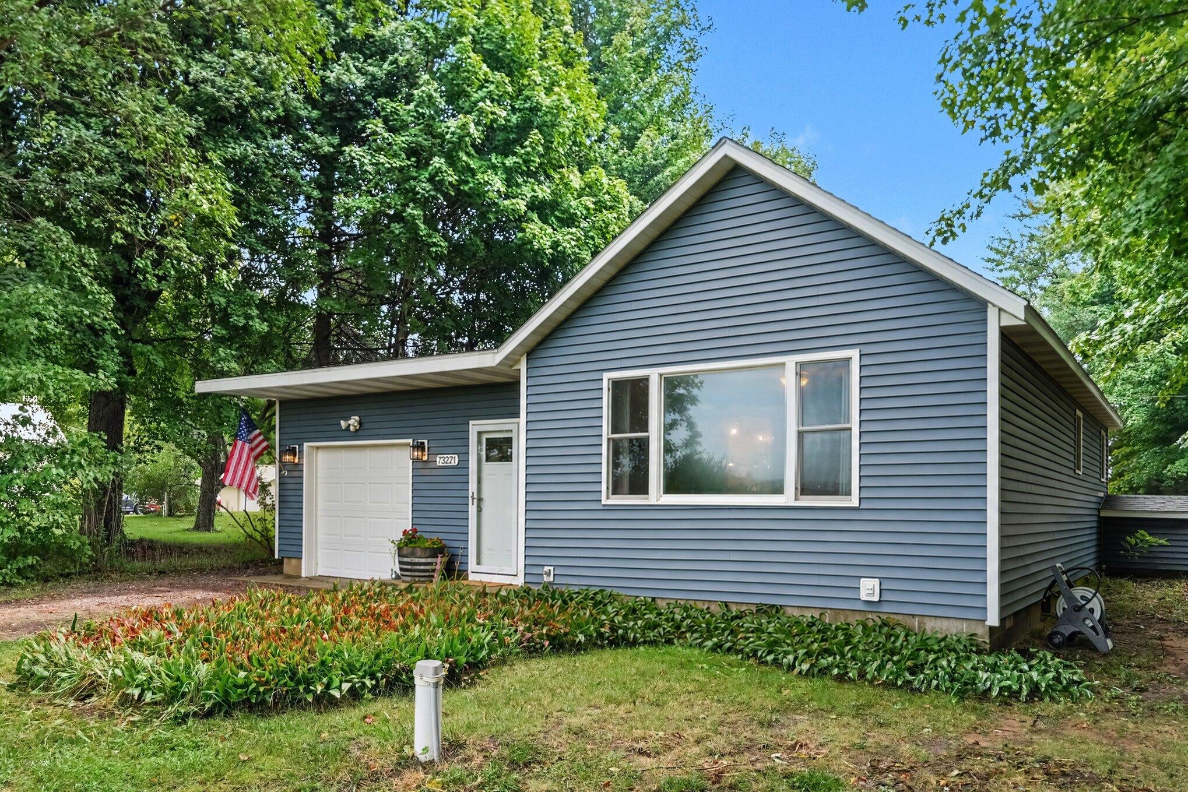
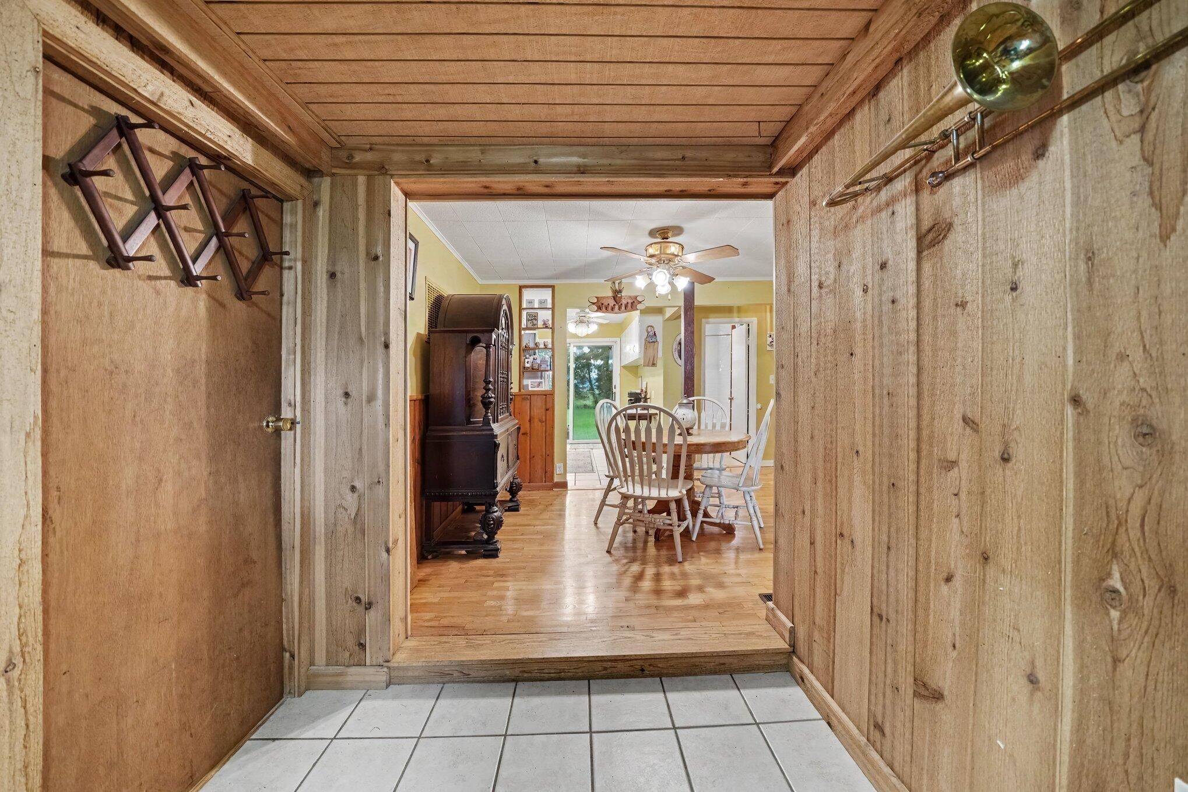
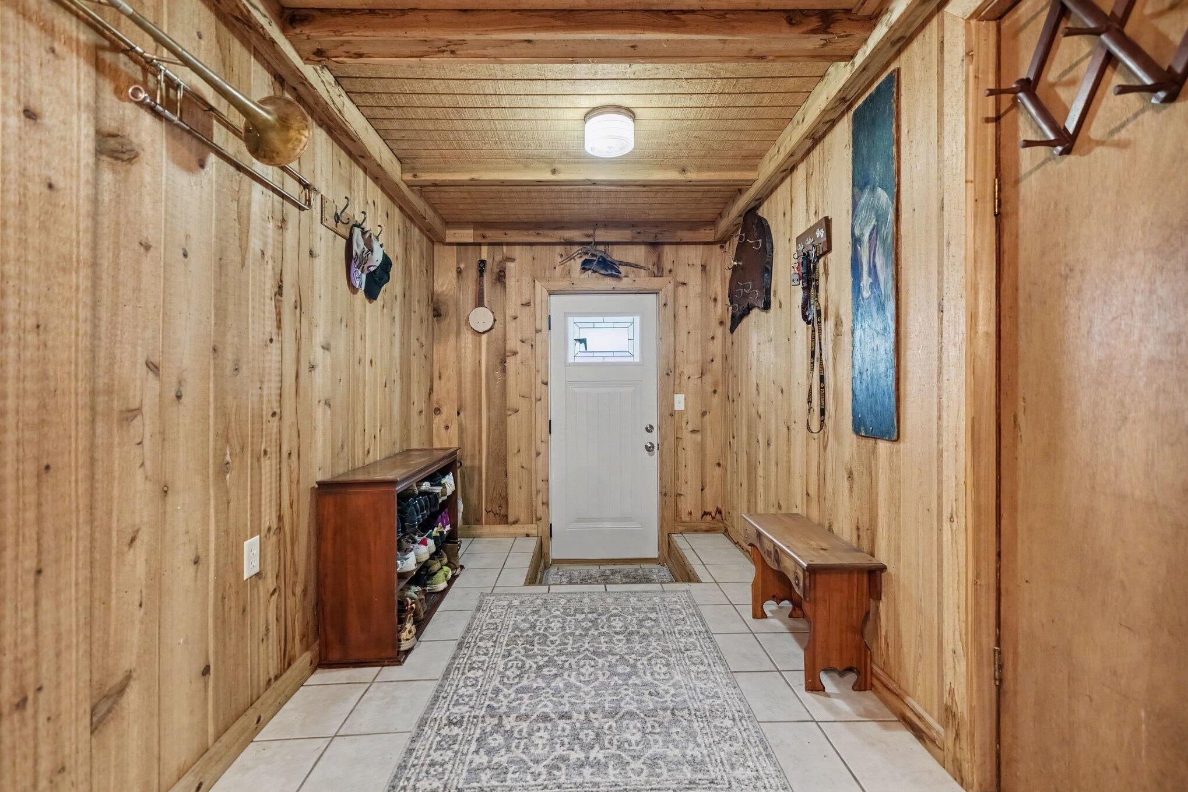
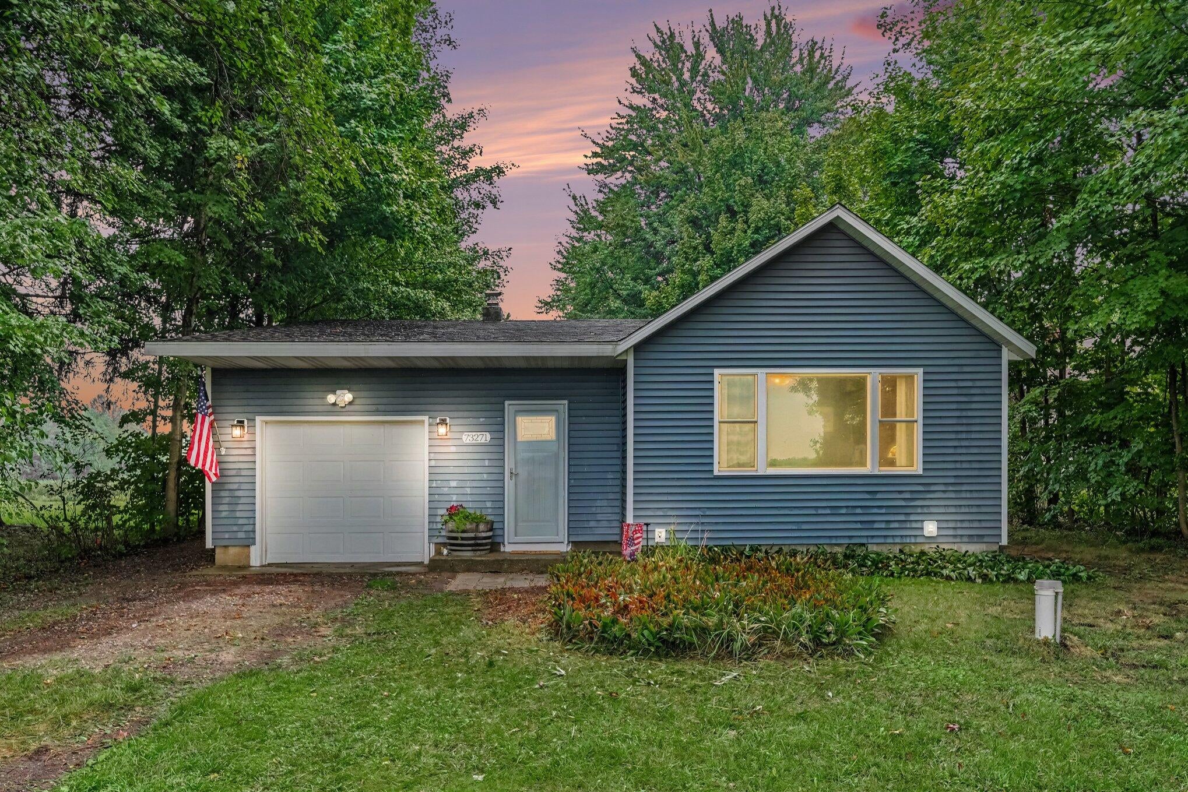
PRICE IMPROVEMENT! Don't miss this charming, move-in-ready ranch home in desirable South Haven Township! Conveniently located just a short drive from downtown South Haven and the beautiful shores of Lake Michigan, this inviting home offers 2 main-floor bedrooms, an updated bathroom, and a versatile bonus room above the garage--perfect for a home office, rec room, guest space, or hobby room. Step outside and enjoy the spacious, tree-lined backyard, offering plenty of room to relax, entertain, or play. Pet lovers will appreciate the brand-new enclosed dog run, providing a secure space for your four-legged family members. Updates include roof, siding, furnace, and central air (2019), new well (2024), new tub, surround, and fixtures (2025). With its convenient location, generous yard, flexible living space, and numerous updates, this South Haven gem is ready for its next owner. Move right in and start enjoying everything Southwest Michigan has to offer!

Save
Ask
Tour
Hide
Share
Listing Snapshot
Price 
$255,000
Days On Site 
18 Days
Bedrooms 
2
Inside Area (SqFt) 
1,230 sqft
Total Baths 
1
Full Baths 
1
Partial Baths 
N/A
Lot Size 
0.39 Acres
Year Built 
1960
MLS® Number 
69026046837
Status 
Active
Property Tax 
$2,406.39
HOA/Condo/Coop Fees 
N/A
Sq Ft Source 
N/A
Friends & Family
Recent Activity
5 days agoListing updated with changes from the MLS®
5 days agoPrice changed to $255,000
3 weeks agoListing first seen on site
General Features
Acres 
0.39
Attached Garage 
Yes
Cross Street 
72nd & M-140
Garage 
Yes
Garage Spaces 
1
Parking 
AttachedGarage Faces FrontGravelGarage Door Opener
Property Sub Type 
Single Family Residence
Sewer 
Septic Tank
Special Circumstances 
Standard
SqFt Above 
1230
SqFt Total 
1230
Style 
Ranch
Water Source 
PrivateWell
Interior Features
Appliances 
Electric Water HeaterDisposalDryerMicrowaveOvenRefrigeratorRangeWasher
Basement 
Crawl Space
Cooling 
Ceiling Fan(s)Central Air
Fireplace 
Yes
Fireplace Features 
Living Room
Fireplaces 
1
Flooring 
Ceramic TileTileWood
Heating 
ElectricForced AirHeat Pump
Laundry Features 
In GarageMain Level
Window Features 
Insulated Windows
BathFull 
Level - Main
Bedroom 2 
Dimensions - 10.0 x 8.0Level - MainArea - 80Description - Hardwood Flooring
Bonus Room 
Dimensions - 10.0 x 11.0Level - UpperArea - 110Description - Above laundry area with garage access.
Kitchen 
Dimensions - 7.0 x 11.0Level - MainArea - 77Description - Ceramic Tile
Laundry 
Dimensions - 12.0 x 11.0Level - MainArea - 132Description - Laundry off Garage
Living Room 
Dimensions - 15.5 x 14.0Level - MainArea - 217Description - Hardwood Flooring
Master Bedroom 
Dimensions - 11.0 x 9.0Level - MainArea - 99Description - Hardwood Flooring
Other 
Dimensions - 11.0 x 9.0Level - MainArea - 99Description - Hardwood Flooring
Save
Ask
Tour
Hide
Share
Exterior Features
Construction Details 
Vinyl Siding
Lot Features 
Level
Patio And Porch 
Deck
Roof 
CompositionShingle
Windows/Doors 
Insulated Windows
Community Features
MLS Area 
Area80011SouthHavenTwp
School District 
SouthHaven
Financing Terms Available 
CashConventionalFHAVA Loan
Roads 
Paved
Schools
School District
SouthHaven
Elementary School
Unknown
Middle School
Unknown
High School
Unknown
Listing courtesy of Coldwell Banker Anchor R.E.: [email protected]


IDX provided courtesy of Realcomp II Ltd. via SouthwesternMichiganAssociationofREALTORS. Copyright © 2026 Realcomp II Ltd. Shareholders.

IDX information is provided exclusively for consumers' personal, non-commercial use and may not be used for any purpose other than to identify prospective properties consumers may be interested in purchasing and that the data is deemed reliable but not guaranteed accurate by the MLS.

Neighborhood & Commute
Source: Walkscore
Save
Ask
Tour
Hide
Share