Your Michigan Home Search Starts HERE!

Save
Ask
Tour
Hide
Share
$365,000
19 Days On Site

410 N Bluff Street
Berrien Springs Village, MI 49103

For Sale|Single Family Residence|Active
3
Beds
2
Total Baths
2
Full Baths
1,850
SqFt
$197
/SqFt
1990
Built
County:
Berrien
Call Now: 810-360-3488
Is this the listing for you? We can help make it yours.
810-360-3488
410 N Bluff Street410 N Bluff Street410 N Bluff Street410 N Bluff Street
Save
Ask
Tour
Hide
Share

Mortgage Calculator

Monthly Payment (Est.)

Enter an interest rate to see your estimated monthly payment.
Calculator powered by Showcase IDX, a Constellation1 Company. Copyright ©2026 Information is deemed reliable but not guaranteed.

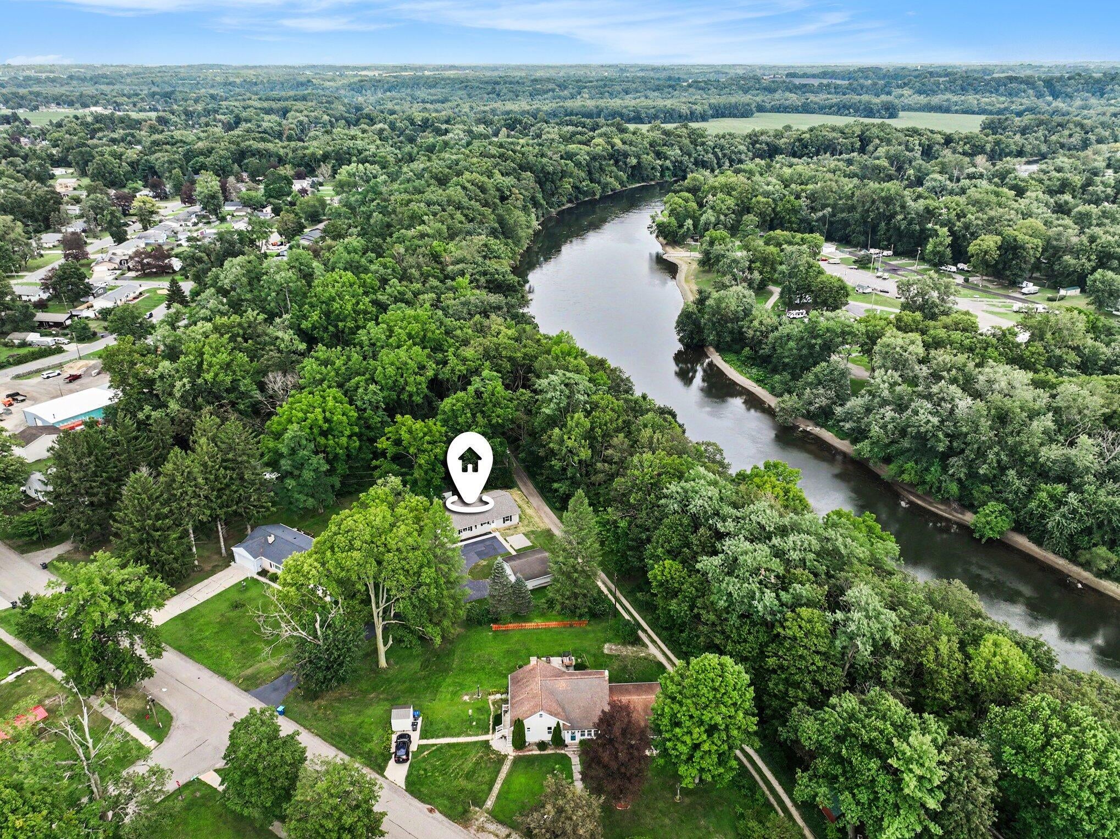
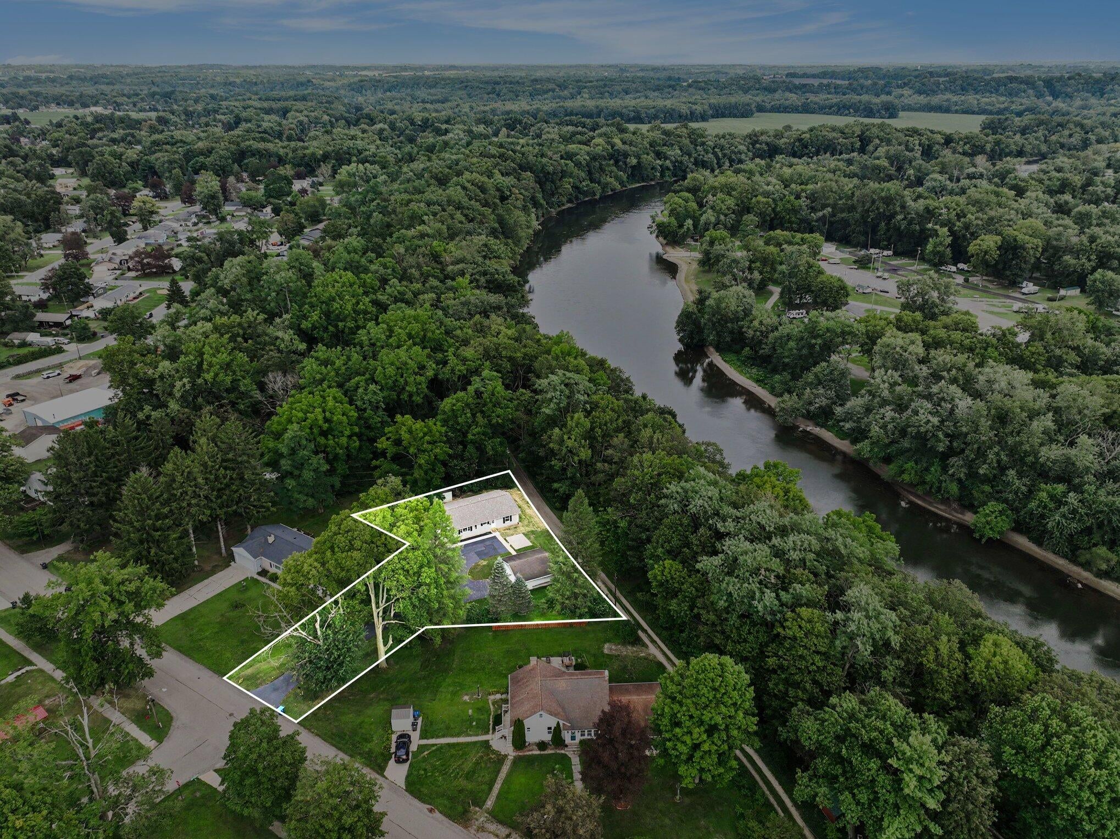
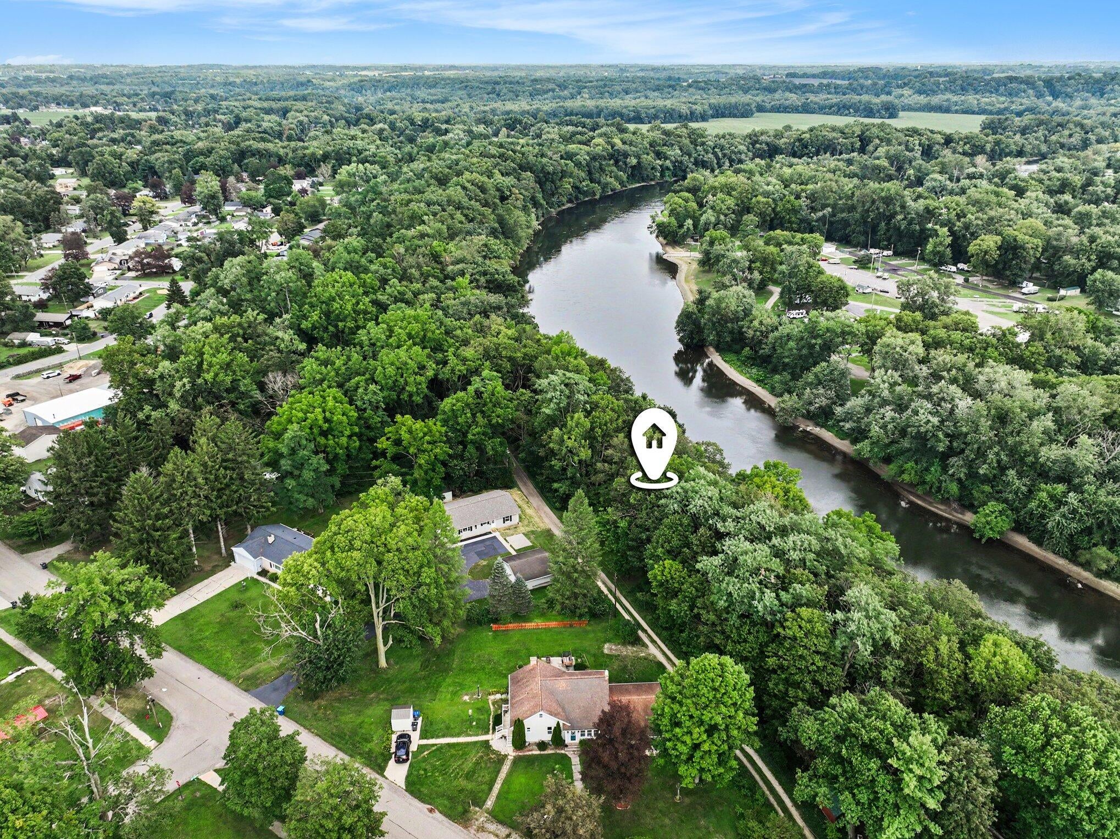
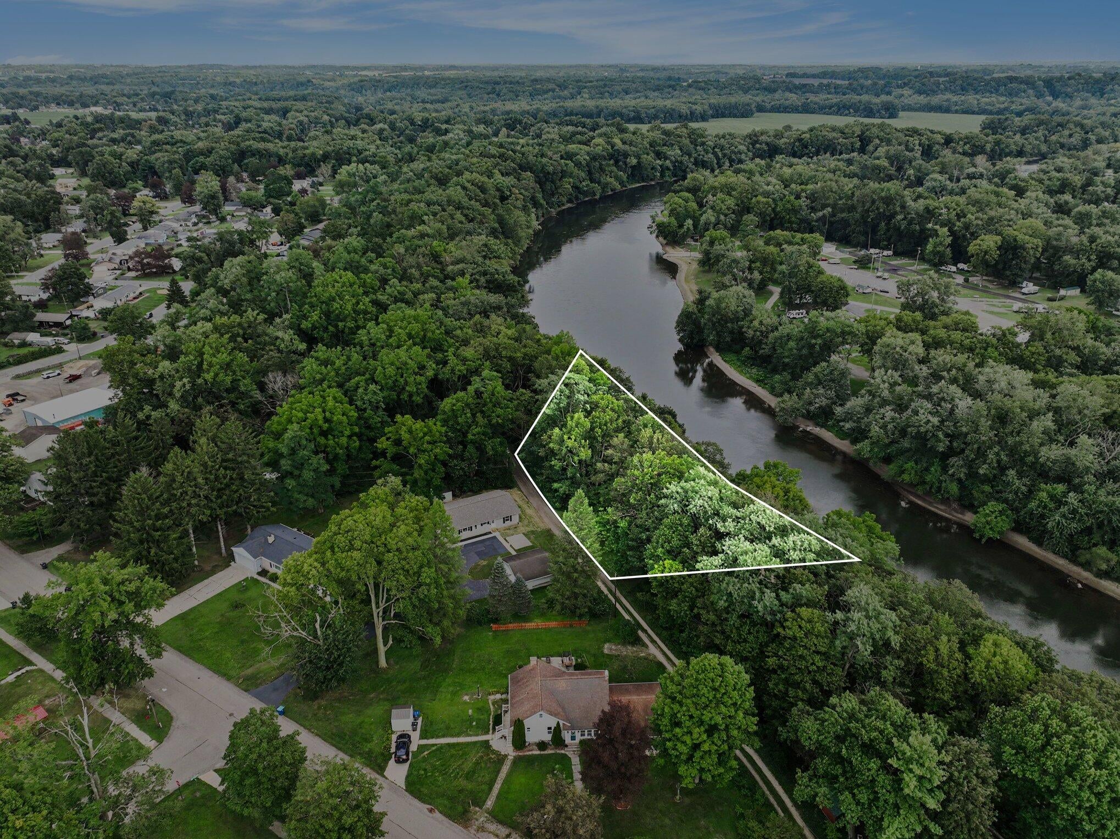
Riverfront living with many recent updates! Beautifully renovated 3-bedroom, 2-full-bath home sits on two parcels totaling 0.85 acres with an impressive 267 feet of St. Joseph River frontage. The interior has been thoughtfully refreshed with updated kitchen & bathrooms, new flooring, fresh paint, new light fixtures & more, creating a bright and inviting feel throughout. Main level features convenient laundry, comfortable living spaces, and a spacious primary ensuite with walk-in closet & private full bath. The finished basement provides excellent additional living space, including the third bedroom w/egress window & closet, a generous recreation room, plus an unfinished area ideal for storage. Great location! Roof on house is only about 2 years old. Detached, heated 2-car garage provides plenty of room for vehicles, recreational equipment or hobbies. There is also a storage shed. Move in ready home! Minutes from Andrews University, 30 mins. from Notre Dame University & 25 mins. todowntown St Joseph Lake Michigan beaches!

Save
Ask
Tour
Hide
Share
Listing Snapshot
Price 
$365,000
Days On Site 
19 Days
Bedrooms 
3
Inside Area (SqFt) 
1,850 sqft
Total Baths 
2
Full Baths 
2
Partial Baths 
N/A
Lot Size 
0.85 Acres
Year Built 
1990
MLS® Number 
69026047134
Status 
Active
Property Tax 
$2,505
HOA/Condo/Coop Fees 
N/A
Sq Ft Source 
N/A
Friends & Family
Recent Activity
3 weeks agoListing first seen on site
3 weeks agoListing updated with changes from the MLS®
General Features
Acres 
0.85
Cross Street 
E Hamilton/N Bluff St
Garage 
Yes
Garage Spaces 
2
Parking 
AsphaltDetachedGarage Door Opener
Property Sub Type 
Single Family Residence
Sewer 
Public Sewer
SqFt Above 
1380
SqFt Below 
470
SqFt Total 
2280
Style 
Ranch
Water Source 
Public
Interior Features
Appliances 
DryerMicrowaveRefrigeratorRangeWasher
Basement 
Crawl SpacePartialPartially Finished
Cooling 
Ceiling Fan(s)Central Air
Heating 
Forced AirNatural Gas
Interior 
Pantry
Laundry Features 
In BathroomLaundry ClosetMain Level
BathFull 
Level - Main
Bedroom 2 
Dimensions - 11.0 x 10.0Level - MainArea - 110
Bedroom 3 
Dimensions - 15.0 x 13.0Level - BasementArea - 195Description - Has Egress Window & Closet
Family Room 
Dimensions - 17.0 x 11.0Level - MainArea - 187
Game Room 
Dimensions - 22.0 x 11.0Level - BasementArea - 242
Kitchen 
Dimensions - 16.0 x 8.0Level - MainArea - 128
Laundry 
Dimensions - 5.0 x 3.0Level - MainArea - 15
Living Room 
Dimensions - 15.0 x 12.0Level - MainArea - 180
Master Bathroom 
Dimensions - 12.0 x 4.0Level - MainArea - 48
Master Bedroom 
Dimensions - 13.0 x 13.0Level - MainArea - 169
Other 
Dimensions - 13.0 x 11.0Level - MainArea - 143
Save
Ask
Tour
Hide
Share
Exterior Features
Construction Details 
Vinyl Siding
Lot Features 
Wooded
Other Structures 
Shed(s)
Waterfront 
Yes
Waterfront Features 
River FrontWaterfront
Community Features
MLS Area 
Area94142BerrienSpringsVlg
School District 
BerrienSprings
Financing Terms Available 
CashConventional
Schools
School District
BerrienSprings
Elementary School
Unknown
Middle School
Unknown
High School
Unknown
Listing courtesy of @properties Christie's International R.E.: [email protected]


IDX provided courtesy of Realcomp II Ltd. via SouthwesternMichiganAssociationofREALTORS. Copyright © 2026 Realcomp II Ltd. Shareholders.

IDX information is provided exclusively for consumers' personal, non-commercial use and may not be used for any purpose other than to identify prospective properties consumers may be interested in purchasing and that the data is deemed reliable but not guaranteed accurate by the MLS.

Neighborhood & Commute
Source: Walkscore
Save
Ask
Tour
Hide
Share