Your Michigan Home Search Starts HERE!

Save
Ask
Tour
Hide
Share
$824,900
17 Days On Site

556 N Shore Drive 14
South Haven City, MI 49090

For Sale|Single Family Residence|Active
3
Beds
3
Total Baths
2
Full Baths
1
Partial Bath
2,575
SqFt
$320
/SqFt
2021
Built
County:
VanBuren
Call Now: 810-360-3488
Is this the listing for you? We can help make it yours.
810-360-3488
556 N Shore Drive 14556 N Shore Drive 14556 N Shore Drive 14556 N Shore Drive 14
Save
Ask
Tour
Hide
Share

Mortgage Calculator

Monthly Payment (Est.)

Enter an interest rate to see your estimated monthly payment.
Calculator powered by Showcase IDX, a Constellation1 Company. Copyright ©2026 Information is deemed reliable but not guaranteed.

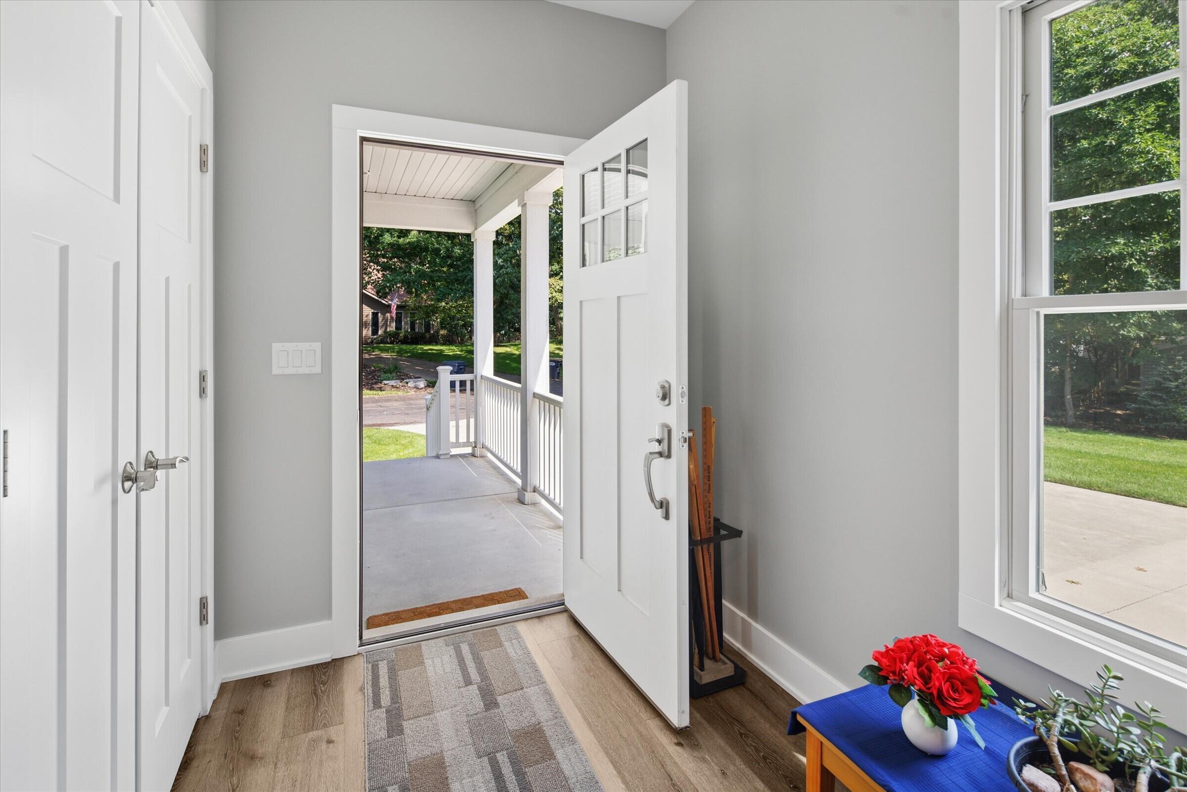
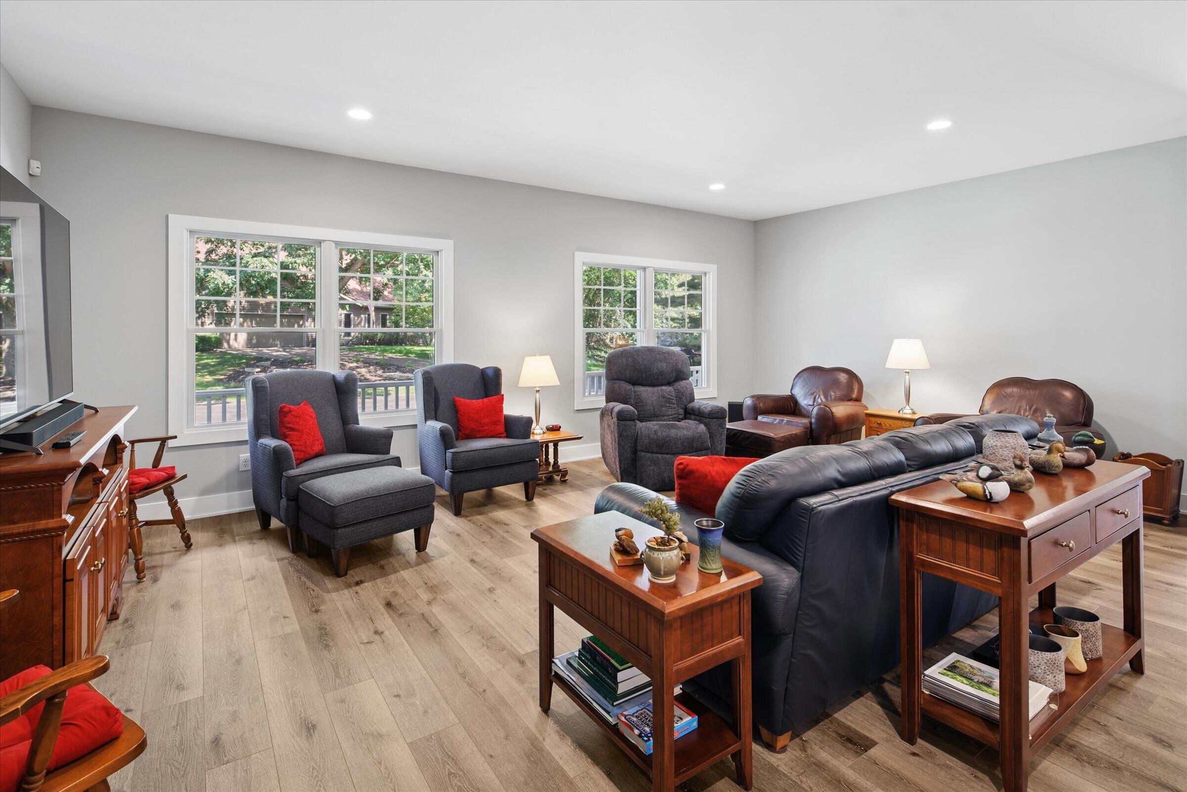
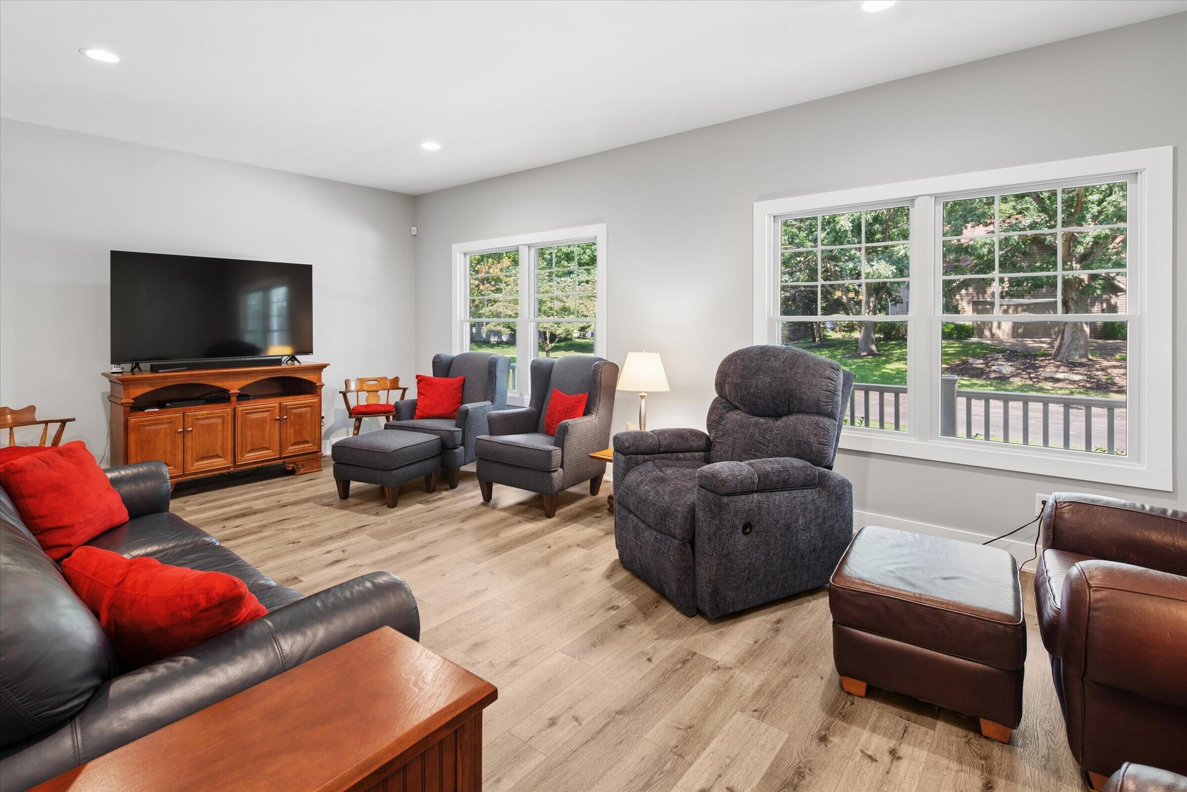
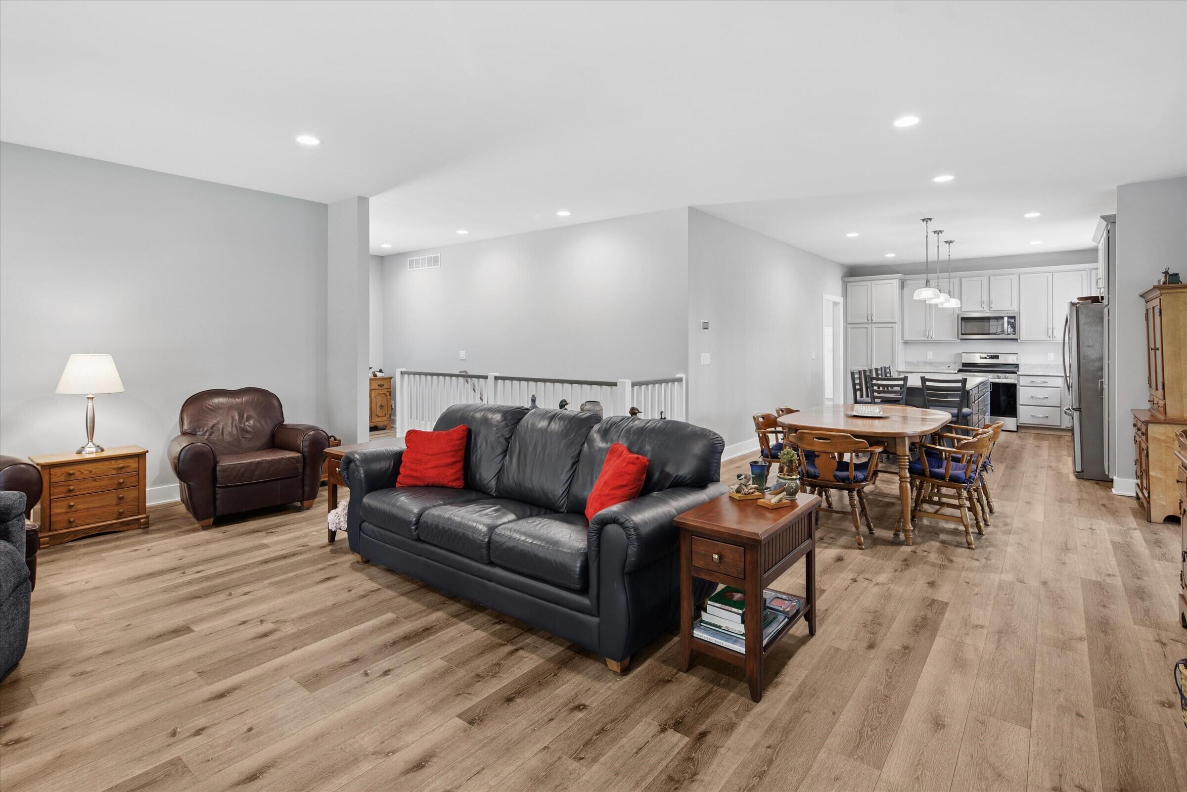
Imagine coming home to beautiful North Shore Estates--a peaceful neighborhood tucked away from the action, yet right in the center of it all. This newer True North-built home offers the perfect blend of comfort, convenience, and low-maintenance living. With 3 bedrooms, including a desirable main-floor primary suite, 2 full baths and 1 half bath, there's room to live, relax, and entertain with ease. The spacious kitchen is designed for gathering, featuring a large island that's sure to become the heart of the home. Step into the phenomenal three-seasons room and enjoy your morning coffee, evening gatherings, or simply unwind while taking in the outdoors. Situated on a large lot with a spacious garage and public beach access just a stone's throw away, this home makes it easy to enjoy everything the area has to offer. Beautifully maintained and truly maintenance-free, this is the lifestyle you've been waiting for!

Save
Ask
Tour
Hide
Share
Listing Snapshot
Price 
$824,900
Days On Site 
17 Days
Bedrooms 
3
Inside Area (SqFt) 
2,575 sqft
Total Baths 
3
Full Baths 
2
Partial Baths 
1
Lot Size 
0.43 Acres
Year Built 
2021
MLS® Number 
69026047213
Status 
Active
Property Tax 
$16,439
HOA/Condo/Coop Fees 
$50 monthly
Sq Ft Source 
Other
Friends & Family
Recent Activity
3 weeks agoListing first seen on site
3 weeks agoListing updated with changes from the MLS®
General Features
Acres 
0.43
Attached Garage 
Yes
Cross Street 
Brockway & Webster
Garage 
Yes
Garage Spaces 
2
Parking 
AttachedConcrete
Property Sub Type 
Single Family Residence
Sewer 
Public Sewer
SqFt Above 
1647
SqFt Below 
765
SqFt Total 
2575
Style 
Ranch
Utilities 
Cable ConnectedNatural Gas ConnectedPhone Connected
Water Source 
Public
Interior Features
Appliances 
Gas Water HeaterDishwasherDryerMicrowaveRefrigeratorRangeWasher
Basement 
FinishedFull
Cooling 
Ceiling Fan(s)Central Air
Flooring 
Vinyl
Heating 
Forced AirNatural Gas
Interior 
Pantry
Laundry Features 
Laundry RoomMain Level
Window Features 
Window Treatments
BathFull 
Level - Basement
BathLav 
Level - Main
Bedroom 2 
Dimensions - 11.0 x 14.0Level - BasementArea - 154
Bedroom 3 
Dimensions - 12.0 x 14.0Level - BasementArea - 168
Game Room 
Dimensions - 20.0 x 19.0Level - BasementArea - 380
Kitchen 
Dimensions - 12.0 x 14.0Level - MainArea - 168
Laundry 
Dimensions - 14.0 x 7.0Level - MainArea - 98
Living Room 
Dimensions - 22.0 x 13.0Level - MainArea - 286
Master Bathroom 
Dimensions - 14.0 x 6.0Level - MainArea - 84
Master Bedroom 
Dimensions - 18.0 x 13.0Level - MainArea - 234
Other 
Dimensions - 12.0 x 13.0Level - MainArea - 156
ThreeSeasonRoom 
Save
Ask
Tour
Hide
Share
Exterior Features
Construction Details 
Vinyl Siding
Lot Features 
Level
Patio And Porch 
DeckPorch
Road Frontage 
Private Road
Roof 
Composition
Windows/Doors 
Window Treatments
Community Features
Association Fee 
$600.0
Association Fee Frequency 
Annually
Additional Association Fee 
$600.0
Additional Association Fee Frequency 
One Time
MLS Area 
Area80012SouthHaven
School District 
SouthHaven
Financing Terms Available 
CashConventional
Roads 
Paved
Schools
School District
SouthHaven
Elementary School
Unknown
Middle School
Unknown
High School
Unknown
Listing courtesy of @properties Christie's International R.E.: [email protected]


IDX provided courtesy of Realcomp II Ltd. via SouthwesternMichiganAssociationofREALTORS. Copyright © 2026 Realcomp II Ltd. Shareholders.

IDX information is provided exclusively for consumers' personal, non-commercial use and may not be used for any purpose other than to identify prospective properties consumers may be interested in purchasing and that the data is deemed reliable but not guaranteed accurate by the MLS.

Neighborhood & Commute
Source: Walkscore
Save
Ask
Tour
Hide
Share