Your Michigan Home Search Starts HERE!

Save
Ask
Tour
Hide
Share
$330,000
12 Days On Site

820 Iroquois Trail
Niles City, MI 49120

For Sale|Single Family Residence|Active Under Contract
3
Beds
2
Total Baths
2
Full Baths
1,969
SqFt
$168
/SqFt
1959
Built
County:
Berrien
Call Now: 810-360-3488
Is this the listing for you? We can help make it yours.
810-360-3488
820 Iroquois Trail820 Iroquois Trail820 Iroquois Trail820 Iroquois Trail
Save
Ask
Tour
Hide
Share

Mortgage Calculator

Monthly Payment (Est.)

$1,506
Calculator powered by Showcase IDX, a Constellation1 Company. Copyright ©2026 Information is deemed reliable but not guaranteed.

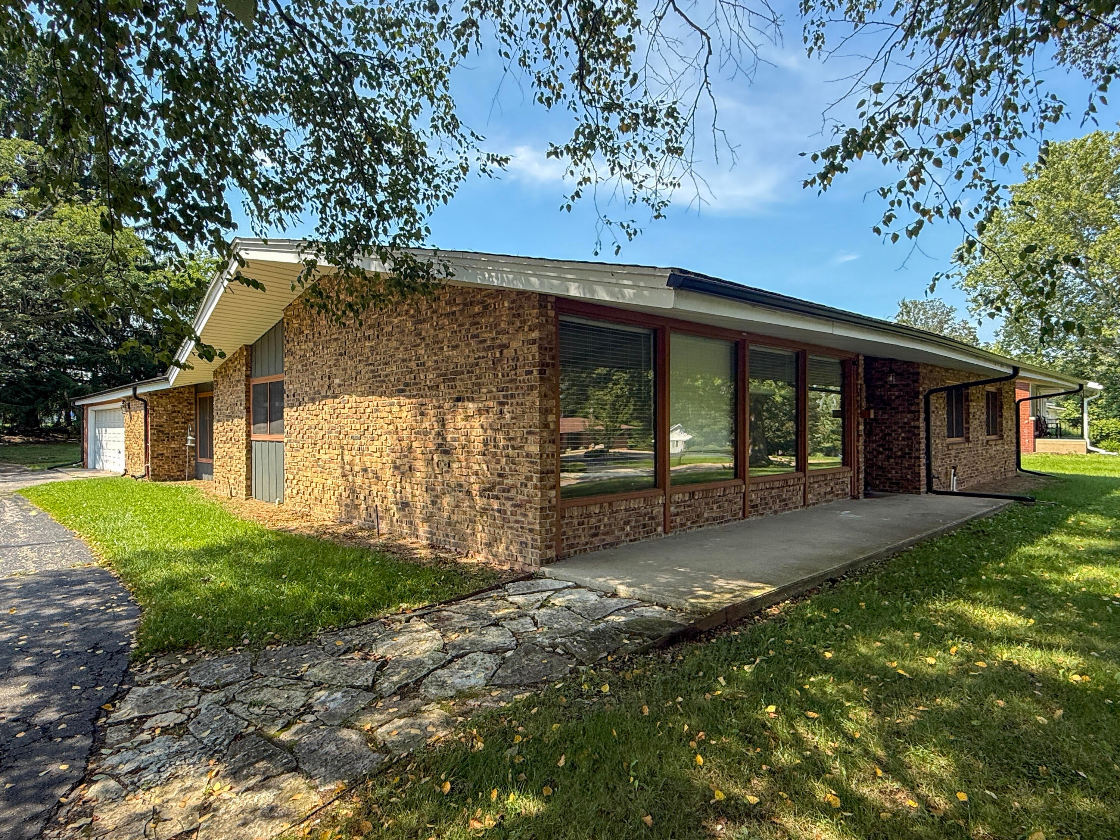
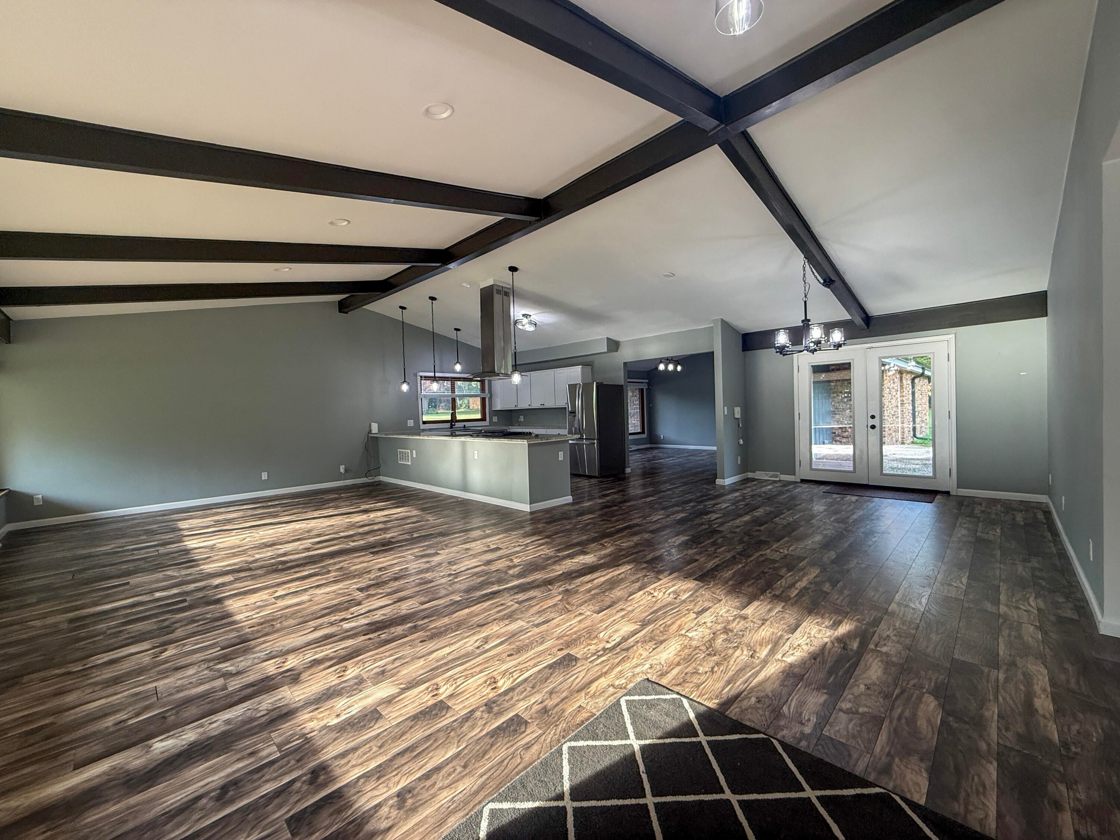
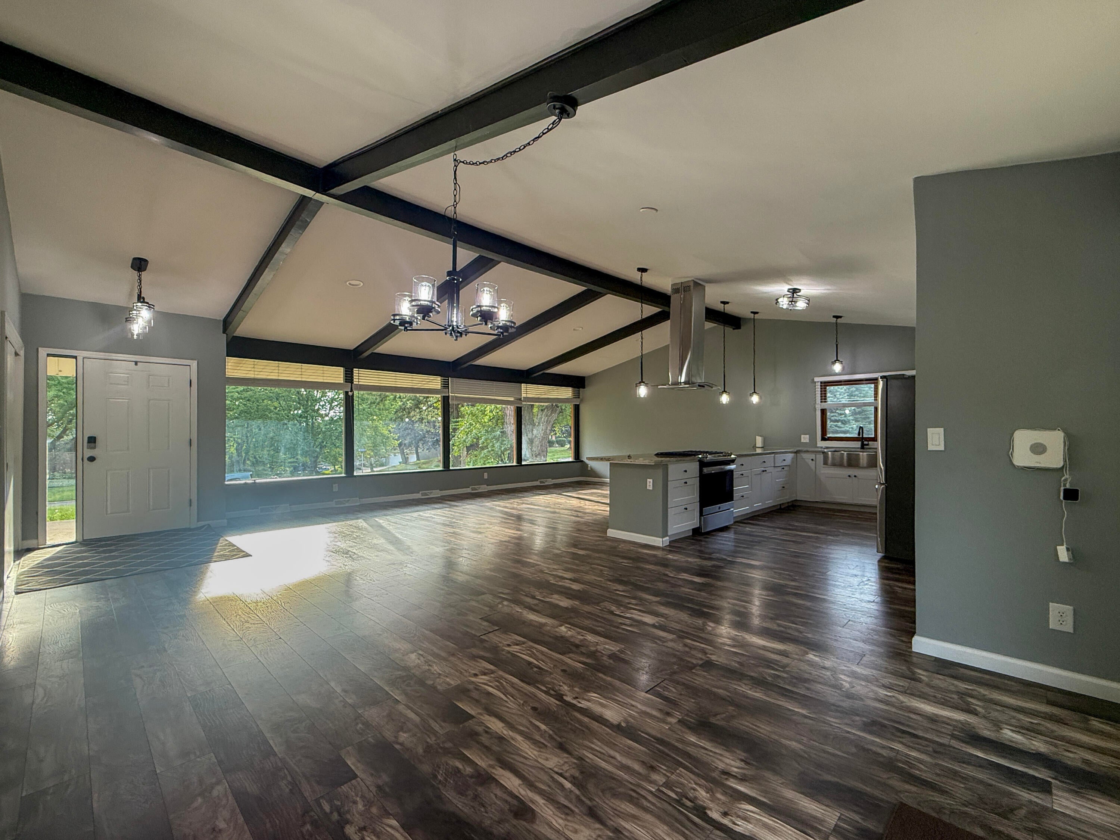
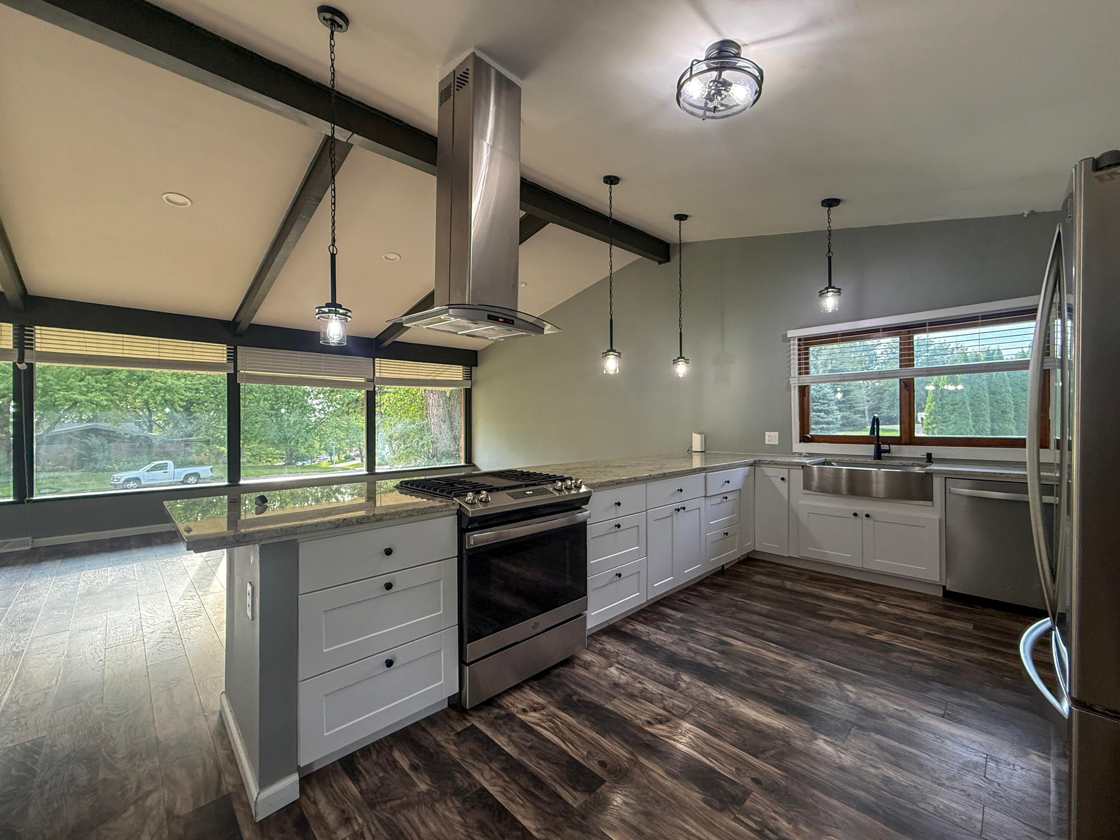
Charming Brick Ranch with Spacious Open Concept Living! This 3-bedroom, 2-bath brick ranch features a bright, open layout connecting the living, dining, and kitchen areas. Vaulted ceilings with exposed beams add character, while large windows fill the space with natural light. The updated kitchen offers white cabinetry, granite countertops, stainless steel appliances, and a large peninsula with seating. A versatile bonus space between the kitchen and garage is perfect for a home office, playroom, hobby space, or additional living area. Enjoy the convenience of an attached 2-car garage with an EV charging plug, all situated on a desirable corner lot with a bonus storage shed. A wonderful combination of character, functionality, and comfortable living!

Save
Ask
Tour
Hide
Share
Listing Snapshot
Price 
$330,000
Days On Site 
12 Days
Bedrooms 
3
Inside Area (SqFt) 
1,969 sqft
Total Baths 
2
Full Baths 
2
Partial Baths 
N/A
Lot Size 
0.36 Acres
Year Built 
1959
MLS® Number 
69026047634
Status 
Active Under Contract
Property Tax 
$4,900
HOA/Condo/Coop Fees 
N/A
Sq Ft Source 
N/A
Friends & Family
Recent Activity
yesterdayListing updated with changes from the MLS®
yesterdayStatus changed to Active Under Contract
2 weeks agoListing first seen on site
General Features
Acres 
0.36
Attached Garage 
Yes
Cross Street 
Ottawa Trail; Old Sauk Trail
Foundation 
Slab
Garage 
Yes
Garage Spaces 
2
Parking 
AttachedElectric Vehicle Charging Station(s)Garage Door OpenerPaved
Property Sub Type 
Single Family Residence
Sewer 
Public Sewer
Special Circumstances 
Standard
SqFt Above 
1969
SqFt Total 
1969
Style 
Ranch
Utilities 
Natural Gas Connected
Water Source 
Public
Interior Features
Appliances 
Electric Water HeaterDishwasherDisposalDryerRefrigeratorRangeWasher
Cooling 
Central Air
Flooring 
Laminate
Heating 
Forced AirNatural Gas
Interior 
Vaulted Ceiling(s)
Laundry Features 
Laundry RoomMain Level
Window Features 
ScreensStorm Window(s)
BathFull 
Level - Main
Bedroom 2 
Dimensions - 11.0 x 11.0Level - MainArea - 121
Bedroom 3 
Dimensions - 14.0 x 11.0Level - MainArea - 154
Kitchen 
Dimensions - 15.0 x 11.0Level - MainArea - 165
Laundry 
Dimensions - 8.0 x 9.0Level - MainArea - 72
Living Room 
Dimensions - 29.0 x 14.0Level - MainArea - 406
Master Bedroom 
Dimensions - 14.0 x 13.0Level - MainArea - 182
Office 
Dimensions - 15.0 x 15.0Level - MainArea - 225
Other 
Dimensions - 13.0 x 14.0Level - MainArea - 182
Save
Ask
Tour
Hide
Share
Exterior Features
Construction Details 
BrickWood Siding
Lot Features 
Corner Lot
Patio And Porch 
PatioPorch
Roof 
Composition
Windows/Doors 
ScreensStorm Window(s)
Community Features
MLS Area 
Area94182Niles
School District 
Niles
Financing Terms Available 
CashConventionalFHAVA Loan
Roads 
Paved
Schools
School District
Niles
Elementary School
Unknown
Middle School
Unknown
High School
Unknown
Listing courtesy of Cressy & Everett Real Estate: [email protected]


IDX provided courtesy of Realcomp II Ltd. via SouthwesternMichiganAssociationofREALTORS. Copyright © 2026 Realcomp II Ltd. Shareholders.

IDX information is provided exclusively for consumers' personal, non-commercial use and may not be used for any purpose other than to identify prospective properties consumers may be interested in purchasing and that the data is deemed reliable but not guaranteed accurate by the MLS.

Neighborhood & Commute
Source: Walkscore
Save
Ask
Tour
Hide
Share