Your Michigan Home Search Starts HERE!

Save
Ask
Tour
Hide
Share
$439,000
12 Days On Site

69428 Sundance Drive
Edwardsburg Village, MI 49112

For Sale|Single Family Residence|Active
5
Beds
3
Total Baths
2
Full Baths
1
Partial Bath
3,134
SqFt
$140
/SqFt
2008
Built
Subdivision:
CHICAGO TRAILS
County:
Cass
Call Now: 810-360-3488
Is this the listing for you? We can help make it yours.
810-360-3488
69428 Sundance Drive69428 Sundance Drive69428 Sundance Drive69428 Sundance Drive
Save
Ask
Tour
Hide
Share

Mortgage Calculator

Monthly Payment (Est.)

Enter an interest rate to see your estimated monthly payment.
Calculator powered by Showcase IDX, a Constellation1 Company. Copyright ©2026 Information is deemed reliable but not guaranteed.

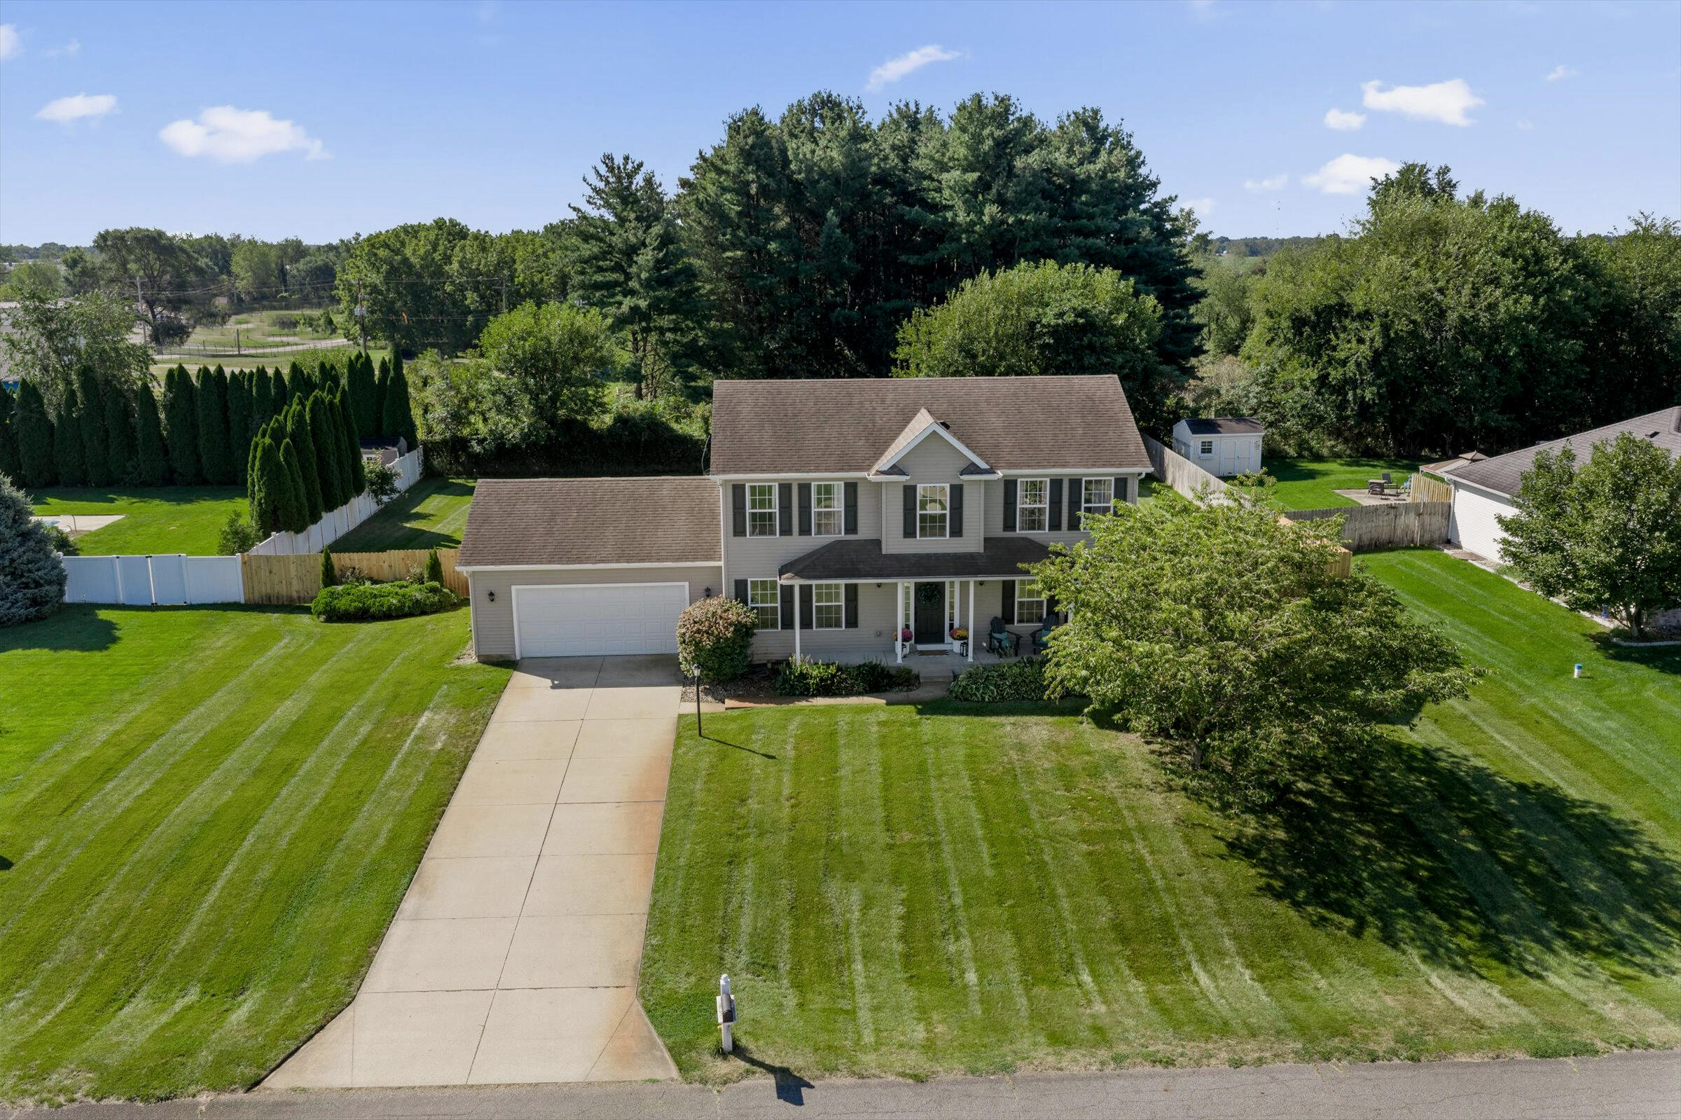
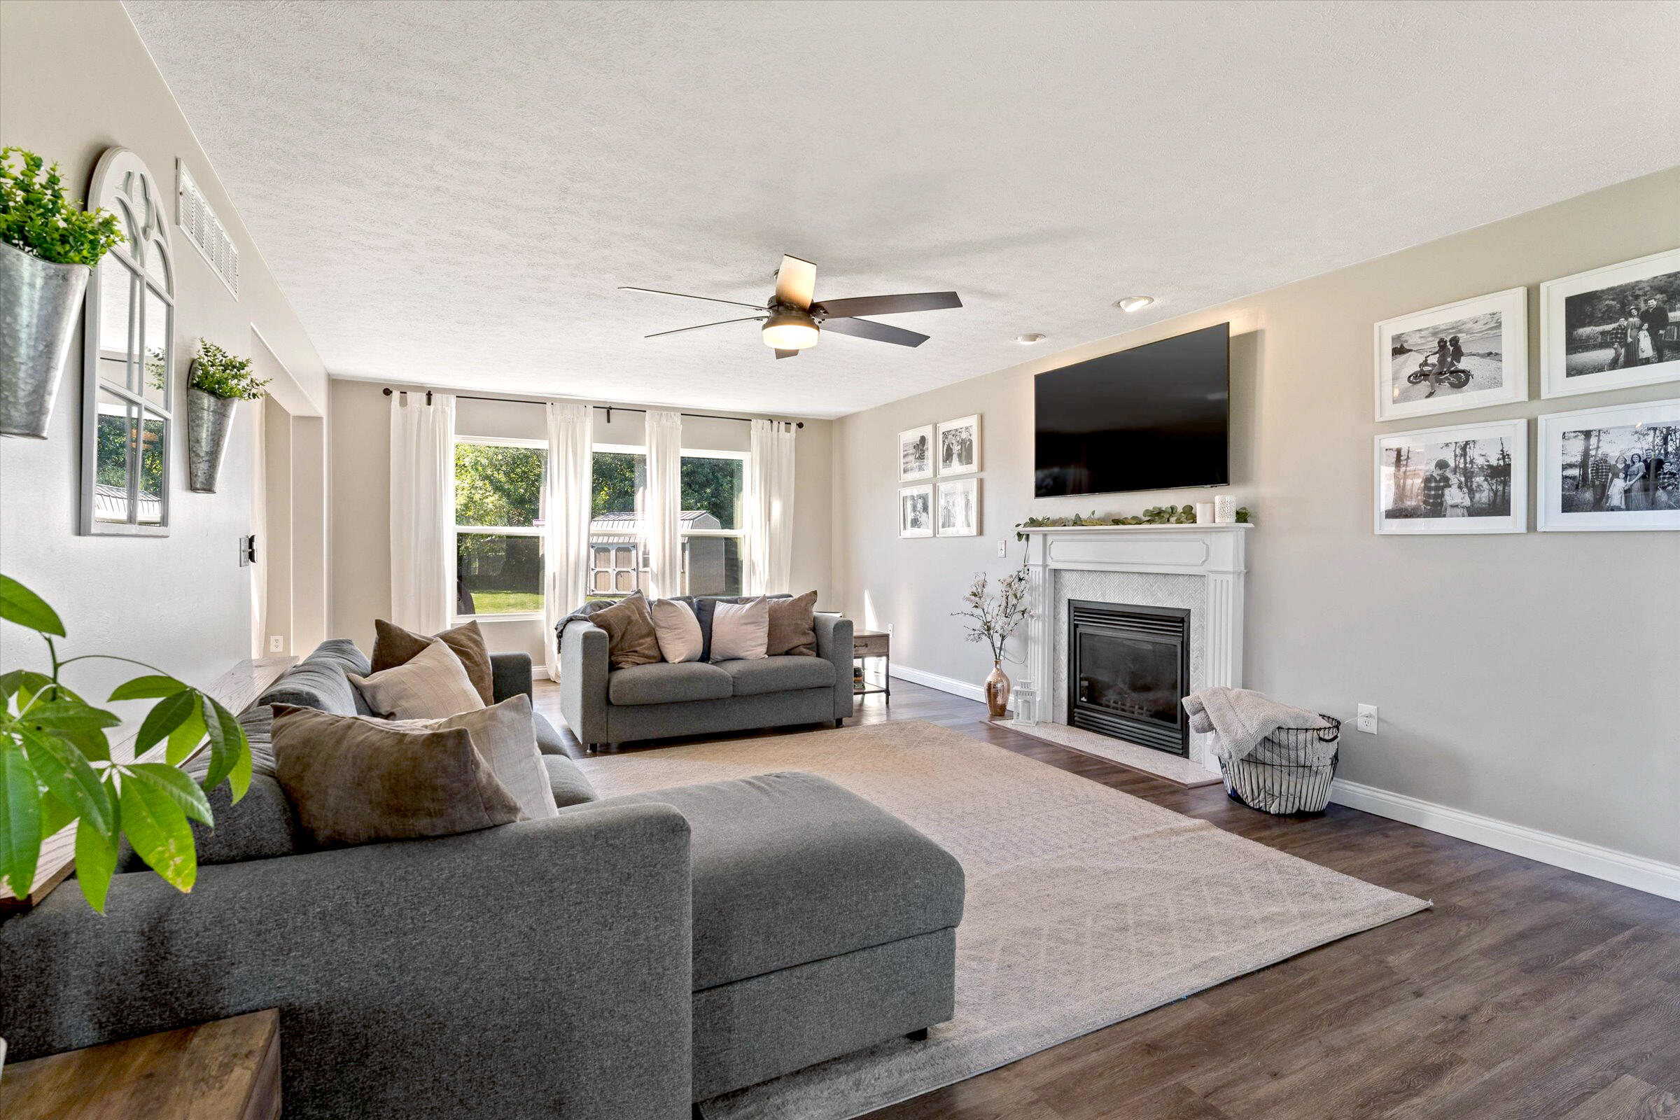
OPEN FRIDAY 9/11 4-6PM. If convenience, style, and an easy lifestyle are at the top of your list, this beautifully updated Edwardsburg home checks all the boxes. Thoughtfully redone with an elegant, timeless style, it feels polished from the moment you walk through the door while remaining warm and inviting. Tucked into a quiet, low-traffic subdivision, the neighborhood has a welcoming, connected feel where you'll regularly see neighbors walking, kids playing, and people outside enjoying where they live. You're just 15 minutes from shopping, dining, entertainment, and everyday essentials, offering incredible convenience without the hustle and congestion. Schools are within walking distance, while nearby sports and recreational activities make staying active and getting around easy. With its beautifully updated interior, peaceful setting, and ideal location, this move-in-ready home offers that hard-to-find combination of style, convenience, and a neighborhood you'll love coming home to.

Save
Ask
Tour
Hide
Share
Listing Snapshot
Price 
$439,000
Days On Site 
12 Days
Bedrooms 
5
Inside Area (SqFt) 
3,134 sqft
Total Baths 
3
Full Baths 
2
Partial Baths 
1
Lot Size 
0.46 Acres
Year Built 
2008
MLS® Number 
69026047766
Status 
Active
Property Tax 
$3,759
HOA/Condo/Coop Fees 
$16.67 monthly
Sq Ft Source 
N/A
Friends & Family
Recent Activity
2 weeks agoListing first seen on site
2 weeks agoListing updated with changes from the MLS®
General Features
Acres 
0.46
Attached Garage 
Yes
Cross Street 
US12 & END
Garage 
Yes
Garage Spaces 
2
Parking 
AttachedGarage Door OpenerPaved
Property Sub Type 
Single Family Residence
Security 
Smoke Detector(s)
Sewer 
Public Sewer
Special Circumstances 
Standard
SqFt Above 
2034
SqFt Below 
766
SqFt Total 
3134
Style 
Traditional
Utilities 
Natural Gas Connected
Water Source 
PrivateWell
Interior Features
Appliances 
Gas Water HeaterDishwasherDisposalDryerMicrowaveOvenRefrigeratorRangeWasherWater Softener Owned
Basement 
Full
Cooling 
Ceiling Fan(s)Central Air
Fireplace 
Yes
Fireplace Features 
Family RoomGas LogLiving Room
Fireplaces 
1
Flooring 
CarpetLaminateTileWood
Heating 
Forced AirNatural Gas
Laundry Features 
Laundry RoomMain LevelWasher Hookup
Window Features 
Insulated Windows
BathFull 
Level - Upper
BathLav 
Level - Main
Bedroom 2 
Dimensions - 11.0 x 11.0Level - UpperArea - 121
Bedroom 3 
Dimensions - 11.0 x 11.0Level - UpperArea - 121
Bedroom 4 
Dimensions - 11.0 x 10.0Level - UpperArea - 110
Bedroom 5 
Dimensions - 16.0 x 11.0Level - LowerArea - 176
Dining Room 
Dimensions - 11.0 x 11.0Level - MainArea - 121
Exercise Room 
Dimensions - 19.0 x 11.0Level - BasementArea - 209
Family Room 
Dimensions - 21.0 x 13.0Level - BasementArea - 273
Kitchen 
Dimensions - 17.0 x 13.0Level - MainArea - 221
Laundry 
Dimensions - 6.0 x 7.0Level - MainArea - 42
Living Room 
Dimensions - 14.0 x 25.0Level - MainArea - 350
Master Bedroom 
Dimensions - 18.0 x 11.0Level - UpperArea - 198
Save
Ask
Tour
Hide
Share
Exterior Features
Construction Details 
Vinyl Siding
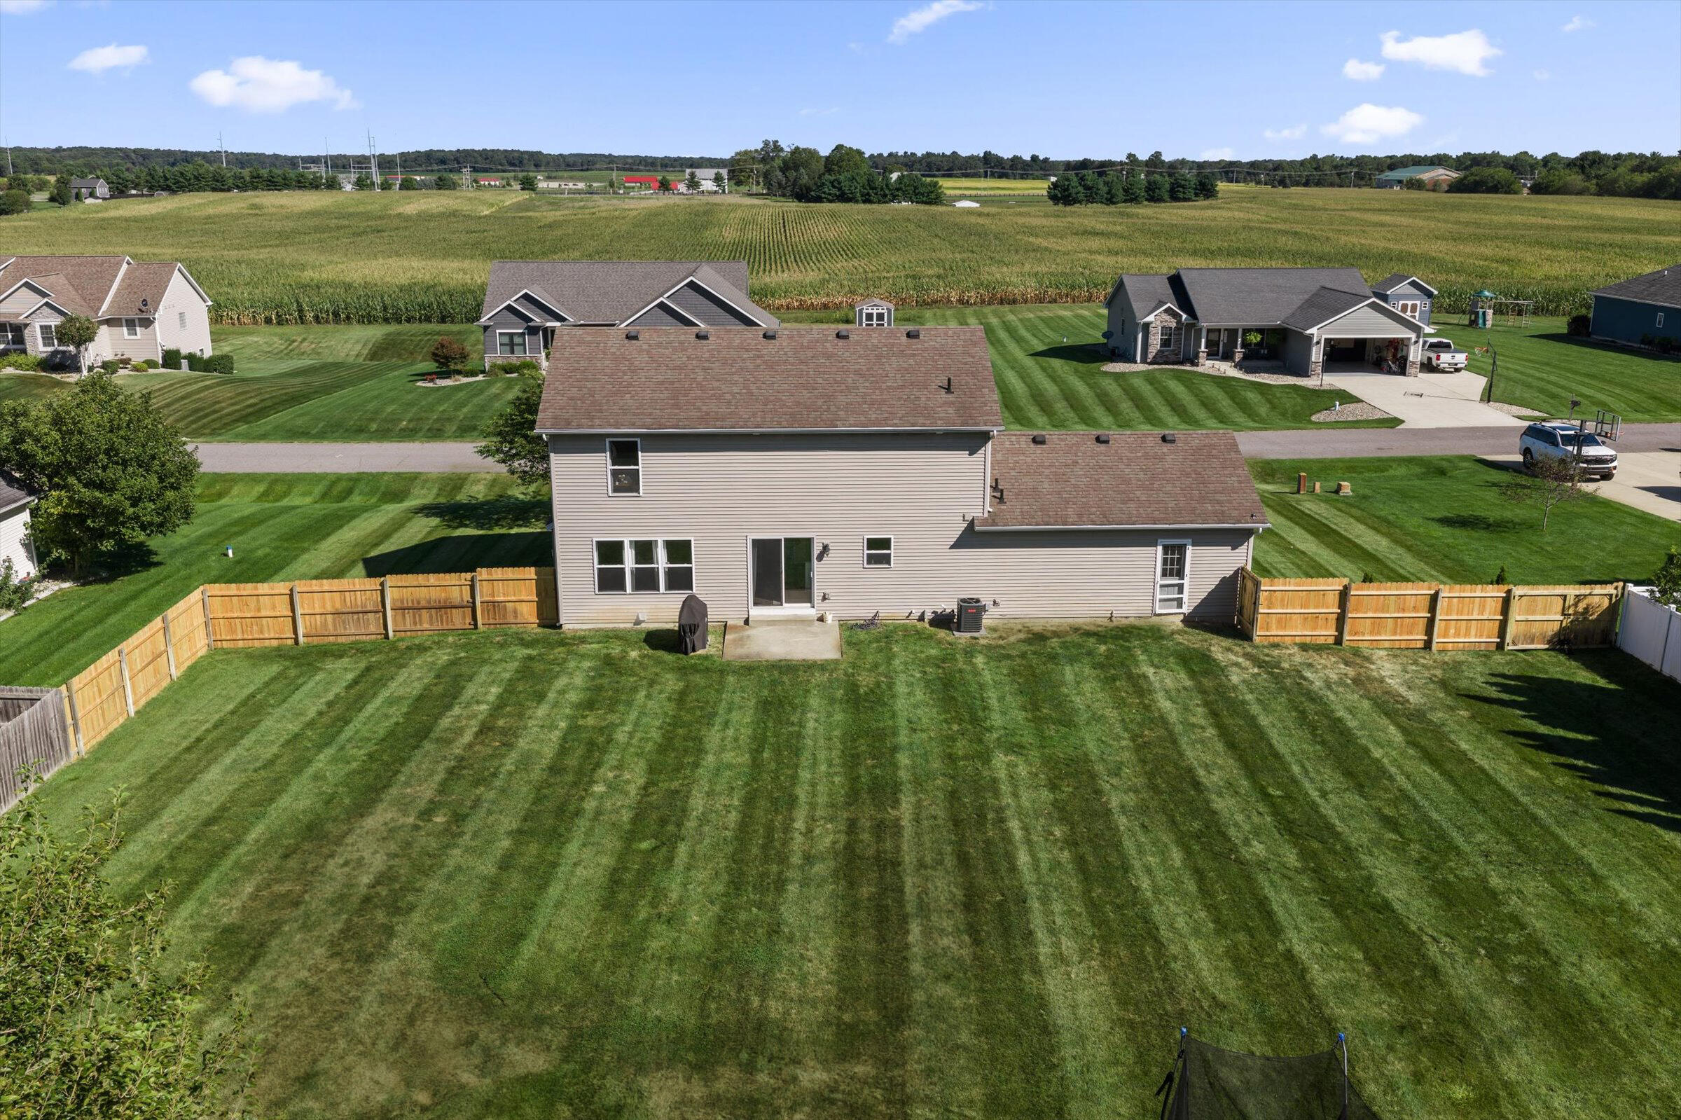
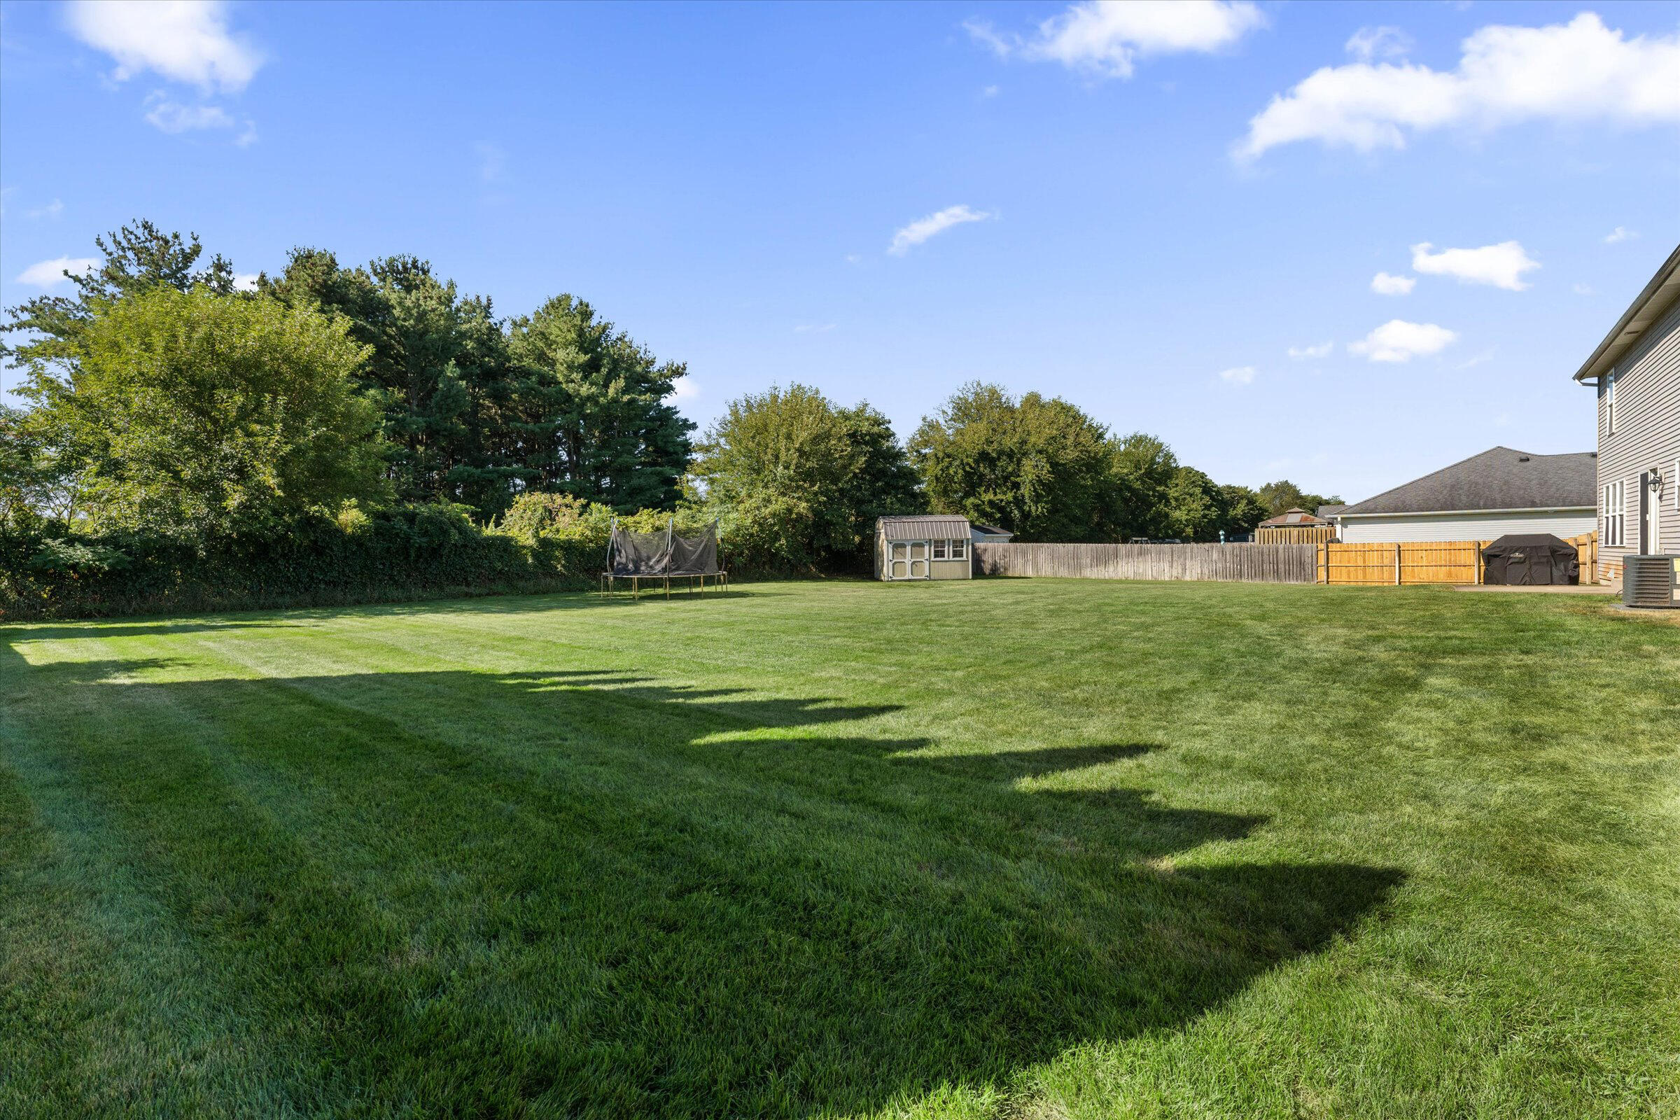
Fencing 
Back YardPrivacy
Lot Features 
Level
Other Structures 
Shed(s)
Patio And Porch 
CoveredPatioPorch
Roof 
CompositionShingle
Windows/Doors 
Insulated Windows
Community Features
Association Fee 
$200.0
Association Fee Frequency 
Annually
MLS Area 
Area14142EdwardsburgVlg
School District 
Edwardsburg
Financing Terms Available 
CashConventionalFHAUSDA LoanVA Loan
Roads 
Paved
Schools
School District
Edwardsburg
Elementary School
Unknown
Middle School
Unknown
High School
Unknown
Listing courtesy of Cressy & Everett Real Estate: [email protected]


IDX provided courtesy of Realcomp II Ltd. via SouthwesternMichiganAssociationofREALTORS. Copyright © 2026 Realcomp II Ltd. Shareholders.

IDX information is provided exclusively for consumers' personal, non-commercial use and may not be used for any purpose other than to identify prospective properties consumers may be interested in purchasing and that the data is deemed reliable but not guaranteed accurate by the MLS.

Neighborhood & Commute
Source: Walkscore
Save
Ask
Tour
Hide
Share