Your Michigan Home Search Starts HERE!

Save
Ask
Tour
Hide
Share
$629,500
14 Days On Site

2500 Roncy Road
St Joseph Charter Township, MI 49022
For Sale|Single Family Residence|Active Under Contract
3
Beds
4
Total Baths
3
Full Baths
1
Partial Bath
2,682
SqFt
$235
/SqFt
1972
Built
County:
Berrien
Call Now: 810-360-3488
Is this the listing for you? We can help make it yours.
810-360-3488
2500 Roncy Road2500 Roncy Road2500 Roncy Road2500 Roncy Road
Save
Ask
Tour
Hide
Share

Mortgage Calculator

Monthly Payment (Est.)

Enter an interest rate to see your estimated monthly payment.
Calculator powered by Showcase IDX, a Constellation1 Company. Copyright ©2026 Information is deemed reliable but not guaranteed.

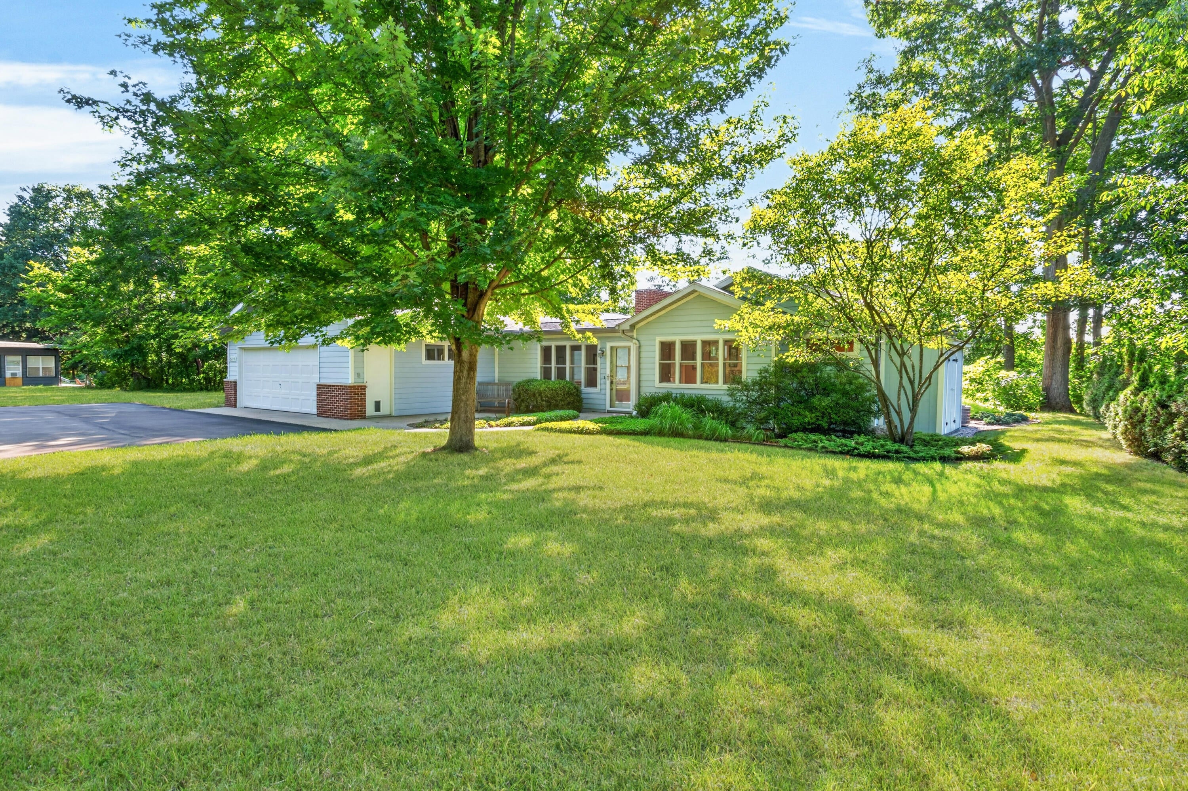
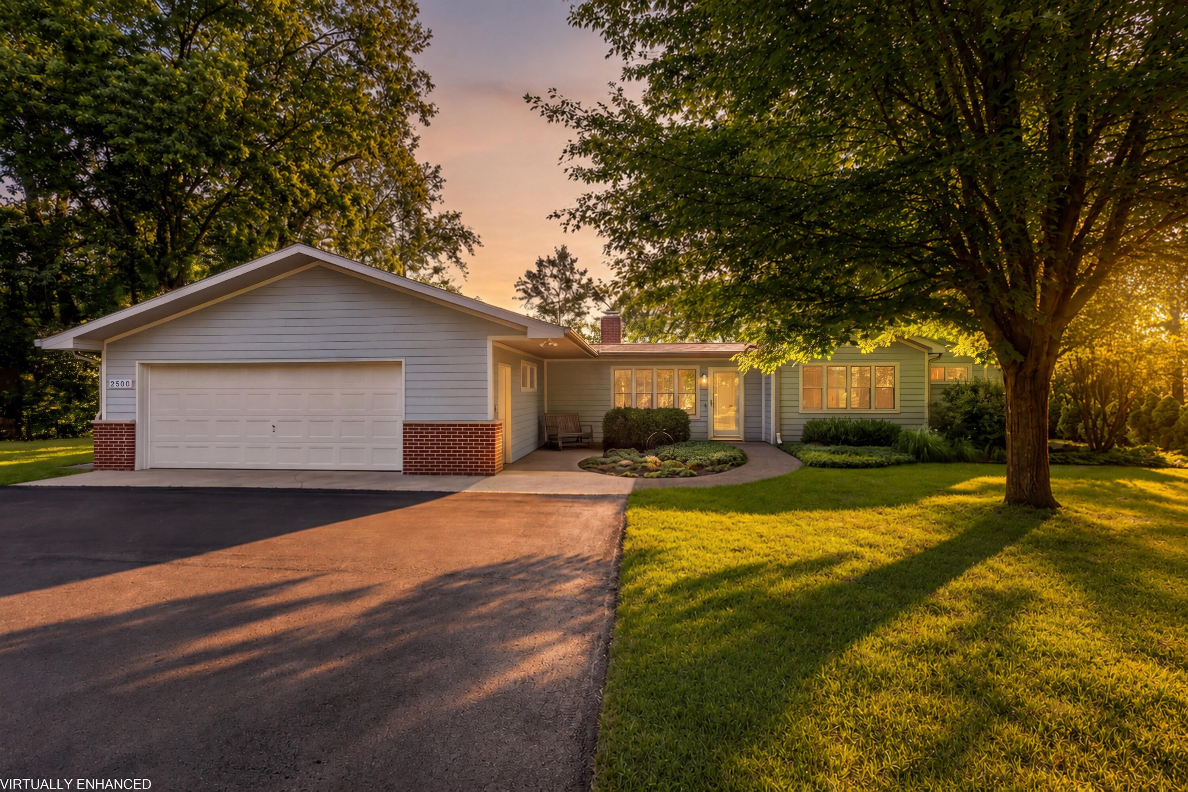
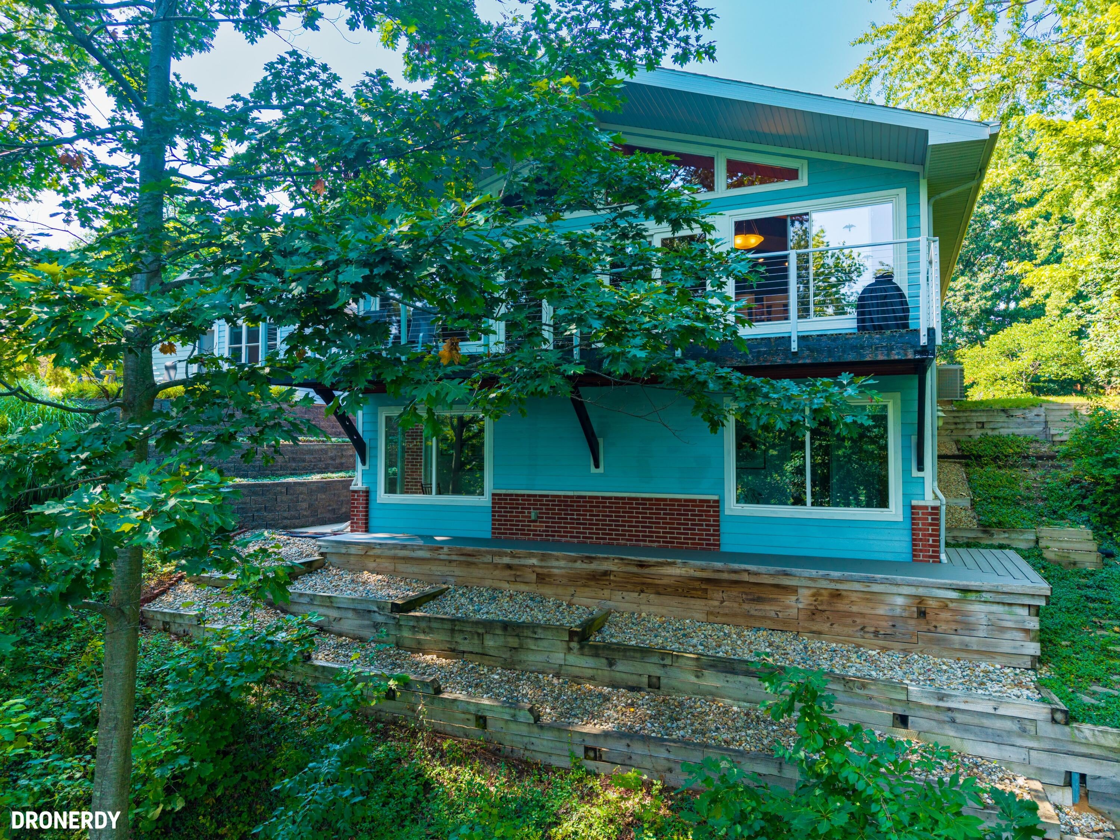
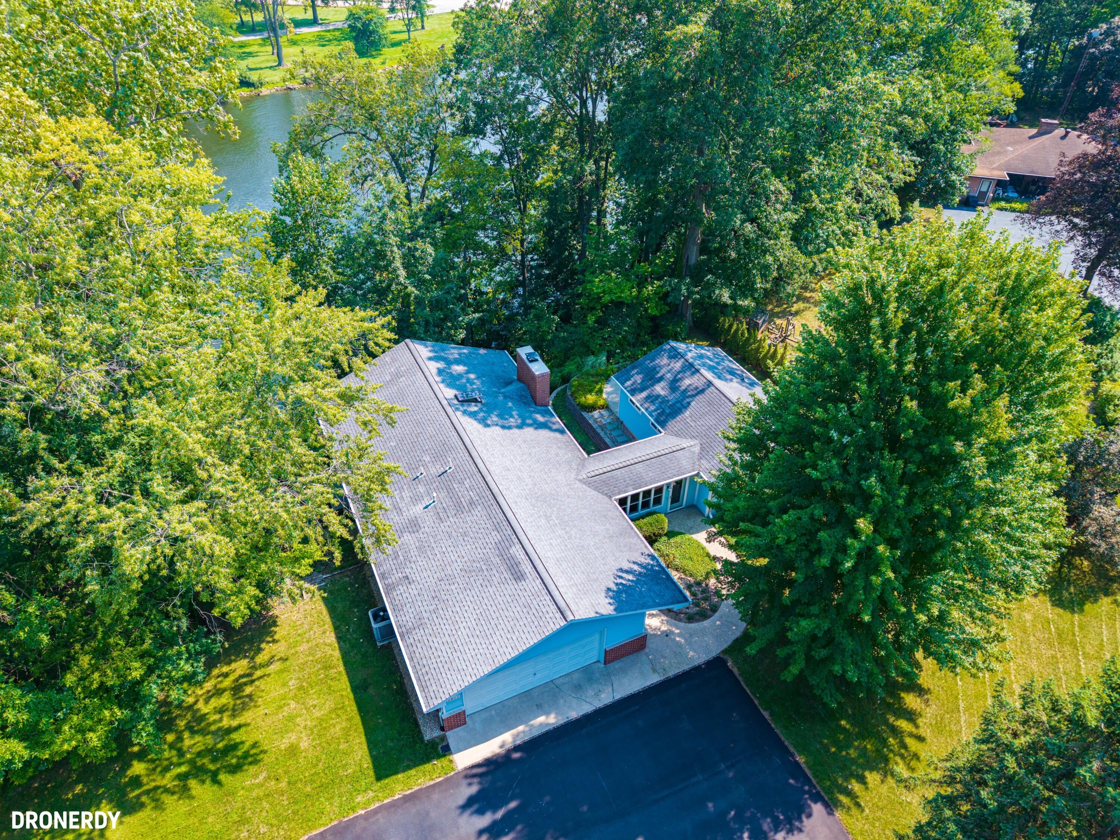
Riverfront Retreat Walkout Ranch with 95 feet of River Frontage, spectacular scenery w/elevated views of Riverview Park. Taking full advantage of the setting, this fabulous "tree house" offers architectural character, thoughtful updates, on a quiet cul de sac. Large bright open flow of living, dining and kitchen spaces highlighted by dramatic wall of windows. Vaulted ceilings, exposed beams, custom millwork and generous stone fireplace are sure to please. Offering 2682 living space with updated kitchen and baths, 3 bedrooms (two en suite bedrooms), 3.5 baths and bonus flex office/den. Lower level walkout also includes workshop/utility/storage area. Attached 2.5 car garage. Two decks and a patio! Ideal SW MI location location, enjoy water activities boating, kayaking, fishing with nearby Public launch. Approx. 90 mins from Chicago and 45 minutes to South Bend or Kalamazoo provides combo of peaceful waterfront living w/accessibility. 2500 Roncy Road offers a feast for the eyes.

Save
Ask
Tour
Hide
Share
Listing Snapshot
Price 
$629,500
Days On Site 
14 Days
Bedrooms 
3
Inside Area (SqFt) 
2,682 sqft
Total Baths 
4
Full Baths 
3
Partial Baths 
1
Lot Size 
0.46 Acres
Year Built 
1972
MLS® Number 
69026047958
Status 
Active Under Contract
Property Tax 
$5,328
HOA/Condo/Coop Fees 
N/A
Sq Ft Source 
Public Records
Friends & Family
Recent Activity
3 days agoListing updated with changes from the MLS®
3 days agoStatus changed to Active Under Contract
2 weeks agoListing first seen on site
General Features
Acres 
0.46
Attached Garage 
Yes
Cross Street 
Jakway
Foundation 
Slab
Garage 
Yes
Garage Spaces 
2
Parking 
AsphaltAttachedGarage Faces FrontGarage Door OpenerPaved
Property Sub Type 
Single Family Residence
Sewer 
Public Sewer
Special Circumstances 
Standard
SqFt Above 
1662
SqFt Below 
1022
SqFt Total 
2682
Style 
Ranch
Water Source 
Public
Interior Features
Appliances 
CooktopDishwasherDryerMicrowaveOvenRefrigeratorRangeWasher
Basement 
Walk-Out Access
Cooling 
Attic FanCentral Air
Fireplace 
Yes
Fireplace Features 
Living RoomWood Burning
Fireplaces 
1
Flooring 
Ceramic TileWood
Heating 
Forced AirNatural Gas
Interior 
Vaulted Ceiling(s)
Laundry Features 
Lower Level
BathFull 
Level - Lower
BathLav 
Level - Main
Bedroom 2 
Level - Lower
Bedroom 3 
Level - Lower
Kitchen 
Living Room 
Master Bedroom 
Level - Main
Office 
Level - Lower
Other 
Save
Ask
Tour
Hide
Share
Exterior Features
Construction Details 
BrickWood Siding
Exterior 
Balcony
Lot Features 
Cul-De-Sac
Patio And Porch 
DeckPatio
Roof 
Composition
View 
Water
Waterfront 
Yes
Waterfront Features 
River FrontWaterfrontLakeWaterfront Access
Waterview 
Water
Community Features
Accessibility Features 
Accessible EntranceAccessible BedroomAccessible Full BathGrip-Accessible Features
MLS Area 
Area94061StJosephTwp
School District 
BentonHarbor
Financing Terms Available 
CashConventional
Roads 
Paved
Schools
School District
BentonHarbor
Elementary School
Unknown
Middle School
Unknown
High School
Unknown
Listing courtesy of Sunset Coast Realty Group: [email protected]


IDX provided courtesy of Realcomp II Ltd. via SouthwesternMichiganAssociationofREALTORS. Copyright © 2026 Realcomp II Ltd. Shareholders.

IDX information is provided exclusively for consumers' personal, non-commercial use and may not be used for any purpose other than to identify prospective properties consumers may be interested in purchasing and that the data is deemed reliable but not guaranteed accurate by the MLS.

Neighborhood & Commute
Source: Walkscore
Save
Ask
Tour
Hide
Share