Your Michigan Home Search Starts HERE!

Save
Ask
Tour
Hide
Share
$419,000
12 Days On Site

919 Armintrout Ridge Court
Cheshire Township, MI 49010

Single Family Residence|Pending
4
Beds
3
Total Baths
3
Full Baths
2,641
SqFt
$159
/SqFt
2025
Built
Subdivision:
SCHERMERHORN LAKE PRESERVE
County:
Allegan
Call Now: 810-360-3488
Is this the listing for you? We can help make it yours.
810-360-3488
919 Armintrout Ridge Court919 Armintrout Ridge Court919 Armintrout Ridge Court919 Armintrout Ridge Court
Save
Ask
Tour
Hide
Share

Mortgage Calculator

Monthly Payment (Est.)

Enter an interest rate to see your estimated monthly payment.
Calculator powered by Showcase IDX, a Constellation1 Company. Copyright ©2026 Information is deemed reliable but not guaranteed.

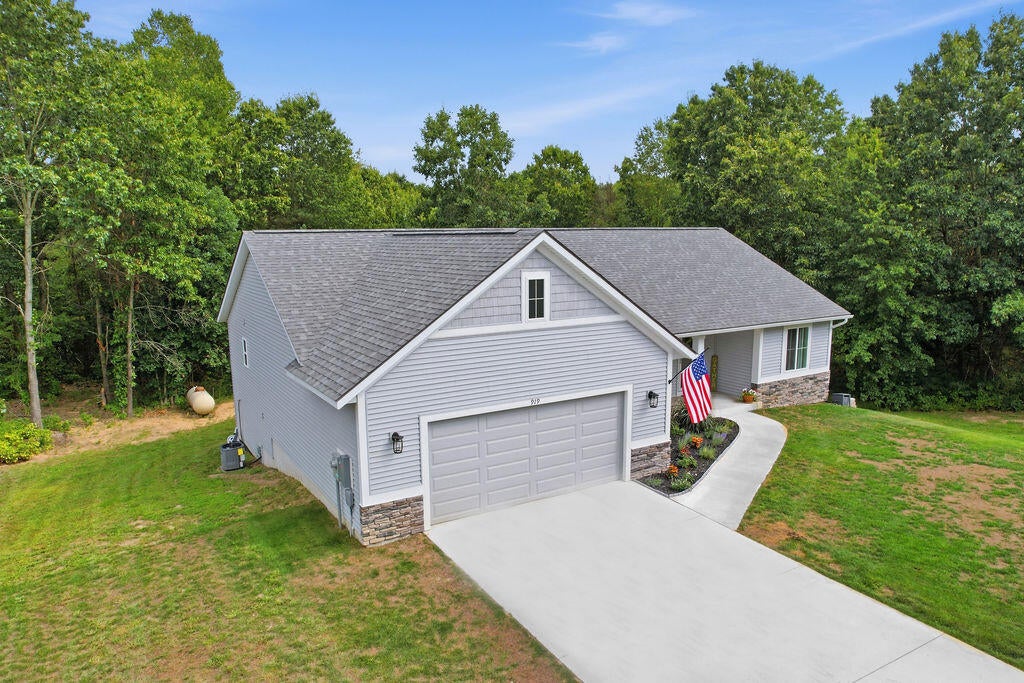
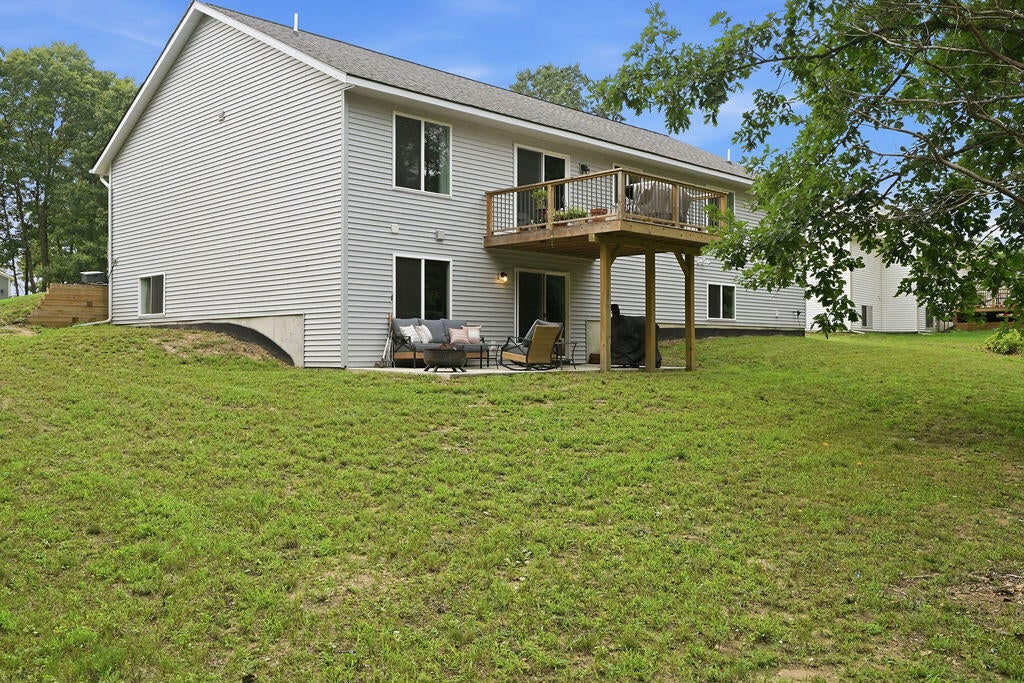
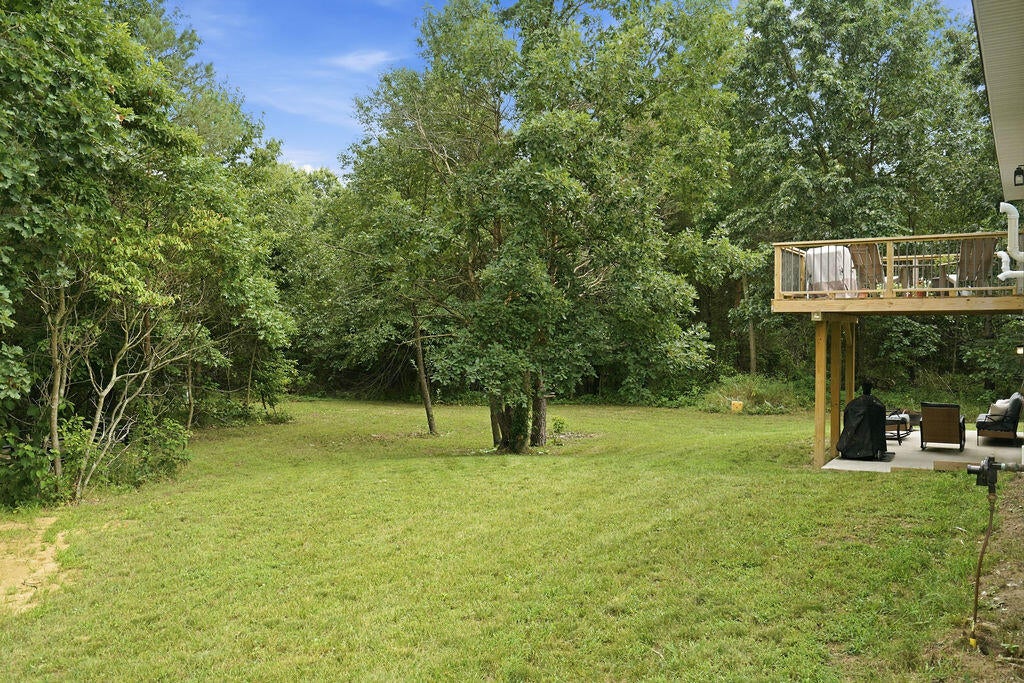
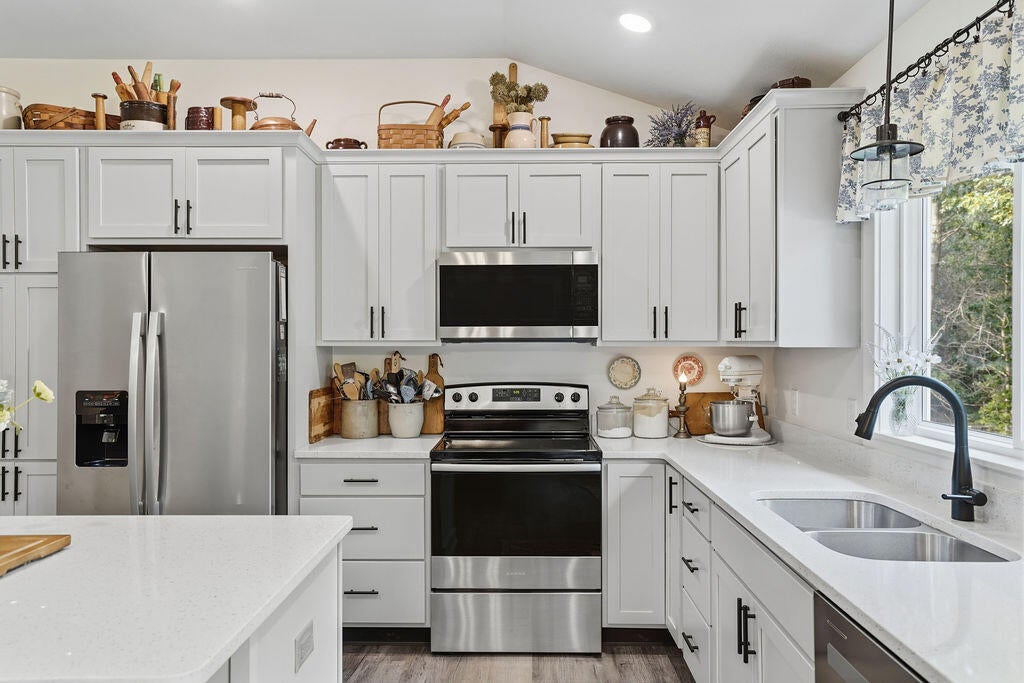
Nearly new--and now even better. Built in '25, this custom ranch has since gained a beautifully finished walkout lower level, adding 1,103 sq. ft. and bringing the home to 4 bedrooms, 3 full baths, and 2,641 finished square feet. Designed to match the quality and style of the main floor, the lower level features a fourth bedroom, full bath, spacious second living area, workout room, and ample storage. Fiber-optic internet offers fast, reliable connectivity--even in this peaceful, tucked-away setting. The bright, open main level connects the kitchen, dining, and living areas for easy everyday living and entertaining. A spacious primary suite, two additional bedrooms, a second full bath, main-floor laundry, and excellent storage complete this level. With cohesive, high-quality finishes throughout, the entire home feels fresh, polished, and move-in ready. Some homes promise quiet--this one delivers it. Tucked along a peaceful cul-de-sac on a preserve, the property offers privacy, no through traffic, and virtually no road noise. You'll barely hear a passing car, whether you're walking the dog along the quiet neighborhood streets, relaxing on the covered front porch, grilling on the back deck, or gathering around the firepit on the lower-level patio. Littlejohn Lake Park is approximately 5 minutes away, offering a swimming beach, wooded trails, a playground, picnic areas, sports fields, and more. Downtown Allegan is also within easy reach, with convenient access to Holland, Kalamazoo, and the lakeshore. Looking for even more possibilities? The adjacent .88-acre buildable lot is available for purchase separately, creating potential for added privacy, a workshop, pole barn, second home, or other future plans. Come experience the space???and the quiet???for yourself. Schedule your private showing today!

Save
Ask
Tour
Hide
Share
Listing Snapshot
Price 
$419,000
Days On Site 
12 Days
Bedrooms 
4
Inside Area (SqFt) 
2,641 sqft
Total Baths 
3
Full Baths 
3
Partial Baths 
N/A
Lot Size 
0.72 Acres
Year Built 
2025
MLS® Number 
69026048070
Status 
Pending
Property Tax 
$3,006
HOA/Condo/Coop Fees 
$30 monthly
Sq Ft Source 
Public Records
Friends & Family
Recent Activity
5 days agoListing updated with changes from the MLS®
5 days agoStatus changed to Pending
2 weeks agoListing first seen on site
General Features
Acres 
0.72
Attached Garage 
Yes
Cross Street 
108th and 37th
Garage 
Yes
Garage Spaces 
2
Parking 
AttachedConcreteGarage Faces FrontGarage Door OpenerPaved
Pets 
Yes
Property Sub Type 
Single Family Residence
Security 
Smoke Detector(s)
Sewer 
Septic Tank
Special Circumstances 
Standard
SqFt Above 
1538
SqFt Below 
1103
SqFt Total 
3076
Style 
ContemporaryRanch
Utilities 
Propane
Water Source 
PrivateWell
Interior Features
Appliances 
DishwasherDryerMicrowaveOvenRefrigeratorRangeWasherWater Softener Owned
Basement 
FinishedFullWalk-Out Access
Cooling 
Central Air
Heating 
Forced AirPropane
Interior 
Pantry
Laundry Features 
Laundry RoomMain Level
Window Features 
Low Emissivity WindowsScreens
BathFull 
Level - Main
Bedroom 2 
Dimensions - 11.0 x 13.0Level - MainArea - 143
Bedroom 3 
Dimensions - 11.0 x 10.0Level - LowerArea - 110Description - WIC
Bedroom 4 
Dimensions - 11.0 x 14.0Level - BasementArea - 154
Game Room 
Dimensions - 57.0 x 14.0Level - BasementArea - 798
Kitchen 
Dimensions - 11.5 x 13.0Level - MainArea - 150Description - w. Pantry Closet
Laundry 
Dimensions - 8.0 x 5.0Level - MainArea - 40
Living Room 
Dimensions - 21.0 x 28.0Level - MainArea - 588Description - L / K / DA
Master Bathroom 
Dimensions - 8.0 x 7.0Level - MainArea - 56
Master Bedroom 
Dimensions - 15.0 x 12.0Level - MainArea - 180Description - WIC 8 x 5
Other 
Dimensions - 10.0 x 13.0Level - MainArea - 130
Save
Ask
Tour
Hide
Share
Exterior Features
Construction Details 
StoneVinyl Siding
Exterior 
BalconyGarden
Lot Features 
Cul-De-SacWooded
Patio And Porch 
CoveredDeckPatioPorch
Road Frontage 
Private Road
Roof 
CompositionShingle
Waterfront Features 
LakeWaterfront Access
Windows/Doors 
Low Emissivity WindowsScreens
Community Features
Accessibility Features 
Accessible EntranceAccessible BedroomAccessible Full Bath
Association Fee 
$360.0
Association Fee Frequency 
Annually
Additional Association Fee Frequency 
One Time
MLS Area 
Area86181CheshireTwp
School District 
Allegan
Financing Terms Available 
CashConventionalFHAUSDA LoanVA Loan
Roads 
Paved
Schools
School District
Allegan
Elementary School
Unknown
Middle School
Unknown
High School
Unknown
Listing courtesy of Greenridge Realty South Haven: [email protected]


IDX provided courtesy of Realcomp II Ltd. via SouthwesternMichiganAssociationofREALTORS. Copyright © 2026 Realcomp II Ltd. Shareholders.

IDX information is provided exclusively for consumers' personal, non-commercial use and may not be used for any purpose other than to identify prospective properties consumers may be interested in purchasing and that the data is deemed reliable but not guaranteed accurate by the MLS.

Neighborhood & Commute
Source: Walkscore
Save
Ask
Tour
Hide
Share