Your Michigan Home Search Starts HERE!

Save
Ask
Tour
Hide
Share
$1,850,000
11 Days On Site

15172 Birch Lake Shore Drive
Porter Township, MI 49095

For Sale|Single Family Residence|Active Under Contract
6
Beds
4
Total Baths
3
Full Baths
1
Partial Bath
4,260
SqFt
$434
/SqFt
2001
Built
County:
Cass
Call Now: 810-360-3488
Is this the listing for you? We can help make it yours.
810-360-3488
15172 Birch Lake Shore Drive15172 Birch Lake Shore Drive15172 Birch Lake Shore Drive15172 Birch Lake Shore Drive
Save
Ask
Tour
Hide
Share

Mortgage Calculator

Monthly Payment (Est.)

Enter an interest rate to see your estimated monthly payment.
Calculator powered by Showcase IDX, a Constellation1 Company. Copyright ©2026 Information is deemed reliable but not guaranteed.

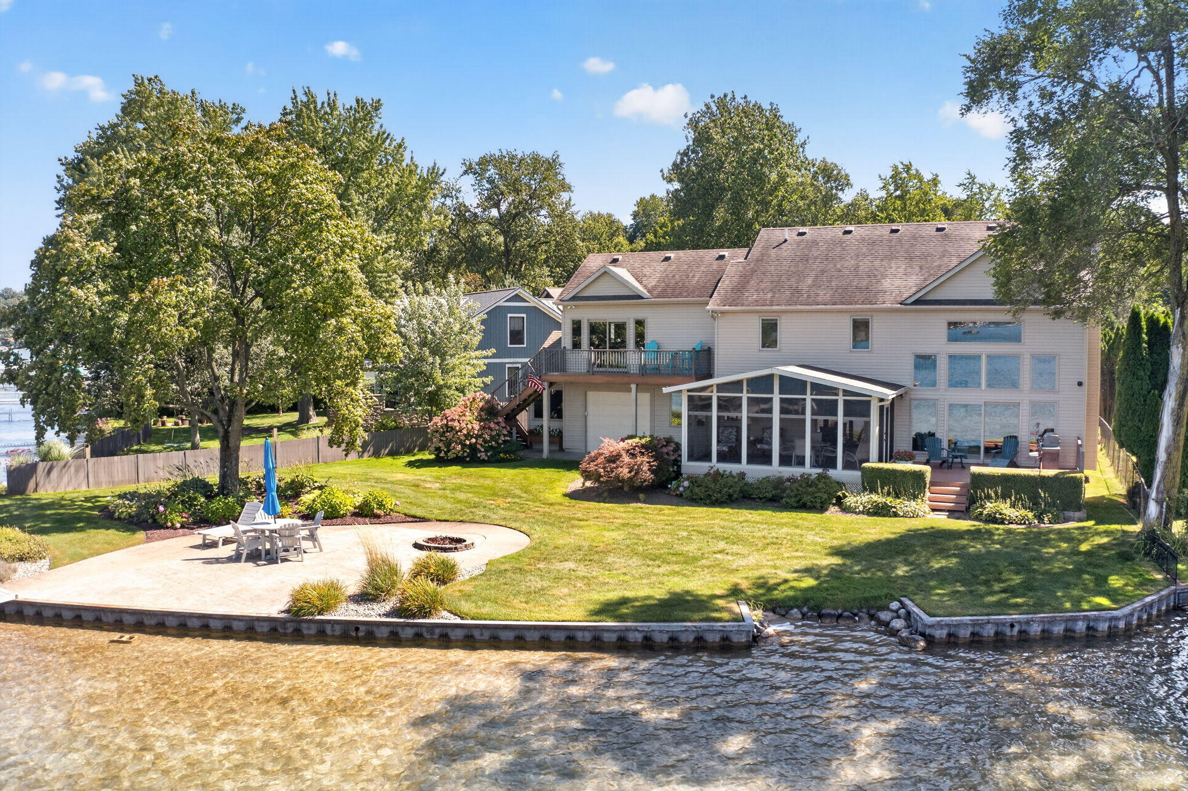
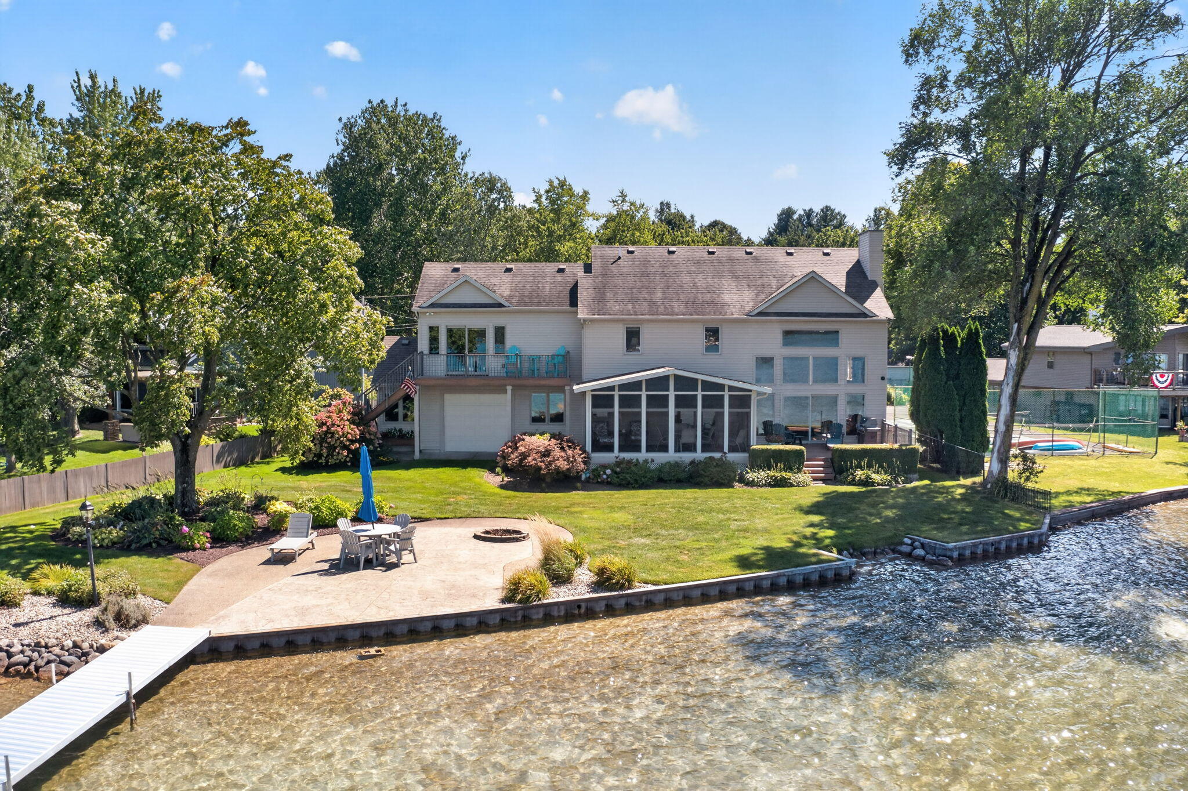
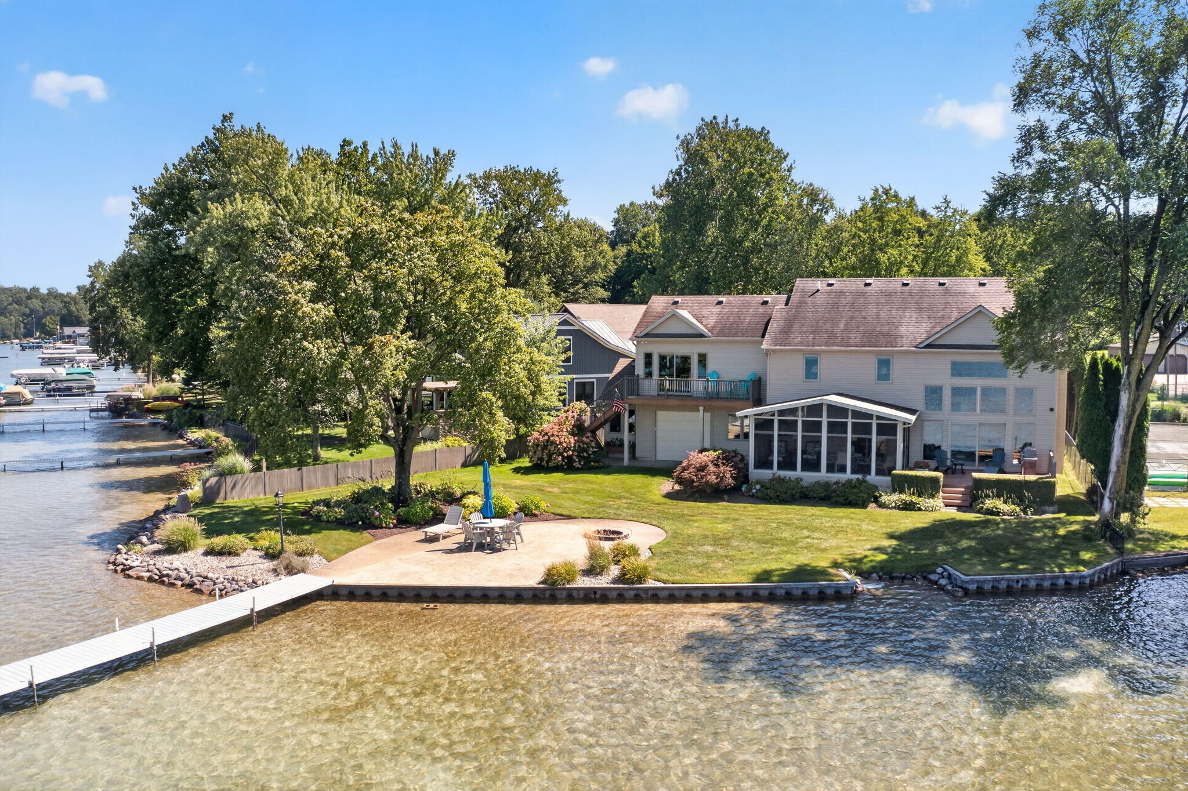
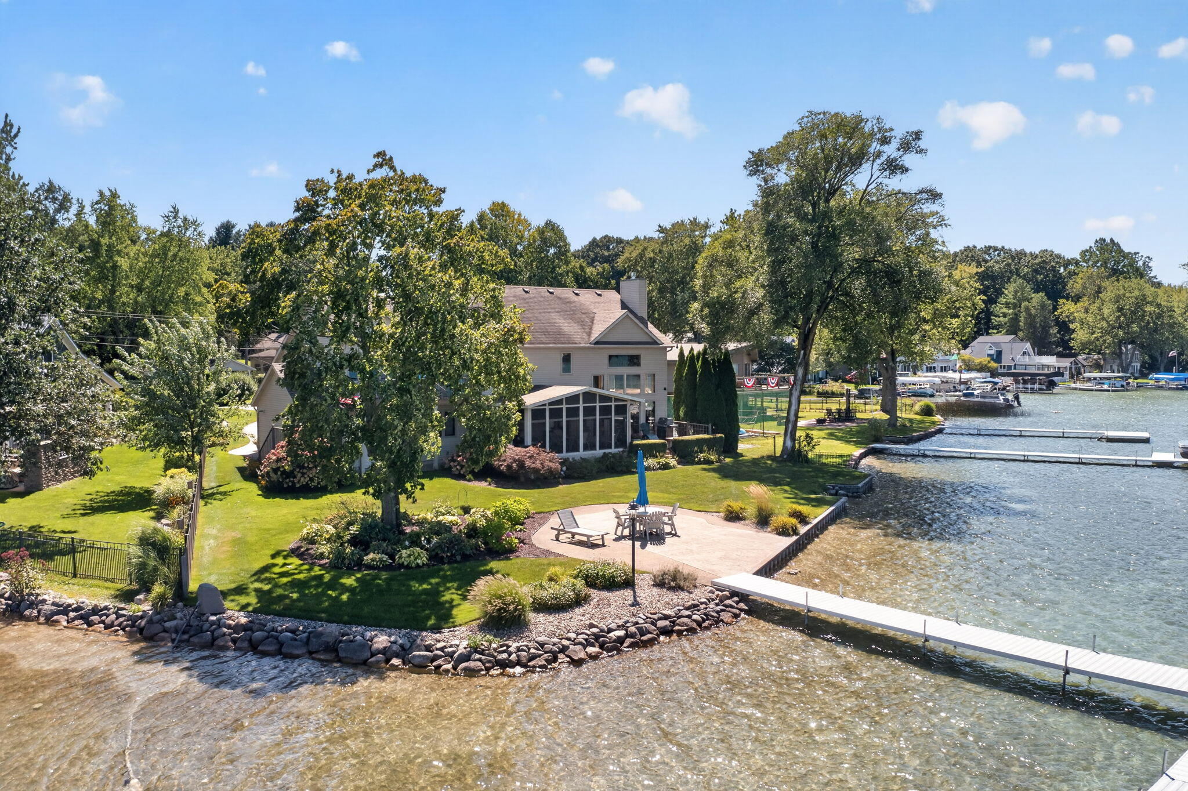
Welcome to this Beautiful Birch Lake Home with 6 bedrooms, 3 1/2 baths and 108' OF PRIME, SANDY WATERFRONT offering spacious year-round living, timeless character, and exceptional indoor-to-outdoor connections. Warm pine ceilings, abundant natural light, and the best views on the lake welcome you throughout the home. The main level features a spacious living room with engineered hardwood floors, lakeside windows, a striking stone fireplace and impressive 18-foot pine ceilings. The adjoining kitchen is designed for both everyday living and entertaining, with Corian countertops, a large island with seating, pine cabinetry, stainless steel appliances, pantry, and recessed lighting. A bright dining area and an inviting three-season room with stone tile, screened windows, a cathedral ceiling, and a ceiling fan provide additional spaces to relax and gather. The main level also offers a half bath, a large office/library with hardwood floors and built-ins, a mudroom, and a laundry/utility roomUpstairs, the spacious primary suite includes a walk-in closet and an ensuite-style bath with dual sinks and a large walk-in shower. Additional bedrooms, a full bath, an office/exercise space, a bedroom suite, and flexible sitting/sleeping areas provide exceptional room for family, guests, work, and recreation. An additional stairway leads to the second garage, offering abundant space for vehicles, recreational equipment, hobbies, and storage. Outside, enjoy the composite Trex-style deck, stone lakeside patio with a firepit, and a long pier with a lake ladder. With multiple living and sleeping areas, flexible spaces, two garages (one with heat) and a beautiful lakeside setting, Birch Lakeshore Drive offers the space and versatility to enjoy waterfront living in every season. Birch Lake is an extremely desirable pristine body of water, 45 minutes to Notre Dame and 2 hours from Chicago.

Save
Ask
Tour
Hide
Share
Listing Snapshot
Price 
$1,850,000
Days On Site 
11 Days
Bedrooms 
6
Inside Area (SqFt) 
4,260 sqft
Total Baths 
4
Full Baths 
3
Partial Baths 
1
Lot Size 
0.3 Acres
Year Built 
2001
MLS® Number 
69026048147
Status 
Active Under Contract
Property Tax 
$8,379.55
HOA/Condo/Coop Fees 
N/A
Sq Ft Source 
N/A
Friends & Family
Recent Activity
a week agoListing updated with changes from the MLS®
a week agoStatus changed to Active Under Contract
2 weeks agoListing first seen on site
General Features
Acres 
0.3
Cross Street 
Walnut Road
Garage 
Yes
Garage Spaces 
4
Parking 
ConcreteGarage Door OpenerGarage Faces RearGarage Faces Side
Property Sub Type 
Single Family Residence
Security 
Security System
Sewer 
Public Sewer
Special Circumstances 
Standard
SqFt Above 
4042
SqFt Total 
5539
Style 
Contemporary
Utilities 
Phone AvailablePhone Connected
Water Source 
PrivateWell
Interior Features
Appliances 
Electric Water HeaterDishwasherDisposalDryerHumidifierMicrowaveOvenRefrigeratorRangeWasherWater Softener Owned
Basement 
Walk-Out AccessCrawl SpaceDaylight
Cooling 
Ceiling Fan(s)Central Air
Fireplace 
Yes
Fireplace Features 
Gas LogLiving Room
Fireplaces 
1
Flooring 
CarpetSimulated WoodStoneTileWood
Heating 
Forced AirHeat PumpPropane
Interior 
PantryVaulted Ceiling(s)
Laundry Features 
Laundry ChuteLaundry RoomMain LevelSink
Window Features 
Garden Window(s)Insulated WindowsScreensWindow Treatments
BathFull 
Level - Upper
BathLav 
Level - Main
Bedroom 
Dimensions - 11.0 x 13.0Level - UpperArea - 143
Bedroom 2 
Dimensions - 12.0 x 18.0Level - UpperArea - 216
Bedroom 3 
Dimensions - 11.0 x 15.0Level - UpperArea - 165
Bedroom 4 
Dimensions - 12.0 x 17.0Level - UpperArea - 204
Bedroom 5 
Dimensions - 15.0 x 14.0Level - UpperArea - 210
Exercise Room 
Dimensions - 12.0 x 20.0Level - UpperArea - 240
Family Room 
Dimensions - 19.0 x 20.0Level - MainArea - 380
Kitchen 
Dimensions - 16.0 x 10.0Level - MainArea - 160
Laundry 
Dimensions - 8.0 x 11.0Level - MainArea - 88
Living Room 
Dimensions - 13.0 x 17.0Level - MainArea - 221
Master Bathroom 
Dimensions - 5.0 x 11.0Level - UpperArea - 55
Master Bedroom 
Dimensions - 15.0 x 17.0Level - UpperArea - 255
Other 
Dimensions - 10.0 x 20.0Level - MainArea - 200Description - 3 Season Porch
ThreeSeasonRoom 
Utility Room 
Dimensions - 5.0 x 15.0Level - MainArea - 75
Save
Ask
Tour
Hide
Share
Exterior Features
Construction Details 
Vinyl Siding
Lot Features 
Level
Patio And Porch 
CoveredDeckPatioPorchScreened
Roof 
CompositionMixedShingle
View 
Water
Waterfront 
Yes
Waterfront Features 
Lake FrontWaterfrontWaterfront Access
Waterview 
Water
Windows/Doors 
Garden Window(s)Insulated WindowsScreensWindow Treatments
Community Features
Accessibility Features 
Accessible EntranceAccessible DoorsAccessible Hallway(s)Grip-Accessible Features
MLS Area 
Area14121PorterTwp
School District 
Constantine
Financing Terms Available 
CashConventional
Roads 
Paved
Schools
School District
Constantine
Elementary School
Unknown
Middle School
Unknown
High School
Unknown
Listing courtesy of Cressy & Everett Real Estate: [email protected]


IDX provided courtesy of Realcomp II Ltd. via SouthwesternMichiganAssociationofREALTORS. Copyright © 2026 Realcomp II Ltd. Shareholders.

IDX information is provided exclusively for consumers' personal, non-commercial use and may not be used for any purpose other than to identify prospective properties consumers may be interested in purchasing and that the data is deemed reliable but not guaranteed accurate by the MLS.

Neighborhood & Commute
Source: Walkscore
Save
Ask
Tour
Hide
Share