Your Michigan Home Search Starts HERE!

Save
Ask
Tour
Hide
Share
$250,000
12 Days On Site

618 Muriel Street
Otsego Township, MI 49078

Single Family Residence|Pending
4
Beds
2
Total Baths
2
Full Baths
1,456
SqFt
$172
/SqFt
1948
Built
County:
Allegan
Call Now: 810-360-3488
Is this the listing for you? We can help make it yours.
810-360-3488
618 Muriel Street618 Muriel Street618 Muriel Street618 Muriel Street
Save
Ask
Tour
Hide
Share

Mortgage Calculator

Monthly Payment (Est.)

Enter an interest rate to see your estimated monthly payment.
Calculator powered by Showcase IDX, a Constellation1 Company. Copyright ©2026 Information is deemed reliable but not guaranteed.

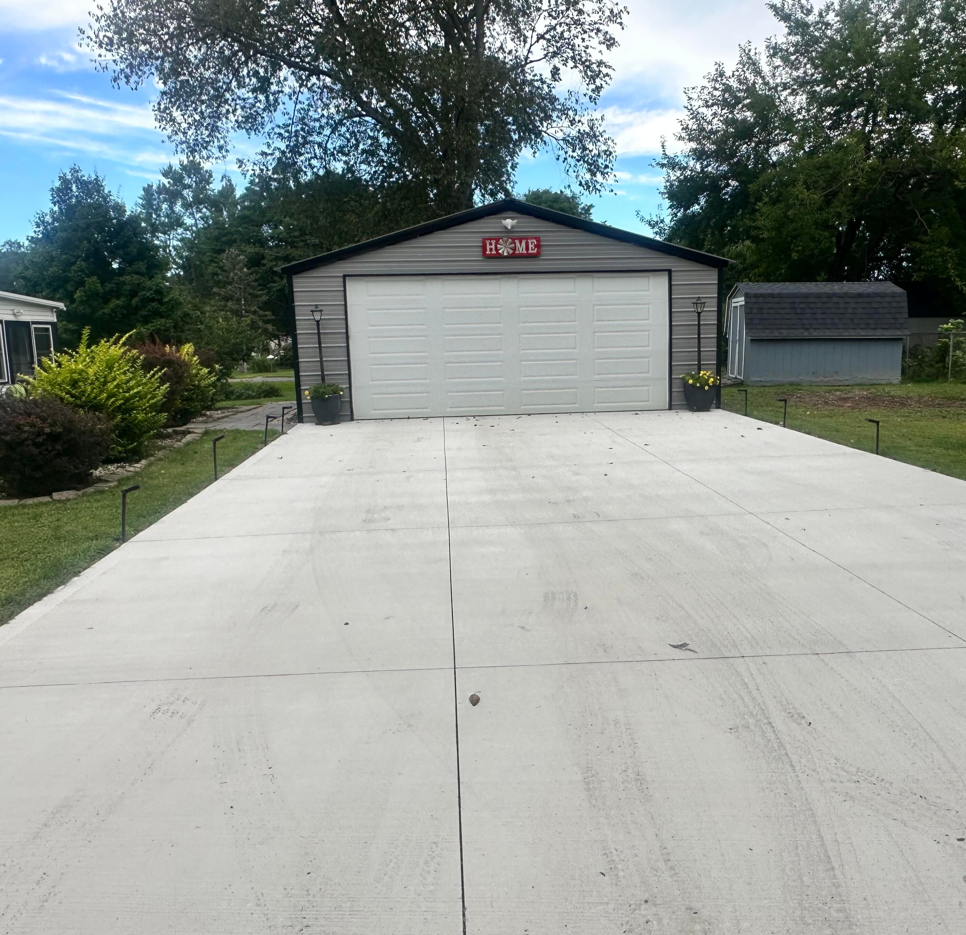
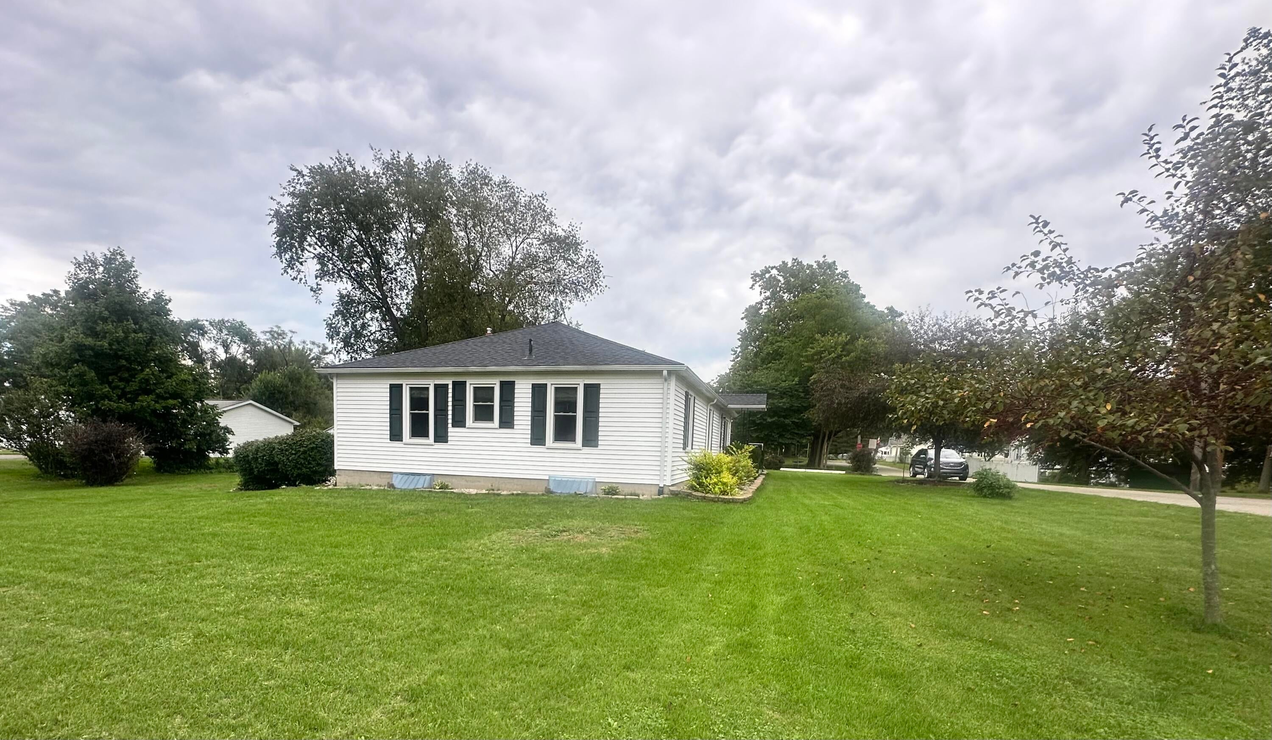
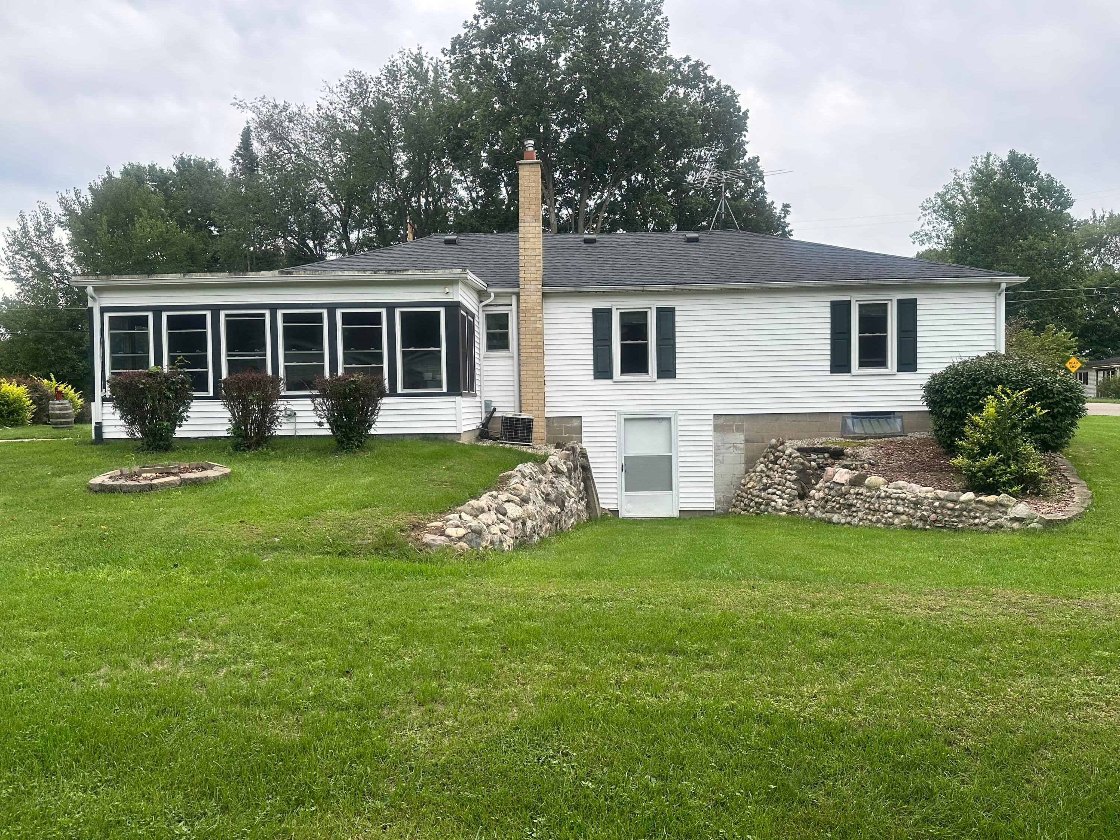
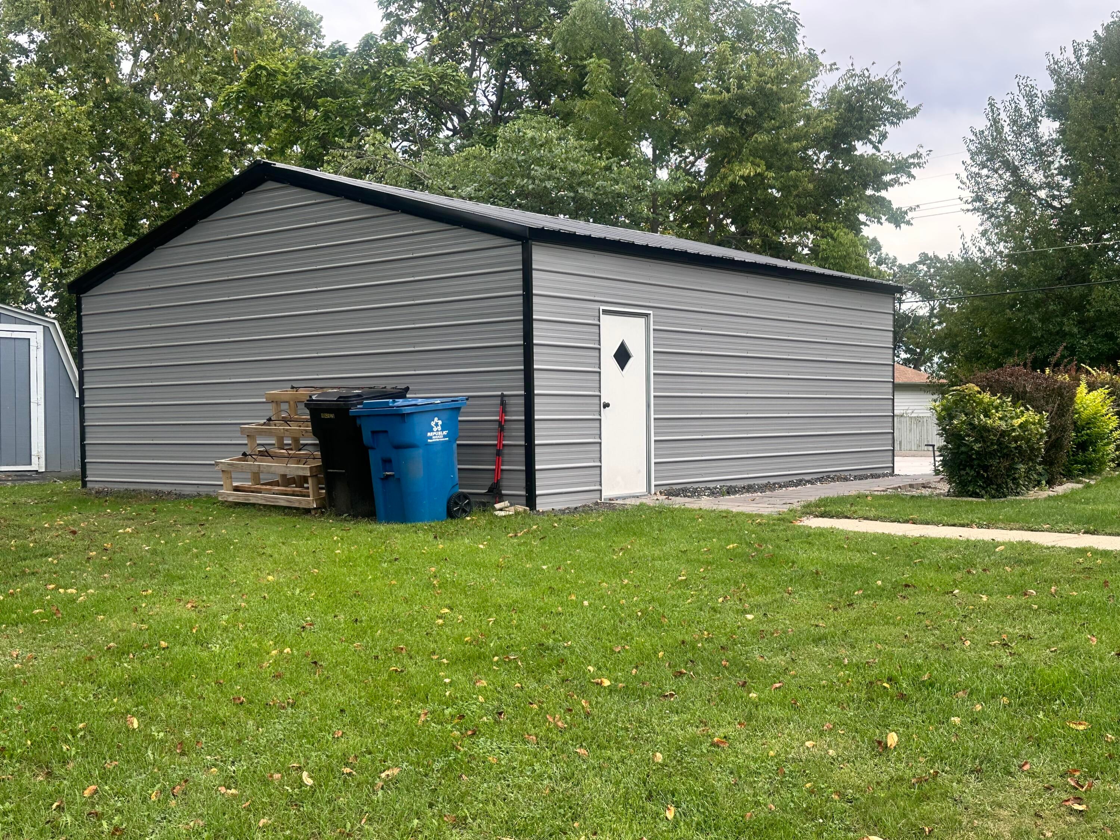
Welcome to this charming home that beautifully combines character with thoughtful updates with a walk out basement. The home features a full basement, spacious living room, four generously sized bedrooms, and two full bathrooms. Enjoy the inviting three-season room, which received a new ceiling and windows in 2024, creating a comfortable space to relax and enjoy the changing seasons. The property also offers a detached 24' x 26' garage built in 2021, complete with 240-volt electrical service. In 2025, the garage received a new cement floor and driveway, adding to its functionality and curb appeal. Numerous important updates have already been completed, including: New roof and gutters -- 2020 New well pump -- 2019 New hot water heater -- 2020 Windows replaced -- 2009 Appliances -- new in 2022-2023 Speed Queen washer and dryer -- 2021, included with the sale.The beautiful hardwood floor in the living room adds warmth and character, highlighting the charm of an older home while complementing its many newer features. With its spacious rooms, extensive updates, and impressive detached garage, this home offers a wonderful combination of classic character and practical modern improvements.

Save
Ask
Tour
Hide
Share
Listing Snapshot
Price 
$250,000
Days On Site 
12 Days
Bedrooms 
4
Inside Area (SqFt) 
1,456 sqft
Total Baths 
2
Full Baths 
2
Partial Baths 
N/A
Lot Size 
0.36 Acres
Year Built 
1948
MLS® Number 
69026048326
Status 
Pending
Property Tax 
$3,400
HOA/Condo/Coop Fees 
N/A
Sq Ft Source 
N/A
Friends & Family
Recent Activity
2 weeks agoListing updated with changes from the MLS®
2 weeks agoStatus changed to Pending
2 weeks agoListing first seen on site
General Features
Acres 
0.36
Cross Street 
S sherman
Garage 
Yes
Garage Spaces 
2
Parking 
DetachedGarage Door OpenerPaved
Property Sub Type 
Single Family Residence
Security 
Smoke Detector(s)
Sewer 
Septic Tank
Special Circumstances 
Standard
SqFt Above 
1456
SqFt Below 
480
SqFt Total 
1510
Style 
Ranch
Utilities 
Cable ConnectedNatural Gas Connected
Water Source 
PrivateWell
Interior Features
Appliances 
Gas Water HeaterDryerOvenRefrigeratorRangeWasherWater Softener Rented
Basement 
FullWalk-Out Access
Cooling 
Central Air
Flooring 
CarpetLaminateVinylWood
Heating 
Forced AirNatural Gas
Laundry Features 
Gas Dryer HookupIn BasementSink
Window Features 
Insulated Windows
BathFull 
Level - Main
Bedroom 2 
Dimensions - 13.0 x 13.0Level - MainArea - 169
Bedroom 3 
Dimensions - 13.0 x 10.0Level - MainArea - 130
Bedroom 4 
Dimensions - 12.0 x 10.0Level - MainArea - 120
Family Room 
Dimensions - 30.0 x 16.0Level - LowerArea - 480
Kitchen 
Dimensions - 13.0 x 11.0Level - MainArea - 143
Laundry 
Level - Basement
Living Room 
Dimensions - 20.0 x 16.0Level - MainArea - 320
Master Bathroom 
Master Bedroom 
Dimensions - 16.0 x 13.0Level - MainArea - 208
ThreeSeasonRoom 
Save
Ask
Tour
Hide
Share
Exterior Features
Construction Details 
Vinyl Siding
Lot Features 
Corner Lot
Patio And Porch 
EnclosedPorch
Roof 
CompositionShingle
Windows/Doors 
Insulated Windows
Community Features
MLS Area 
Area86201OtsegoTwp
School District 
Otsego
Financing Terms Available 
CashConventional
Roads 
Paved
Schools
School District
Otsego
Elementary School
Unknown
Middle School
Unknown
High School
Unknown
Listing courtesy of Carmac Realty: [email protected]


IDX provided courtesy of Realcomp II Ltd. via SouthwesternMichiganAssociationofREALTORS. Copyright © 2026 Realcomp II Ltd. Shareholders.

IDX information is provided exclusively for consumers' personal, non-commercial use and may not be used for any purpose other than to identify prospective properties consumers may be interested in purchasing and that the data is deemed reliable but not guaranteed accurate by the MLS.

Neighborhood & Commute
Source: Walkscore
Save
Ask
Tour
Hide
Share