Your Michigan Home Search Starts HERE!

Save
Ask
Tour
Hide
Share
$339,000
54 Days On Site

4551 Huntoon Avenue
Watervliet Township, MI 49098

For Sale|Residential|Active
3
Beds
2
Total Baths
2
Full Baths
1,904
SqFt
$178
/SqFt
1994
Built
County:
Berrien
Call Now: 810-360-3488
Is this the listing for you? We can help make it yours.
810-360-3488
4551 Huntoon Avenue4551 Huntoon Avenue4551 Huntoon Avenue4551 Huntoon Avenue
Save
Ask
Tour
Hide
Share

Mortgage Calculator

Monthly Payment (Est.)

Enter an interest rate to see your estimated monthly payment.
Calculator powered by Showcase IDX, a Constellation1 Company. Copyright ©2026 Information is deemed reliable but not guaranteed.

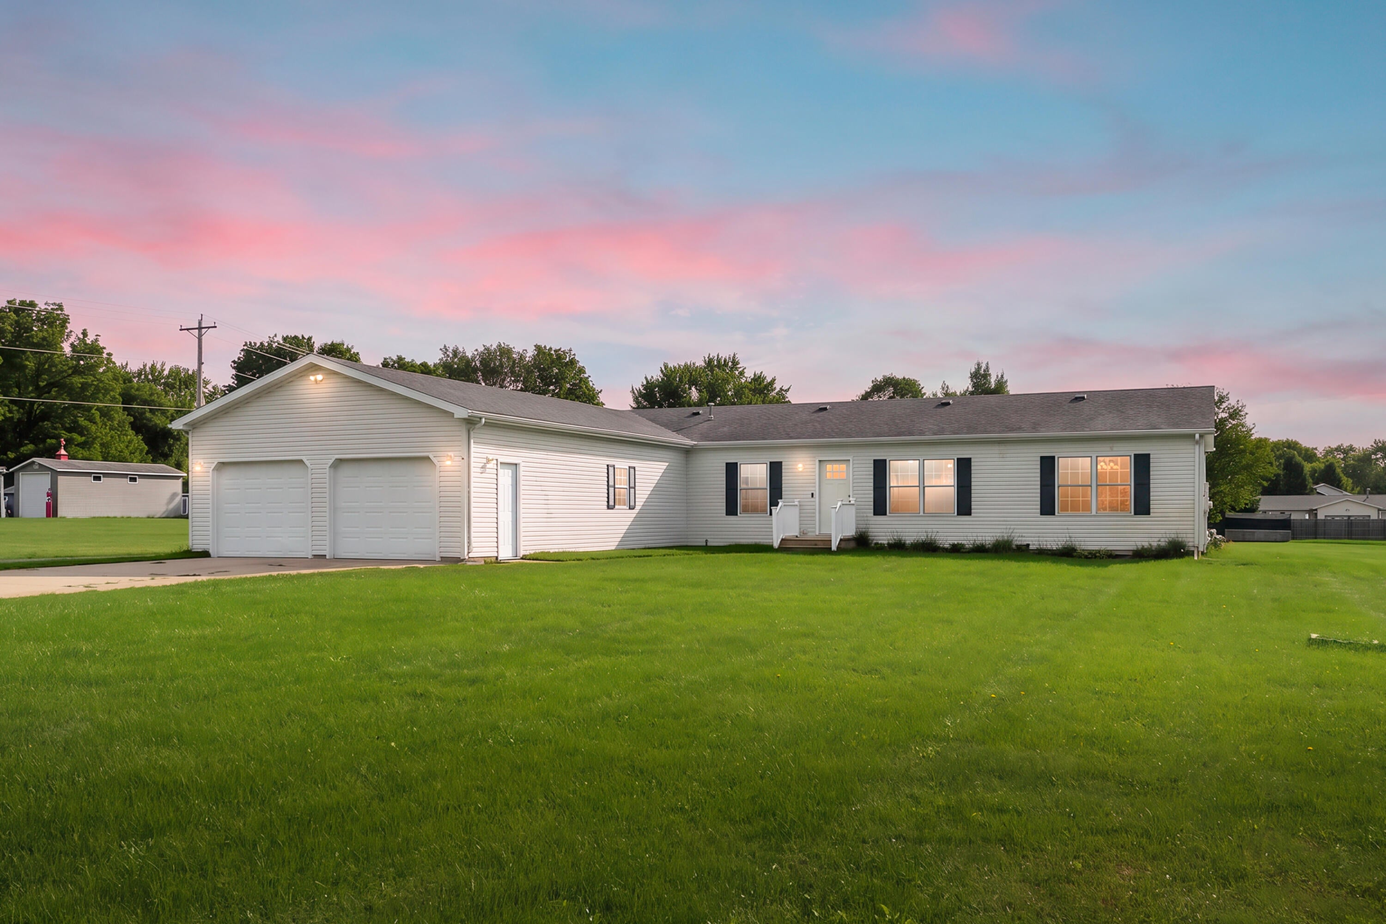
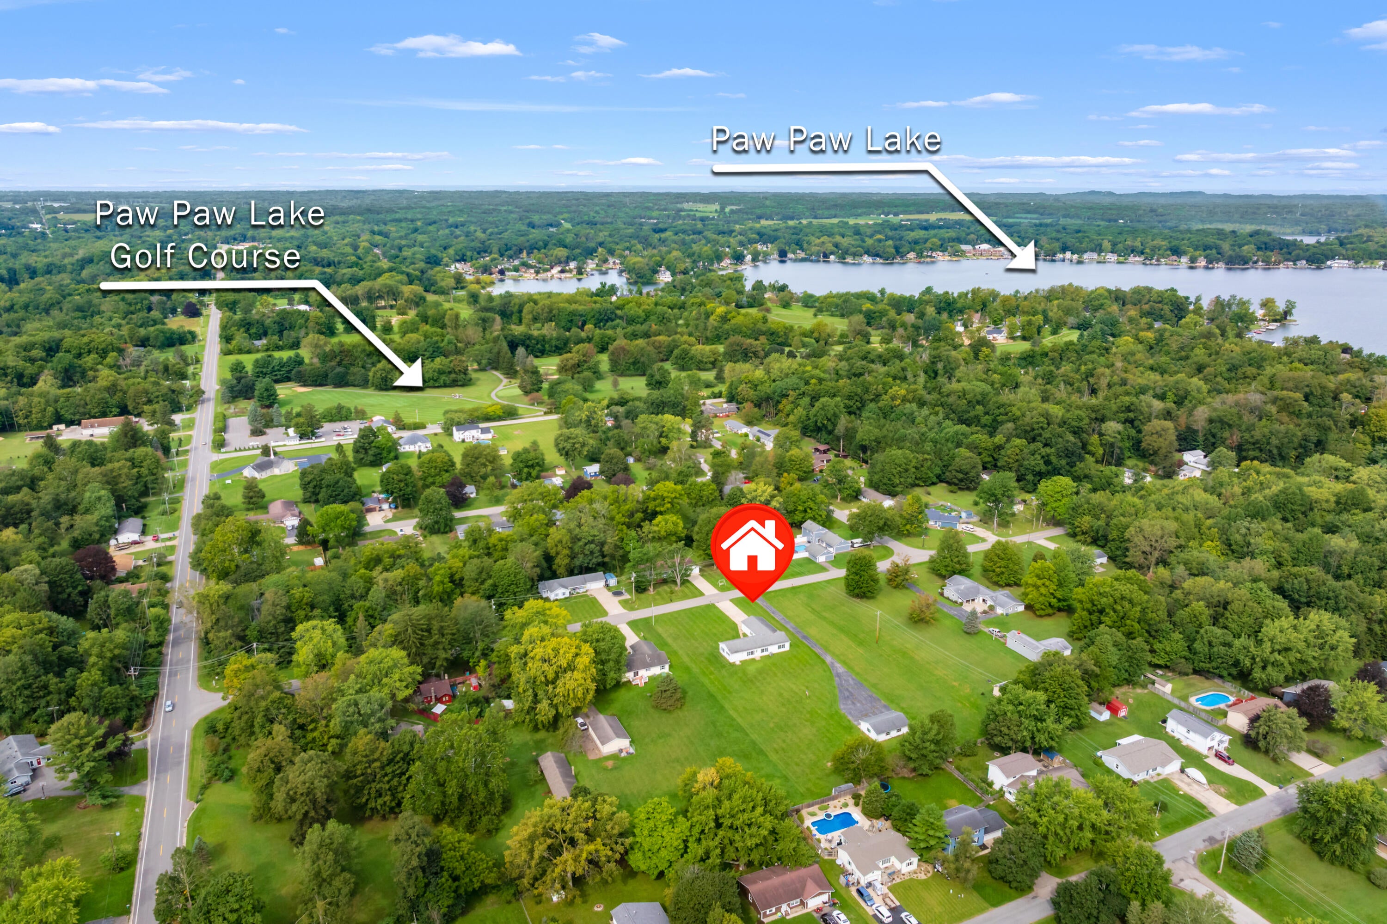
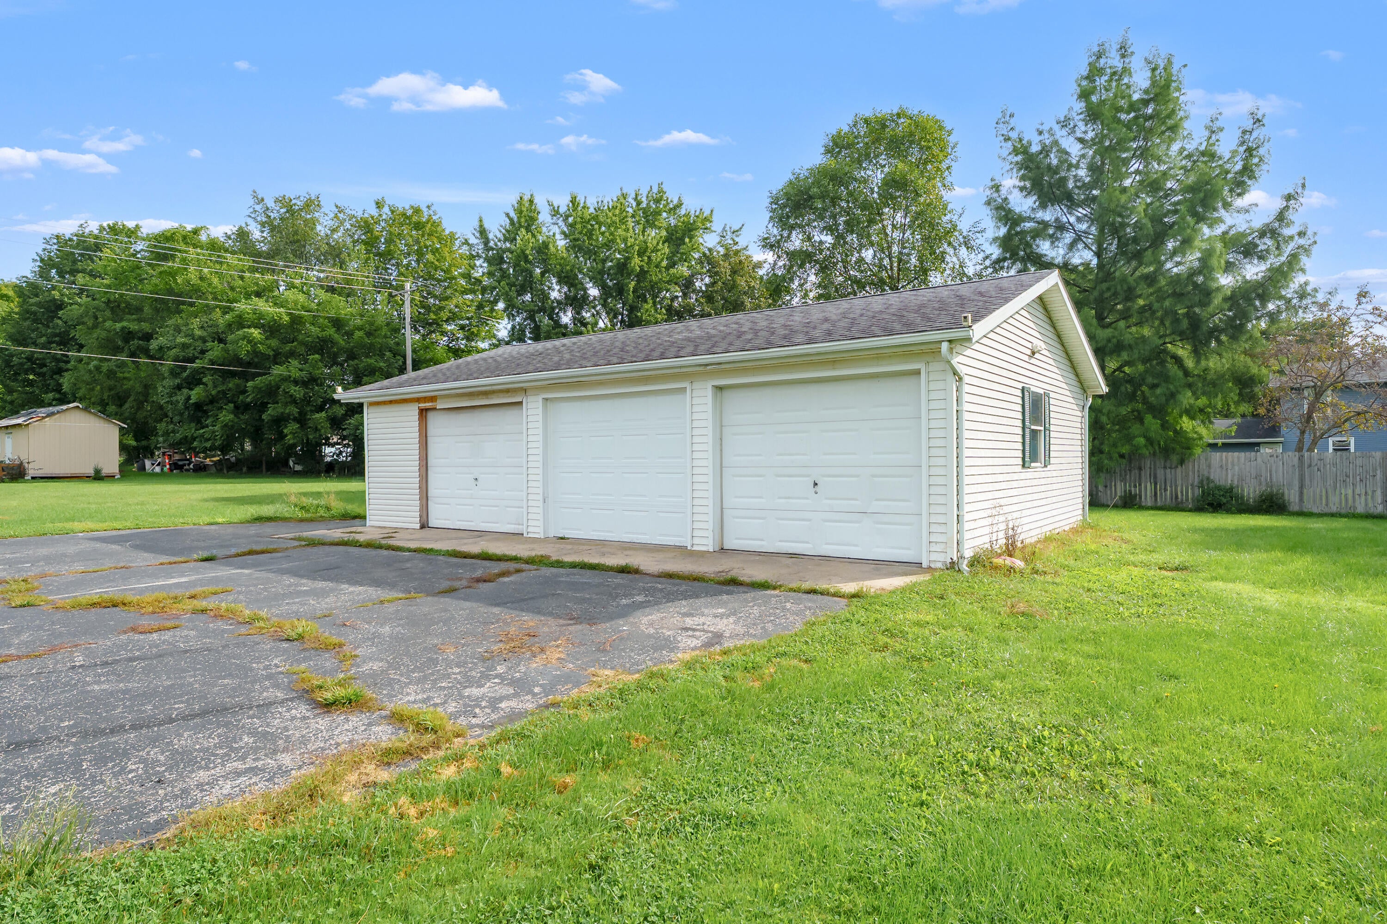
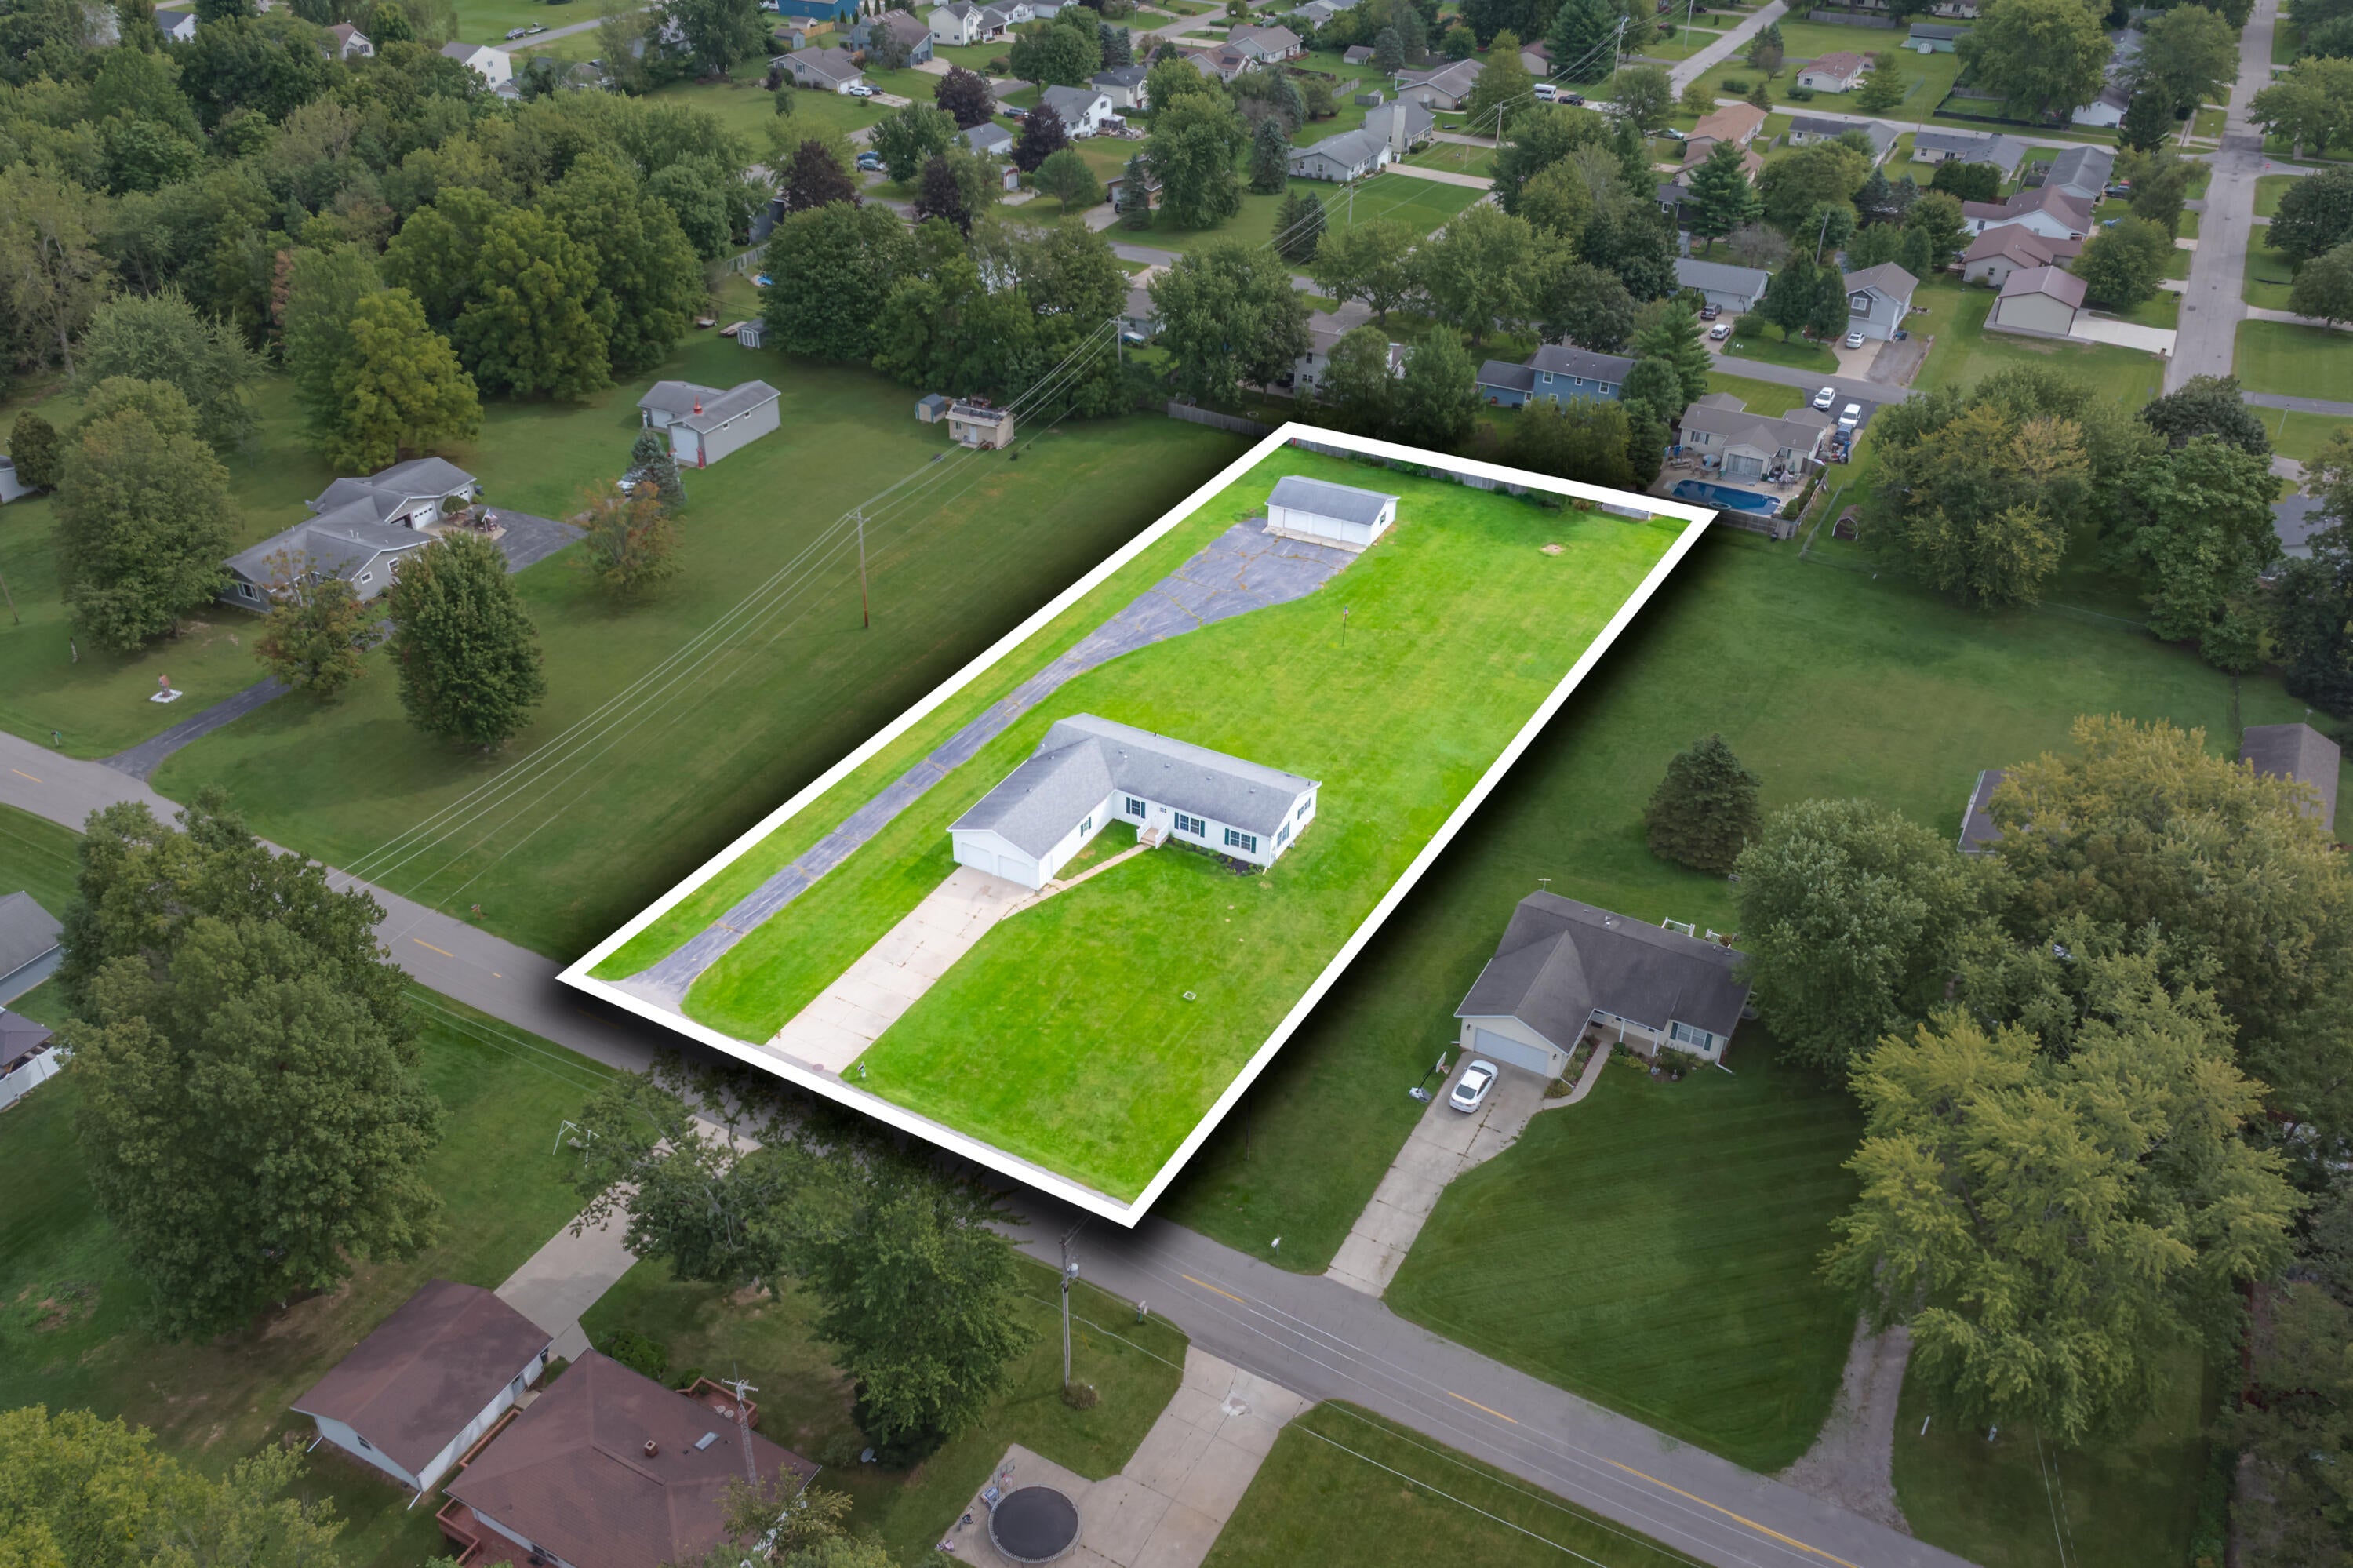
Completely remodeled, move-in ready and ideally located near Paw Paw Lake! This beautifully updated 3-bedroom, 2-bath home offers approximately 1,900 square feet of main-floor living space on 1.16 acres in a quiet setting. Step inside and appreciate a home where the work has already been done, with inviting living spaces, beautiful windows and picturesque views of the surrounding landscape. The primary suite features two closets and a private en suite bath with two separate showers, including an accessible shower for added convenience. Outside, the expansive yard offers plenty of room for entertaining, gardening and recreation. Car enthusiasts, hobbyists and those needing extra storage will appreciate the oversized 2-car attached garage PLUS a detached 3-car garage, providing exceptional space for vehicles, a workshop, lake toys and more. A whole-home generator adds valuable peace of mind. Enjoy a peaceful setting within a short stroll of Paw Paw Lake, Paw Paw Lake Golf Course, ForestPark Beach and The Gazebo. Whether you're looking for a year-round home, weekend getaway or investment, this property offers an outstanding combination of location, space, recreation and flexibility. Nothing left to do but move in and start enjoying the Paw Paw Lake lifestyle!

Save
Ask
Tour
Hide
Share
Listing Snapshot
Price 
$339,000
Days On Site 
54 Days
Bedrooms 
3
Inside Area (SqFt) 
1,904 sqft
Total Baths 
2
Full Baths 
2
Partial Baths 
N/A
Lot Size 
1.28 Acres
Year Built 
1994
MLS Number 
69026048508
Status 
Active
Property Tax 
$2,109
HOA/Condo/Coop Fees 
N/A
Sq Ft Source 
Public Records
Friends & Family
Recent Activity
2 months agoListing first seen on site
2 months agoListing updated with changes from the MLS
General Features
Acres 
1.28
Attached Garage 
Yes
Cross Street 
Paw Paw Avenue
Foundation 
Permanent
Garage 
Yes
Garage Spaces 
5
Parking 
AttachedConcreteDetachedGarage Faces FrontPaved
Sewer 
Public Sewer
Special Circumstances 
Standard
SqFt Above 
1904
SqFt Total 
1904
Style 
Ranch
Water Source 
PrivateWell
Zoning 
Residential
Interior Features
Appliances 
DishwasherDryerMicrowaveRangeWasherWater Softener OwnedWater Purifier
Basement 
Crawl Space
Cooling 
Ceiling Fan(s)Central Air
Flooring 
CarpetVinylWood
Heating 
Forced AirNatural Gas
Interior 
PantryVaulted Ceiling(s)
Laundry Features 
Laundry RoomMain Level
Window Features 
Screens
BathFull 
Level - Main
Bedroom 2 
Dimensions - 13.0 x 12.0Level - MainArea - 156
Bedroom 3 
Dimensions - 12.0 x 9.0Level - MainArea - 108
Dining Room 
Dimensions - 15.0 x 12.0Level - MainArea - 180
Kitchen 
Dimensions - 17.0 x 13.0Level - MainArea - 221
Laundry 
Dimensions - 6.0 x 9.0Level - MainArea - 54
Living Room 
Dimensions - 17.0 x 26.0Level - MainArea - 442
Master Bathroom 
Dimensions - 9.0 x 9.0Level - MainArea - 81
Master Bedroom 
Dimensions - 14.0 x 16.0Level - MainArea - 224
Save
Ask
Tour
Hide
Share
Exterior Features
Construction Details 
Vinyl Siding
Lot Features 
Level
Other Structures 
Second Garage
Roof 
CompositionShingle
Waterfront Features 
LakeWaterfront Access
Windows/Doors 
Screens
Community Features
Accessibility Features 
Accessible EntranceAccessible Approach with RampAccessible Full BathGrip-Accessible Features
MLS Area 
Area94031WatervlietTwp
School District 
Watervliet
Financing Terms Available 
CashConventional
Roads 
Paved
Schools
School District
Watervliet
Elementary School
Unknown
Middle School
Unknown
High School
Unknown
Listing courtesy of Jaqua Realtors: [email protected]


IDX provided courtesy of Realcomp II Ltd. via SouthwesternMichiganAssociationofREALTORS. Copyright © 2026 Realcomp II Ltd. Shareholders.

IDX information is provided exclusively for consumers' personal, non-commercial use and may not be used for any purpose other than to identify prospective properties consumers may be interested in purchasing and that the data is deemed reliable but not guaranteed accurate by the MLS.

Neighborhood & Commute
Source: Walkscore
Save
Ask
Tour
Hide
Share