Your Michigan Home Search Starts HERE!

Save
Ask
Tour
Hide
Share
$929,900
10 Days On Site

10575 Dana Drive
Oronoko Charter Township, MI 49103

For Sale|Single Family Residence|Active
5
Beds
4
Total Baths
3
Full Baths
1
Partial Bath
5,238
SqFt
$178
/SqFt
2005
Built
Subdivision:
HILDEBRAND HILLS
County:
Berrien
Call Now: 810-360-3488
Is this the listing for you? We can help make it yours.
810-360-3488
10575 Dana Drive10575 Dana Drive10575 Dana Drive10575 Dana Drive
Save
Ask
Tour
Hide
Share

Mortgage Calculator

Monthly Payment (Est.)

Enter an interest rate to see your estimated monthly payment.
Calculator powered by Showcase IDX, a Constellation1 Company. Copyright ©2026 Information is deemed reliable but not guaranteed.

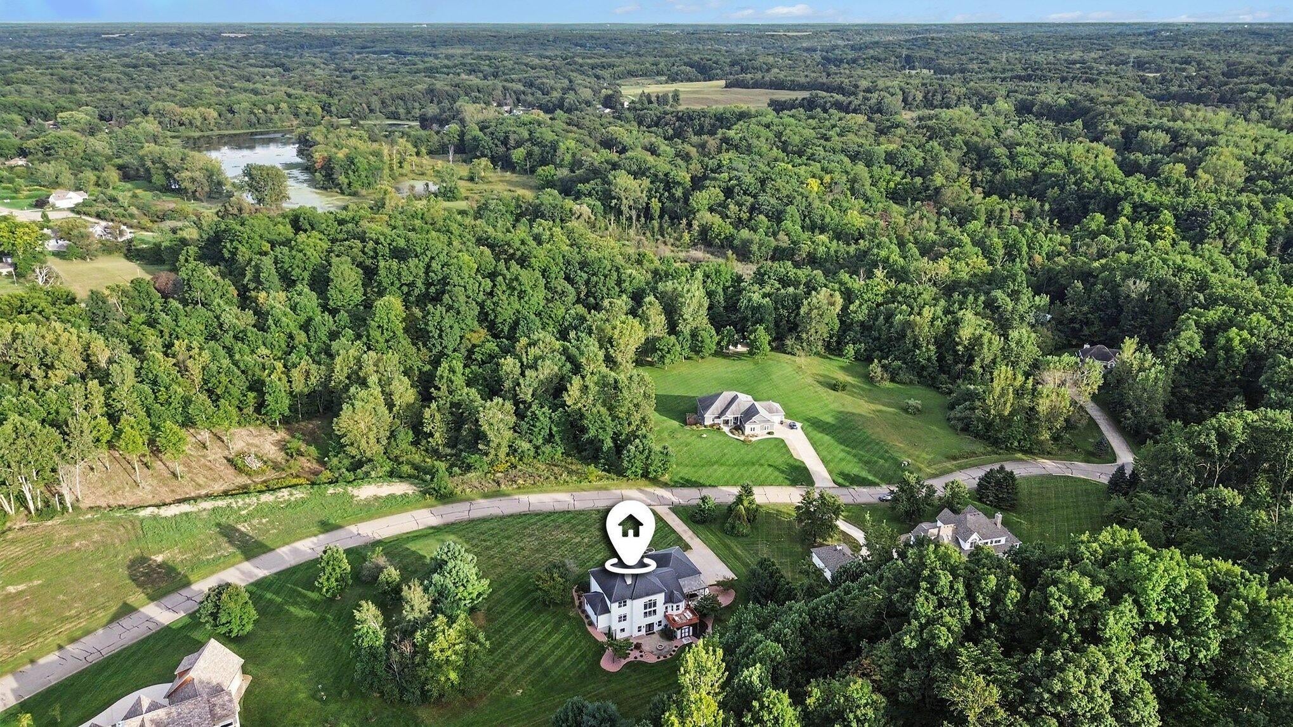
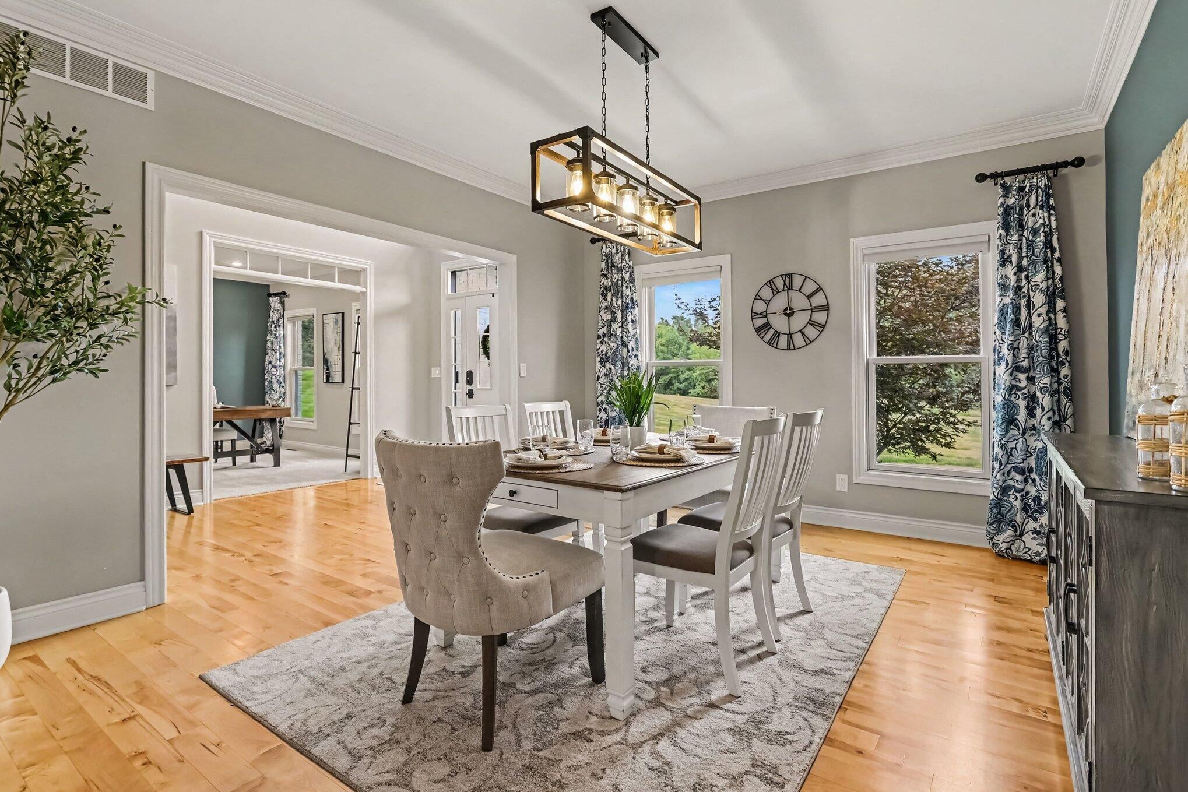
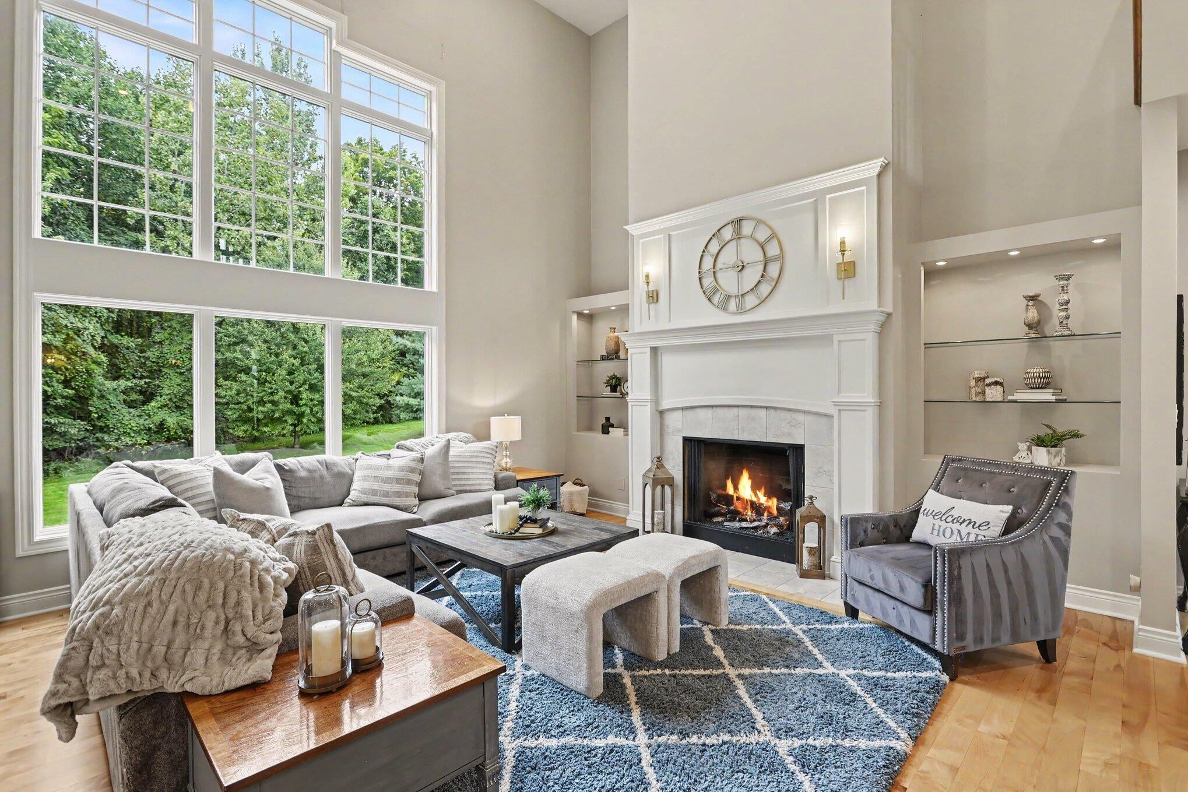
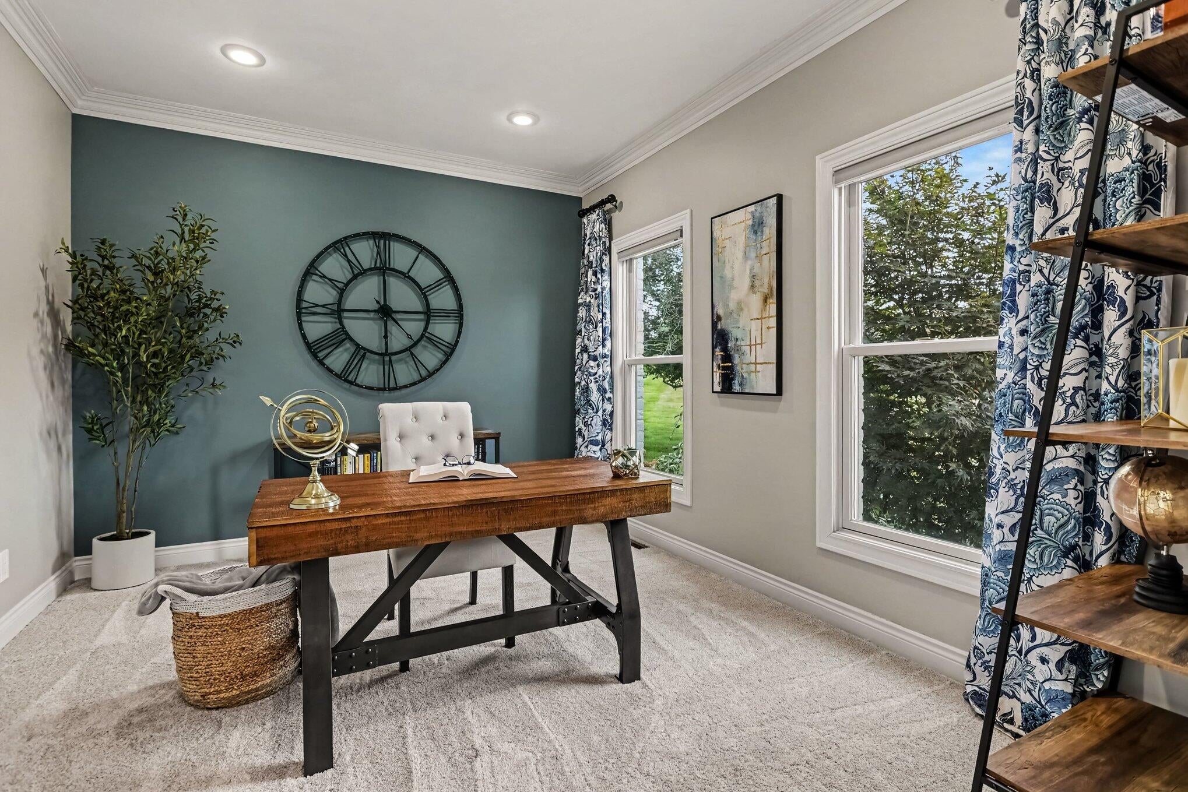
Impressive scale, abundant natural light and a beautiful setting come together in this exceptional Hildebrand Hills home. Situated on 2.04 acres near the end of a quiet cul-de-sac, the property offers a scenic wooded backdrop, generous outdoor space and access to Painter Lake. With more than 5,200 finished square feet, 5 bedrooms, 3.5 baths and a 3-car attached garage, this home delivers both space and versatility. The dramatic two-story great room is the heart of the home, featuring a soaring wall of windows, beautiful natural light and a striking 42" custom gas fireplace. The open kitchen offers custom cabinetry, granite countertops, a generous center island and eating area. A spacious main-floor primary suite, formal dining room and dedicated office add convenience and flexibility. The light-filled walkout lower level extends the living and entertaining space with 9' ceilings, a mini-kitchen with full-size refrigerator, 5th bedroom, full bath, theater room and exercise room.The basement provides the possibility for an in-law suite with its own separate kitchenette, bathroom and exterior entrance if multigenerational living is something you're looking for. Outside, multiple gathering spaces; including a deck, expansive concrete patio, flagstone patio with lighted pergola and built-in stone fire pit. Thoughtful landscaping and energy-efficient geothermal heating and cooling complete the property. Just minutes from Andrews University, this home offers an uncommon combination of space, privacy, flexibility and outdoor living. Recent improvements include: new wall oven/microwave and refreshed upstairs bedroom and bath paint (2026); new vinyl plank flooring in the lower-level bedroom (2026); new washer/dryer and carpet in the primary bedroom, office, stairs and upstairs hallway (2025); exterior paint, electric water heater, whole-house carbon water filtration system and built-in stone outdoor fire pit (2024); retaining walls, landscaping, stonework and exterior lighting (2023); flagstone patio, lower-level floorin

Save
Ask
Tour
Hide
Share
Listing Snapshot
Price 
$929,900
Days On Site 
10 Days
Bedrooms 
5
Inside Area (SqFt) 
5,238 sqft
Total Baths 
4
Full Baths 
3
Partial Baths 
1
Lot Size 
2.04 Acres
Year Built 
2005
MLS® Number 
69026048556
Status 
Active
Property Tax 
$7,077
HOA/Condo/Coop Fees 
$63.08 monthly
Sq Ft Source 
N/A
Friends & Family
Recent Activity
2 weeks agoListing first seen on site
2 weeks agoListing updated with changes from the MLS®
General Features
Acres 
2.04
Attached Garage 
Yes
Cross Street 
Garr Rd
Disclosures 
Mineral Rights Excluded
Garage 
Yes
Garage Spaces 
3
Parking 
AttachedGarage Door OpenerPavedGarage Faces Side
Property Sub Type 
Single Family Residence
Security 
Carbon Monoxide Detector(s)Smoke Detector(s)
Sewer 
Septic Tank
Special Circumstances 
Standard
SqFt Above 
3336
SqFt Below 
1902
SqFt Total 
5336
Style 
Traditional
Utilities 
Cable ConnectedPhone AvailablePropane
Water Source 
PrivateWell
Interior Features
Appliances 
Electric Water HeaterBuilt-In Electric OvenBar FridgeCooktopDishwasherDisposalDryerHumidifierMicrowaveRefrigeratorWasherWater Softener OwnedWater Purifier
Basement 
FinishedFullSump PumpWalk-Out Access
Cooling 
Ceiling Fan(s)Central Air
Fireplace 
Yes
Fireplace Features 
Family RoomGas Log
Fireplaces 
1
Flooring 
CarpetCeramic TileVinylWood
Heating 
Forced AirGeothermal
Interior 
PantryVaulted Ceiling(s)
Laundry Features 
Laundry RoomMain LevelSink
Window Features 
Insulated WindowsScreensWindow Treatments
BathFull 
Level - Lower
BathLav 
Level - Main
Bedroom 2 
Dimensions - 14.0 x 16.0Level - UpperArea - 224
Bedroom 3 
Dimensions - 14.0 x 15.0Level - UpperArea - 210
Bedroom 4 
Dimensions - 14.0 x 12.0Level - UpperArea - 168
Bedroom 5 
Dimensions - 13.0 x 10.0Level - LowerArea - 130
Bonus Room 
Dimensions - 18.0 x 12.0Level - LowerArea - 216
Den 
Dimensions - 13.0 x 11.0Area - 143
Dining Room 
Dimensions - 13.0 x 16.0Level - MainArea - 208
Family Room 
Level - Main
Game Room 
Dimensions - 36.0 x 20.0Level - LowerArea - 720
Kitchen 
Dimensions - 15.0 x 15.0Level - MainArea - 225
Laundry 
Dimensions - 13.0 x 9.0Level - MainArea - 117
Living Room 
Dimensions - 21.0 x 19.0Level - MainArea - 399
Master Bathroom 
Dimensions - 15.0 x 12.0Level - MainArea - 180
Master Bedroom 
Dimensions - 14.0 x 17.0Level - MainArea - 238
Media Room 
Dimensions - 17.0 x 16.0Level - LowerArea - 272Description - Theater
Other 
Save
Ask
Tour
Hide
Share
Exterior Features
Construction Details 
Brick
Exterior 
Garden
Lot Features 
Cul-De-SacWooded
Other Structures 
Shed(s)
Patio And Porch 
DeckPatio
Roof 
CompositionShingle
Waterfront Features 
LakeWaterfront Access
Windows/Doors 
Insulated WindowsScreensWindow Treatments
Community Features
Association Amenities 
Other
Association Fee 
$757.0
Association Fee Frequency 
Annually
Additional Association Fee Frequency 
One Time
Community Features 
Other
MLS Area 
Area94131OronokoTwp
School District 
BerrienSprings
Financing Terms Available 
CashConventionalFHAUSDA LoanVA Loan
Roads 
Paved
Schools
School District
BerrienSprings
Elementary School
Unknown
Middle School
Unknown
High School
Unknown
Listing courtesy of The Shore Real Estate Group: [email protected]


IDX provided courtesy of Realcomp II Ltd. via SouthwesternMichiganAssociationofREALTORS. Copyright © 2026 Realcomp II Ltd. Shareholders.

IDX information is provided exclusively for consumers' personal, non-commercial use and may not be used for any purpose other than to identify prospective properties consumers may be interested in purchasing and that the data is deemed reliable but not guaranteed accurate by the MLS.

Neighborhood & Commute
Source: Walkscore
Save
Ask
Tour
Hide
Share