
23549 Forest Shores DriveLagrange Township, MI 49031
Mortgage Calculator
Monthly Payment (Est.)
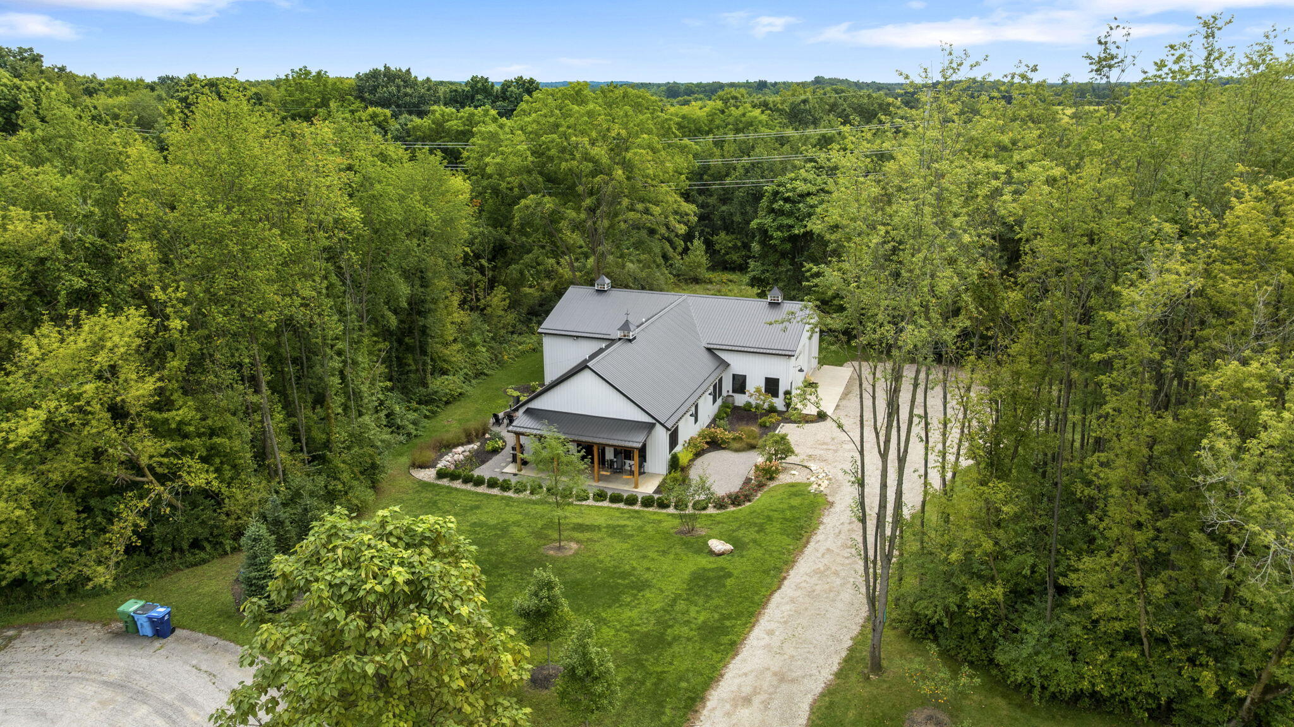
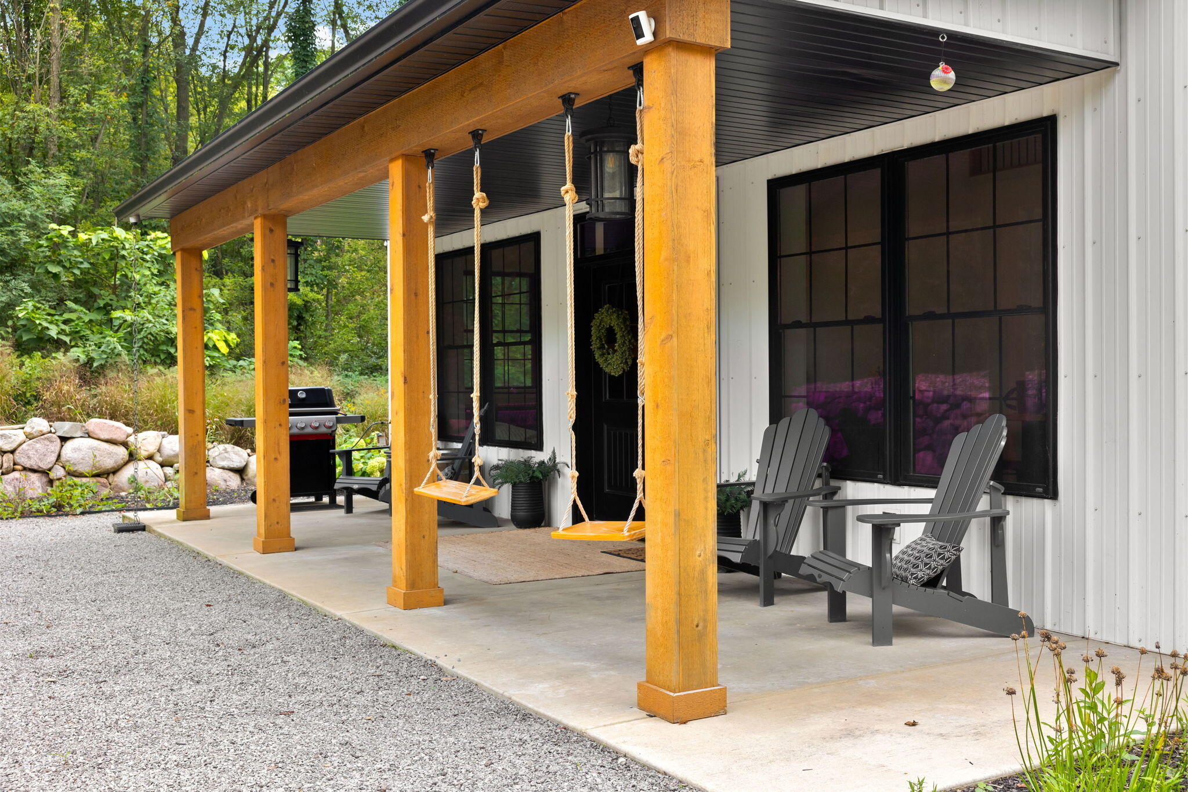
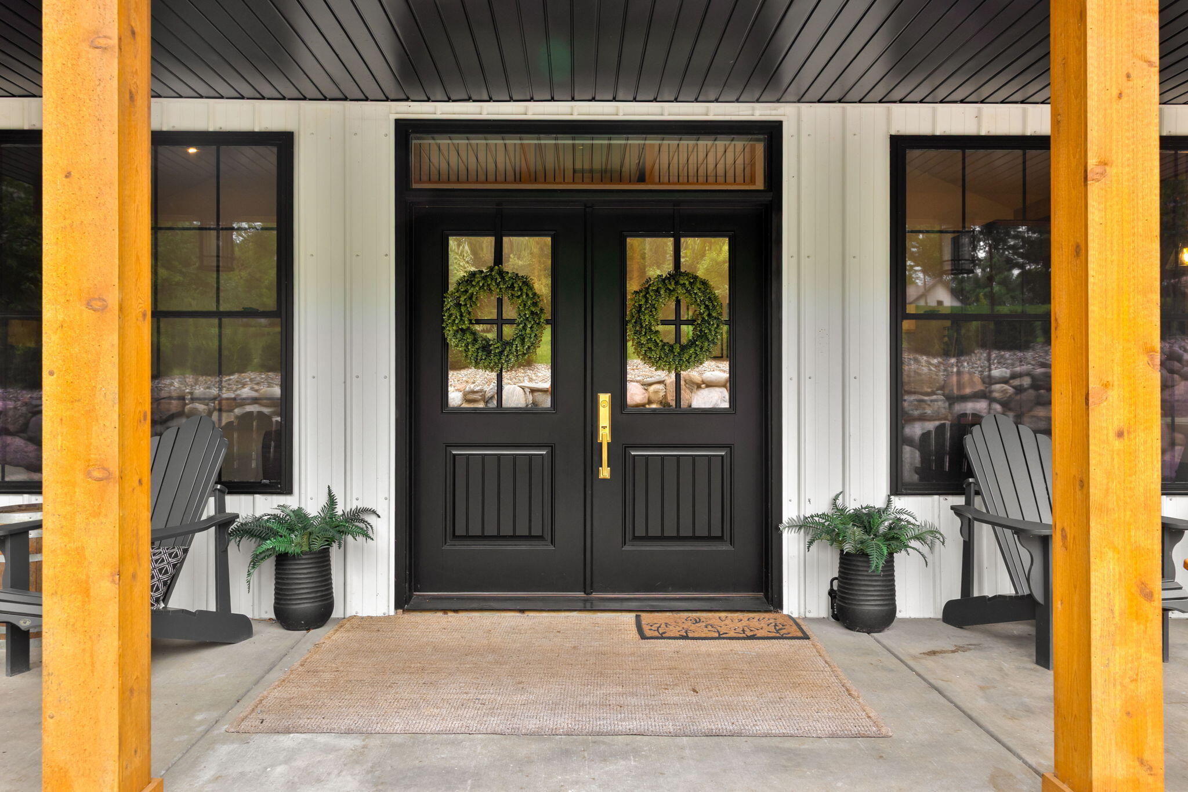
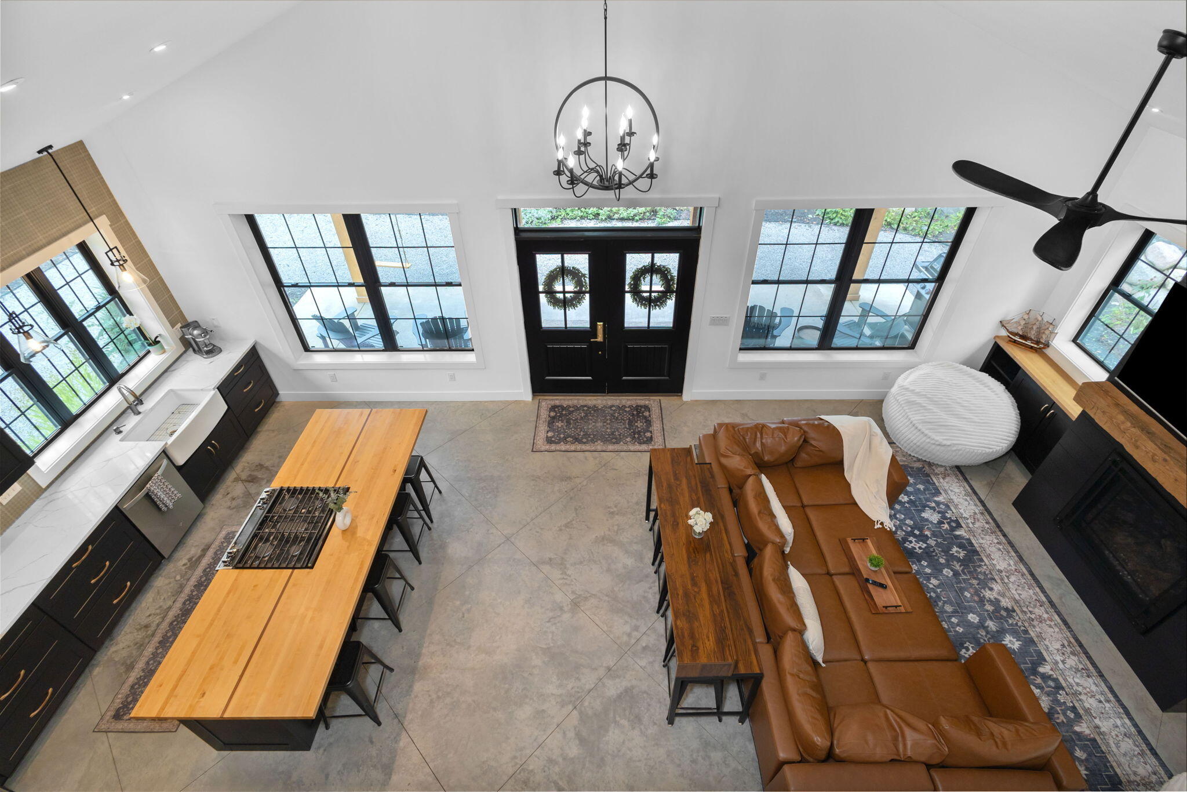
Enter an interest rate to see your estimated monthly payment.A destination you can own- and a hospitality business already proven to perform. The Barndo Retreat is a fully furnished, turnkey 5-star vacation rental that generated more than six figures in booking revenue during its first year of operation. Set on approximately 1.8 wooded acres near all-sports Stone Lake, this custom 2022-built barndominium was thoughtfully designed for gathering, recreation and memorable stays, accommodating up to 18 guests. Inside, soaring 16' ceilings, radiant in-floor heat, substantial custom construction with 10"-thick exterior walls and an authentic reclaimed 18th-century Pennsylvania timber beam showcase the home's distinctive craftsmanship. A chef-inspired kitchen with an oversized butcher-block gathering island anchors the open-concept living space, while spa-inspired baths feature a custom slate-tile walk-in shower, double bamboo vanity and oversized soaking tub. High-speed fiber internet and purpose-designed loft accommodations for up to 12 supportlarge-group stays. The showstopper is the heated 2,400 SF Sports Barn, featuring indoor basketball and pickleball, two 14' overhead doors, ping-pong, a dry bar and gathering space???creating an extraordinary year-round experience regardless of weather. Outside, unwind in the private hot tub, gather around the firepit, grill and dine beneath bistro lights, or relax on the porch swings beneath the covered cedar-accented porch, surrounded by nature. Currently operating as an established short-term rental with documented historical performance and confirmed future reservations. Offered fully furnished with an established rental operation in place. The property includes rights in shared deeded Stone Lake access through the common element. Historical financials available to qualified buyers.
| a week ago | Listing updated with changes from the MLS® | |
| a week ago | Status changed to Active | |
| 2 weeks ago | Listing first seen on site |

IDX provided courtesy of Realcomp II Ltd. via SouthwesternMichiganAssociationofREALTORS. Copyright © 2026 Realcomp II Ltd. Shareholders.
IDX information is provided exclusively for consumers' personal, non-commercial use and may not be used for any purpose other than to identify prospective properties consumers may be interested in purchasing and that the data is deemed reliable but not guaranteed accurate by the MLS.
Did you know? You can invite friends and family to your search. They can join your search, rate and discuss listings with you.