Your Michigan Home Search Starts HERE!

Save
Ask
Tour
Hide
Share
$360,000
9 Days On Site

3440 Middlebrook Road
St Joseph Charter Township, MI 49085
Single Family Residence|Pending
3
Beds
2
Total Baths
1
Full Bath
1
Partial Bath
2,442
SqFt
$147
/SqFt
1967
Built
Subdivision:
HICKORY CREEK MANOR 3
County:
Berrien
Call Now: 810-360-3488
Is this the listing for you? We can help make it yours.
810-360-3488
3440 Middlebrook Road3440 Middlebrook Road3440 Middlebrook Road3440 Middlebrook Road
Save
Ask
Tour
Hide
Share

Mortgage Calculator

Monthly Payment (Est.)

Enter an interest rate to see your estimated monthly payment.
Calculator powered by Showcase IDX, a Constellation1 Company. Copyright ©2026 Information is deemed reliable but not guaranteed.

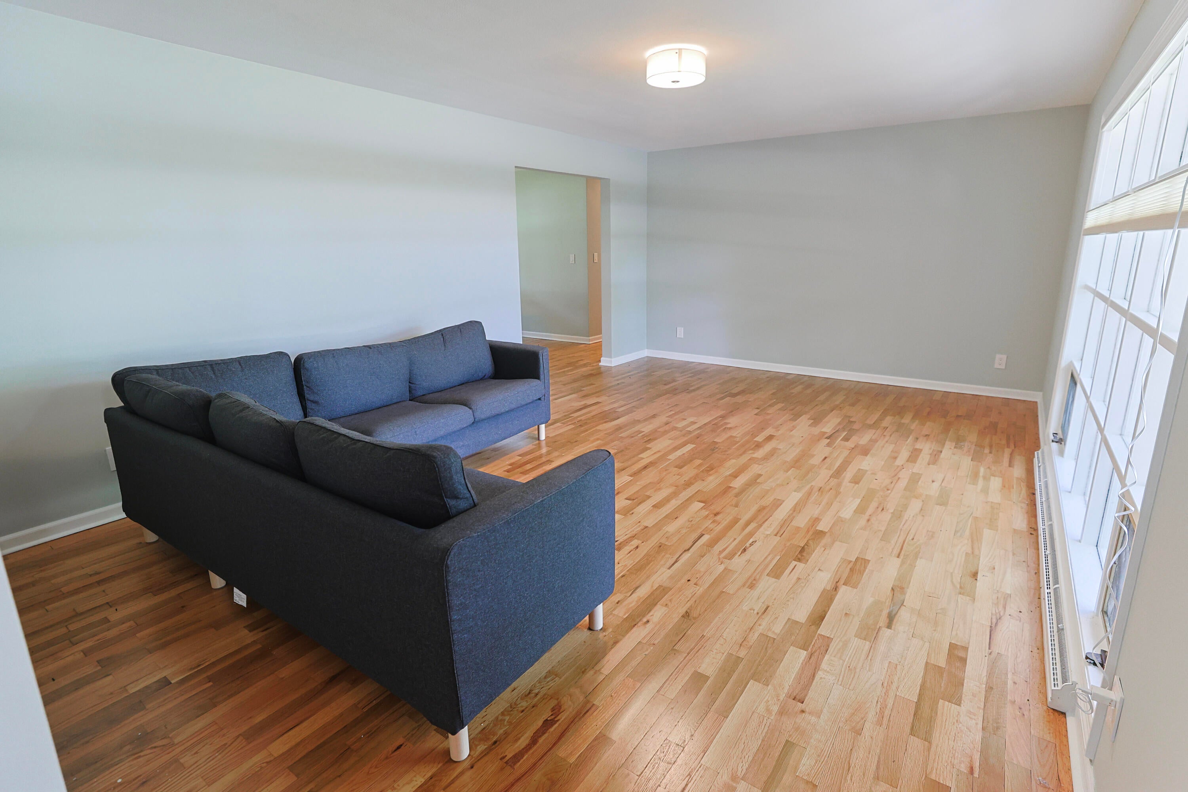
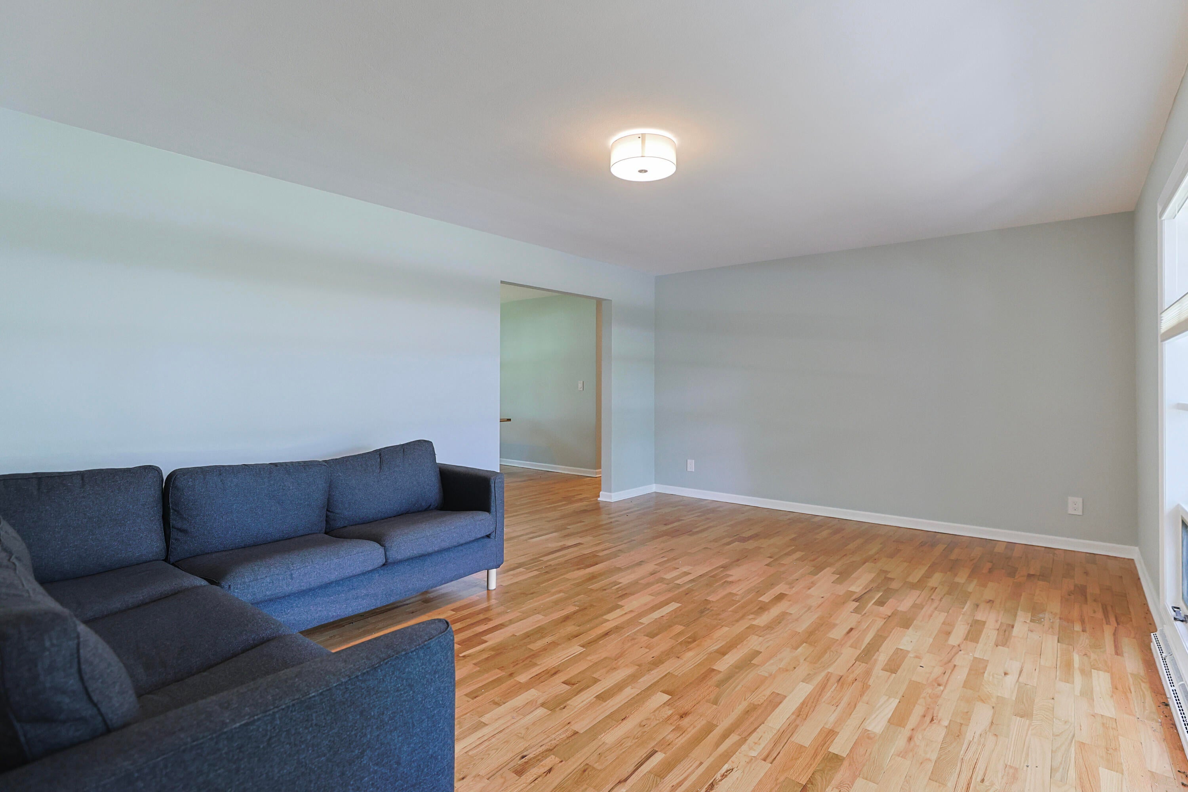
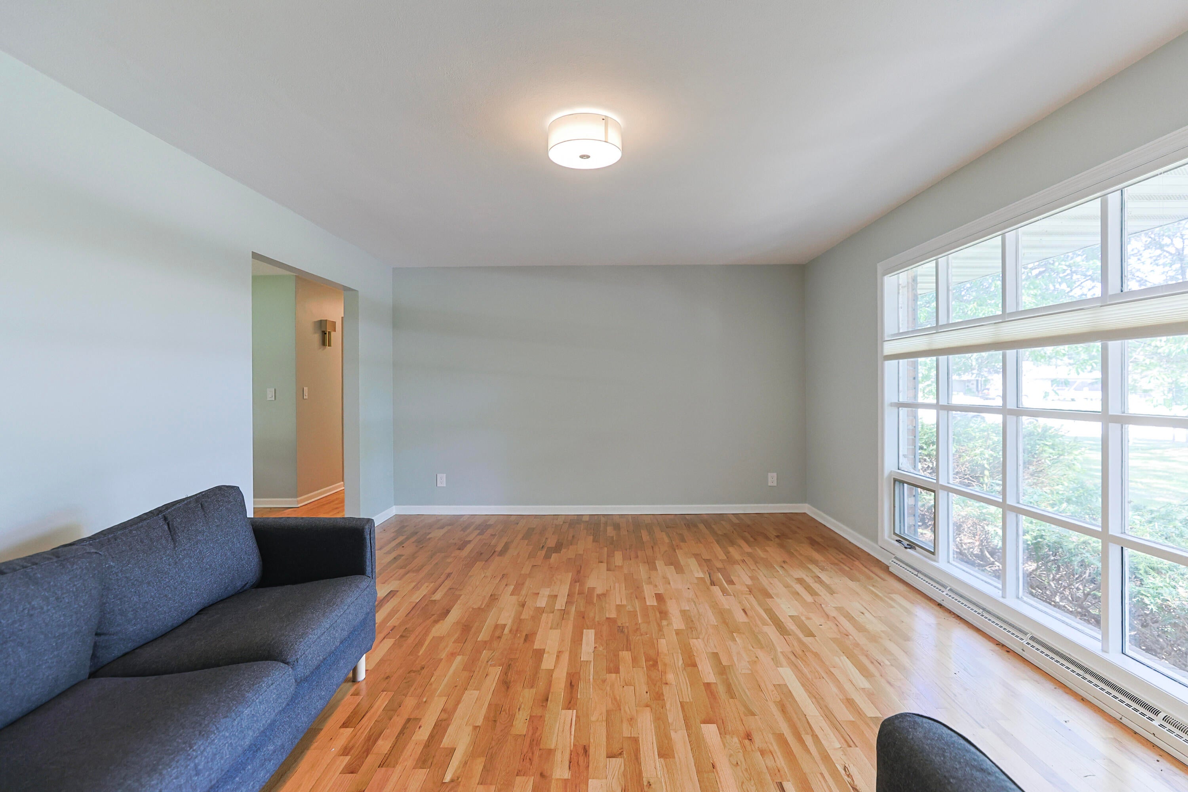
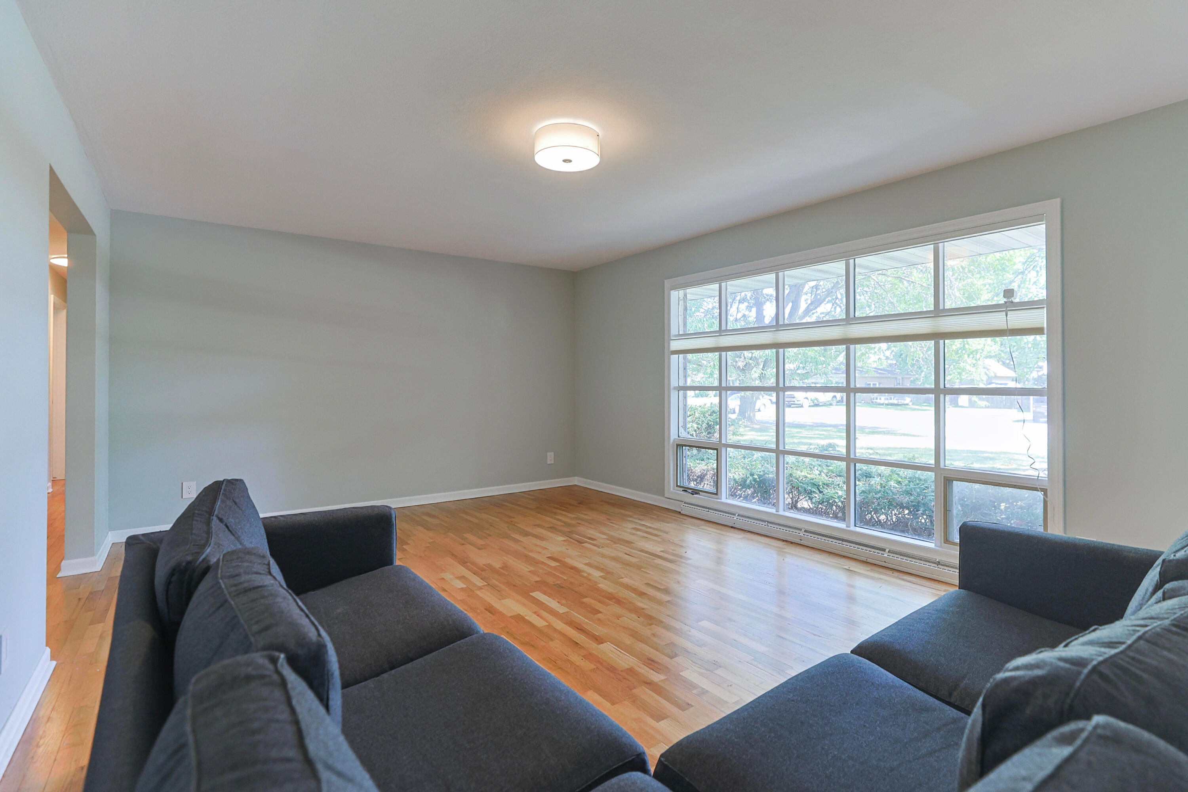
Lovely all-brick, three-bedroom ranch in Hickory Creek Manor, a quiet neighborhood just south of downtown St. Joseph and only minutes from Lake Michigan! Beautiful hardwood floors flow through much of the home. The spacious living room features a large picture window, while the formal dining room offers double windows overlooking the backyard. The updated kitchen includes granite countertops and brand-new stainless steel appliances. Relax in the inviting family room with a fireplace and sliding doors leading to the large deck. All three bedrooms share a spacious full bath with a double-sink vanity. The finished basement offers a large family/rec room with a pool table, plus plenty of storage space. Outside, enjoy a white picket-fenced backyard, storage shed, and attached two-car garage. Square feet and measurements are approximate.

Save
Ask
Tour
Hide
Share
Listing Snapshot
Price 
$360,000
Days On Site 
9 Days
Bedrooms 
3
Inside Area (SqFt) 
2,442 sqft
Total Baths 
2
Full Baths 
1
Partial Baths 
1
Lot Size 
0.31 Acres
Year Built 
1967
MLS® Number 
69026048903
Status 
Pending
Property Tax 
$3,759.54
HOA/Condo/Coop Fees 
N/A
Sq Ft Source 
N/A
Friends & Family
Recent Activity
a week agoListing updated with changes from the MLS®
a week agoStatus changed to Pending
a week agoListing first seen on site
General Features
Acres 
0.31
Attached Garage 
Yes
Cross Street 
Cranbrook Road
Garage 
Yes
Garage Spaces 
2
Parking 
AsphaltAttachedGarage Door OpenerPaved
Property Sub Type 
Single Family Residence
Sewer 
Public Sewer
SqFt Above 
1777
SqFt Below 
665
SqFt Total 
3255
Style 
Ranch
Utilities 
Cable ConnectedNatural Gas ConnectedPhone Available
Water Source 
Public
Interior Features
Appliances 
Gas Water HeaterDishwasherDisposalDryerMicrowaveRefrigeratorRangeWasher
Basement 
Crawl SpaceFinishedPartial
Cooling 
Ceiling Fan(s)Central Air
Fireplace 
Yes
Fireplace Features 
Family Room
Fireplaces 
1
Flooring 
Ceramic TileWood
Heating 
Forced AirNatural Gas
Laundry Features 
In Basement
Window Features 
Insulated Windows
BathFull 
Level - Main
BathLav 
Level - Main
Bedroom 2 
Dimensions - 14.0 x 13.0Level - MainArea - 182
Bedroom 3 
Dimensions - 11.0 x 12.0Level - MainArea - 132
Dining Room 
Dimensions - 14.0 x 12.0Level - MainArea - 168Description - Formal
Family Room 
Dimensions - 14.0 x 14.0Level - MainArea - 196
Game Room 
Dimensions - 48.0 x 14.0Level - BasementArea - 672
Kitchen 
Dimensions - 13.0 x 14.0Level - MainArea - 182
Living Room 
Dimensions - 20.0 x 13.0Level - MainArea - 260
Master Bedroom 
Dimensions - 15.0 x 11.0Level - MainArea - 165
Save
Ask
Tour
Hide
Share
Exterior Features
Construction Details 
Brick
Fencing 
Back Yard
Lot Features 
LevelWooded
Patio And Porch 
Deck
Roof 
CompositionShingle
Windows/Doors 
Insulated Windows
Community Features
MLS Area 
Area94061StJosephTwp
School District 
StJoseph
Financing Terms Available 
CashConventionalFHAVA Loan
Roads 
Paved
Schools
School District
StJoseph
Elementary School
Unknown
Middle School
Unknown
High School
Unknown
Listing courtesy of Century 21 Affiliated: [email protected]


IDX provided courtesy of Realcomp II Ltd. via SouthwesternMichiganAssociationofREALTORS. Copyright © 2026 Realcomp II Ltd. Shareholders.

IDX information is provided exclusively for consumers' personal, non-commercial use and may not be used for any purpose other than to identify prospective properties consumers may be interested in purchasing and that the data is deemed reliable but not guaranteed accurate by the MLS.

Neighborhood & Commute
Source: Walkscore
Save
Ask
Tour
Hide
Share