
15752 Locke RoadChikaming Township, MI 49129
Mortgage Calculator
Monthly Payment (Est.)
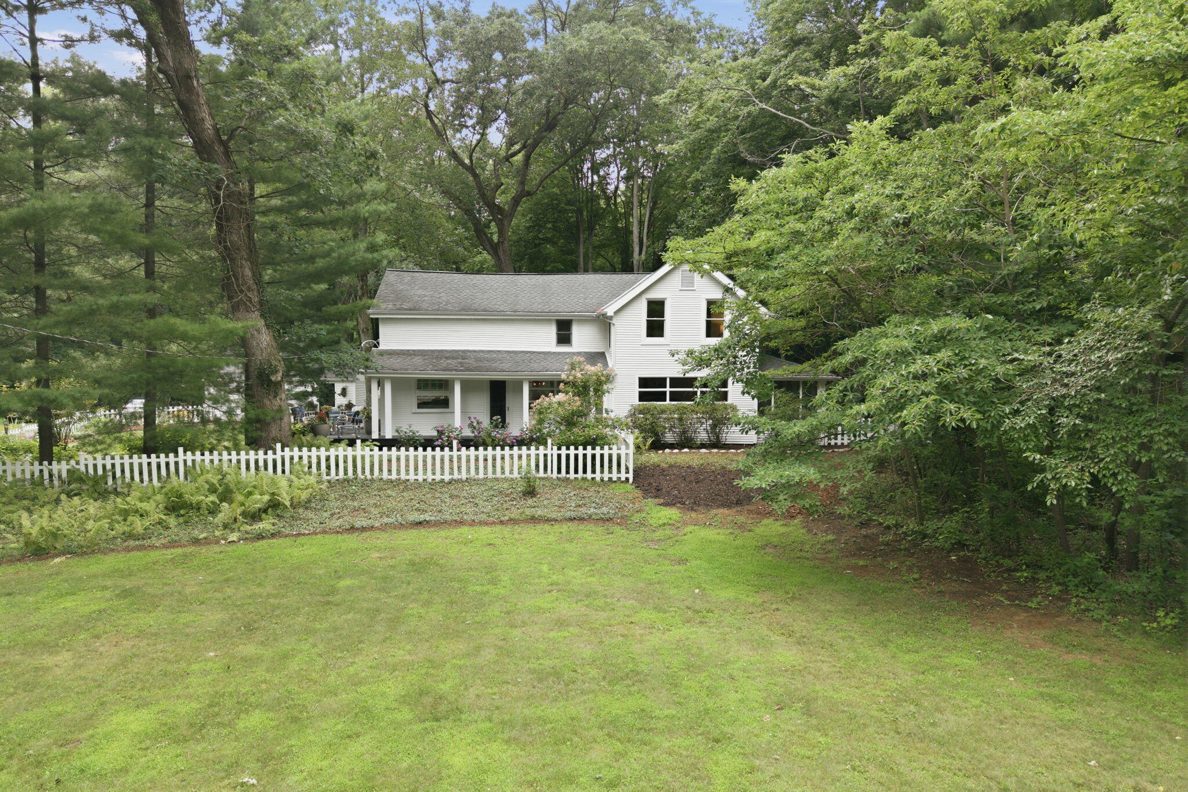
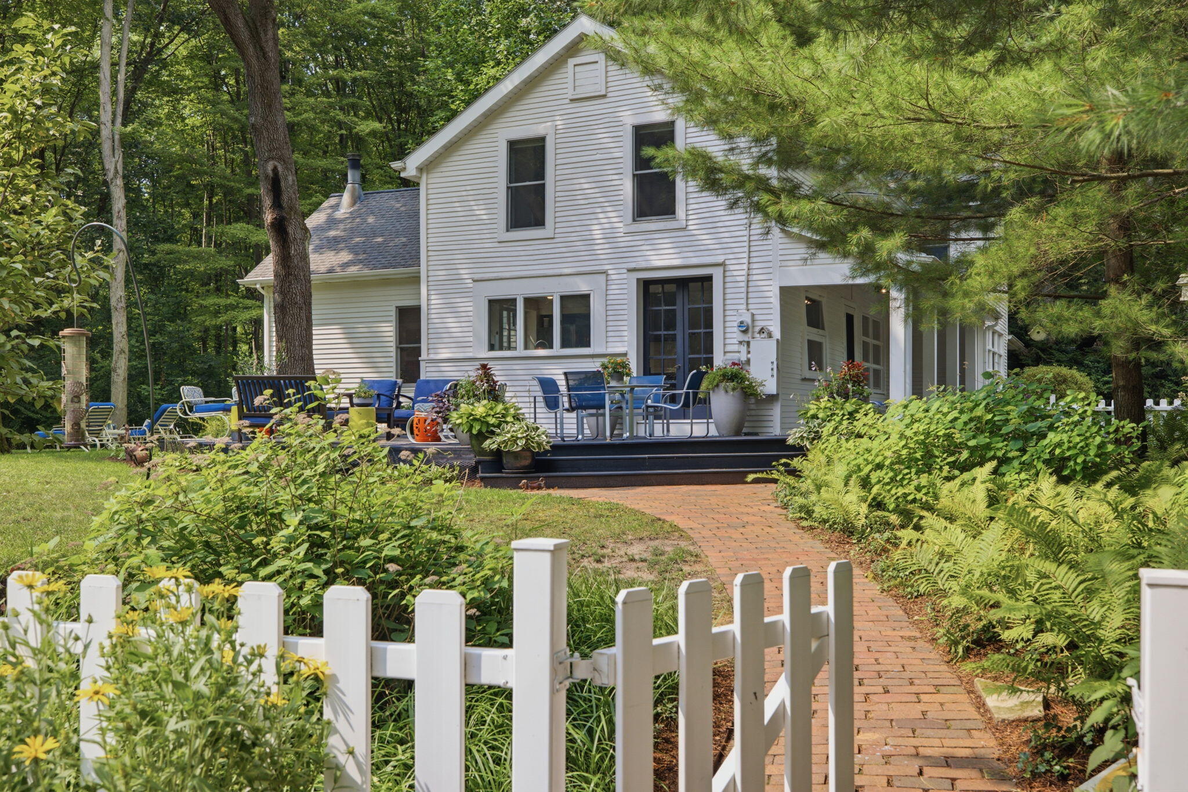
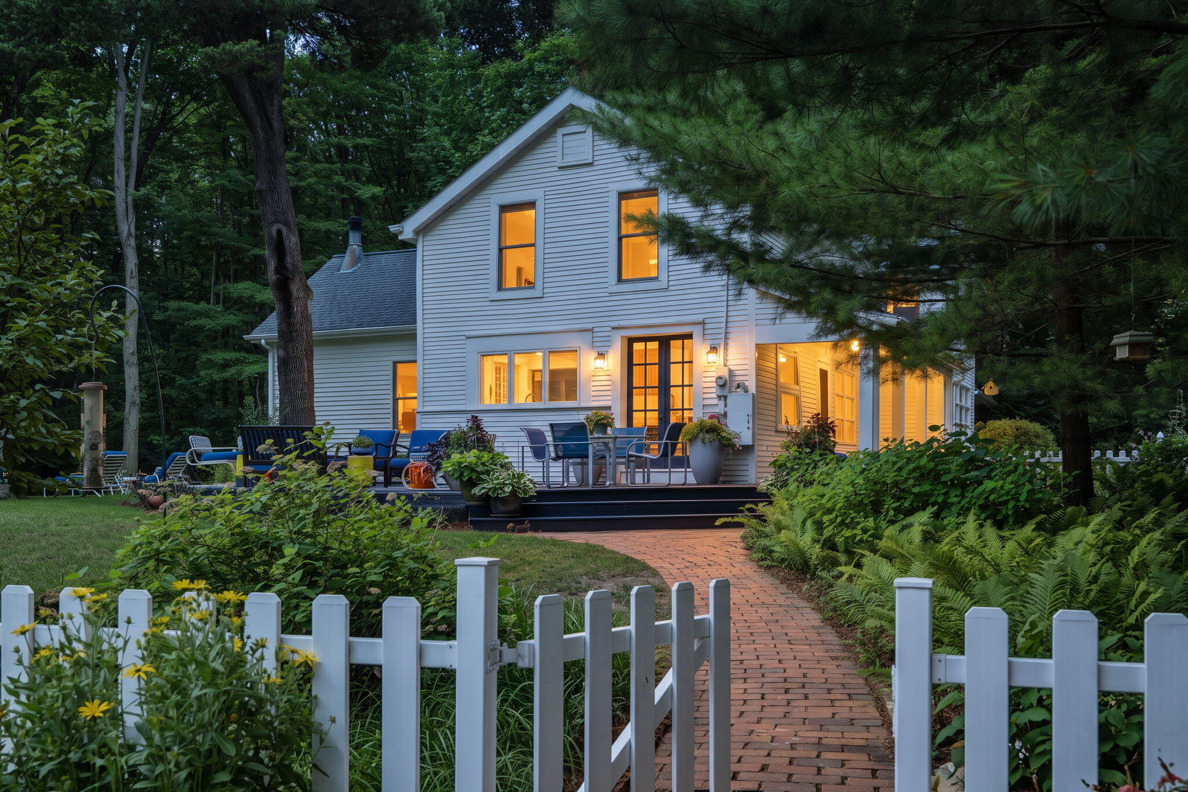
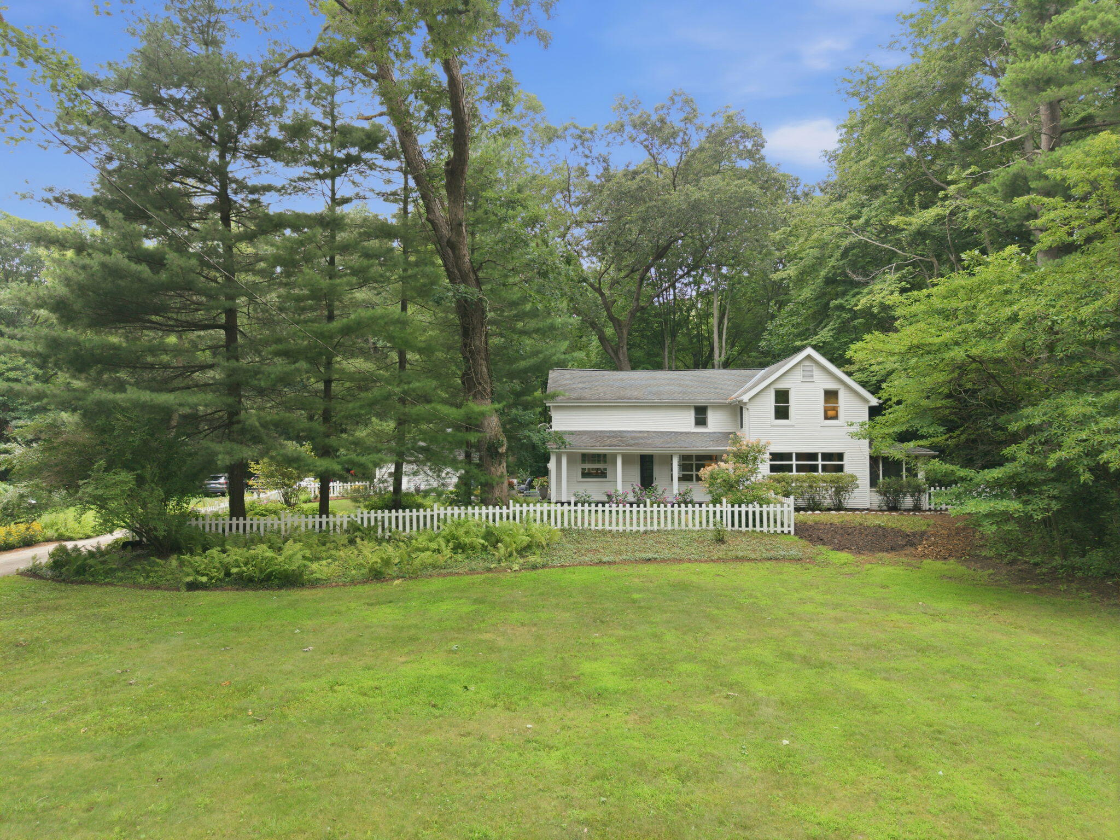
Enter an interest rate to see your estimated monthly payment.This beautifully restored vintage farmhouse is the quintessential Harbor Country retreat, blending historic character with thoughtful updates for modern living. Nestled on a picturesque one-acre setting beneath a canopy of mature trees, the home welcomes you with a classic covered front porch, white picket fence, and timeless curb appeal. Inside, the open and flowing floor plan is filled with natural light. The kitchen, dining, and living areas connect seamlessly, showcasing original wide-plank wood floors, abundant windows, and warm gathering spaces designed for everyday living and effortless entertaining. Just beyond, the dramatic two-story great room is the heart of the home, featuring soaring ceilings, a cozy wood-burning fireplace, and plenty of room for family game nights, holiday celebrations, or simply relaxing after a day at the beach.The main level also offers a beautifully renovated guest bath with a designer vanity and oversized glass-enclosed walk-in shower, along with a spacious utility room featuring laundry facilities and exceptional storage. Upstairs, you'll find four inviting bedrooms, plus a versatile tandem sleeping area that's equally suited as a home office, reading nook, or children's play space. A second full bath includes a generous walk-in shower with a luxurious rain showerhead. Outdoor living is every bit as inviting. Enjoy morning coffee or evening cocktails from the screened porch overlooking the tranquil shade garden, or entertain on the expansive deck surrounded by beautifully landscaped gardens with an irrigation system. The rolling one-acre homesite offers exceptional privacy, plenty of room for a future pool, and ample lawn for games, pets, and family gatherings. An oversized two-car garage provides abundant space for vehicles, beach gear, bikes, and workshop storage. Just minutes from Lake Michigan beaches, wineries, restaurants, and all of Harbor Country's beloved attractions, this is the perfect year-round residence, weekend escape, or vacation home where unforgettable memori
| 6 days ago | Listing first seen on site | |
| 6 days ago | Listing updated with changes from the MLS® |

IDX provided courtesy of Realcomp II Ltd. via SouthwesternMichiganAssociationofREALTORS. Copyright © 2026 Realcomp II Ltd. Shareholders.
IDX information is provided exclusively for consumers' personal, non-commercial use and may not be used for any purpose other than to identify prospective properties consumers may be interested in purchasing and that the data is deemed reliable but not guaranteed accurate by the MLS.
Did you know? You can invite friends and family to your search. They can join your search, rate and discuss listings with you.