Your Michigan Home Search Starts HERE!

Save
Ask
Tour
Hide
Share
$1,750,000
6 Days On Site

7043 Sand Dune Drive
Chikaming Township, MI 49125

For Sale|Single Family Residence|Active
3
Beds
4
Total Baths
3
Full Baths
1
Partial Bath
5,100
SqFt
$343
/SqFt
1994
Built
County:
Berrien
Call Now: 810-360-3488
Is this the listing for you? We can help make it yours.
810-360-3488
7043 Sand Dune Drive7043 Sand Dune Drive7043 Sand Dune Drive7043 Sand Dune Drive
Save
Ask
Tour
Hide
Share

Mortgage Calculator

Monthly Payment (Est.)

Enter an interest rate to see your estimated monthly payment.
Calculator powered by Showcase IDX, a Constellation1 Company. Copyright ©2026 Information is deemed reliable but not guaranteed.

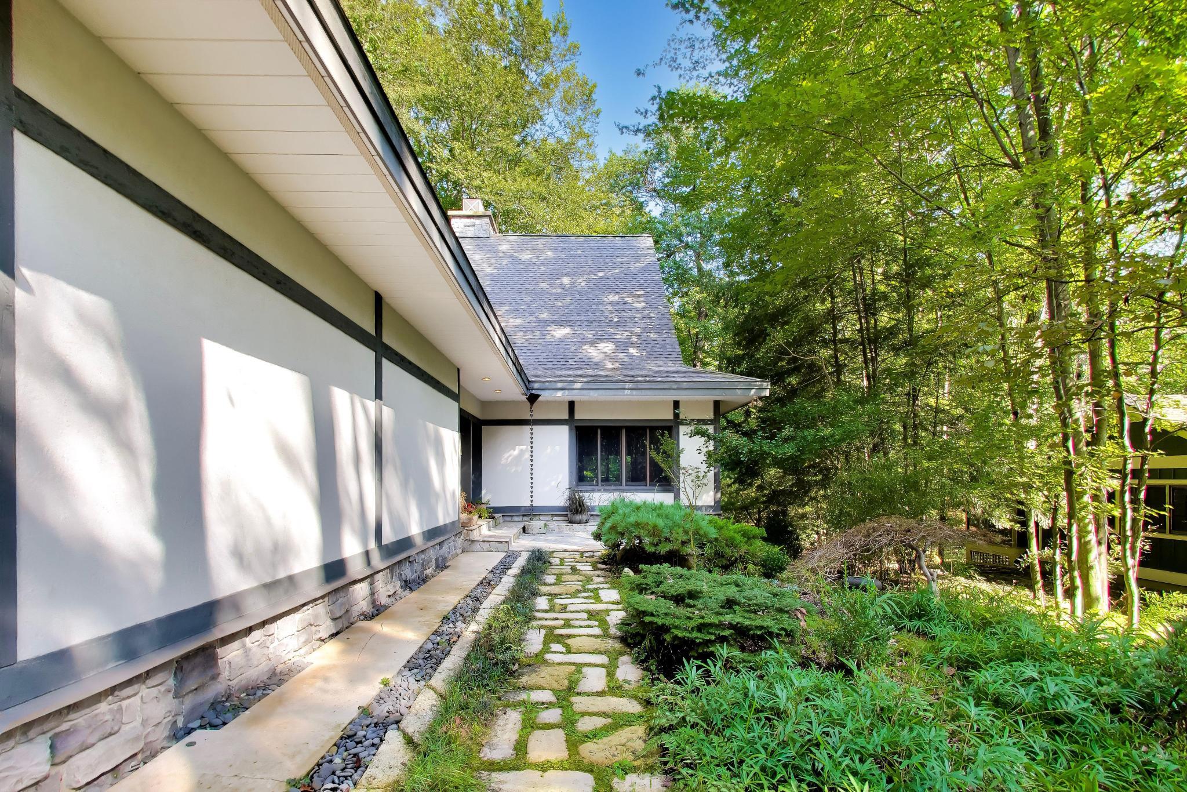
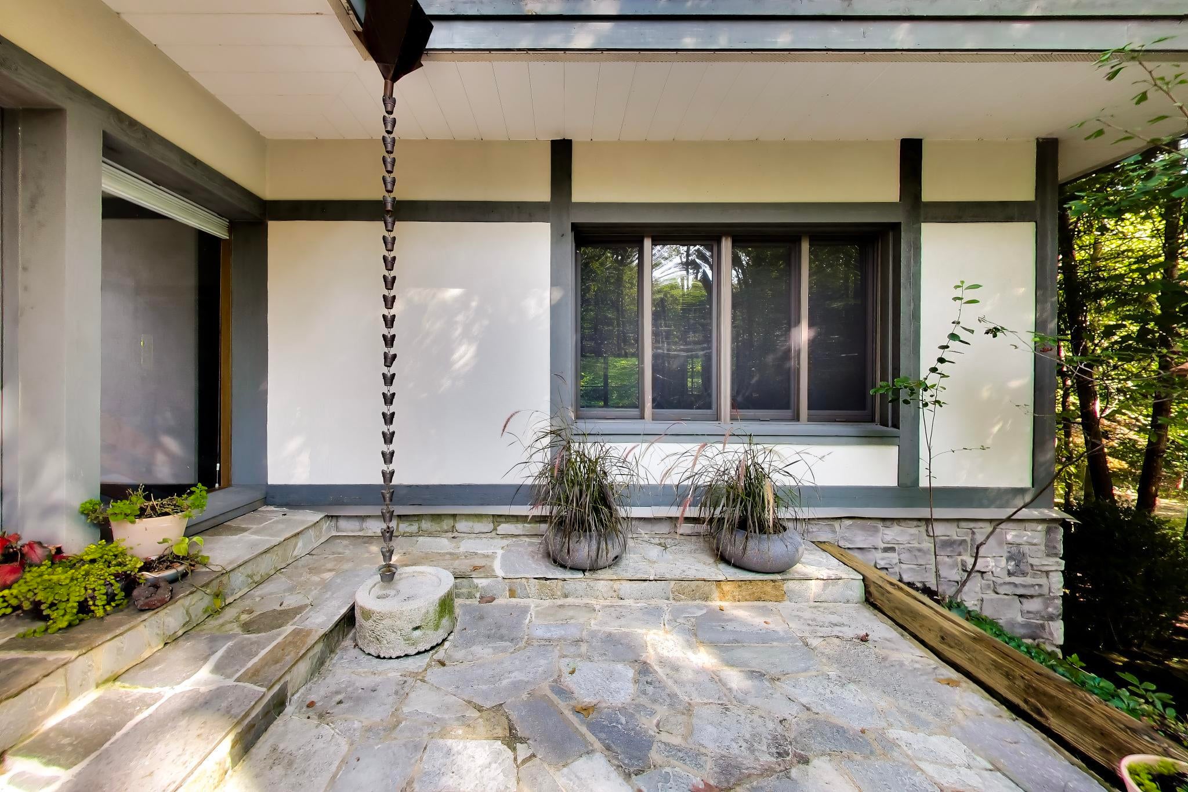
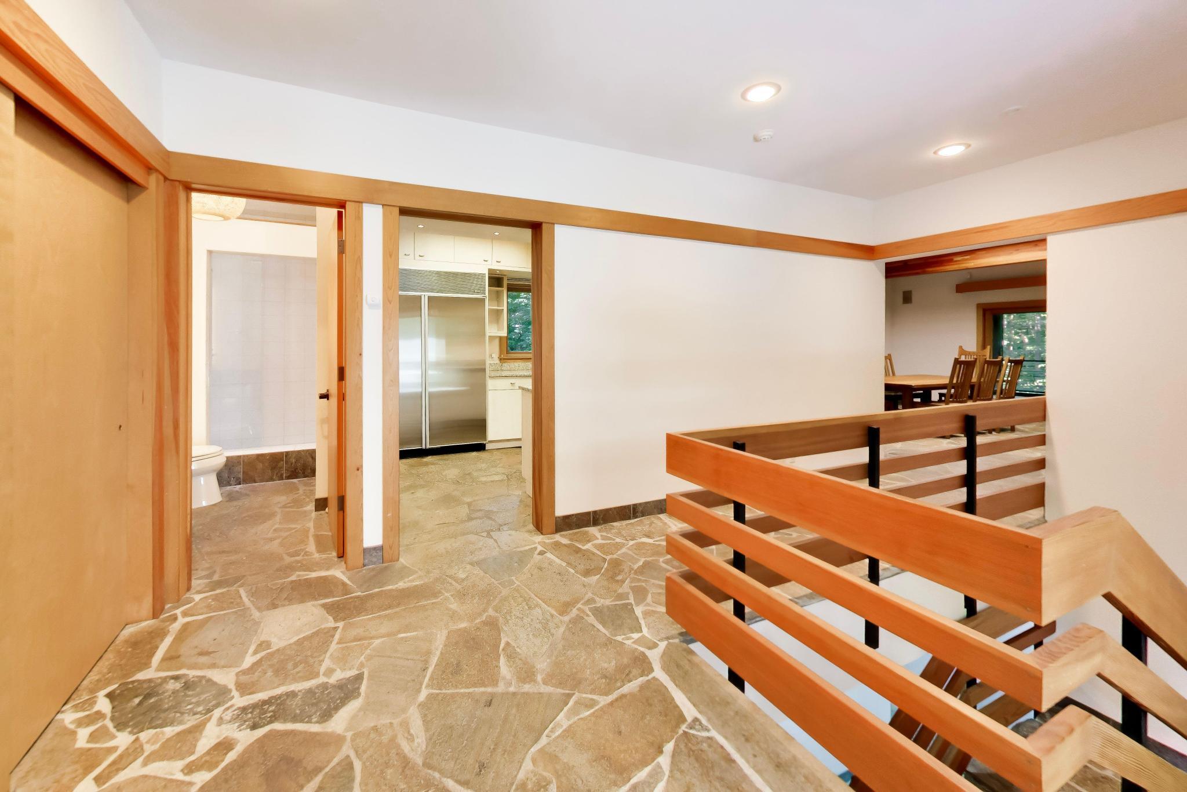
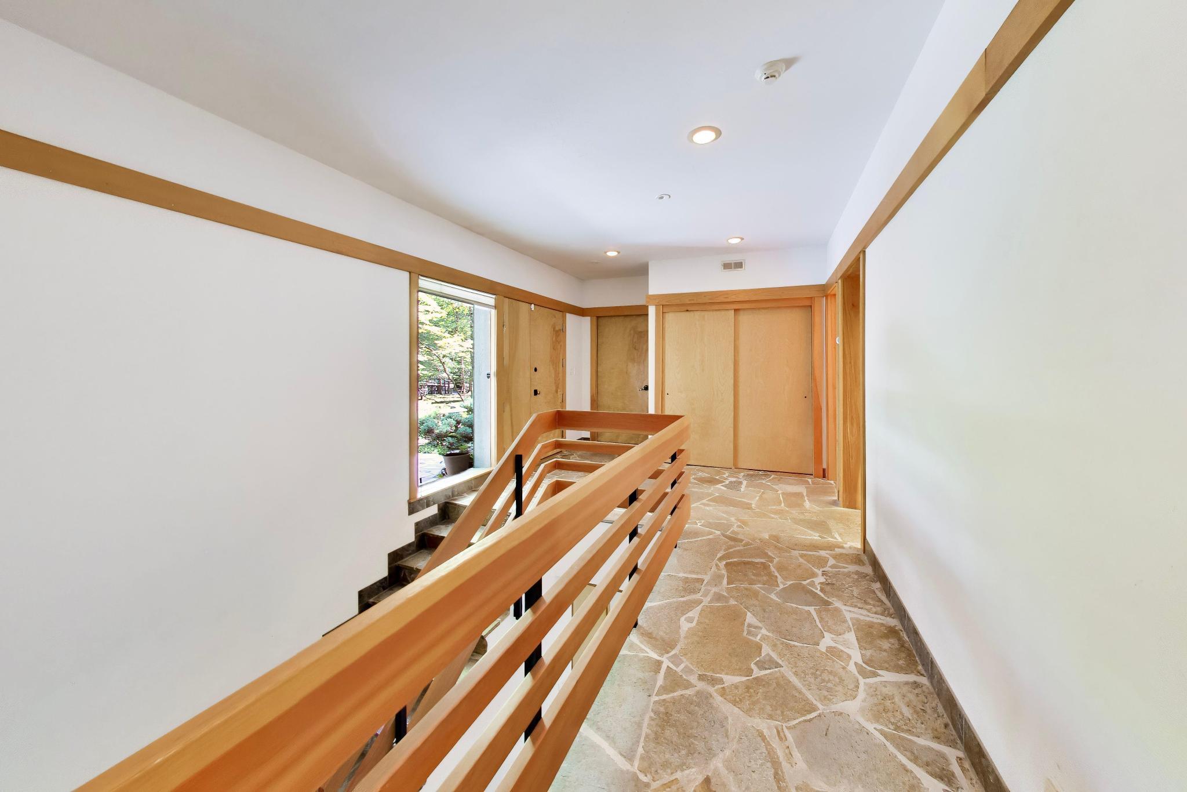
Hidden among the dunes of Sawyer's Highland Shores Association, this spectacular 5,000+ sq ft architectural retreat sits on a wooded lot and blends modernist design with serene, Zen-inspired living. Exceptional craftsmanship and quality materials include solid concrete and steel construction, natural quarried limestone, white oak, radiant heated floors, 4 stone fireplaces, and expansive windows and sliding glass doors that bring the surrounding landscape indoors. The open, flowing main level features Viking and Sub-Zero galley-style kitchen, living room, dining room, media/family room, and screened porch. A floating white oak staircase leads to the vaulted primary suite with a wall of windows and lux bath featuring a Jacuzzi tub and fireplace. An additional room offers flexibility as a 4th bedroom or nursery. The lower level includes 2 bedrooms, a full bath, wine cellar, sauna, steam room with shower, and walk-out patio. Enjoy 650 ft of pet friendly deeded Lake Michigan beach access.

Save
Ask
Tour
Hide
Share
Listing Snapshot
Price 
$1,750,000
Days On Site 
6 Days
Bedrooms 
3
Inside Area (SqFt) 
5,100 sqft
Total Baths 
4
Full Baths 
3
Partial Baths 
1
Lot Size 
0.1 Acres
Year Built 
1994
MLS® Number 
69026049313
Status 
Active
Property Tax 
$10,353.5
HOA/Condo/Coop Fees 
$83.33 monthly
Sq Ft Source 
N/A
Friends & Family
Recent Activity
6 days agoListing first seen on site
6 days agoListing updated with changes from the MLS®
General Features
Acres 
0.1
Attached Garage 
Yes
Cross Street 
Sand Dune & Highland Ave.
Garage 
Yes
Garage Spaces 
2
Parking 
AttachedGarage Door OpenerPaved
Property Sub Type 
Single Family Residence
Security 
Security System
Sewer 
Public Sewer
Special Circumstances 
Standard
SqFt Above 
5100
SqFt Below 
1500
SqFt Total 
5100
Style 
Contemporary
Utilities 
Cable ConnectedNatural Gas ConnectedPhone AvailablePhone Connected
Water Source 
Public
Zoning 
Residential
Interior Features
Appliances 
Gas Water HeaterDishwasherDisposalDryerMicrowaveRefrigeratorRangeWasher
Basement 
Walk-Out Access
Cooling 
Ceiling Fan(s)Central Air
Fireplace 
Yes
Fireplace Features 
BathBedroomLiving RoomMaster BedroomWood Burning
Fireplaces 
3
Flooring 
StoneWood
Heating 
Natural GasRadiant
Interior 
Wet Bar
Laundry Features 
Gas Dryer HookupLower LevelWasher Hookup
Spa 
Yes
Window Features 
Insulated WindowsScreensSkylight(s)Window Treatments
BathFull 
Level - Upper
BathLav 
Level - Lower
Bedroom 2 
Dimensions - 15.0 x 14.0Level - LowerArea - 210
Bedroom 3 
Dimensions - 21.0 x 17.0Level - LowerArea - 357
Bonus Room 
Dimensions - 40.0 x 15.0Level - UpperArea - 600Description - Den/Office/4th Bedroom
Dining Room 
Dimensions - 16.0 x 19.0Level - MainArea - 304
Kitchen 
Dimensions - 15.0 x 10.0Level - MainArea - 150
Laundry 
Dimensions - 8.0 x 9.0Level - LowerArea - 72
Living Room 
Dimensions - 18.0 x 21.0Level - MainArea - 378
Master Bedroom 
Dimensions - 11.0 x 18.0Level - UpperArea - 198
Media Room 
Dimensions - 16.0 x 18.0Level - MainArea - 288
Other 
Dimensions - 21.0 x 17.0Level - MainArea - 357Description - Screen porch
Utility Room 
Dimensions - 8.0 x 15.0Level - LowerArea - 120
Save
Ask
Tour
Hide
Share
Exterior Features
Construction Details 
ConcreteOtherStone
Exterior 
Garden
Lot Features 
Wooded
Patio And Porch 
PatioPorchScreened
Road Frontage 
Private Road
Roof 
CompositionShingle
Spa 
Yes
Waterfront Features 
LakeWaterfront Access
Windows/Doors 
Insulated WindowsScreensSkylight(s)Window Treatments
Community Features
Accessibility Features 
Therapeutic Whirlpool
Association Fee 
$1000.0
Association Fee Frequency 
Annually
MLS Area 
Area94151ChikamingTwp
School District 
RiverValley
Financing Terms Available 
CashConventional
Roads 
Paved
Schools
School District
RiverValley
Elementary School
Unknown
Middle School
Unknown
High School
Unknown
Listing courtesy of @properties Christie's International R.E.: [email protected]


IDX provided courtesy of Realcomp II Ltd. via SouthwesternMichiganAssociationofREALTORS. Copyright © 2026 Realcomp II Ltd. Shareholders.

IDX information is provided exclusively for consumers' personal, non-commercial use and may not be used for any purpose other than to identify prospective properties consumers may be interested in purchasing and that the data is deemed reliable but not guaranteed accurate by the MLS.

Neighborhood & Commute
Source: Walkscore
Save
Ask
Tour
Hide
Share