Your Michigan Home Search Starts HERE!

Save
Ask
Tour
Hide
Share
$479,900
5 Days On Site

3460 Kedzie Street
St Joseph Charter Township, MI 49085
For Sale|Single Family Residence|Active
4
Beds
4
Total Baths
3
Full Baths
1
Partial Bath
2,792
SqFt
$172
/SqFt
1992
Built
County:
Berrien
Call Now: 810-360-3488
Is this the listing for you? We can help make it yours.
810-360-3488
3460 Kedzie Street3460 Kedzie Street3460 Kedzie Street3460 Kedzie Street
Save
Ask
Tour
Hide
Share

Mortgage Calculator

Monthly Payment (Est.)

Enter an interest rate to see your estimated monthly payment.
Calculator powered by Showcase IDX, a Constellation1 Company. Copyright ©2026 Information is deemed reliable but not guaranteed.

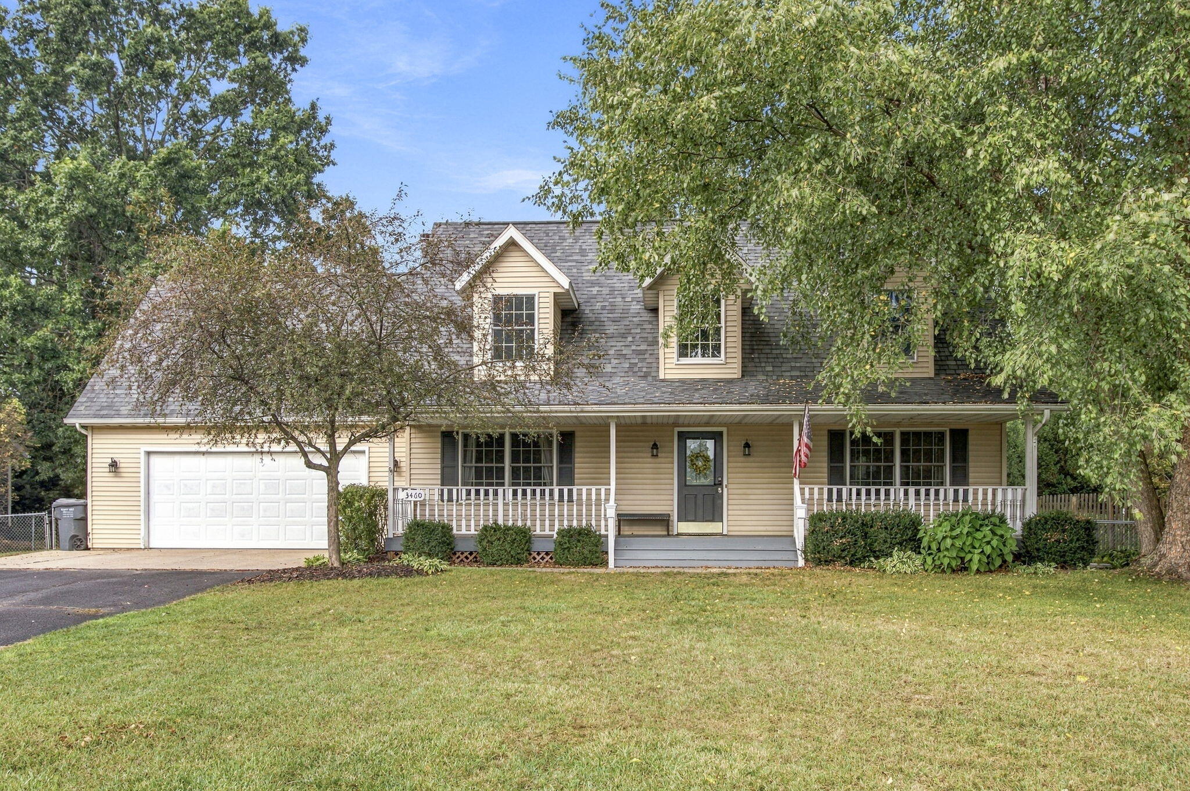
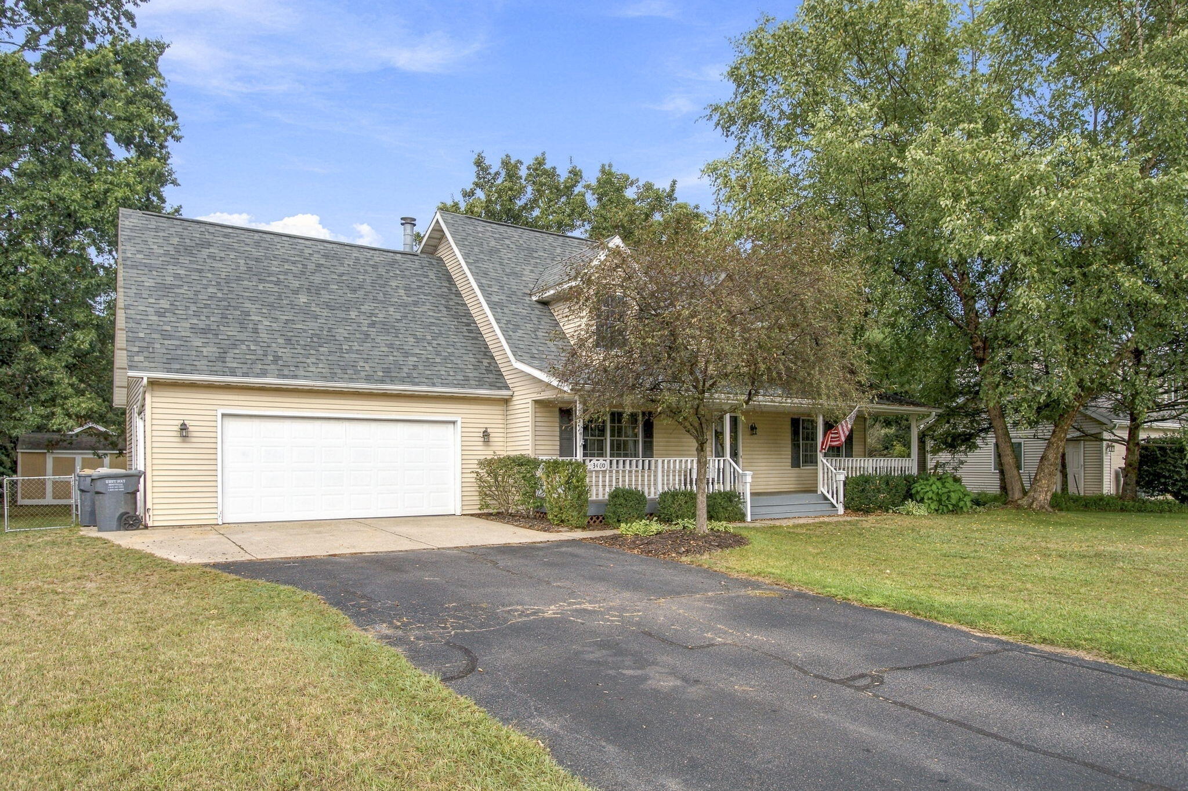
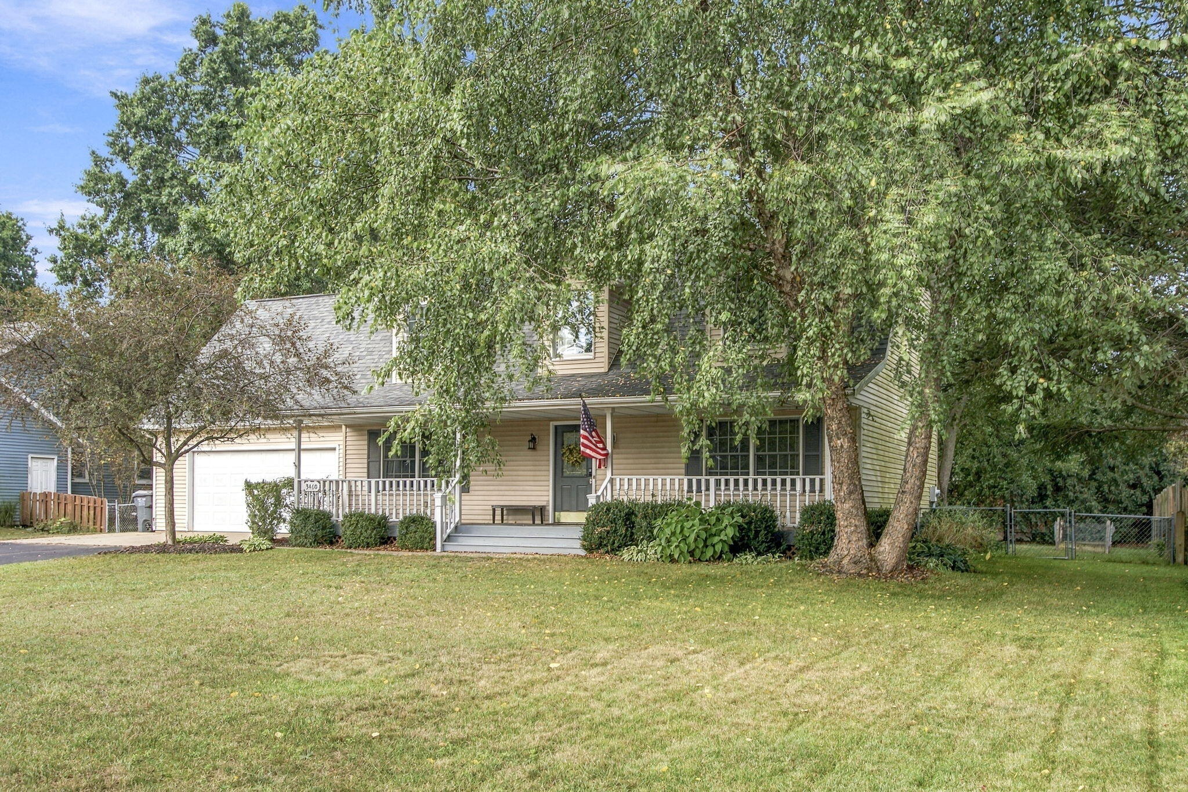
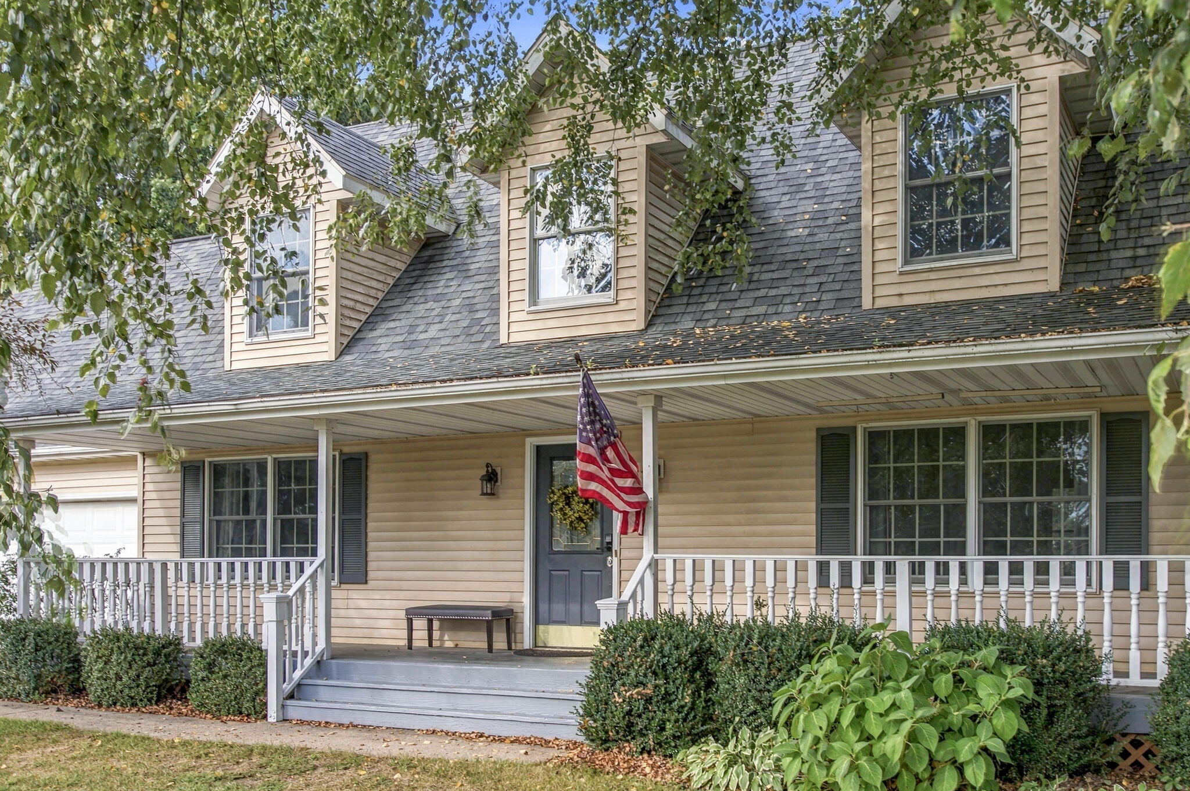
Super solid home in a quiet St. Joseph neighborhood with tons of curb appeal. 4 beds and 3.5 baths with over 2,400 finished SF. Updated kitchen with newer quartz counters, rolling island, stainless steel appliances, new sink, faucet and cabinets. Beautiful hardwood floors throughout the main level, plus French door to deck, large living and family rooms, gas burning fireplace, massive pantry, half bath and two hallway coat closets. Upper level offers newer carpet and a huge master suite including a private rear balcony, vaulted ceiling and spacious bathroom. Basement has added a bedroom and a sizable bathroom with with plenty of space, glass shower and new vanity. Laundry room, rec room lots of storage. Newer water heater too! Extra deep two car garage, 8x12 shed, raised garden beds and large deck in the fenced in backyard. Just steps from the neighborhood tot lot.

Save
Ask
Tour
Hide
Share
Listing Snapshot
Price 
$479,900
Days On Site 
5 Days
Bedrooms 
4
Inside Area (SqFt) 
2,792 sqft
Total Baths 
4
Full Baths 
3
Partial Baths 
1
Lot Size 
0.29 Acres
Year Built 
1992
MLS® Number 
69026049577
Status 
Active
Property Tax 
$4,189
HOA/Condo/Coop Fees 
N/A
Sq Ft Source 
N/A
Friends & Family
Recent Activity
6 days agoListing first seen on site
6 days agoListing updated with changes from the MLS®
General Features
Acres 
0.29
Attached Garage 
Yes
Cross Street 
Meadow Grove and Carriage
Garage 
Yes
Garage Spaces 
2
Parking 
AttachedGarage Door OpenerPaved
Property Sub Type 
Single Family Residence
Sewer 
Public Sewer
SqFt Above 
2008
SqFt Below 
784
SqFt Total 
3159
Style 
Traditional
Utilities 
Cable ConnectedPhone Available
Water Source 
Public
Interior Features
Appliances 
Gas Water HeaterDishwasherDryerOvenRefrigeratorRangeWasher
Basement 
Full
Cooling 
Ceiling Fan(s)Central Air
Fireplace 
Yes
Fireplace Features 
Family RoomGas Log
Fireplaces 
1
Flooring 
CarpetWood
Heating 
Forced AirNatural Gas
Interior 
Pantry
Laundry Features 
In Basement
Window Features 
ScreensStorm Window(s)
BathFull 
Level - Upper
BathLav 
Level - Main
Bedroom 2 
Dimensions - 13.0 x 15.0Level - UpperArea - 195
Bedroom 3 
Dimensions - 12.0 x 12.0Level - UpperArea - 144
Bedroom 4 
Dimensions - 13.0 x 15.0Level - BasementArea - 195
Dining Room 
Dimensions - 11.0 x 12.0Level - MainArea - 132Description - Formal
Family Room 
Dimensions - 13.0 x 15.0Level - MainArea - 195
Game Room 
Dimensions - 15.0 x 15.0Level - BasementArea - 225
Kitchen 
Dimensions - 12.0 x 12.0Level - MainArea - 144
Living Room 
Dimensions - 13.0 x 15.0Level - MainArea - 195
Master Bathroom 
Dimensions - 14.0 x 9.0Level - UpperArea - 126
Master Bedroom 
Dimensions - 15.0 x 19.0Level - UpperArea - 285
Other 
Dimensions - 9.0 x 12.0Level - MainArea - 108Description - eat in kitchen area
Save
Ask
Tour
Hide
Share
Exterior Features
Construction Details 
Vinyl Siding
Fencing 
Back Yard
Patio And Porch 
DeckPorch
Roof 
Composition
Waterfront Features 
Lake Michigan
Windows/Doors 
ScreensStorm Window(s)
Community Features
MLS Area 
Area94061StJosephTwp
School District 
StJoseph
Financing Terms Available 
CashConventionalFHAVA Loan
Roads 
Paved
Schools
School District
StJoseph
Elementary School
Unknown
Middle School
Unknown
High School
Unknown
Listing courtesy of RE/MAX by the Lake: [email protected]


IDX provided courtesy of Realcomp II Ltd. via SouthwesternMichiganAssociationofREALTORS. Copyright © 2026 Realcomp II Ltd. Shareholders.

IDX information is provided exclusively for consumers' personal, non-commercial use and may not be used for any purpose other than to identify prospective properties consumers may be interested in purchasing and that the data is deemed reliable but not guaranteed accurate by the MLS.

Neighborhood & Commute
Source: Walkscore
Save
Ask
Tour
Hide
Share