Your Michigan Home Search Starts HERE!

Save
Ask
Tour
Hide
Share
$250,000
5 Days On Site

621 Manitou Road
St Joseph Charter Township, MI 49085
For Sale|Single Family Residence|Active
3
Beds
2
Total Baths
1
Full Bath
1
Partial Bath
1,484
SqFt
$168
/SqFt
1968
Built
Subdivision:
LINCOLN PARK
County:
Berrien
Call Now: 810-360-3488
Is this the listing for you? We can help make it yours.
810-360-3488
621 Manitou Road621 Manitou Road621 Manitou Road621 Manitou Road
Save
Ask
Tour
Hide
Share

Mortgage Calculator

Monthly Payment (Est.)

Enter an interest rate to see your estimated monthly payment.
Calculator powered by Showcase IDX, a Constellation1 Company. Copyright ©2026 Information is deemed reliable but not guaranteed.

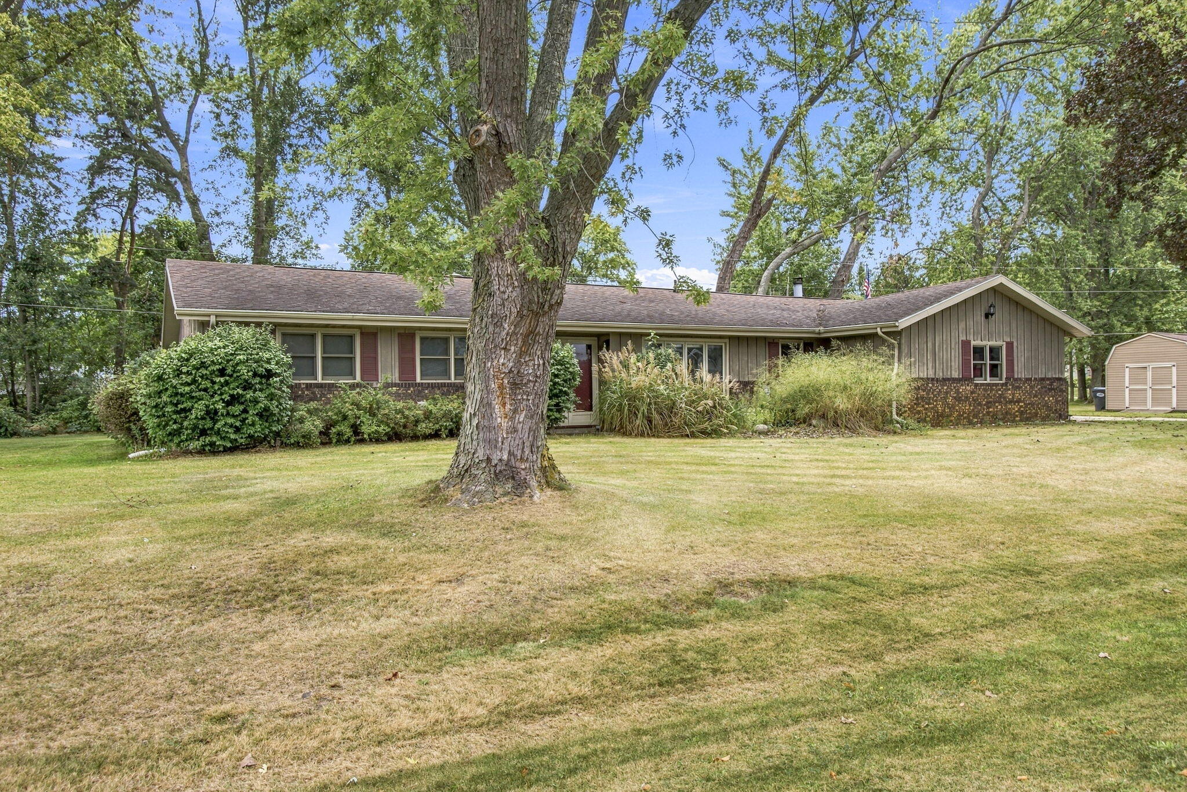
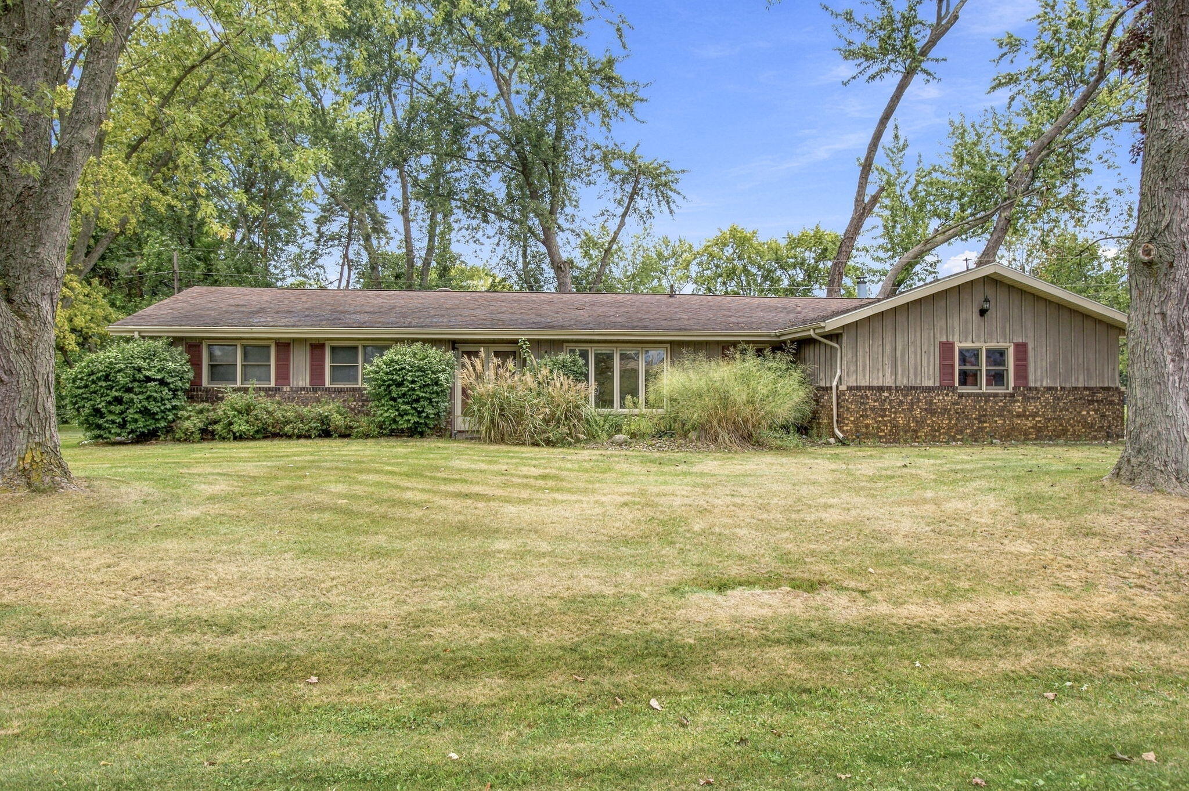
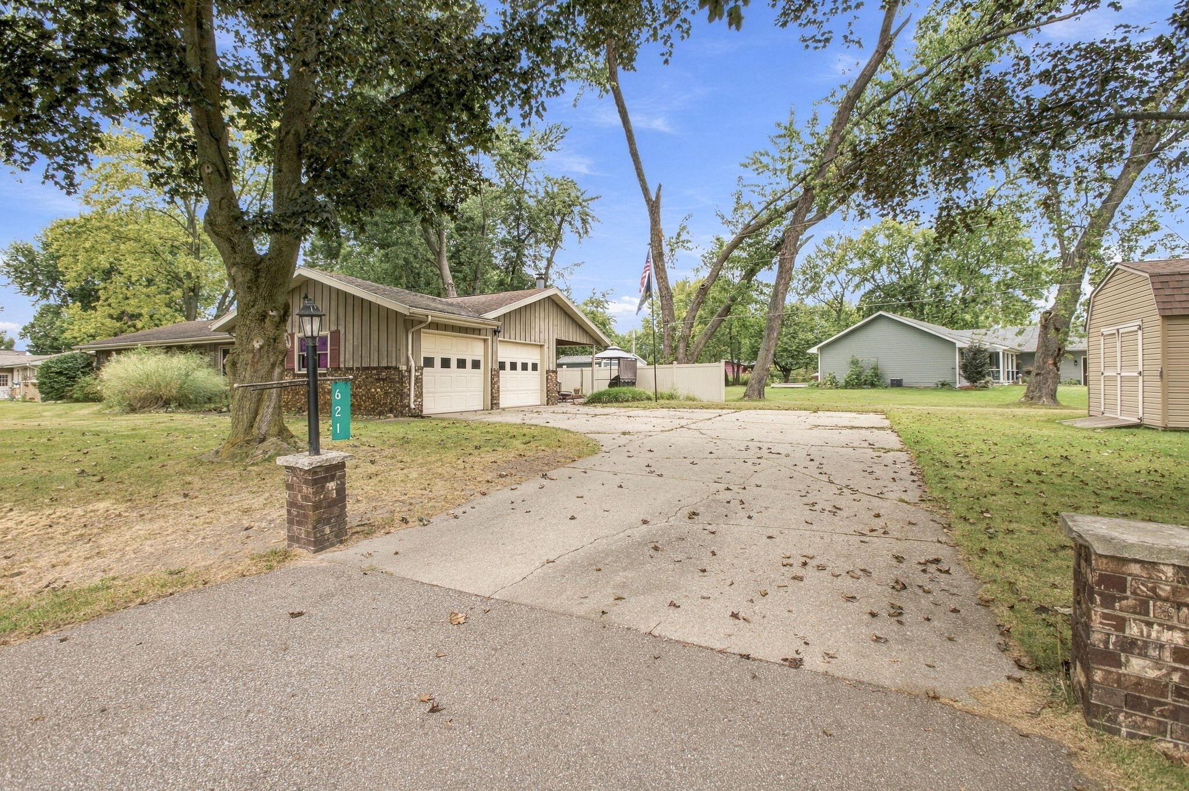
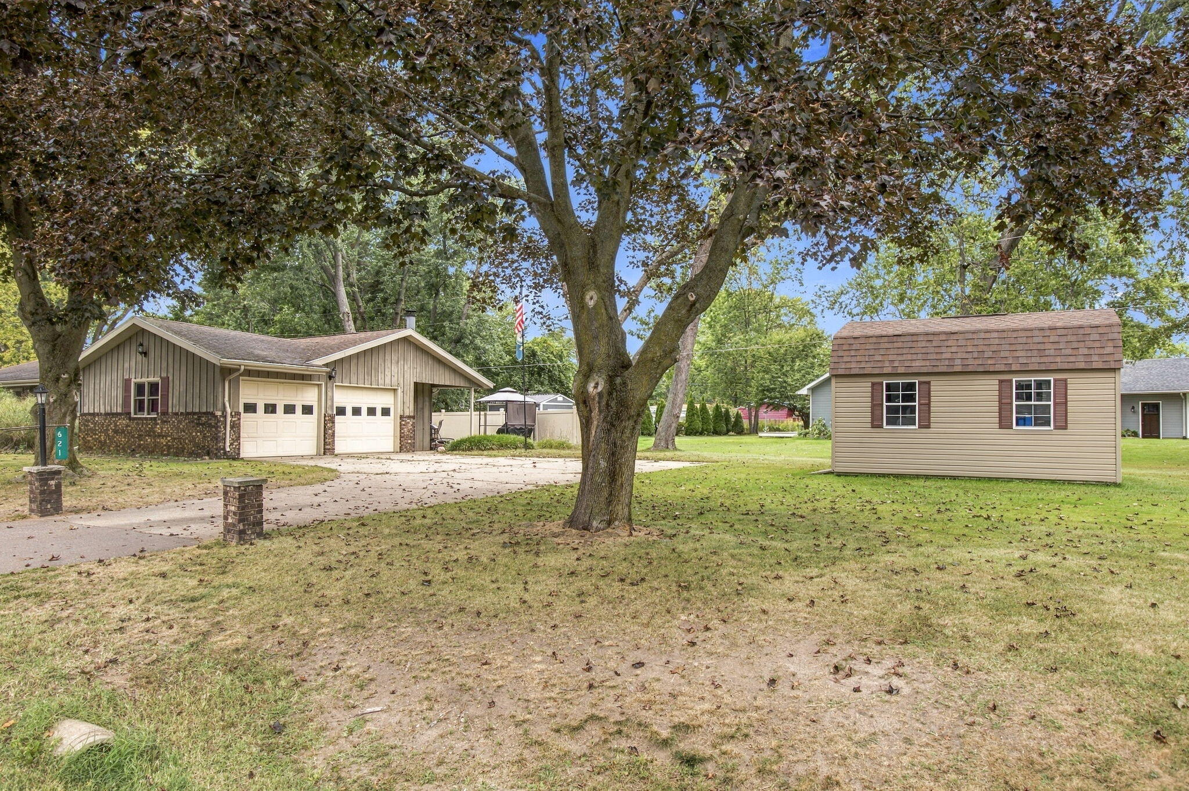
Easy living with space where it counts! This 3-bedroom, 1.5-bath home offers a practical layout with all main level living which means main-level laundry! spacious eat-in kitchen with abundant cabinet and storage space, and a separate formal dining room for meals or entertaining. The family room features a fireplace that adds warmth and character, while the primary bedroom includes its own attached half bath. A sliding glass door from the family room opens to the back deck/patio area, creating an easy extension of the living space for summer cookouts, evening relaxation, and enjoying the fireflies after sunset. A 2-car garage plus a 12x16 shed provide even more room for vehicles, tools, hobbies, and storage. Located near Eaton Park, Knauf Park, Maiden Lane Park, the YMCA, shopping, dining, and everyday conveniences, with quick access to I-94. Comfortable, functional, and designed for both everyday living and easy indoor-outdoor enjoyment.

Save
Ask
Tour
Hide
Share
Listing Snapshot
Price 
$250,000
Days On Site 
5 Days
Bedrooms 
3
Inside Area (SqFt) 
1,484 sqft
Total Baths 
2
Full Baths 
1
Partial Baths 
1
Lot Size 
0.35 Acres
Year Built 
1968
MLS® Number 
69026049700
Status 
Active
Property Tax 
$3,278.12
HOA/Condo/Coop Fees 
N/A
Sq Ft Source 
N/A
Friends & Family
Recent Activity
6 days agoListing first seen on site
6 days agoListing updated with changes from the MLS®
General Features
Acres 
0.35
Attached Garage 
Yes
Cross Street 
royalton heights or kim street
Garage 
Yes
Garage Spaces 
2
Parking 
AttachedConcreteGarage Door Opener
Property Sub Type 
Single Family Residence
Sewer 
Public Sewer
Special Circumstances 
Standard
SqFt Above 
1484
SqFt Total 
1484
Style 
Ranch
Utilities 
Cable Connected
Water Source 
Public
Interior Features
Appliances 
Electric Water HeaterDishwasherDryerMicrowaveOvenRefrigeratorRangeWasher
Basement 
Crawl Space
Cooling 
Ceiling Fan(s)Central Air
Fireplace 
Yes
Fireplace Features 
Family RoomWood Burning
Fireplaces 
1
Heating 
BaseboardElectric
Laundry Features 
Laundry RoomMain Level
BathLav 
Level - Main
Bedroom 2 
Level - Main
Dining Room 
Level - Main
Family Room 
Level - Main
Kitchen 
Level - Main
Laundry 
Level - Main
Living Room 
Level - Main
Master Bathroom 
Level - Main
Master Bedroom 
Level - Main
Save
Ask
Tour
Hide
Share
Exterior Features
Construction Details 
BrickWood Siding
Lot Features 
Corner LotLevel
Other Structures 
Shed(s)
Patio And Porch 
Deck
Roof 
Composition
Community Features
MLS Area 
Area94061StJosephTwp
School District 
StJoseph
Financing Terms Available 
CashConventional
Roads 
Paved
Schools
School District
StJoseph
Elementary School
Unknown
Middle School
Unknown
High School
Unknown
Listing courtesy of RE/MAX by the Lake: [email protected]


IDX provided courtesy of Realcomp II Ltd. via SouthwesternMichiganAssociationofREALTORS. Copyright © 2026 Realcomp II Ltd. Shareholders.

IDX information is provided exclusively for consumers' personal, non-commercial use and may not be used for any purpose other than to identify prospective properties consumers may be interested in purchasing and that the data is deemed reliable but not guaranteed accurate by the MLS.

Neighborhood & Commute
Source: Walkscore
Save
Ask
Tour
Hide
Share