Your Michigan Home Search Starts HERE!

Save
Ask
Tour
Hide
Share
$815,000
48 Days On Site

62546 Diamond View Drive
Calvin Township, MI 49031

For Sale|Single Family Residence|Active
3
Beds
3
Total Baths
2
Full Baths
1
Partial Bath
1,937
SqFt
$421
/SqFt
2001
Built
County:
Cass
Call Now: 810-360-3488
Is this the listing for you? We can help make it yours.
810-360-3488
62546 Diamond View Drive62546 Diamond View Drive62546 Diamond View Drive62546 Diamond View Drive
Save
Ask
Tour
Hide
Share

Mortgage Calculator

Monthly Payment (Est.)

Enter an interest rate to see your estimated monthly payment.
Calculator powered by Showcase IDX, a Constellation1 Company. Copyright ©2026 Information is deemed reliable but not guaranteed.

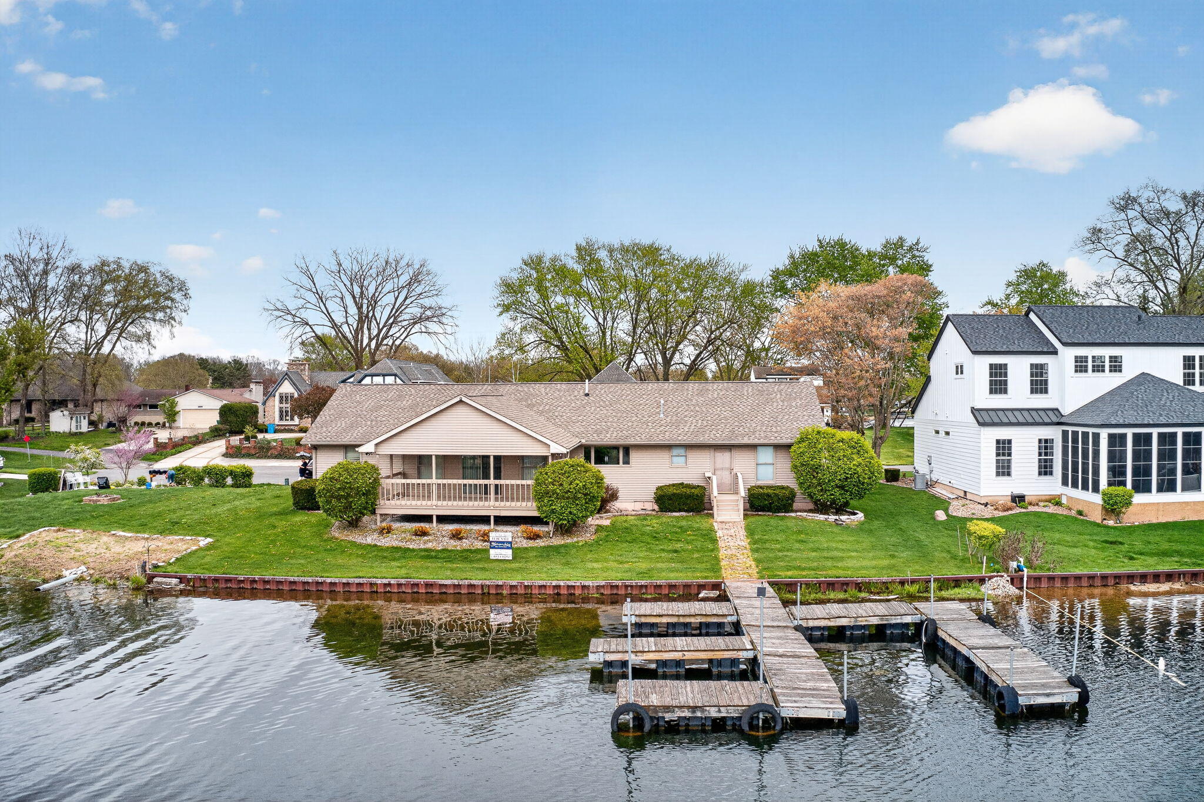
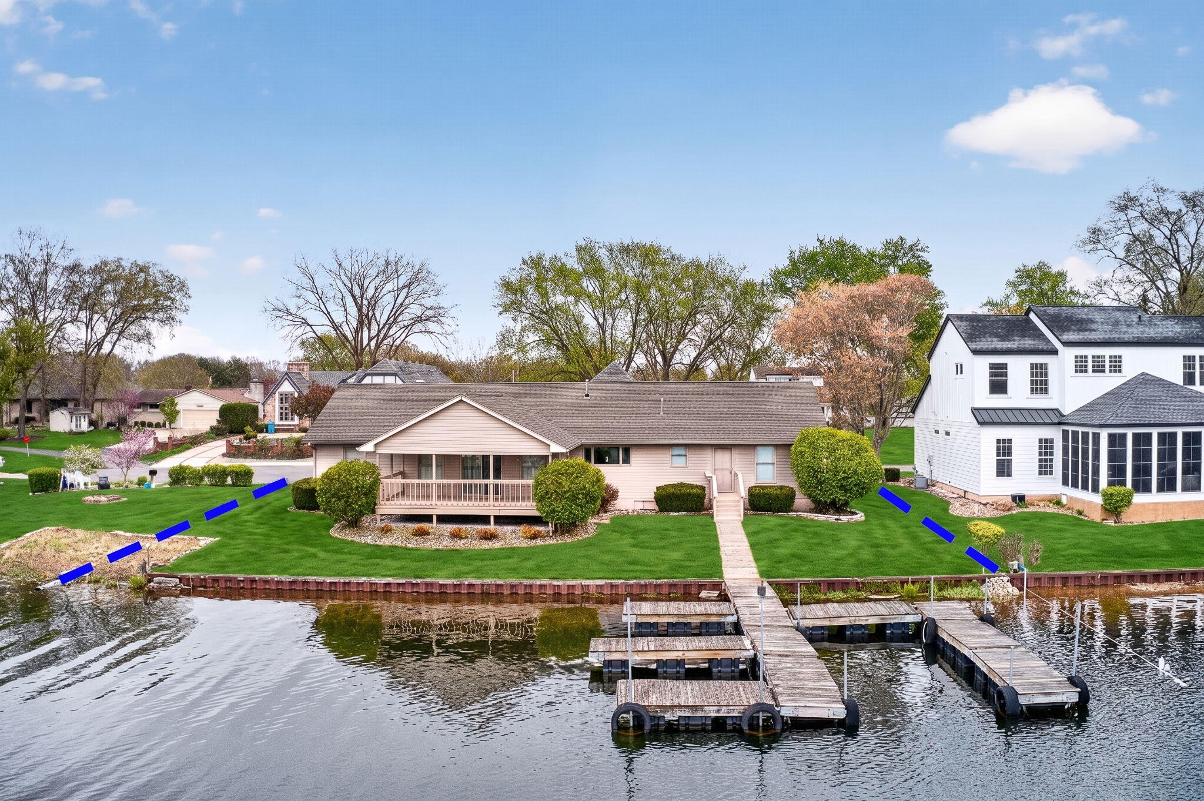
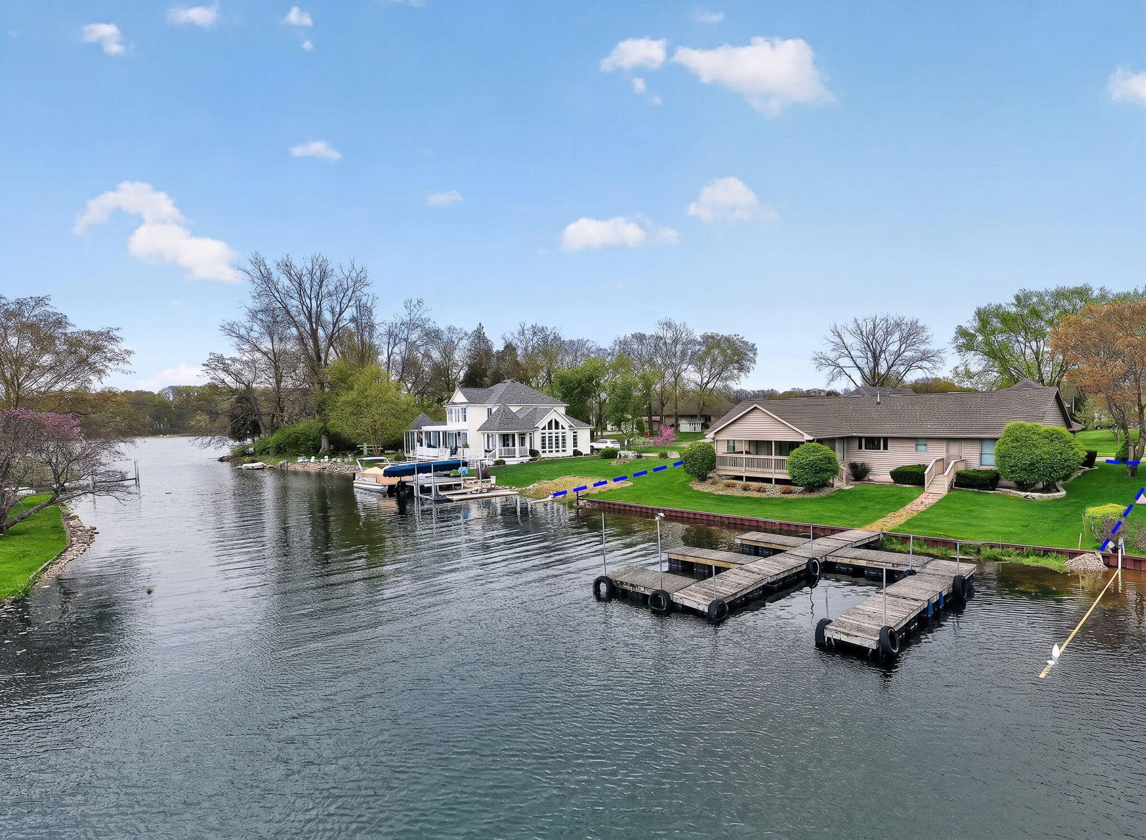
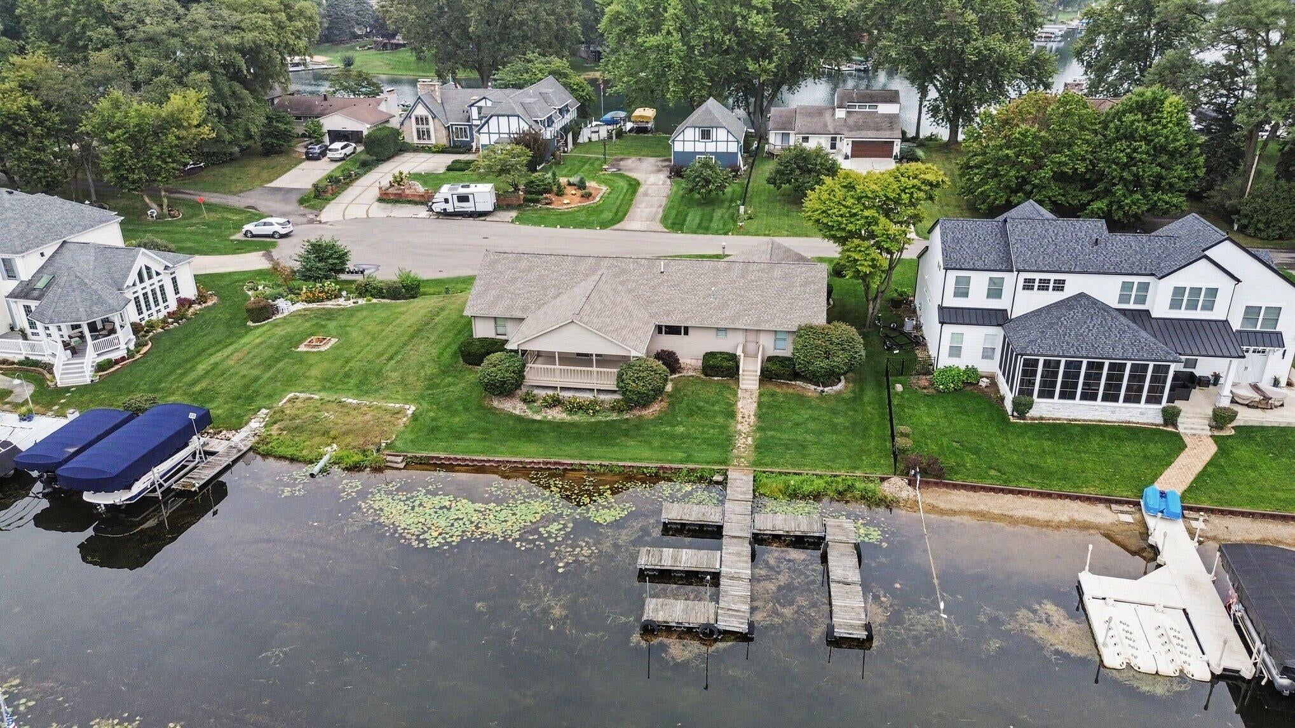
WELCOME TO A RARE OPPORTUNITY TO OWN 100FT OF WATERFRONT PROPERTY ON DIAMOND LAKE, SOUTHWEST MICHIGAN'S LARGEST AND MOST PRESTIGIOUS LAKE AT AN AFFORDABLE PRICE. Whether you're looking for a stunning YEAR-ROUND RESIDENCE, a private WEEKEND RETREAT, or a VACATION RENTAL with income potential, this beautifully positioned ranch offers the space, flexibility, and waterfront lifestyle. From the moment you step inside, the open-concept design invites you to slow down and enjoy lake living. The expansive kitchen flows effortlessly into bright, welcoming living spaces, creating the perfect backdrop for everything from quiet mornings to lively gatherings with family and friends. The home features 3 bedrooms and 21/2 baths, plus an impressive oversized flex space with its own full bathroom and private lakefront entrance. Outside is where this property truly shines. Sip your morning coffee on the large covered deck, then head down to your 100 feet of private waterfront.With a 90-foot seawall and 10 feet of gently sloping shoreline, you'll have the PERFECT PLACE FOR SWIMMING ,FISHING OR TAKING YOUR BOAT OUT TO THE MAIN BODY OF THE LAKE.. AND THE MAJOR UPDATES ARE ALREADY DONE! Recent improvements include a brand-new roof, freshly painted exterior, new kitchen appliances, new water heater, and updated HVAC, so you can spend less time worrying about projects and more time enjoying the lake. This is the kind of property that makes you want to drop your bags, grab a cold drink, and stay awhile. DIAMOND LAKE , CASSOPOLIS, MICHIGAN; ONLY 2 HOURS FROM CHICAGO. COME AND SEE WHY THIS DIAMOND BAY GEM IS MORE THAN A HOME, IT'S A LIFESTYLE!

Save
Ask
Tour
Hide
Share
Listing Snapshot
Price 
$815,000
Days On Site 
48 Days
Bedrooms 
3
Inside Area (SqFt) 
1,937 sqft
Total Baths 
3
Full Baths 
2
Partial Baths 
1
Lot Size 
0.21 Acres
Year Built 
2001
MLS Number 
69026049853
Status 
Active
Property Tax 
$7,634.97
HOA/Condo/Coop Fees 
N/A
Sq Ft Source 
N/A
Friends & Family
Recent Activity
2 months agoListing first seen on site
2 months agoListing updated with changes from the MLS
General Features
Acres 
0.21
Attached Garage 
Yes
Cross Street 
Brownsville Road & Tulip
Garage 
Yes
Garage Spaces 
2
Parking 
AttachedConcreteGarage Door OpenerPavedGarage Faces Rear
Property Sub Type 
Single Family Residence
Sewer 
Public Sewer
Special Circumstances 
Standard
SqFt Above 
1937
SqFt Total 
2682
Style 
Ranch
Utilities 
Natural Gas ConnectedPhone Available
Water Source 
PrivateWell
Interior Features
Appliances 
Gas Water HeaterDishwasherDisposalDryerMicrowaveOvenRefrigeratorRangeWasherWater Softener Owned
Basement 
Crawl SpaceSump Pump
Cooling 
Ceiling Fan(s)Central Air
Flooring 
CarpetLinoleum
Heating 
Forced AirNatural Gas
Laundry Features 
In HallLaundry RoomMain LevelSink
Window Features 
Insulated WindowsScreensWindow Treatments
BathFull 
Level - Main
BathLav 
Level - Main
Bedroom 2 
Dimensions - 10.0 x 12.0Level - MainArea - 120
Bedroom 3 
Dimensions - 10.0 x 12.0Level - MainArea - 120
Bonus Room 
Dimensions - 12.0 x 15.0Level - MainArea - 180
Kitchen 
Dimensions - 15.0 x 13.0Level - MainArea - 195
Laundry 
Dimensions - 6.0 x 8.0Level - MainArea - 48
Living Room 
Dimensions - 27.0 x 15.0Level - MainArea - 405
Master Bathroom 
Dimensions - 8.0 x 7.0Level - MainArea - 56
Master Bedroom 
Dimensions - 15.0 x 15.0Level - MainArea - 225
Other 
Dimensions - 20.0 x 9.0Level - MainArea - 180
Save
Ask
Tour
Hide
Share
Exterior Features
Construction Details 
Vinyl Siding
Fencing 
Other
Lot Features 
Level
Patio And Porch 
CoveredDeckEnclosedOtherPatioPorch
Roof 
Composition
View 
Water
Waterfront 
Yes
Waterfront Features 
Lake FrontWaterfrontWaterfront Access
Waterview 
Water
Windows/Doors 
Insulated WindowsScreensWindow Treatments
Community Features
Accessibility Features 
Accessible EntranceAccessible BedroomAccessible DoorsAccessible Full BathAccessible Hallway(s)Grip-Accessible Features
MLS Area 
Area14111CalvinTwp
School District 
Cassopolis
Financing Terms Available 
CashConventionalVA Loan
Roads 
Paved
Schools
School District
Cassopolis
Elementary School
Unknown
Middle School
Unknown
High School
Unknown
Listing courtesy of Cressy & Everett Real Estate: [email protected]


IDX provided courtesy of Realcomp II Ltd. via SouthwesternMichiganAssociationofREALTORS. Copyright © 2026 Realcomp II Ltd. Shareholders.

IDX information is provided exclusively for consumers' personal, non-commercial use and may not be used for any purpose other than to identify prospective properties consumers may be interested in purchasing and that the data is deemed reliable but not guaranteed accurate by the MLS.

Neighborhood & Commute
Source: Walkscore
Save
Ask
Tour
Hide
Share